Save
Ask
Tour
Hide
Share
$880,000
New Listing

12136 S Grass River Court
Parker, CO 80134

For Sale|Single Family Residence|Active
5
Beds
5
Total Baths
4
Full Baths
1
Partial Bath
4,785
SqFt
$184
/SqFt
2005
Built
Subdivision:
Horse Creek
County:
Douglas

Due to the health concerns created by Coronavirus we are offering personal 1-1 online video walkthough tours where possible.
Call Now: 303-359-9504
Is this the listing for you? We can help make it yours.
303-359-9504
12136 S Grass River Court12136 S Grass River Court12136 S Grass River Court12136 S Grass River Court
Save
Ask
Tour
Hide
Share

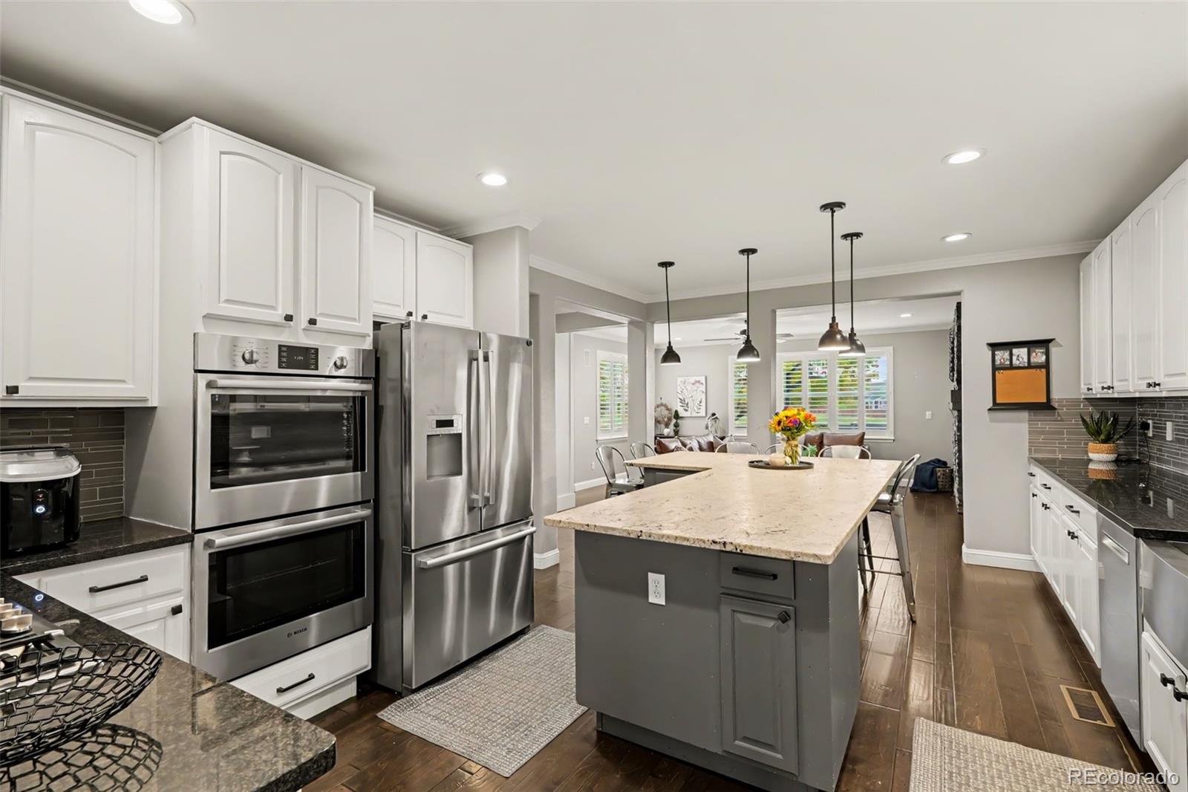
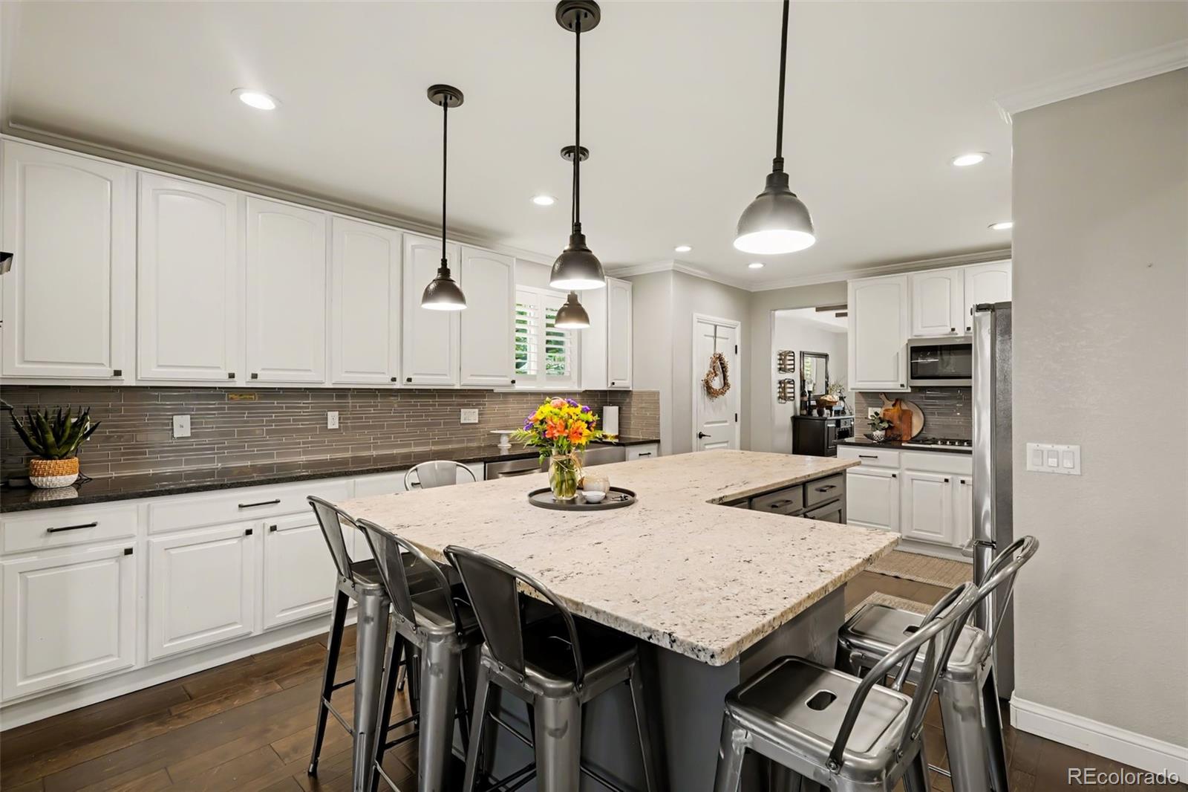
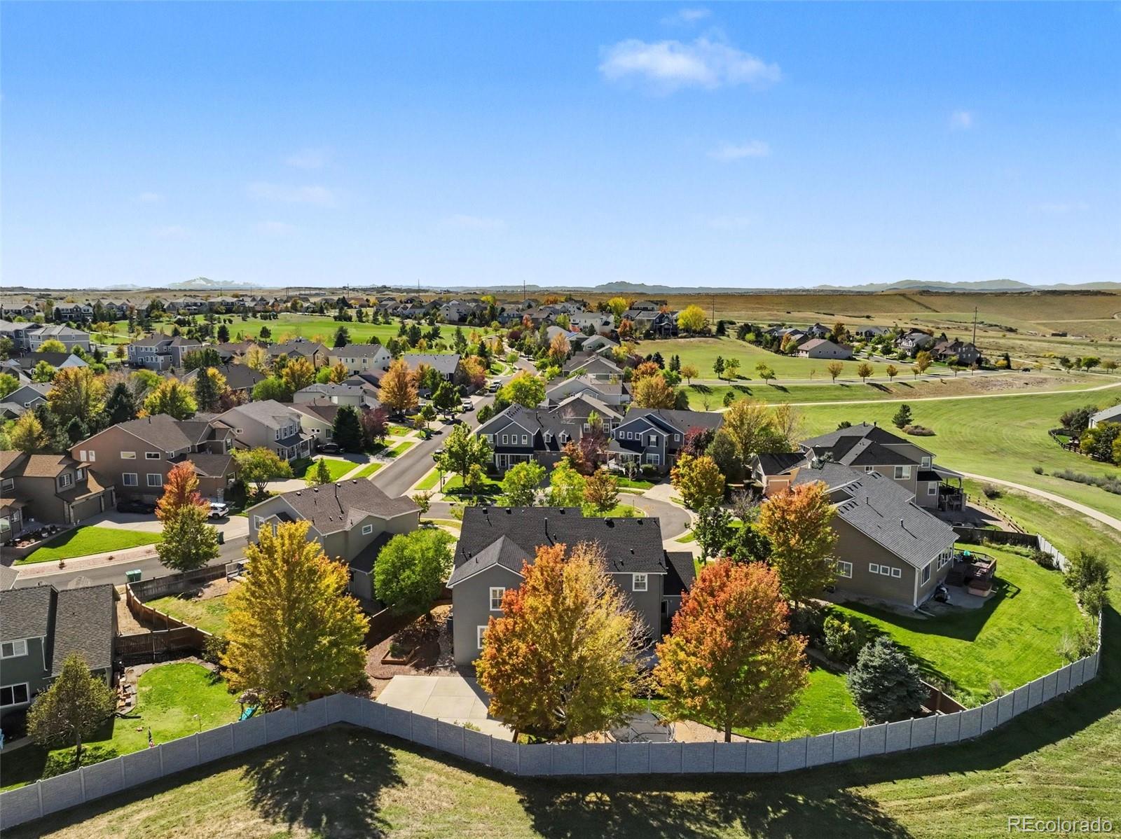
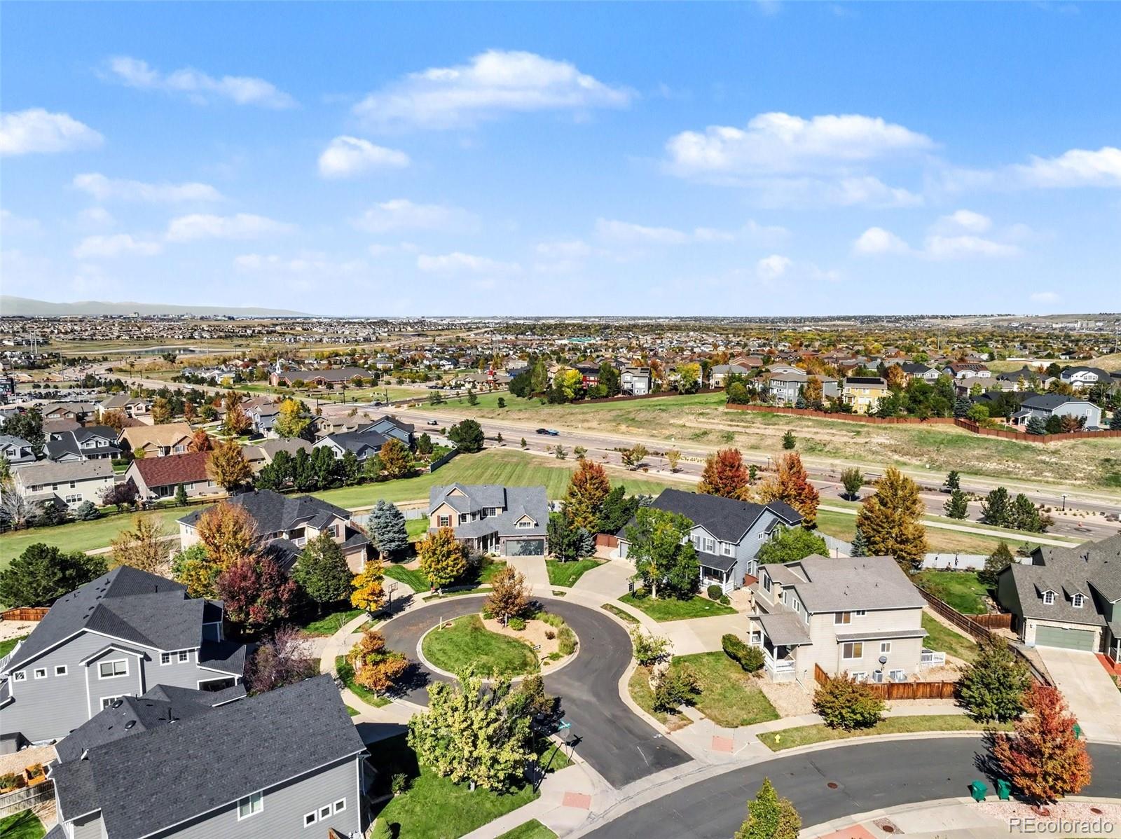
Tucked away at the end of a private cul-de-sac in the coveted Horse Creek community, this exceptional 5-bedroom, 5-bath home offers over 4,700 finished square feet of beautifully updated living space, framed by breathtaking mountain views and open space right in your backyard. Step inside to soaring 9-foot ceilings, rich hardwood floors, plantation shutters, and an inviting open layout designed for both everyday living and effortless gatherings. At the heart of the home, the chef's kitchen features an oversized island with a distinctive hammered-stone finish and seamless flow into the surrounding living spaces. Upstairs, you'll find an extraordinary amount of space, anchored by an expansive primary retreat featuring a gorgeous remodeled spa-like bath and an oversized walk-in closet. A secondary en-suite bedroom offers ideal accommodations for guests, multigenerational living, or growing households, while additional generously sized bedrooms share another beautifully remodeled bathroom. A spacious loft provides flexible living space for a media room, playroom, study area, or second family room, and the upstairs laundry room adds everyday convenience. Outside, the lifestyle truly shines. Enjoy Colorado sunsets from the expansive stamped-concrete patio, unwind in the hot tub, or shoot hoops on your private basketball court. Backing to open space, the backyard offers a rare combination of privacy, views, and room to play. Car enthusiasts and active households will appreciate the rare oversized four-car garage with plenty of room for vehicles, storage, and all the gear that comes with Colorado living. Ideally located within walking distance of top-rated schools, the reservoir, scenic trails, and the incline, this home offers an exceptional blend of privacy, space, and outdoor access. Private cul-de-sac. Mountain views. Open space backdrop. Four-car garage. Five bedrooms. Nearly 4,700 finished square feet. Welcome home.

Save
Ask
Tour
Hide
Share
Listing Snapshot
Price 
$880,000
Days On Site 
0 Days
Bedrooms 
5
Inside Area (SqFt) 
4,785 sqft
Total Baths 
5
Full Baths 
4
Partial Baths 
1
Lot Size 
0.26 Acres
Year Built 
2005
MLS® Number 
8618195
Status 
Active
Property Tax 
$6,302
HOA/Condo/Coop Fees 
$144 monthly
Sq Ft Source 
Public Records
Friends & Family
Recent Activity
5 hours agoListing updated with changes from the MLS®
9 hours agoListing first seen on site
General Features
Acres 
0.26
Carport 
4
Direction Faces 
Southwest
Foundation 
Slab
Levels 
Two
Parking Spaces 
4
Property Condition 
Updated/Remodeled
Property Sub Type 
Single Family Residence
Security 
Carbon Monoxide Detector(s)Smoke Detector(s)
Sewer 
Public Sewer
SqFt Above 
3478
SqFt Below 
1307
SqFt Total 
4925
Style 
Mountain Contemporary
Utilities 
Natural Gas AvailableCable AvailableElectricity ConnectedNatural Gas Connected
Water Source 
Public
Zoning 
PD
Interior Features
Appliances 
OvenDishwasherDisposalDouble OvenMicrowaveRefrigeratorSelf Cleaning Oven
Basement 
FinishedFull
Cooling 
Ceiling Fan(s)Attic FanCentral Air
Electric 
220 Volts
Fireplace 
Yes
Fireplace Features 
Family RoomGasGas Log
Fireplaces 
1
Flooring 
CarpetTileWood
Heating 
Forced AirNatural Gas
Interior 
Ceiling Fan(s)Eat-in KitchenEntrance FoyerKitchen IslandPantryVaulted Ceiling(s)Walk-In Closet(s)
Spa 
Yes
Window Features 
Double Pane Windows
Bathroom Full 
Level - Upper
Bathroom Half 
Level - Main
Bedroom 
Dimensions - 19 x 16Level - Upper
Den 
Dimensions - 13 x 11Level - Main
Dining Room 
Dimensions - 13 x 11Level - Main
Family Room 
Dimensions - 18 x 14Level - Main
Great Room 
Level - Basement
Kitchen 
Dimensions - 20 x 13Level - Main
Laundry 
Level - Upper
Living Room 
Dimensions - 14 x 10Level - Main
Save
Ask
Tour
Hide
Share
Exterior Features
Construction Details 
BrickFrameWood Siding
Exterior 
Gas GrillPrivate Yard
Fencing 
FencedFull
Lot Features 
Cul-De-SacGreenbeltLandscapedMeadowSprinklers In FrontSprinklers In Rear
Patio And Porch 
CoveredFront PorchPatio
Roof 
Composition
Spa 
Yes
View 
CityMeadowMountain(s)
Waterview 
CityMeadowMountain(s)
Windows/Doors 
Double Pane Windows
Community Features
Association Amenities 
ClubhouseParkPlaygroundPoolTrail(s)
Association Fee 
$144.0
Association Fee Frequency 
Monthly
School District 
Douglas RE-1
Financing Terms Available 
1031 ExchangeCashConventionalFHAVA Loan
Roads 
Paved
Schools
School District
Douglas RE-1
Elementary School
Gold Rush
Middle School
Cimarron
High School
Legend
Listing courtesy of Coldwell Banker Realty 24 [email protected]


The content relating to real estate for sale in this Web site comes in part from the Internet Data eXchange ("IDX") program of METROLIST, INC., DBA RECOLORADO real estate listings held by brokers other than Coldwell Banker Realty 24 are marked with the IDX Logo. This information is being provided for the consumers' personal, non-commercial use and may not be used for any other purpose. All information subject to change and should be independently verified.

Neighborhood & Commute
Source: Walkscore
Save
Ask
Tour
Hide
Share