Save
Ask
Tour
Hide
Share
$1,199,999
18 Days On Site

21854 Tyrolite Avenue
Parker, CO 80138

For Sale|Single Family Residence|Active
4
Beds
4
Total Baths
3
Full Baths
1
Partial Bath
4,029
SqFt
$298
/SqFt
2020
Built
Subdivision:
Idyllwilde
County:
Douglas

Due to the health concerns created by Coronavirus we are offering personal 1-1 online video walkthough tours where possible.
Call Now: 303-359-9504
Is this the listing for you? We can help make it yours.
303-359-9504
21854 Tyrolite Avenue21854 Tyrolite Avenue21854 Tyrolite Avenue21854 Tyrolite Avenue
Save
Ask
Tour
Hide
Share

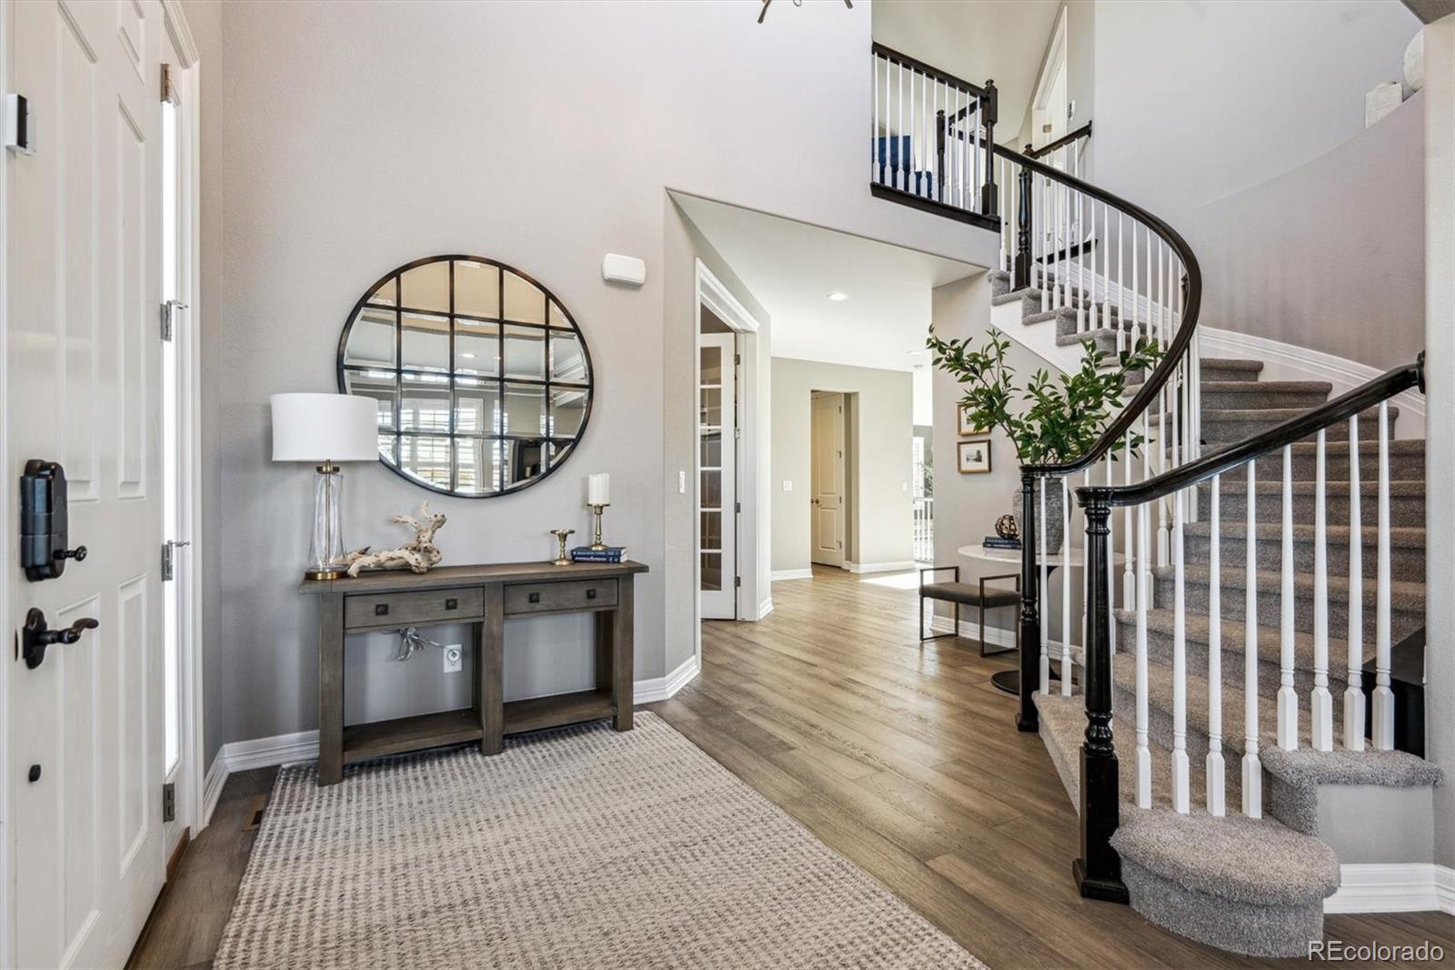
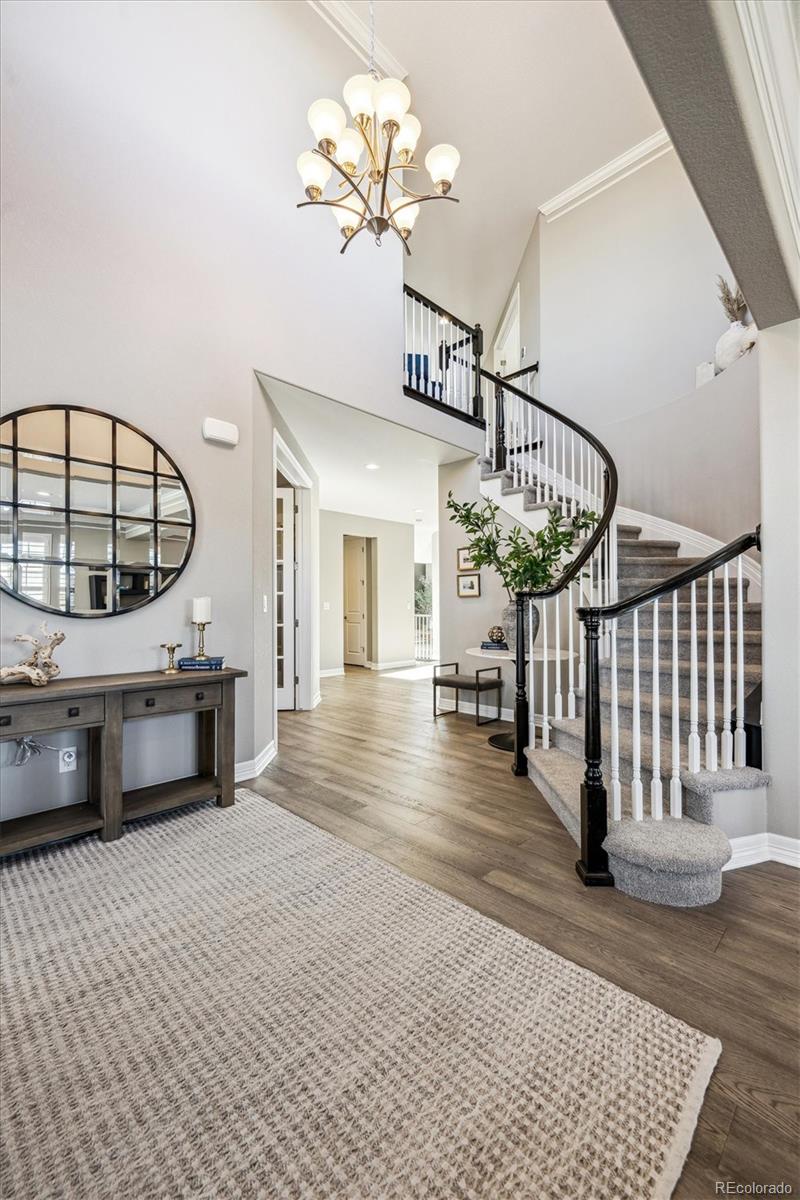
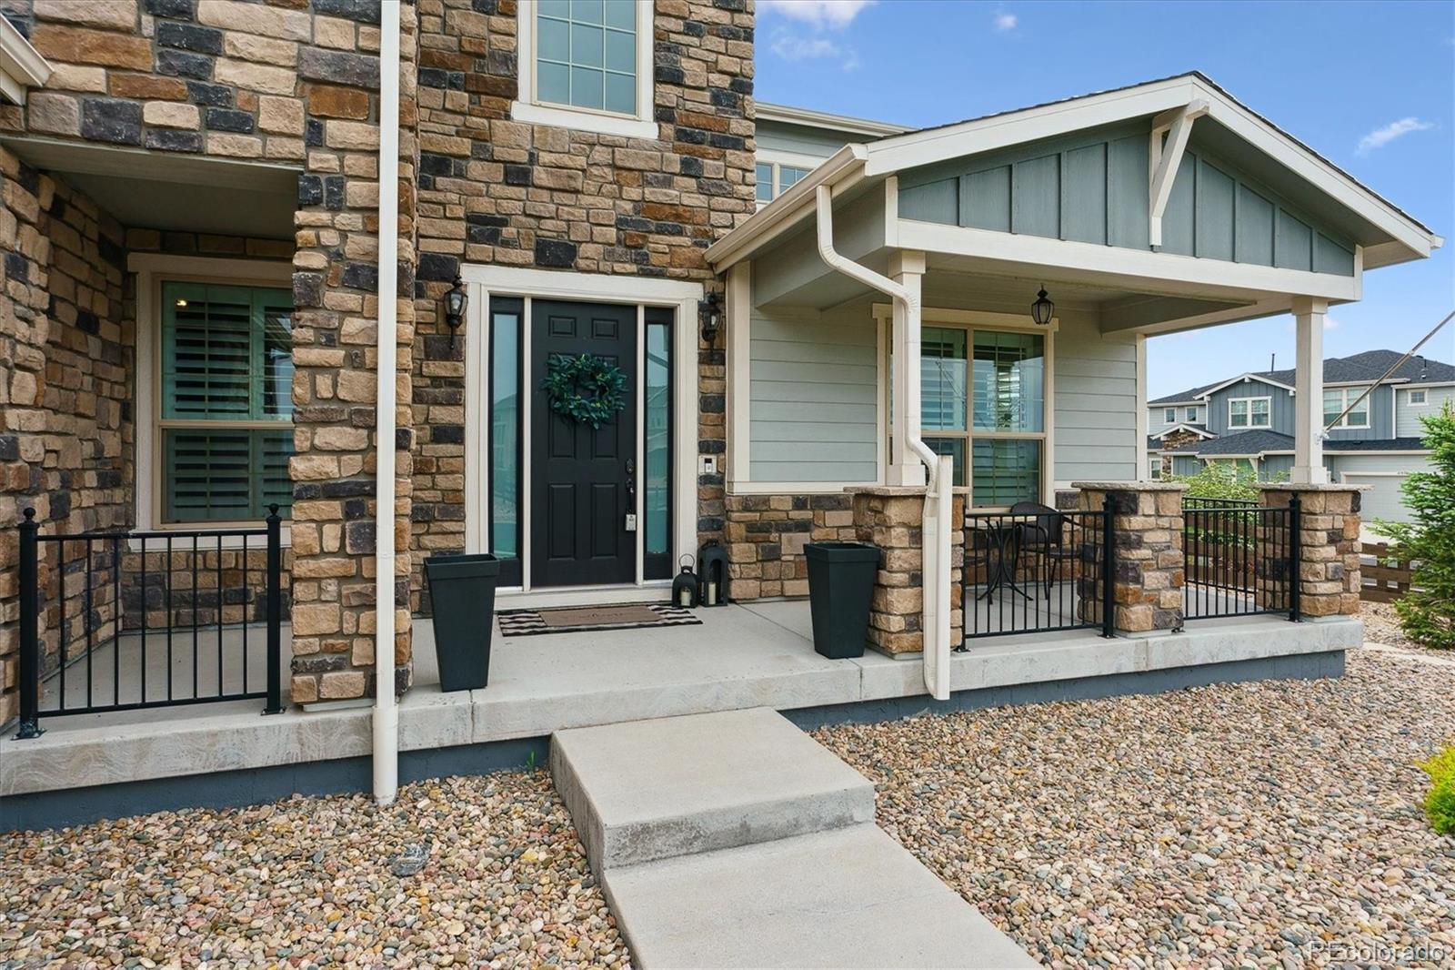
Welcome to your dream home in one of Parker's most desirable neighborhoods! This stunning 4-bedroom + study, 4-bathroom home offers open-concept living at its finest. The two-story great room and foyer flood the space with natural light, creating a warm and inviting atmosphere perfect for everyday living and entertaining. The oversized tandem 3-car garage provides ample space for vehicles, storage, or a home gym. Step outside to your Perfect Colorado Entertaining backyard—designed for gatherings, relaxation, and enjoying Colorado’s beautiful weather year-round. Residents of this vibrant community enjoy exclusive access to a clubhouse, fitness center, swimming pool, scenic trails, playgrounds, and even a cozy community coffee house—perfect for connecting with neighbors. Don’t miss the opportunity to own this exceptional home that blends luxury, comfort, and convenience.

Save
Ask
Tour
Hide
Share
Listing Snapshot
Price 
$1,199,999
Days On Site 
18 Days
Bedrooms 
4
Inside Area (SqFt) 
4,029 sqft
Total Baths 
4
Full Baths 
3
Partial Baths 
1
Lot Size 
0.35 Acres
Year Built 
2020
MLS® Number 
8559306
Status 
Active
Property Tax 
$7,977
HOA/Condo/Coop Fees 
$138 monthly
Sq Ft Source 
Plans
Friends & Family
Recent Activity
a week agoListing updated with changes from the MLS®
3 weeks agoListing first seen on site
General Features
Acres 
0.35
Attached Garage 
Yes
Foundation 
Slab
Garage 
Yes
Garage Spaces 
3
Levels 
Two
Parking 
ConcreteOversizedStorageTandemAttached
Parking Spaces 
3
Property Sub Type 
Single Family Residence
Sewer 
Public Sewer
SqFt Above 
4029
SqFt Total 
5503
Style 
Traditional
Water Source 
Public
Interior Features
Appliances 
DishwasherDisposalMicrowaveOvenRangeRange HoodRefrigerator
Basement 
FullUnfinished
Cooling 
Ceiling Fan(s)Central Air
Fireplace 
Yes
Fireplace Features 
Great Room
Fireplaces 
1
Flooring 
CarpetTile
Heating 
Forced Air
Interior 
Built-in FeaturesCeiling Fan(s)Eat-in KitchenEntrance FoyerHigh CeilingsKitchen IslandOpen FloorplanPantryWalk-In Closet(s)
Laundry Features 
In Unit
Bathroom Full 
Level - Upper
Bathroom Half 
Level - MainDescription - Main Floor powder room
Bedroom 
Dimensions - 12 x 13.5Level - UpperDescription - Secondary bedroom with large closet and attached shared bath
Bonus Room 
Level - MainDescription - Mud room off of the garage for storage, or easy unwind from unpacking from the garage.
Dining Room 
Dimensions - 12.5 x 15.5Level - MainDescription - An eat in kitchen dinin space that easily connects the Kitchen to your living space and outdoor space
Great Room 
Dimensions - 20 x 20Level - MainDescription - Settle into your large Great Room with a Two story fireplace, two story windows and all the natural light you could ask for
Kitchen 
Dimensions - 19 x 18Level - MainDescription - Large kitchen with ample counter space, large kitchen island, natural light and perfect for nights in or quick meals
Laundry 
Dimensions - 12 x 7Level - MainDescription - Laundry with utility sink and mud space
Library 
Dimensions - 13.5 x 11.5Level - MainDescription - A Formal Living space
Loft 
Dimensions - 12.5 x 10Level - UpperDescription - Enjoy a nice loft for a second office or sitting area
Office 
Dimensions - 12 x 11Level - MainDescription - Enjoy the natural light and views down your street from your home office
Utility Room 
Level - Basement
Save
Ask
Tour
Hide
Share
Exterior Features
Construction Details 
Frame
Exterior 
Fire Pit
Fencing 
Partial
Lot Features 
Corner Lot
Patio And Porch 
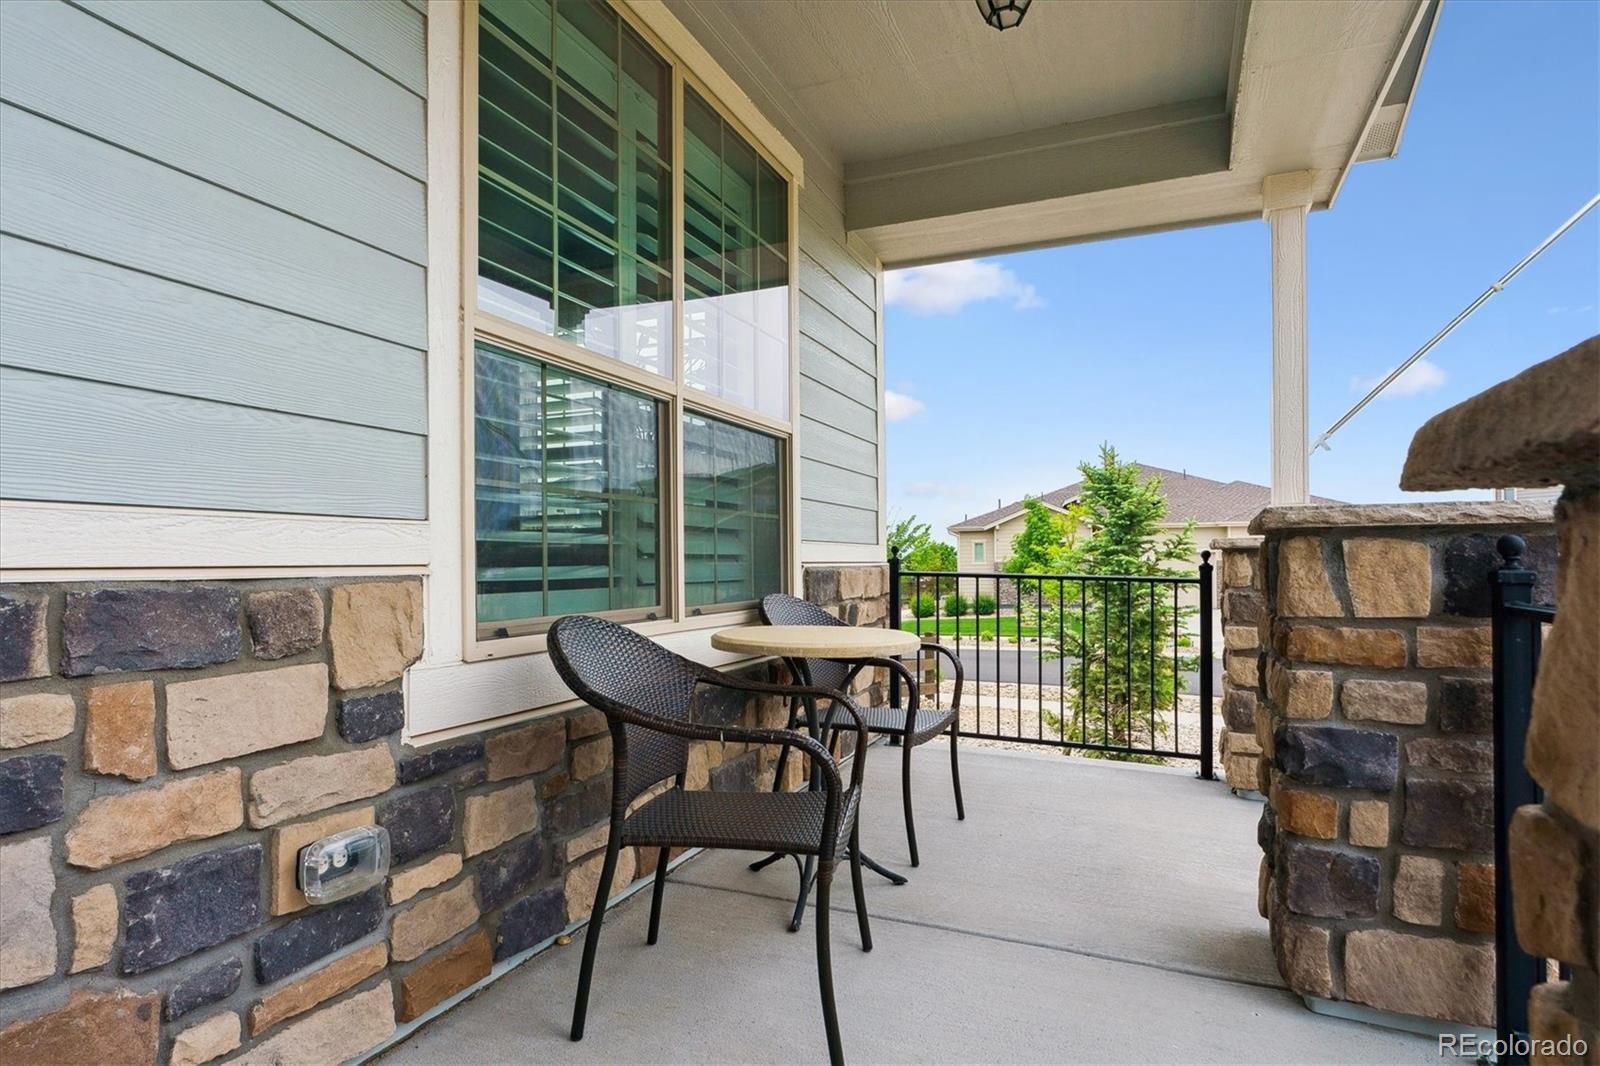
CoveredFront PorchPatio
Roof 
Composition
Community Features
Association Dues 
138
Financing Terms Available 
CashConventional
HOA Fee Frequency 
Monthly
School District 
Douglas RE-1
Schools
School District
Douglas RE-1
Elementary School
Pioneer
Middle School
Cimarron
High School
Legend
Listing courtesy of The Denver 100 LLC [email protected]


The content relating to real estate for sale in this Web site comes in part from the Internet Data eXchange ("IDX") program of METROLIST, INC., DBA RECOLORADO real estate listings held by brokers other than The Denver 100 LLC are marked with the IDX Logo. This information is being provided for the consumers' personal, non-commercial use and may not be used for any other purpose. All information subject to change and should be independently verified.

Neighborhood & Commute
Source: Walkscore
Save
Ask
Tour
Hide
Share