Save
Ask
Tour
Hide
Share
$1,050,000
1 Day On Site

2492 Terraridge Drive
Highlands Ranch, CO 80126

For Sale|Single Family Residence|Active
5
Beds
4
Total Baths
2
Full Baths
2
Partial Baths
4,281
SqFt
$245
/SqFt
1985
Built
Subdivision:
Stratton Ridge
County:
Douglas

Due to the health concerns created by Coronavirus we are offering personal 1-1 online video walkthough tours where possible.
Call Now: 303-359-9504
Is this the listing for you? We can help make it yours.
303-359-9504
2492 Terraridge Drive2492 Terraridge Drive2492 Terraridge Drive2492 Terraridge Drive
Save
Ask
Tour
Hide
Share

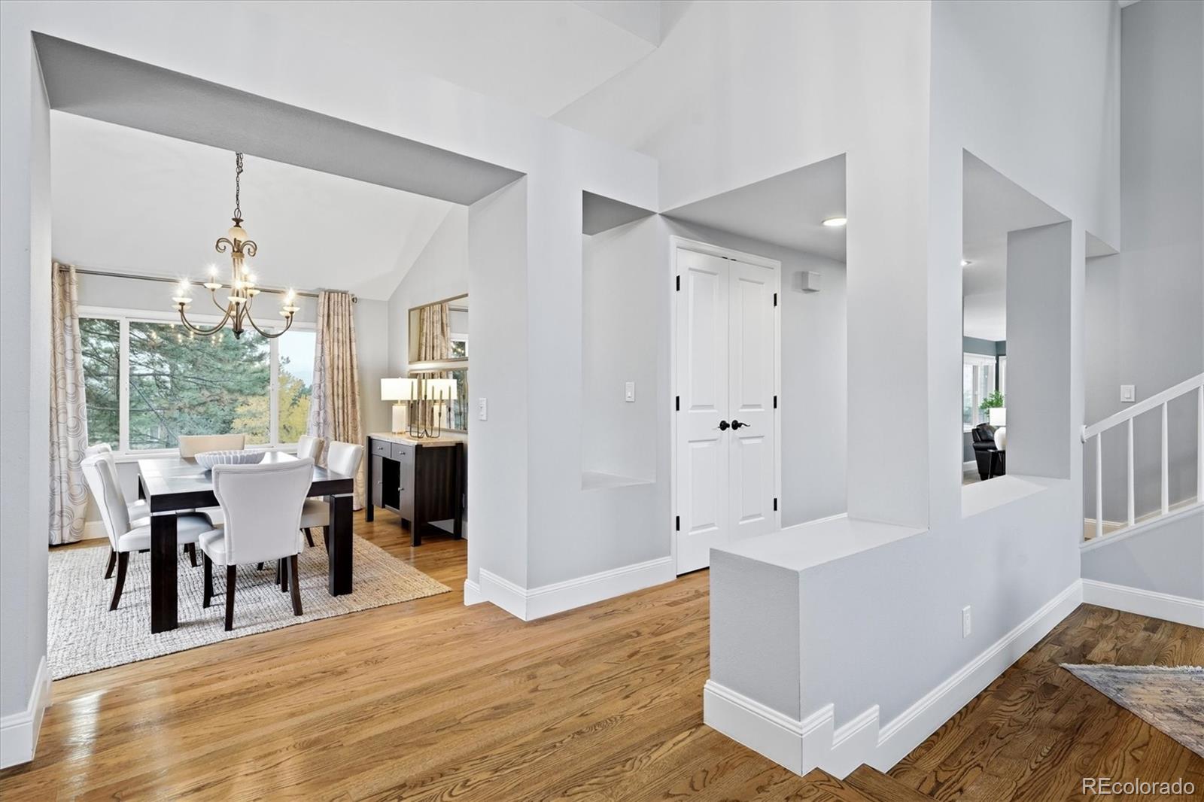
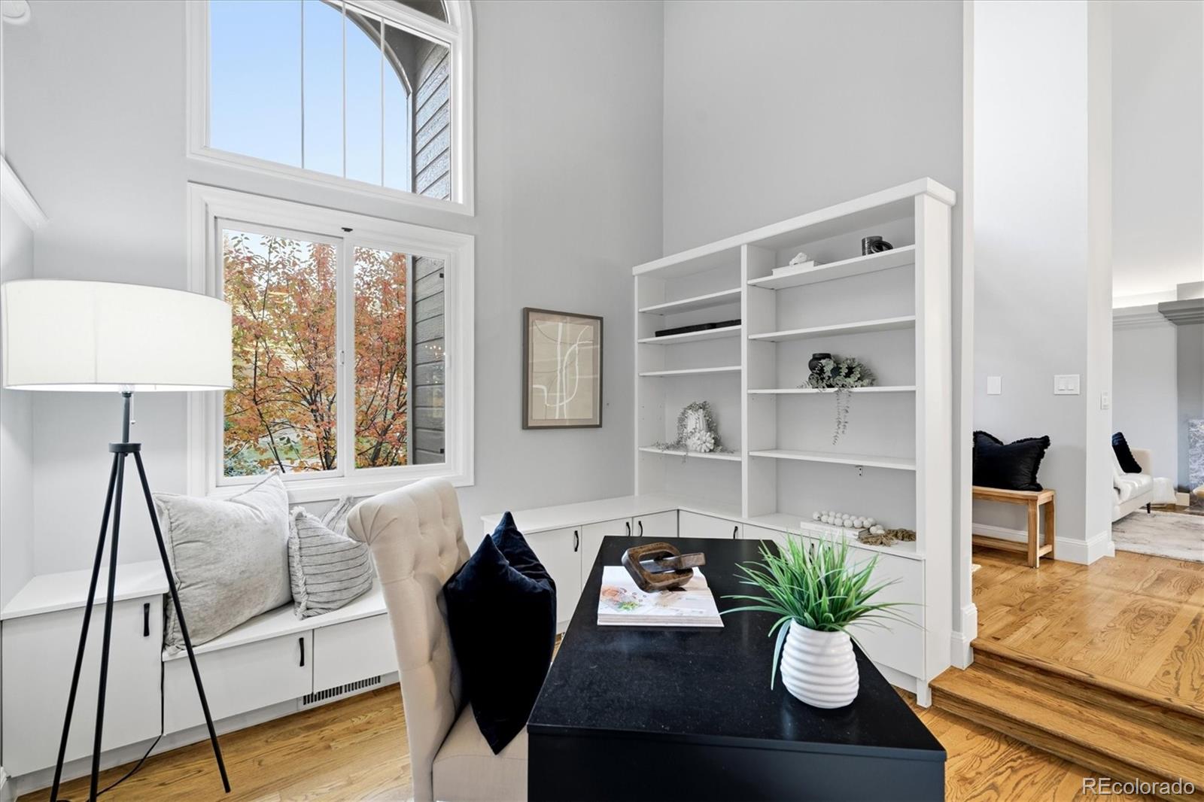
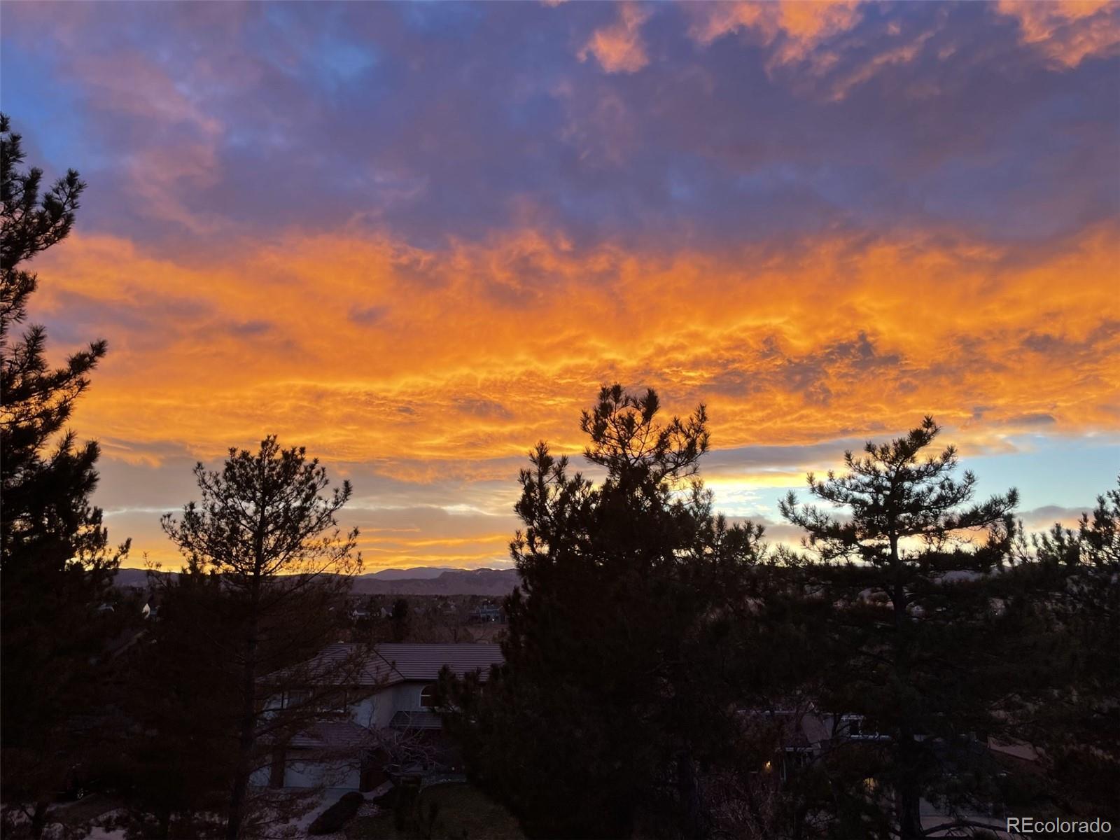
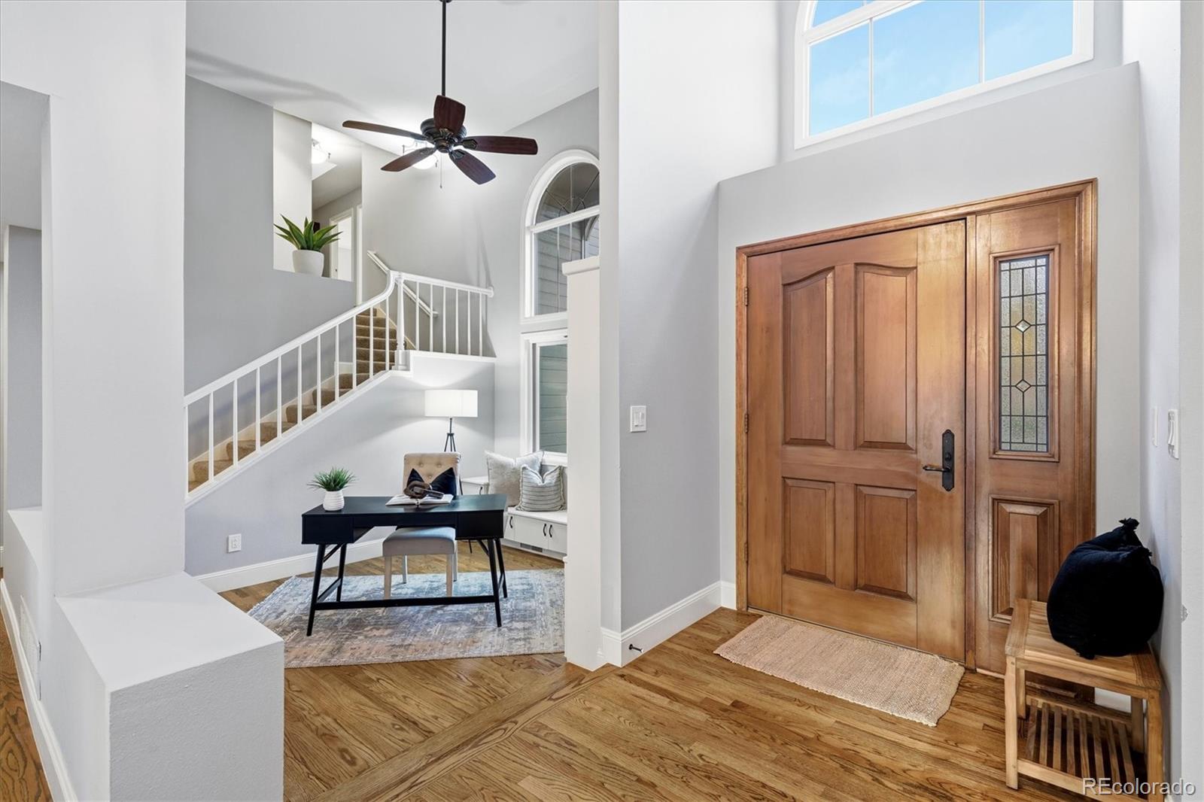
RARE OPPORTUNITY IN STRATTON RIDGE! MOUNTAIN VIEWS, SPECTACULAR SUNSETS & GREENBELT PRIVACY! Discover this impeccably maintained 5-bedroom, 4-bath custom home in one of Highlands Ranch's most coveted neighborhoods, where homes rarely become available! Perfectly positioned backing to a peaceful greenbelt, this exceptional property offers stunning mountain views, unforgettable sunsets and a secluded setting just 3 minutes from C-470, shopping, dining and miles of trails and amenities. Offering 4,447 total square feet with 4,280 finished, this beautifully designed home combines timeless architectural elegance with tasteful updates and a bright, open floor plan filled with natural light. Classic finishes create a sophisticated yet welcoming atmosphere that never feels dated. The main level features a dedicated study/home office, formal dining room, inviting living spaces, eat-in kitchen and TWO fireplaces—one gas and one wood-burning. Upstairs, the spacious primary suite is a private retreat featuring a luxurious 5-piece bath, walk-in closet, unique hidden loft and newer private deck perfect for enjoying mountain views and Colorado sunsets! With 3 bedrooms upstairs and 2 in the finished basement, the versatile floor plan offers excellent privacy for guests or extended family. The finished basement also features a THEATRE ROOM with seven reclining theater-style chairs for unforgettable movie nights! Outdoor living shines with TWO additional patios, a level backyard and peaceful greenbelt backdrop, perfect for entertaining or relaxing. Additional highlights include a 3-CAR GARAGE with NEW garage doors, NEW gutters, updated carpeting and numerous thoughtful improvements throughout. Experience the rare combination of mountain views, greenbelt privacy, timeless elegance, generous living space and unbeatable convenience in highly sought-after Stratton Ridge!

Save
Ask
Tour
Hide
Share
Listing Snapshot
Price 
$1,050,000
Days On Site 
1 Day
Bedrooms 
5
Inside Area (SqFt) 
4,281 sqft
Total Baths 
4
Full Baths 
2
Partial Baths 
2
Lot Size 
0.21 Acres
Year Built 
1985
MLS Number 
8538355
Status 
Active
Property Tax 
$7,892
HOA/Condo/Coop Fees 
$358 monthly
Sq Ft Source 
Public Records
Friends & Family
Recent Activity
19 hours agoListing updated with changes from the MLS
yesterdayListing first seen on site
General Features
Acres 
0.21
Attached Garage 
Yes
Direction Faces 
East
Foundation 
Slab
Garage 
Yes
Garage Spaces 
3
Levels 
Two
Parking 
ConcreteAttached
Parking Spaces 
3
Property Condition 
Updated/Remodeled
Property Sub Type 
Single Family Residence
Security 
Carbon Monoxide Detector(s)Smoke Detector(s)
Sewer 
Public Sewer
SqFt Above 
2773
SqFt Below 
1508
SqFt Total 
4447
Style 
Traditional
Utilities 
Natural Gas AvailableCable AvailableElectricity ConnectedNatural Gas ConnectedPhone Connected
Water Source 
Public
Zoning 
PDU
Interior Features
Appliances 
Bar FridgeConvection OvenCooktopDishwasherDisposalGas Water HeaterMicrowaveOvenRefrigeratorWasher
Basement 
FinishedFullPartialSump Pump
Cooling 
Ceiling Fan(s)Central Air
Fireplace 
Yes
Fireplace Features 
Family RoomGas LogLiving RoomOutsideWood Burning
Fireplaces 
3
Flooring 
CarpetWood
Furnished 
Partially
Heating 
Forced Air
Interior 
Breakfast BarBuilt-in FeaturesCeiling Fan(s)Eat-in KitchenEntrance FoyerGranite CountersHigh CeilingsKitchen IslandOpen FloorplanPantryWalk-In Closet(s)
Laundry Features 
SinkIn Unit
Window Features 
Skylight(s)Window CoveringsWindow Treatments
Bathroom Full 
Dimensions - 11 x 6Level - UpperDescription - En Suite Spa like bath with skylight, walk in closet, built in shelving
Bathroom Half 
Dimensions - 7 x 5Level - Main
Bathroom Three Quarter 
Dimensions - 11 x 6Level - Basement
Bedroom 
Dimensions - 15 x 15Level - UpperDescription - deck off primary for enjoying coffee or sunsets
Dining Room 
Dimensions - 15 x 12Level - Main
Exercise Room 
Dimensions - 16 x 16Level - BasementDescription - could be used as family room area or office area
Family Room 
Dimensions - 14 x 20Level - MainDescription - gas fireplace
Kitchen 
Dimensions - 14 x 14Level - MainDescription - eating nook 10x10 additional area
Laundry 
Dimensions - 18 x 5Level - MainDescription - Utility Sink
Living Room 
Dimensions - 15 x 17Level - MainDescription - wood burning fireplace, accent lighting, book case
Loft 
Level - UpperDescription - secret hidden loft above primary closet perfect for young guests or a reading retreat
Media Room 
Dimensions - 20 x 15Level - BasementDescription - 7 Theatre chairs included
Office 
Dimensions - 10 x 12Level - MainDescription - Open area office or library or den
Save
Ask
Tour
Hide
Share
Exterior Features
Construction Details 
BrickFrame
Exterior 
Fire PitLightingPrivate Yard
Fencing 
FencedFull
Lot Features 
LandscapedLevelMany TreesSprinklers In FrontSprinklers In Rear
Patio And Porch 
DeckPatio
Roof 
Composition
View 
Mountain(s)
Waterview 
Mountain(s)
Windows/Doors 
Skylight(s)Window CoveringsWindow Treatments
Community Features
Association Amenities 
ClubhouseFitness CenterParkPlaygroundPond SeasonalPoolSpa/Hot TubTennis Court(s)Trail(s)
Association Fee 
$2496.0
Association Fee Frequency 
Annually
Additional Association Fee 
$150.0
Additional Association Fee Frequency 
Monthly
School District 
Douglas RE-1
Financing Terms Available 
CashConventionalVA Loan
Roads 
Paved
Schools
School District
Douglas RE-1
Elementary School
Sand Creek
Middle School
Mountain Ridge
High School
Mountain Vista
Listing courtesy of RE/MAX Professionals [email protected]


The content relating to real estate for sale in this Web site comes in part from the Internet Data eXchange ("IDX") program of METROLIST, INC., DBA RECOLORADO real estate listings held by brokers other than RE/MAX Professionals are marked with the IDX Logo. This information is being provided for the consumers' personal, non-commercial use and may not be used for any other purpose. All information subject to change and should be independently verified.

Neighborhood & Commute
Source: Walkscore
Save
Ask
Tour
Hide
Share