Save
Ask
Tour
Hide
Share
$775,000
1 Day On Site

7300 S Syracuse Court
Centennial, CO 80112

For Sale|Single Family Residence|Active
4
Beds
3
Total Baths
1
Full Bath
2
Partial Baths
2,542
SqFt
$305
/SqFt
1973
Built
Subdivision:
Walnut Hills
County:
Arapahoe

Due to the health concerns created by Coronavirus we are offering personal 1-1 online video walkthough tours where possible.
Call Now: 303-359-9504
Is this the listing for you? We can help make it yours.
303-359-9504
7300 S Syracuse Court7300 S Syracuse Court7300 S Syracuse Court7300 S Syracuse Court
Save
Ask
Tour
Hide
Share

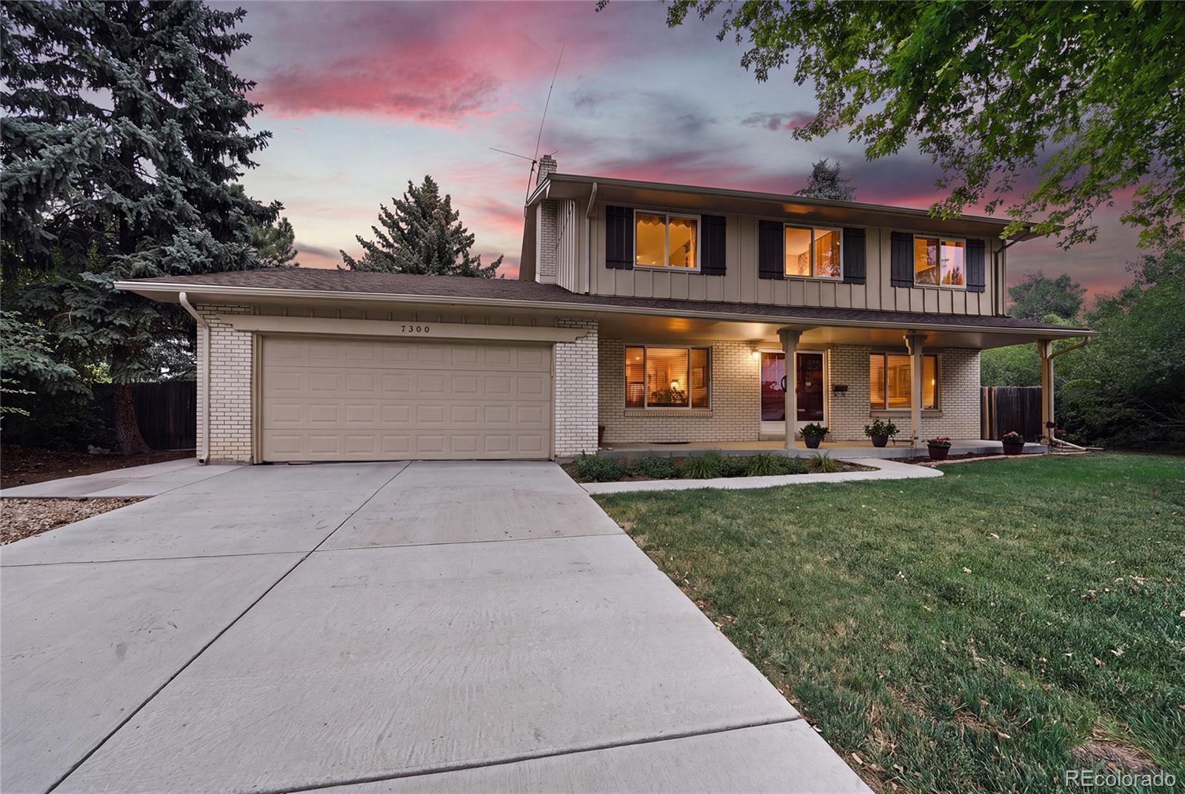
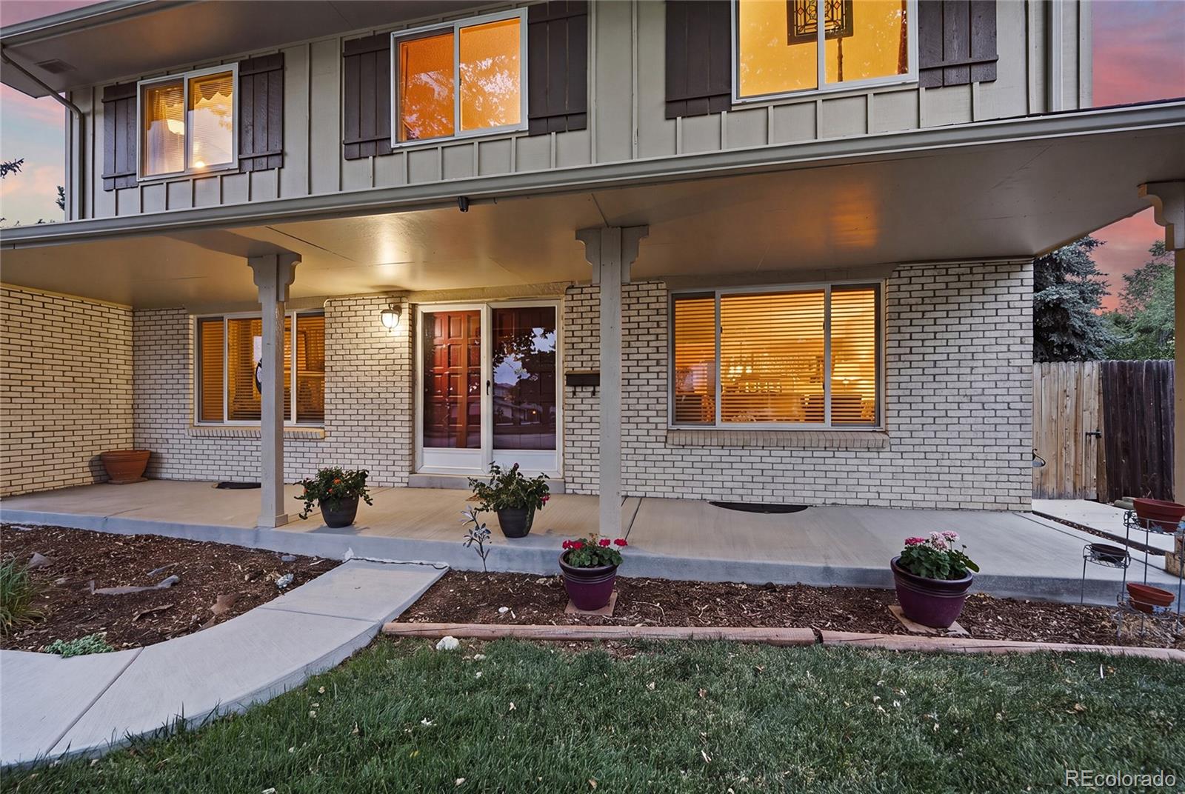
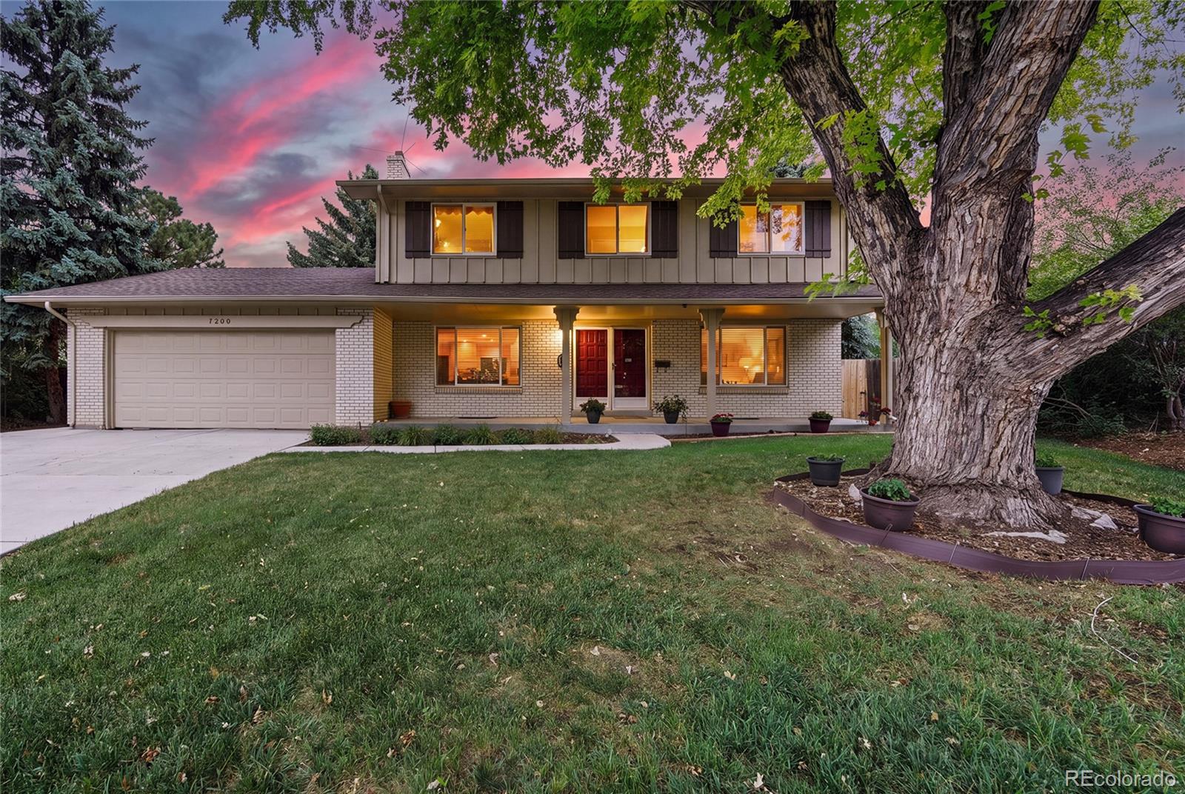
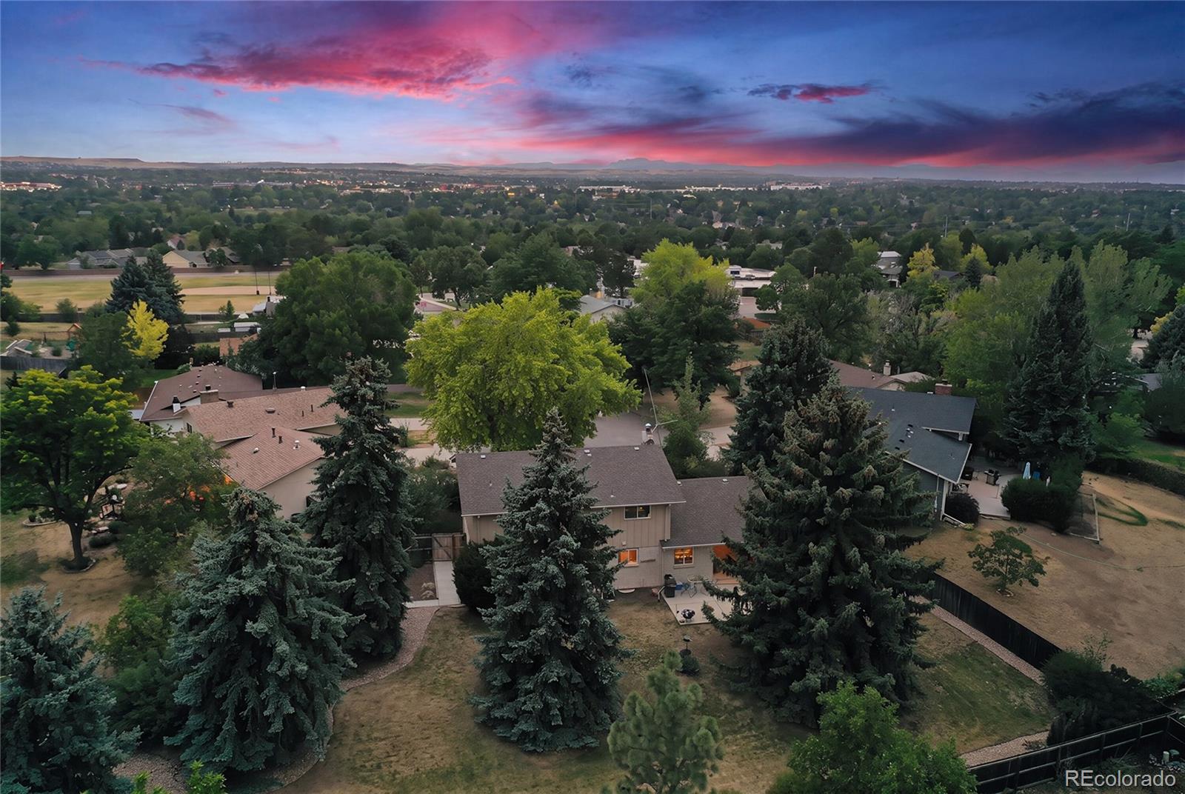
Set on a quiet cul-de-sac in sought-after Walnut Hills, this four-bedroom home offers a rare combination of space, privacy, and an ideal Centennial location on an impressive .36-acre lot with no HOA! Mature evergreens, lush lawn, and beautifully maintained landscaping create a picturesque backyard retreat, complete with a covered deck and generous concrete patio for outdoor dining, entertaining, or simply enjoying the beautiful Colorado outdoors. Inside, the traditional two-story layout features formal living and dining rooms, while the family room brings everyone together with hardwood flooring and a gas fireplace that opens to the kitchen and adjoining eat-in area. Upstairs, four bedrooms include a spacious primary suite with dual vanities, a large walk-in glass-enclosed shower with dual shower heads, walk-in closet, and charming built-in desk. The finished basement adds valuable recreation space, along with an oversized utility room offering excellent storage. Recent improvements include a new water heater and water softener in 2025 and a remodeled main-level powder room in 2019. Enjoy the established charm of Walnut Hills, with mature trees, neighborhood parks, and convenient access to Dry Creek Elementary, the Dry Creek Light Rail Station, and major routes including I-25 and C-470. The Denver Tech Center, The Streets at SouthGlenn, Park Meadows, and an array of shopping and dining options are all close by. Nearby trails, including the High Line Canal Trail and Dry Creek Trail, offer opportunities to enjoy the outdoors while staying connected to the best of the south metro area.

Save
Ask
Tour
Hide
Share
Listing Snapshot
Price 
$775,000
Days On Site 
1 Day
Bedrooms 
4
Inside Area (SqFt) 
2,542 sqft
Total Baths 
3
Full Baths 
1
Partial Baths 
2
Lot Size 
0.36 Acres
Year Built 
1973
MLS® Number 
8442558
Status 
Active
Property Tax 
$3,761
HOA/Condo/Coop Fees 
N/A
Sq Ft Source 
Public Records
Friends & Family
Recent Activity
3 hours agoListing updated with changes from the MLS®
9 hours agoStatus changed to Active
9 hours agoPrice changed to $775,000
yesterdayListing first seen on site
General Features
Acres 
0.36
Attached Garage 
Yes
Direction Faces 
South
Foundation 
Concrete PerimeterSlab
Garage 
Yes
Garage Spaces 
2
Levels 
Two
Parking 
ConcreteStorageAttached
Parking Spaces 
2
Property Sub Type 
Single Family Residence
Security 
Carbon Monoxide Detector(s)Smoke Detector(s)
Sewer 
Public Sewer
SqFt Above 
2178
SqFt Below 
364
SqFt Total 
3150
Style 
Traditional
Utilities 
Cable AvailableElectricity AvailableElectricity ConnectedNatural Gas AvailablePhone AvailablePhone Connected
Water Source 
Public
Interior Features
Appliances 
OvenDishwasherDisposalDryerRangeRefrigeratorSelf Cleaning OvenWasherWater Softener
Basement 
Crawl SpaceFinishedFullInterior EntryUnfinished
Cooling 
Central Air
Fireplace 
Yes
Fireplace Features 
Family RoomGas
Fireplaces 
1
Flooring 
CarpetTileWood
Heating 
Forced AirNatural Gas
Interior 
Entrance FoyerGranite CountersPantryWalk-In Closet(s)
Laundry Features 
In Unit
Window Features 
Double Pane WindowsWindow Coverings
Bathroom Full 
Level - Upper
Bathroom Half 
Level - Main
Bathroom Three Quarter 
Level - Upper
Bedroom 
Dimensions - 12 x 13Level - Upper
Bonus Room 
Dimensions - 14 x 26Level - Basement
Dining Room 
Dimensions - 11 x 10Level - MainDescription - Casual dining room
Family Room 
Dimensions - 13 x 16Level - Main
Kitchen 
Dimensions - 16 x 11Level - Main
Living Room 
Dimensions - 14 x 15Level - Main
Utility Room 
Level - BasementDescription - Oversized utility/laundry/storage
Save
Ask
Tour
Hide
Share
Exterior Features
Construction Details 
BrickWood Siding
Exterior 
Private YardRain Gutters
Fencing 
FencedFull
Lot Features 
Cul-De-SacLandscapedNear Public TransitSprinklers In FrontSprinklers In Rear
Patio And Porch 
CoveredDeckFront PorchPatio
Roof 
Composition
Windows/Doors 
Double Pane WindowsWindow Coverings
Community Features
School District 
Cherry Creek 5
Financing Terms Available 
CashConventionalFHAVA Loan
Roads 
Paved
Schools
School District
Cherry Creek 5
Elementary School
Dry Creek
Middle School
Campus
High School
Cherry Creek
Listing courtesy of The Steller Group, Inc [email protected]


The content relating to real estate for sale in this Web site comes in part from the Internet Data eXchange ("IDX") program of METROLIST, INC., DBA RECOLORADO real estate listings held by brokers other than The Steller Group, Inc are marked with the IDX Logo. This information is being provided for the consumers' personal, non-commercial use and may not be used for any other purpose. All information subject to change and should be independently verified.

Neighborhood & Commute
Source: Walkscore
Save
Ask
Tour
Hide
Share