Save
Ask
Tour
Hide
Share
$975,000
1 Day On Site

14641 Crouch Place
Parker, CO 80134

For Sale|Single Family Residence|Active
5
Beds
5
Total Baths
4
Full Baths
1
Partial Bath
5,100
SqFt
$191
/SqFt
2016
Built
Subdivision:
Heirloom
County:
Douglas

Due to the health concerns created by Coronavirus we are offering personal 1-1 online video walkthough tours where possible.
Call Now: 303-359-9504
Is this the listing for you? We can help make it yours.
303-359-9504
Upcoming Open Houses
Due to COVID-19, we recommend you verify Open Houses before attending.
Sun, Oct 11, 2:00 PM - 4:00 PM
14641 Crouch Place14641 Crouch Place14641 Crouch Place14641 Crouch Place
Save
Ask
Tour
Hide
Share

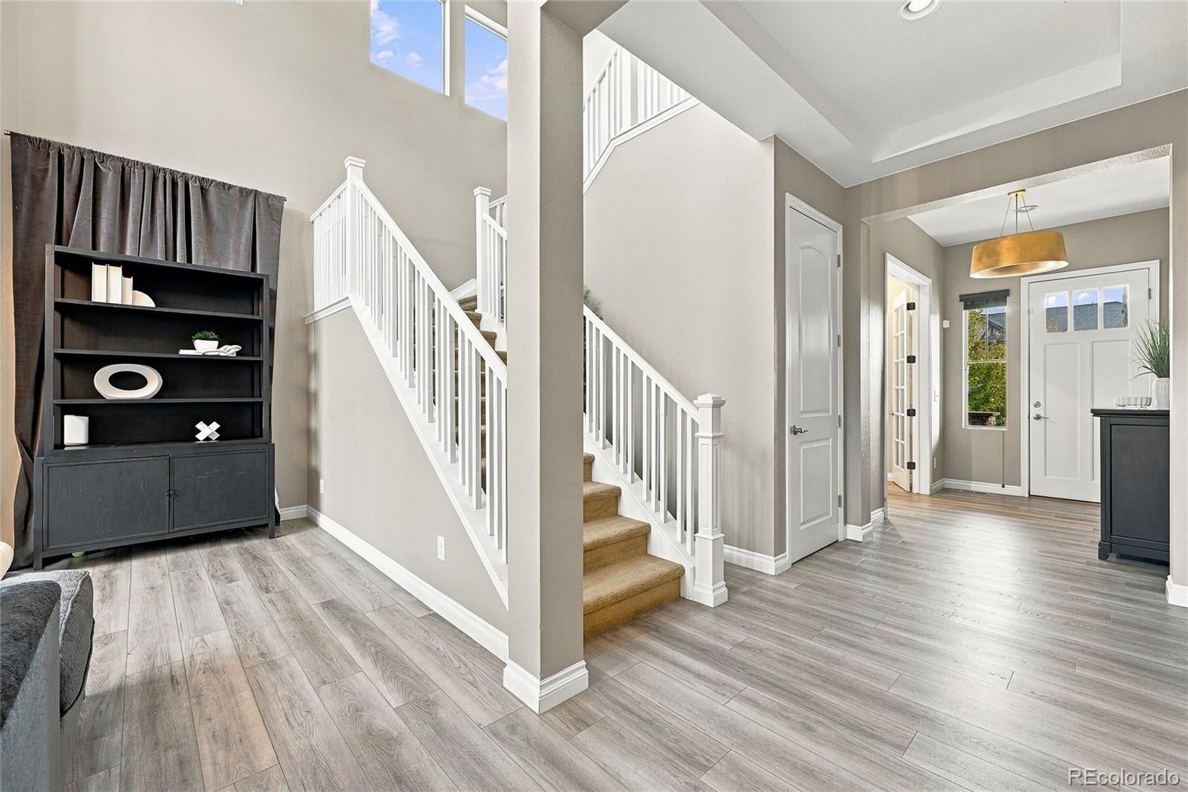
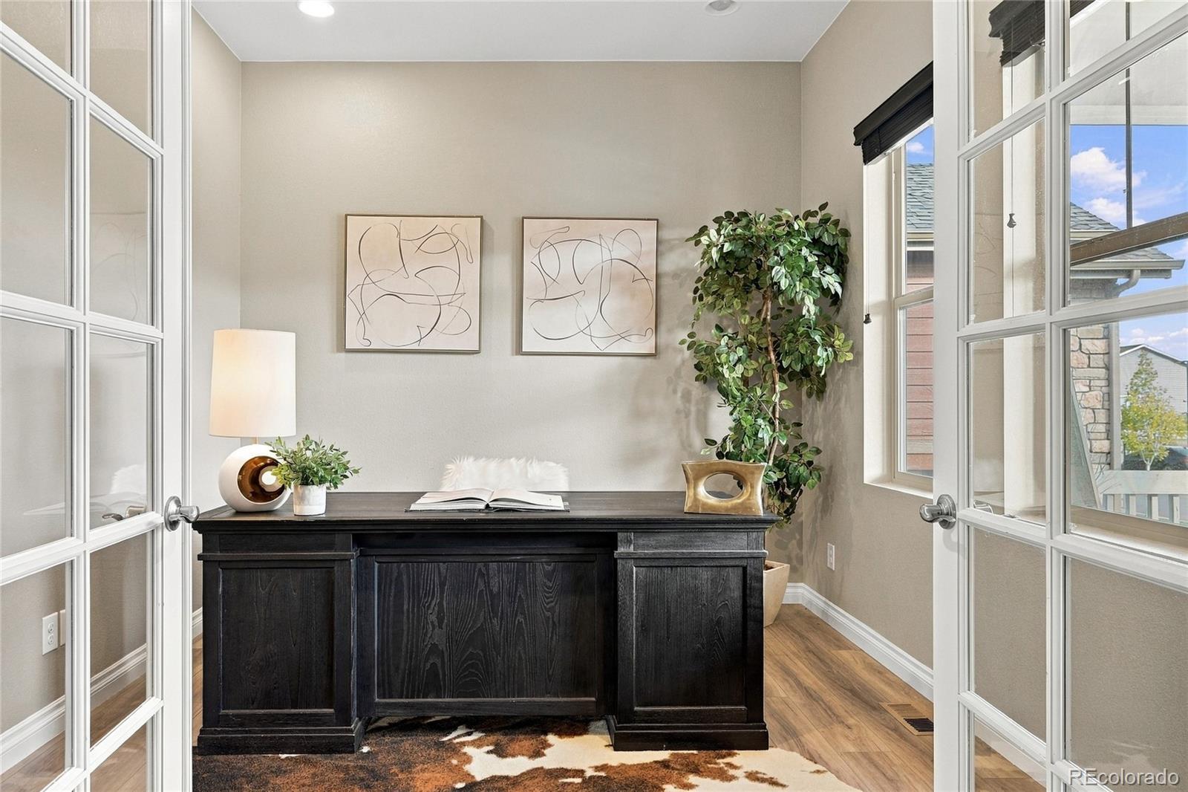
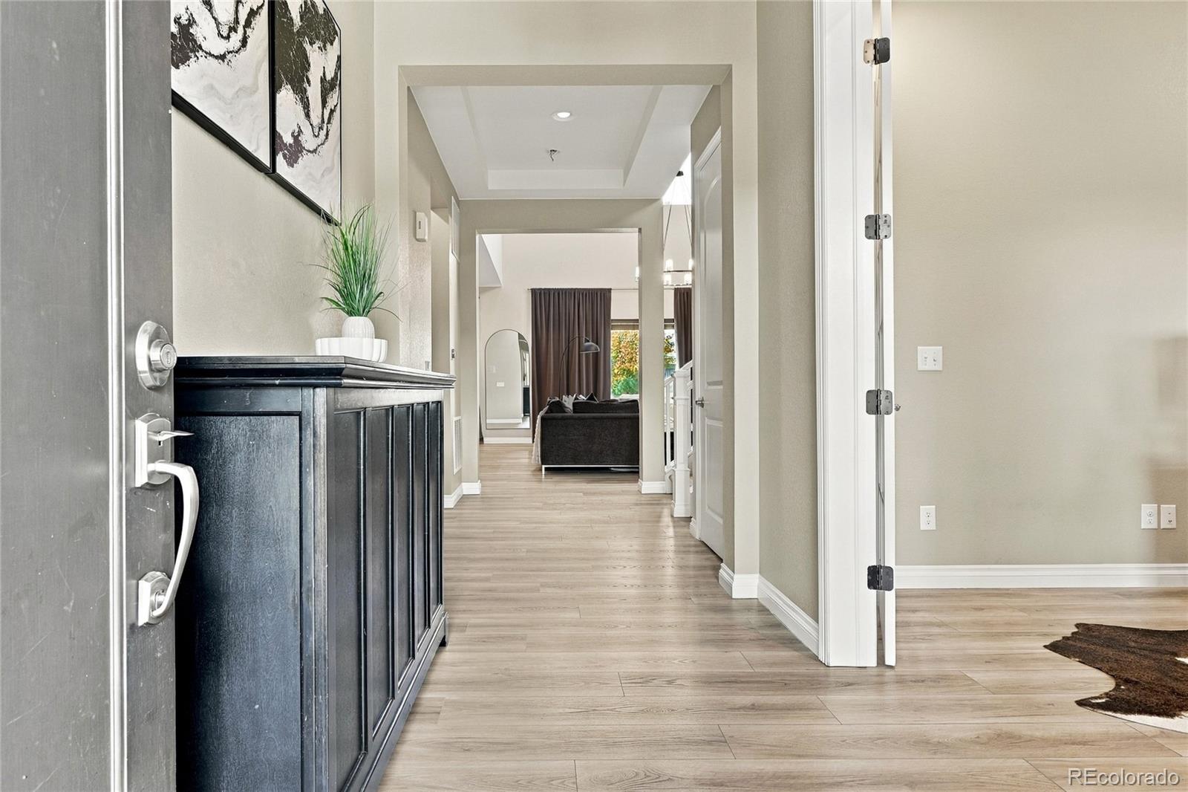
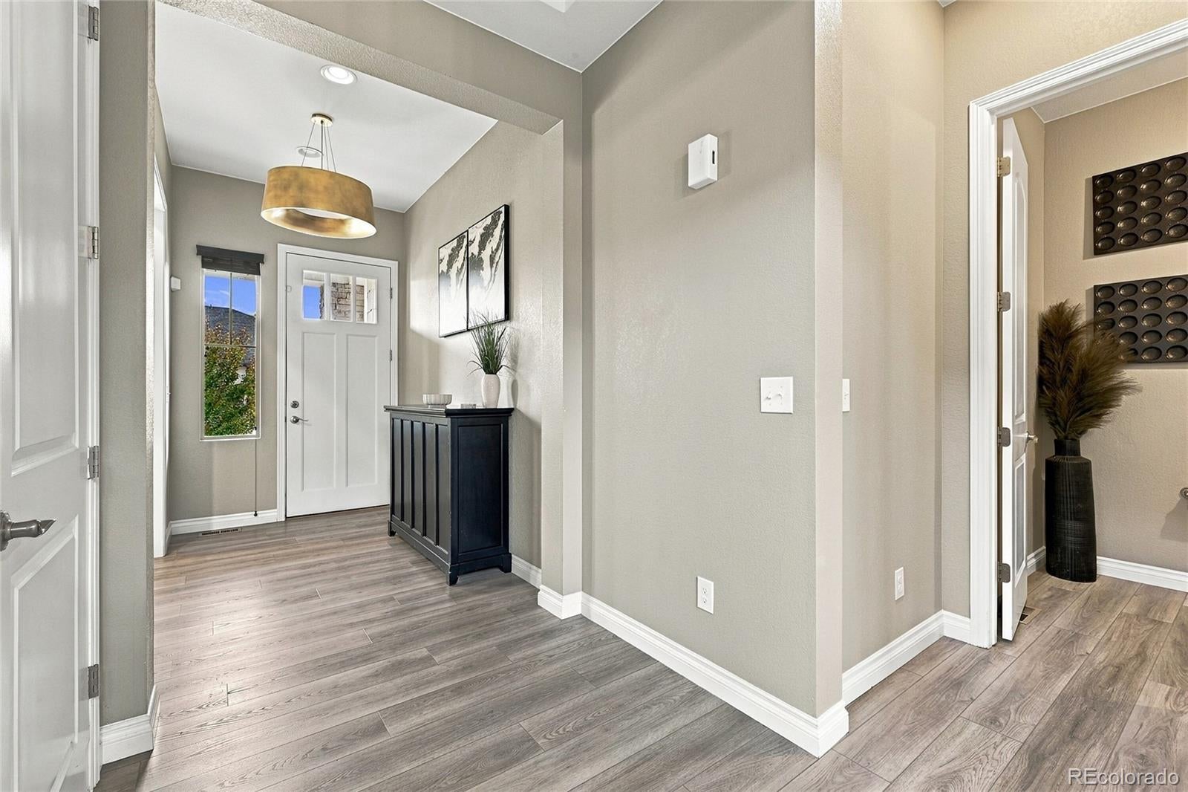
Welcome to prime Parker living. The first thing you notice is the light. Tall windows fill the two-story great room, where a floor-to-ceiling stone fireplace and statement chandelier give this Heirloom home a memorable first impression. Look a little closer, and you’ll find just as much to appreciate in the everyday details. The remodeled kitchen pairs dark cabinetry with light countertops, stainless appliances, and a generous island with room for breakfast, meal prep, or catching up at the end of the day. Its open connection to the dining and living areas keeps the main floor feeling spacious and connected. A main-floor office offers a place to focus, while the upstairs loft gives you options for a reading nook, additional workspace, or a comfortable spot to unwind. The primary suite brings a change of pace with deep-toned walls, room for a sitting area, a spacious bathroom, and a custom closet designed to keep everything in its place. The redone basement adds substantial room to spread out. A large bar complements the open recreation area, with space for movie nights, hobbies, exercise, or spending time with guests. It’s the kind of flexibility that lets a home grow with your needs. Outside, refreshed landscaping adds to the curb appeal, the covered front porch offers a welcoming arrival, and the backyard patio makes outdoor dining an easy part of the routine. Set in Parker’s Heirloom neighborhood and complete with a three-car garage, this home offers distinctive spaces you’ll enjoy showing off and feel comfortable settling into.

Save
Ask
Tour
Hide
Share
Listing Snapshot
Price 
$975,000
Days On Site 
1 Day
Bedrooms 
5
Inside Area (SqFt) 
5,100 sqft
Total Baths 
5
Full Baths 
4
Partial Baths 
1
Lot Size 
0.19 Acres
Year Built 
2016
MLS® Number 
8429486
Status 
Active
Property Tax 
$8,292
HOA/Condo/Coop Fees 
$115 monthly
Sq Ft Source 
Public Records
Friends & Family
Recent Activity
5 hours agoListing updated with changes from the MLS®
yesterdayListing first seen on site
General Features
Acres 
0.19
Attached Garage 
Yes
Direction Faces 
South
Garage 
Yes
Garage Spaces 
3
Levels 
Two
Parking 
ConcreteOversizedAttached
Parking Spaces 
3
Property Sub Type 
Single Family Residence
Sewer 
Public Sewer
SqFt Above 
3734
SqFt Below 
1366
SqFt Total 
5556
Style 
Urban Contemporary
Utilities 
Natural Gas AvailableCable AvailableElectricity ConnectedNatural Gas Connected
Water Source 
Public
Interior Features
Appliances 
CooktopDishwasherDisposalDouble OvenDryerMicrowaveRefrigeratorWasher
Basement 
Partial
Cooling 
Central Air
Fireplace 
Yes
Fireplace Features 
Great RoomOther
Fireplaces 
2
Heating 
Forced AirNatural Gas
Interior 
Built-in FeaturesEat-in KitchenGranite CountersHigh CeilingsKitchen IslandOpen FloorplanPantryWalk-In Closet(s)
Window Features 
Double Pane Windows
Bathroom Full 
Level - UpperDescription - Jack 'n Jill bath
Bathroom Half 
Level - Main
Bedroom 
Level - Upper
Bonus Room 
Level - MainDescription - Sitting/Hearth Room
Family Room 
Level - BasementDescription - Wet Bar
Kitchen 
Level - Main
Laundry 
Level - Upper
Living Room 
Level - Main
Office 
Level - Main
Save
Ask
Tour
Hide
Share
Exterior Features
Construction Details 
FrameStoneWood Siding
Fencing 
FencedFull
Lot Features 
LandscapedSprinklers In Rear
Patio And Porch 
CoveredFront PorchPatio
Roof 
Composition
Windows/Doors 
Double Pane Windows
Community Features
Association Amenities 
ClubhouseFitness CenterPool
Association Fee 
$115.0
Association Fee Frequency 
Monthly
School District 
Douglas RE-1
Financing Terms Available 
CashConventionalFHAVA Loan
Roads 
Paved
Schools
School District
Douglas RE-1
Elementary School
Legacy Point
Middle School
Sagewood
High School
Ponderosa
Listing courtesy of Keller Williams DTC [email protected]


The content relating to real estate for sale in this Web site comes in part from the Internet Data eXchange ("IDX") program of METROLIST, INC., DBA RECOLORADO real estate listings held by brokers other than Keller Williams DTC are marked with the IDX Logo. This information is being provided for the consumers' personal, non-commercial use and may not be used for any other purpose. All information subject to change and should be independently verified.

Neighborhood & Commute
Source: Walkscore
Save
Ask
Tour
Hide
Share