Save
Ask
Tour
Hide
Share
$775,000
4 Days On Site

10802 Cedar Brook Street
Littleton, CO 80126

For Sale|Single Family Residence|Active
5
Beds
3
Total Baths
2
Full Baths
1
Partial Bath
3,434
SqFt
$226
/SqFt
2003
Built
Subdivision:
Highlands Ranch
County:
Douglas

Due to the health concerns created by Coronavirus we are offering personal 1-1 online video walkthough tours where possible.
Call Now: 303-359-9504
Is this the listing for you? We can help make it yours.
303-359-9504
10802 Cedar Brook Street10802 Cedar Brook Street10802 Cedar Brook Street10802 Cedar Brook Street
Save
Ask
Tour
Hide
Share

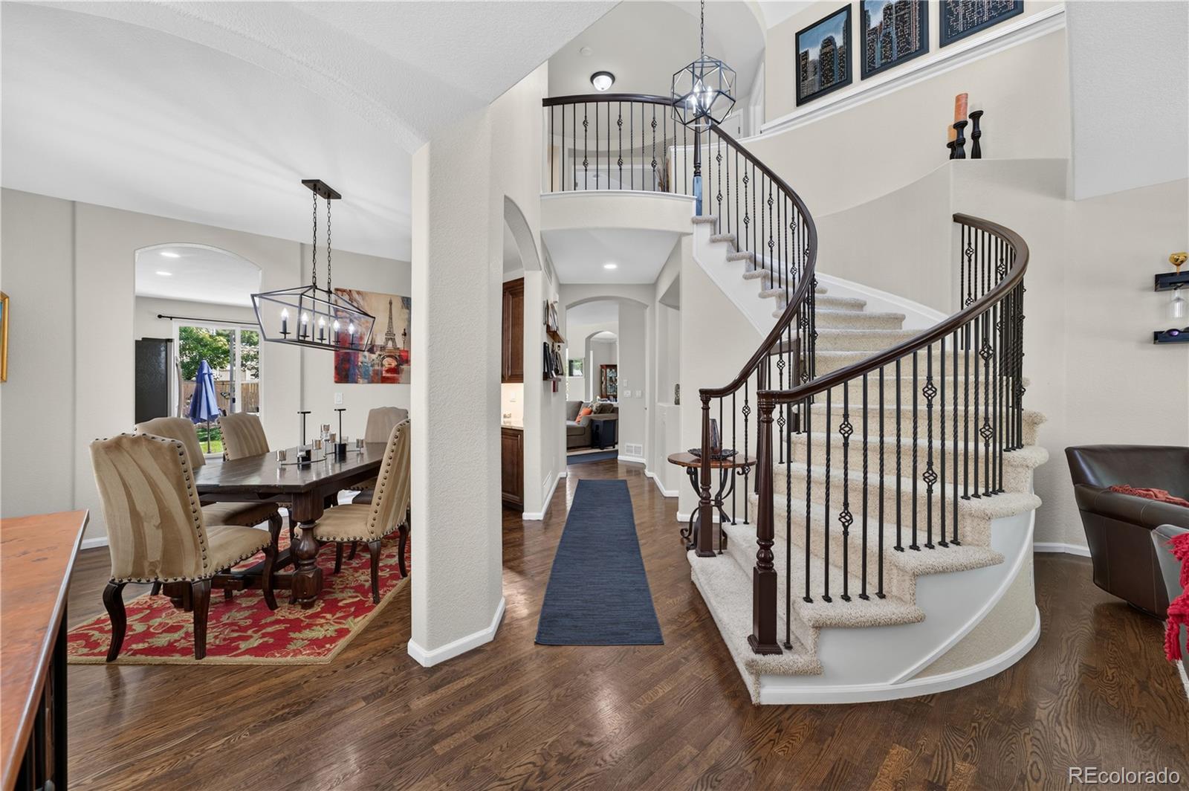
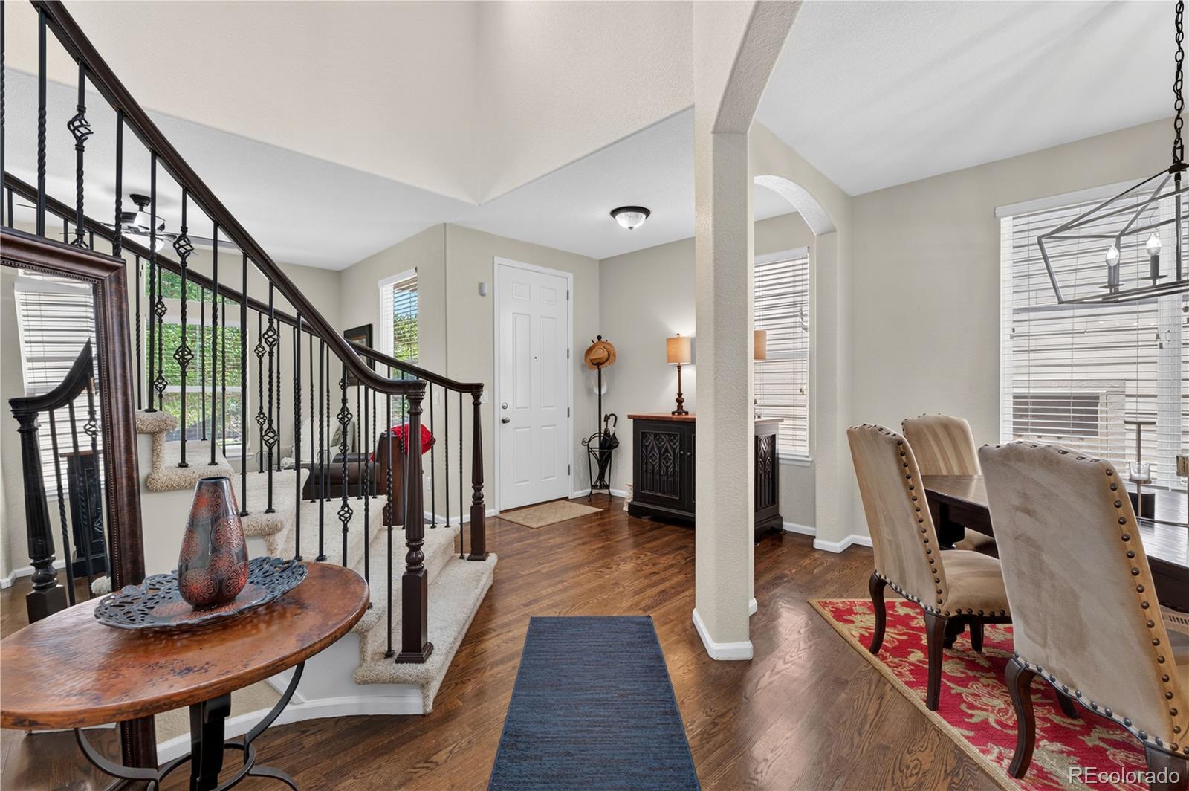
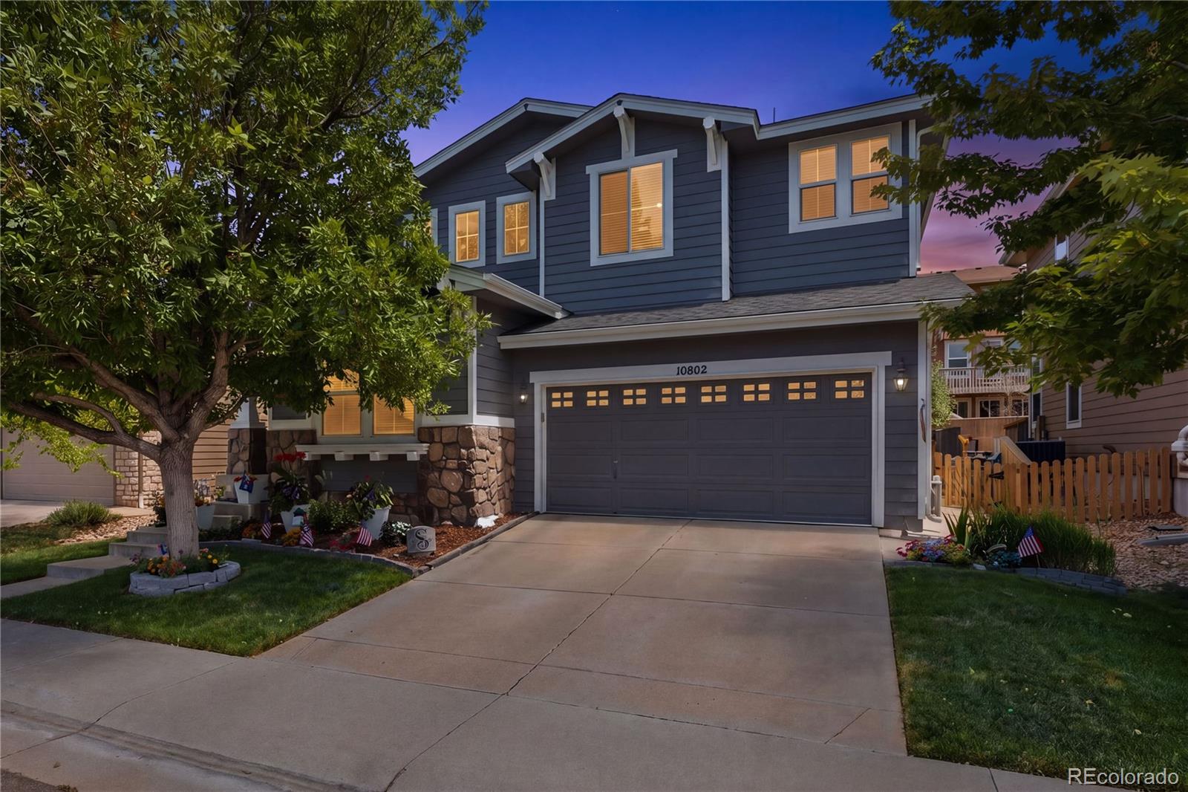
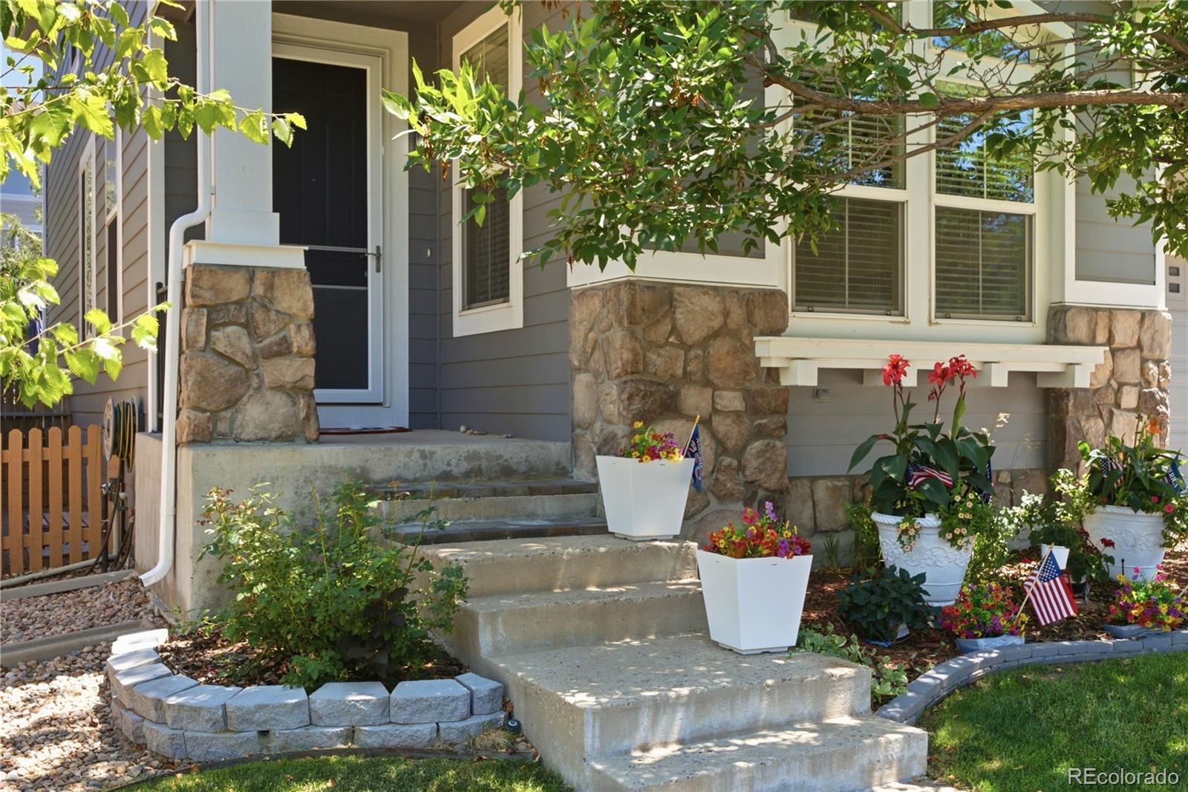
Beautifully updated and thoughtfully maintained, this Firelight home offers a spacious, functional layout in one of Highlands Ranch’s most desirable neighborhoods. Just a short walk to Copper Mesa Elementary, neighborhood parks, scenic trails, and exceptional Highlands Ranch recreation centers, the location blends everyday convenience with an active Colorado lifestyle. Enjoy access to four Highlands Ranch rec centers. The main level is filled with upgrades and thoughtful features. The kitchen was remodeled approximately five years ago with new cabinets, countertops, updated lighting, and a generous pantry. Stainless steel appliances, including the range, dishwasher, and microwave, were replaced just two years ago. New solid-wood flooring enhances the main level, which also includes a dedicated home office, three-quarter bath, formal living and dining rooms, and an inviting family room with a cozy fireplace. All bathrooms feature newer cabinets and toilets. Upstairs, the spacious primary suite offers dual walk-in closets and a five-piece bath with a soaking tub. Three additional bedrooms and a full bath with dual sinks provide plenty of room for family, guests, or flexible living.The professionally finished basement adds a large recreation area and a non-conforming bedroom completed approximately two years ago. Quality construction includes a floating-wall system, treated-lumber baseboards, and waterproof carpet padding. Additional updates include fresh interior paint in 2021, a new furnace and A/C compressor in 2024, a newer garage door, modern lighting throughout most of the home, and built-in surround sound. Outside, enjoy a beautifully landscaped backyard with a large stamped-concrete patio, natural-gas grill hookup, mature landscaping, fenced dog run, garden beds, and plenty of room to relax or entertain. Move-in ready and ideally located, this exceptional home will not last long.

Save
Ask
Tour
Hide
Share
Listing Snapshot
Price 
$775,000
Days On Site 
4 Days
Bedrooms 
5
Inside Area (SqFt) 
3,434 sqft
Total Baths 
3
Full Baths 
2
Partial Baths 
1
Lot Size 
0.12 Acres
Year Built 
2003
MLS® Number 
8382998
Status 
Active
Property Tax 
$4,438
HOA/Condo/Coop Fees 
$58 monthly
Sq Ft Source 
Public Records
Friends & Family
Recent Activity
7 hours agoListing updated with changes from the MLS®
yesterdayStatus changed to Active
4 days agoListing first seen on site
General Features
Acres 
0.12
Levels 
Two
Parking 
ConcreteLightedStorage
Parking Spaces 
2
Pets 
Yes
Property Sub Type 
Single Family Residence
Sewer 
Public Sewer
SqFt Above 
2562
SqFt Below 
872
SqFt Total 
3434
Utilities 
Natural Gas AvailableElectricity ConnectedNatural Gas Connected
Water Source 
Public
Zoning 
PDU
Interior Features
Appliances 
DishwasherDisposalGas Water HeaterMicrowaveOvenRefrigerator
Basement 
Sump PumpFinishedInterior Entry
Cooling 
Ceiling Fan(s)Central Air
Fireplace 
Yes
Fireplaces 
1
Flooring 
CarpetTileWood
Furnished 
Unfurnished
Heating 
Forced Air
Interior 
Built-in FeaturesCeiling Fan(s)Eat-in KitchenGranite CountersKitchen IslandWalk-In Closet(s)
Window Features 
Double Pane Windows
Bathroom Full 
Level - UpperDescription - Tile flooring, dual sinks
Bathroom Three Quarter 
Level - MainDescription - Tile flooring, step-in shower
Bedroom 
Level - BasementDescription - Carpet, non-conforming
Dining Room 
Level - MainDescription - Hardwood flooring, formal dining space
Family Room 
Level - MainDescription - Carpet, fireplace, ceiling fan
Kitchen 
Level - MainDescription - Hardwood flooring, granite countertops, island, stainless steel appliances, eat-in table space
Laundry 
Level - MainDescription - Tile flooring, sinks, cabinetry
Living Room 
Level - MainDescription - Hardwood flooring, ceiling fan
Office 
Level - MainDescription - Carpet, ceiling fan
Save
Ask
Tour
Hide
Share
Exterior Features
Construction Details 
StoneWood Siding
Exterior 
Garden
Lot Features 
LandscapedSprinklers In FrontSprinklers In Rear
Patio And Porch 
Patio
Roof 
Composition
Windows/Doors 
Double Pane Windows
Community Features
Association Amenities 
Fitness CenterPlaygroundPoolSaunaSpa/Hot TubTennis Court(s)Trail(s)
Association Dues 
174
Financing Terms Available 
CashConventionalFHAVA Loan
HOA Fee Frequency 
Quarterly
Horse Allowed 
Yes
School District 
Douglas RE-1
Schools
School District
Douglas RE-1
Elementary School
Copper Mesa
Middle School
Mountain Ridge
High School
Mountain Vista
Listing courtesy of Redfin Corporation [email protected]


The content relating to real estate for sale in this Web site comes in part from the Internet Data eXchange ("IDX") program of METROLIST, INC., DBA RECOLORADO real estate listings held by brokers other than Redfin Corporation are marked with the IDX Logo. This information is being provided for the consumers' personal, non-commercial use and may not be used for any other purpose. All information subject to change and should be independently verified.

Neighborhood & Commute
Source: Walkscore
Save
Ask
Tour
Hide
Share