Save
Ask
Tour
Hide
Share
$945,000
23 Days On Site

8251 S Quatar Circle
Aurora, CO 80016

For Sale|Single Family Residence|Active
4
Beds
3
Total Baths
1
Full Bath
2
Partial Baths
3,919
SqFt
$241
/SqFt
2006
Built
Subdivision:
HERITAGE EAGLE BEND
County:
Arapahoe

Due to the health concerns created by Coronavirus we are offering personal 1-1 online video walkthough tours where possible.
Call Now: 303-359-9504
Is this the listing for you? We can help make it yours.
303-359-9504
8251 S Quatar Circle8251 S Quatar Circle8251 S Quatar Circle8251 S Quatar Circle
Save
Ask
Tour
Hide
Share

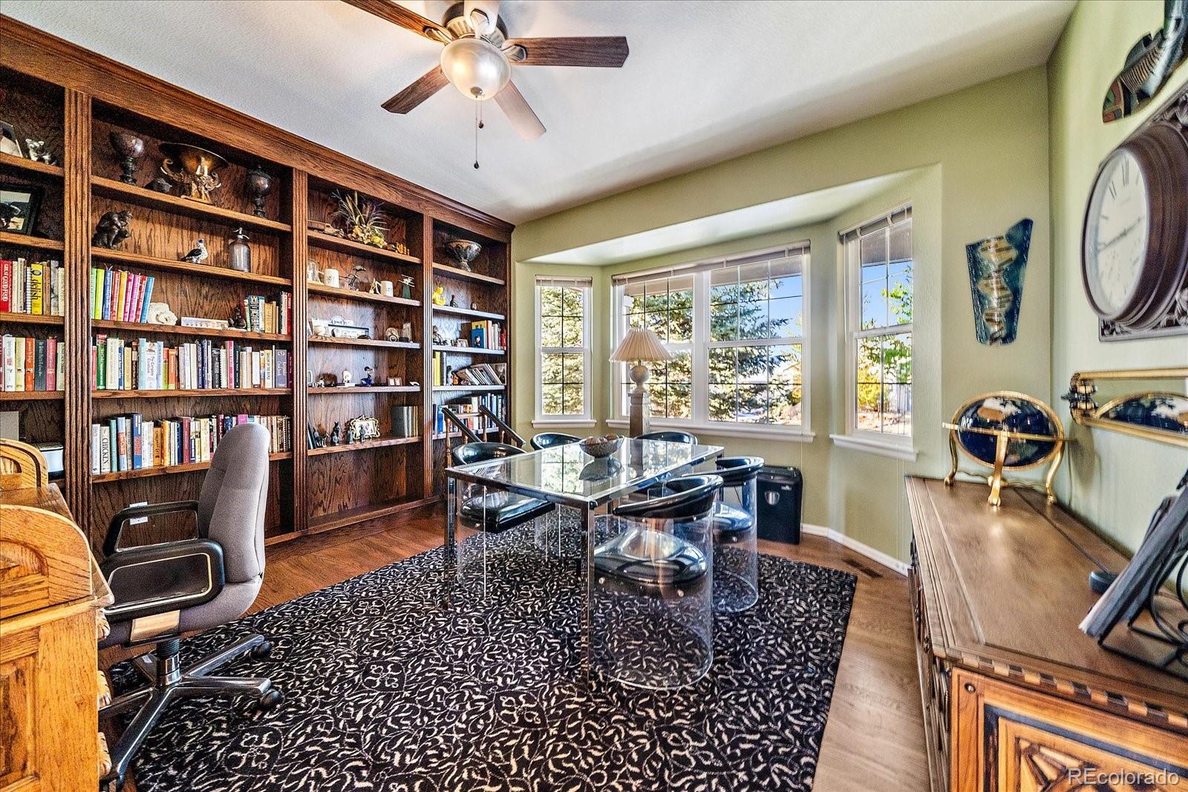
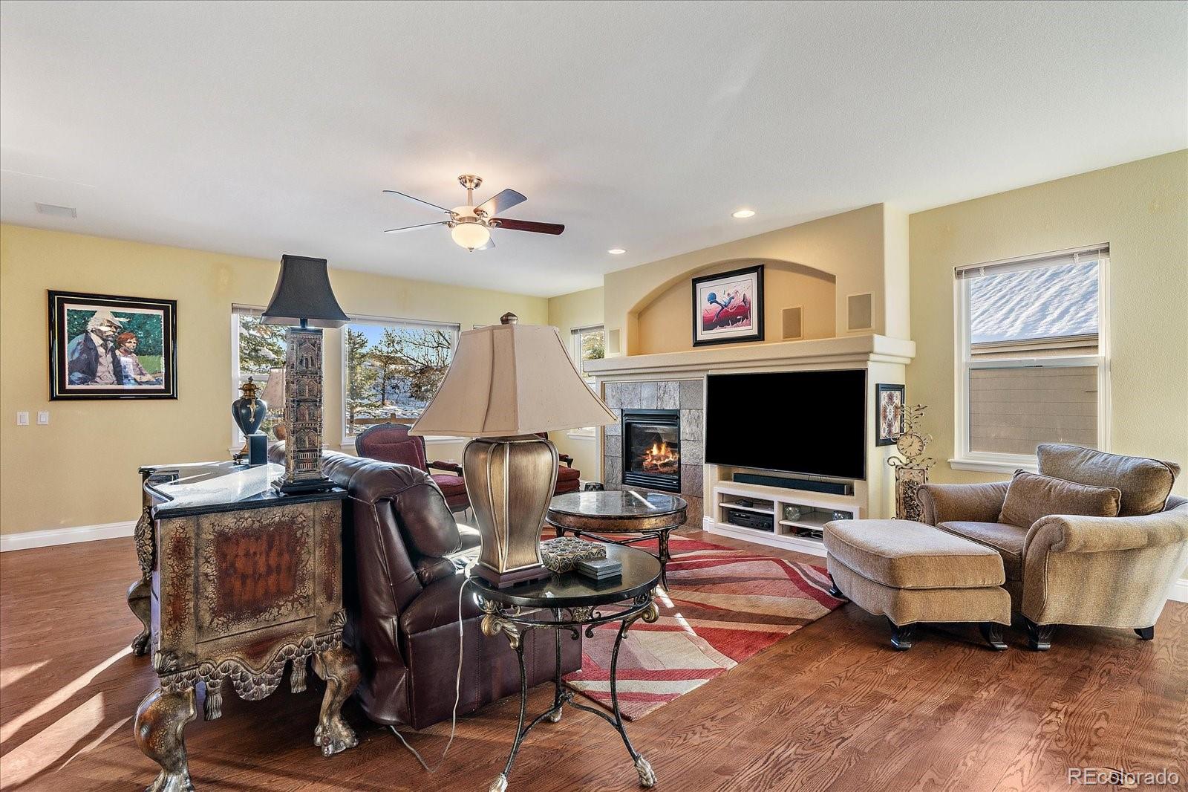
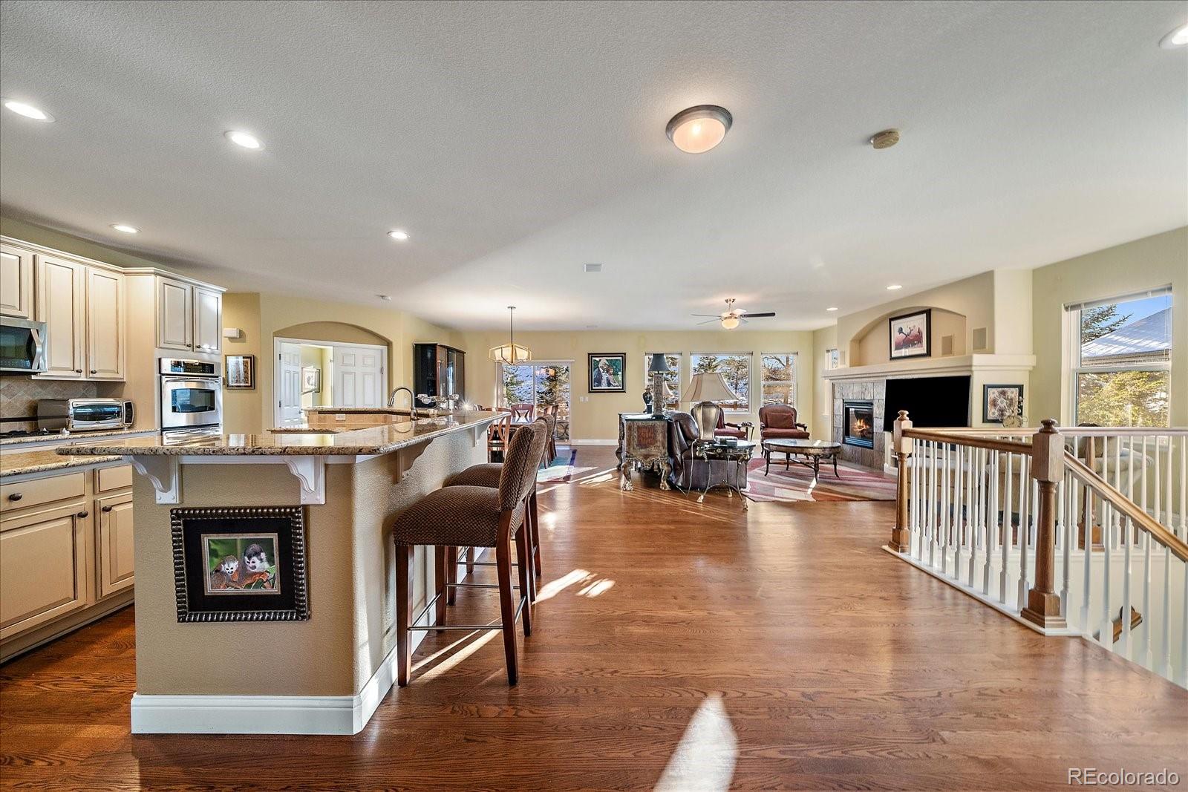
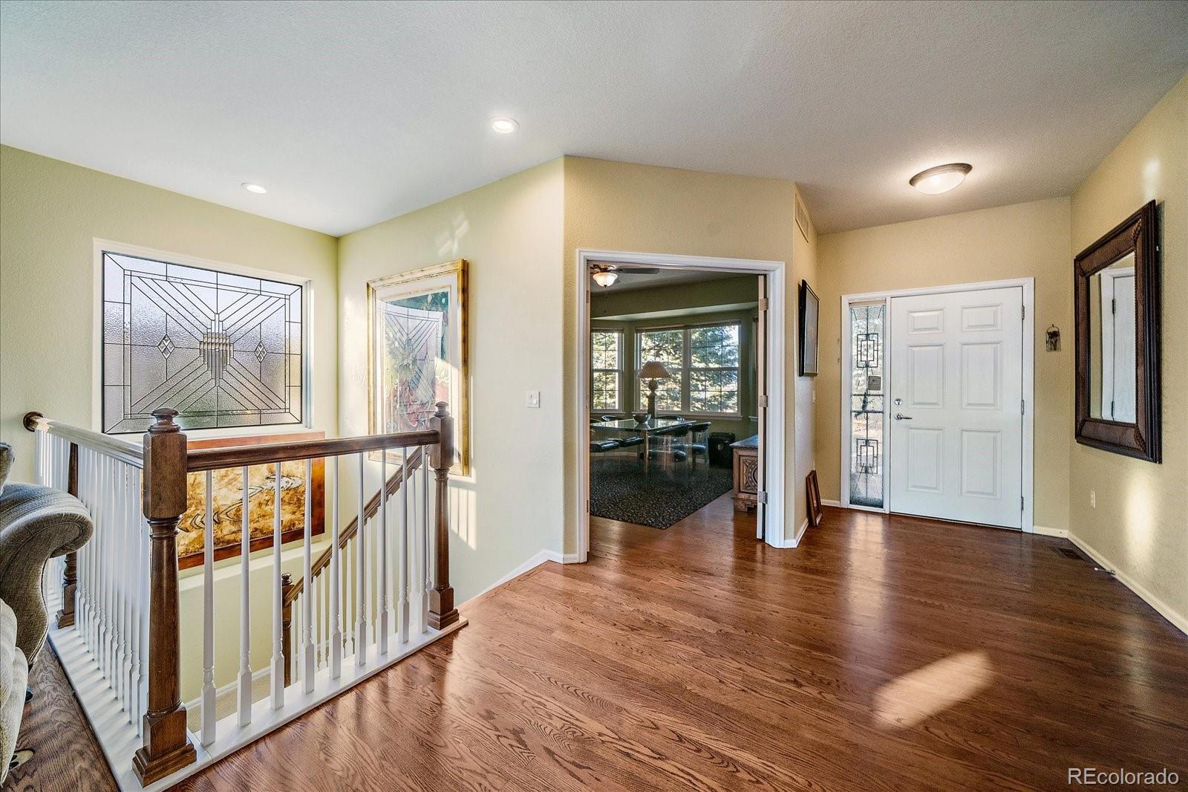
Experience luxury living in this beautifully updated home tucked away on a quiet street in the prestigious HEB community, backing to peaceful open space for exceptional privacy and tranquility. Thoughtfully designed with timeless elegance, this stunning residence offers an open-concept floor plan filled with natural light and rich hardwood flooring throughout the main level. The gourmet kitchen is ideal for entertaining, featuring a gas cooktop, double ovens, generous prep space, and seamless flow into the inviting living areas. The main floor offers true one-level living with an executive office featuring custom built-ins, a versatile fireplace lounge or formal dining space, and a luxurious primary suite with hardwood floors, backyard views, and a beautifully remodeled spa-inspired bath. A guest bedroom and bath complete the main level. The finished basement is perfect for entertaining with a spacious recreation room, wet bar, wine refrigerator, wine storage, game area, and pool table space. Two oversized bedrooms with walk-in closets, a stylish 3/4 bath, and abundant storage complete the lower level. Step outside to your private outdoor retreat with an oversized patio and outdoor living area overlooking serene open space. Additional highlights include an oversized garage with room for a golf cart or workshop, newer exterior paint, and roof. Residents enjoy resort-style amenities including the clubhouse, Eagles Nest restaurant and lounge, fitness center, indoor and outdoor pools, sauna, hot tub, tennis, pickleball, bocce courts, billiards, and championship golf. An exceptional opportunity to enjoy luxury, comfort, and an unparalleled lifestyle

Save
Ask
Tour
Hide
Share
Listing Snapshot
Price 
$945,000
Days On Site 
23 Days
Bedrooms 
4
Inside Area (SqFt) 
3,919 sqft
Total Baths 
3
Full Baths 
1
Partial Baths 
2
Lot Size 
0.25 Acres
Year Built 
2006
MLS® Number 
8277083
Status 
Active
Property Tax 
$6,214
HOA/Condo/Coop Fees 
$373 monthly
Sq Ft Source 
Public Records
Friends & Family
Recent Activity
3 weeks agoListing updated with changes from the MLS®
3 weeks agoListing first seen on site
General Features
Acres 
0.25
Attached Garage 
Yes
Foundation 
Concrete Perimeter
Garage 
Yes
Garage Spaces 
3
Levels 
One
Parking 
Attached
Parking Spaces 
3
Property Sub Type 
Single Family Residence
Sewer 
Public Sewer
SqFt Above 
2320
SqFt Below 
1599
SqFt Total 
4624
Utilities 
Natural Gas AvailableElectricity ConnectedNatural Gas Connected
Water Source 
Public
Interior Features
Appliances 
DishwasherDisposalDryerMicrowaveRangeRefrigeratorWine Cooler
Basement 
FinishedFullSump Pump
Cooling 
Ceiling Fan(s)Central Air
Electric 
220 Volts
Fireplace 
Yes
Fireplace Features 
BasementFamily RoomOther
Fireplaces 
3
Flooring 
CarpetTileWood
Heating 
Forced Air
Interior 
Ceiling Fan(s)Granite Counters
Main Level Bedrooms 
2
Window Features 
Double Pane Windows
Bathroom Full 
Level - Main
Bathroom Three Quarter 
Level - Main
Bedroom 
Level - Main
Bonus Room 
Level - Main
Dining Room 
Level - Main
Family Room 
Level - Main
Kitchen 
Level - Main
Laundry 
Level - Main
Office 
Level - Main
Save
Ask
Tour
Hide
Share
Exterior Features
Construction Details 
BrickFrameWood Siding
Fencing 
Partial
Lot Features 
Level
Patio And Porch 
Front PorchPatio
Roof 
Composition
Windows/Doors 
Double Pane Windows
Community Features
Association Amenities 
ClubhouseConciergeFitness CenterGatedGolf CourseParkPoolSaunaSpa/Hot TubTennis Court(s)
Association Dues 
373
Financing Terms Available 
CashConventionalFHAVA Loan
HOA Fee Frequency 
Monthly
Roads 
Paved
School District 
Cherry Creek 5
Senior Community 
Yes
Schools
School District
Cherry Creek 5
Elementary School
Coyote Hills
Middle School
Fox Ridge
High School
Cherokee Trail
Listing courtesy of Total Realty Corp. [email protected]


The content relating to real estate for sale in this Web site comes in part from the Internet Data eXchange ("IDX") program of METROLIST, INC., DBA RECOLORADO real estate listings held by brokers other than Total Realty Corp. are marked with the IDX Logo. This information is being provided for the consumers' personal, non-commercial use and may not be used for any other purpose. All information subject to change and should be independently verified.

Neighborhood & Commute
Source: Walkscore
Save
Ask
Tour
Hide
Share