Save
Ask
Tour
Hide
Share
$949,000
7 Days On Site

6716 Millstone Street
Highlands Ranch, CO 80130

For Sale|Single Family Residence|Active
5
Beds
4
Total Baths
2
Full Baths
2
Partial Baths
3,554
SqFt
$267
/SqFt
1994
Built
Subdivision:
Highlands Ranch
County:
Douglas

Due to the health concerns created by Coronavirus we are offering personal 1-1 online video walkthough tours where possible.
Call Now: 303-359-9504
Is this the listing for you? We can help make it yours.
303-359-9504
Upcoming Open Houses
Due to COVID-19, we recommend you verify Open Houses before attending.
Sat, Aug 15, 12:00 PM - 3:00 PM
6716 Millstone Street6716 Millstone Street6716 Millstone Street6716 Millstone Street
Save
Ask
Tour
Hide
Share

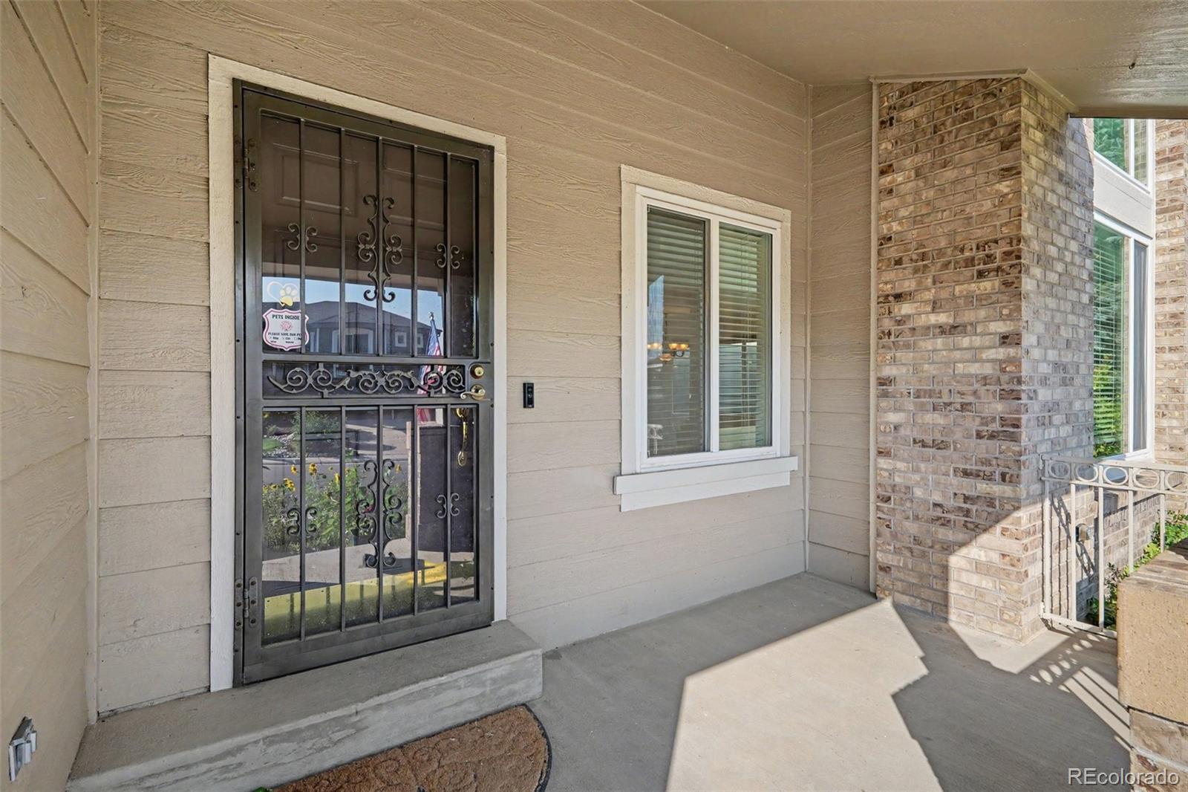
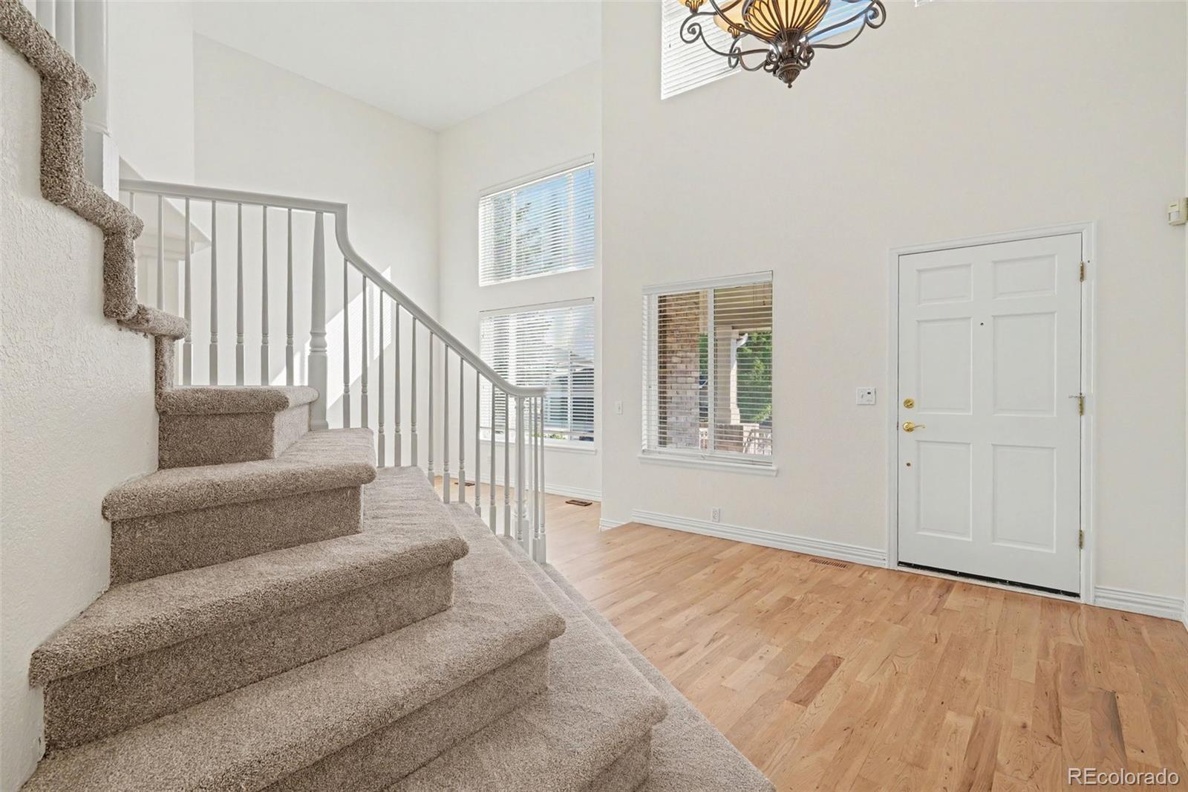
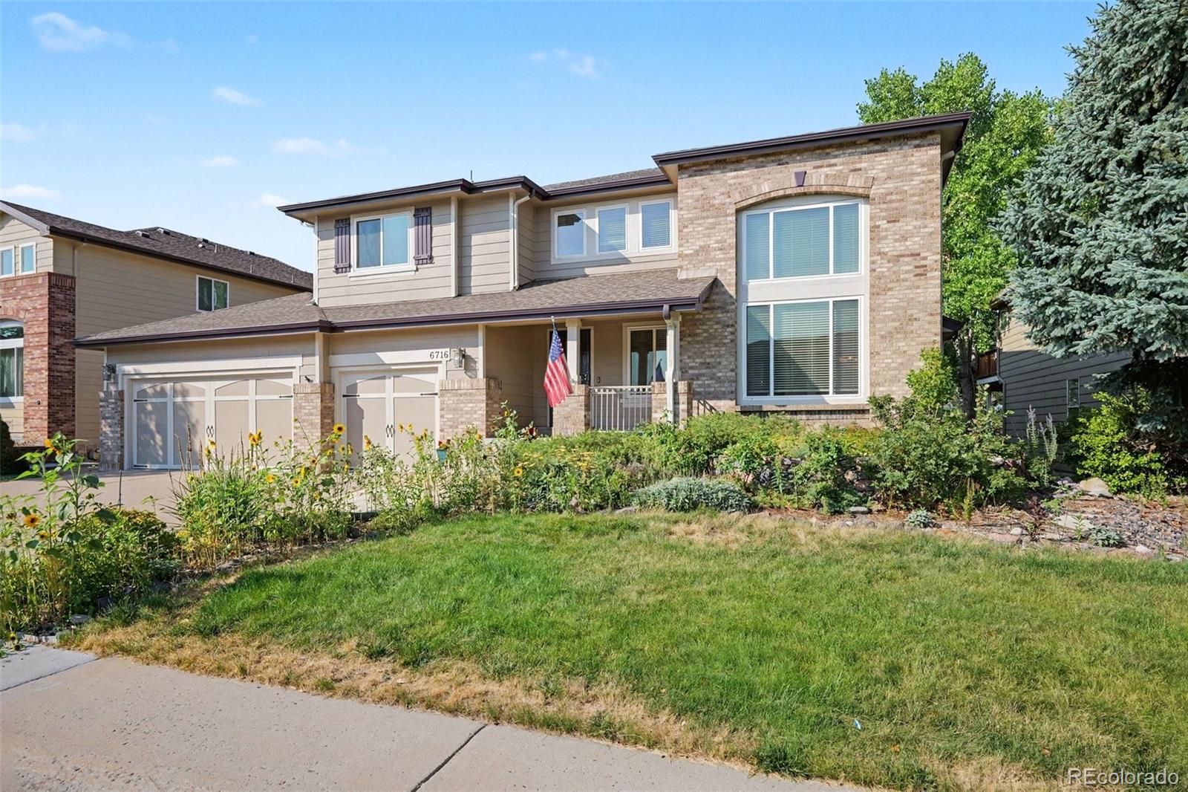
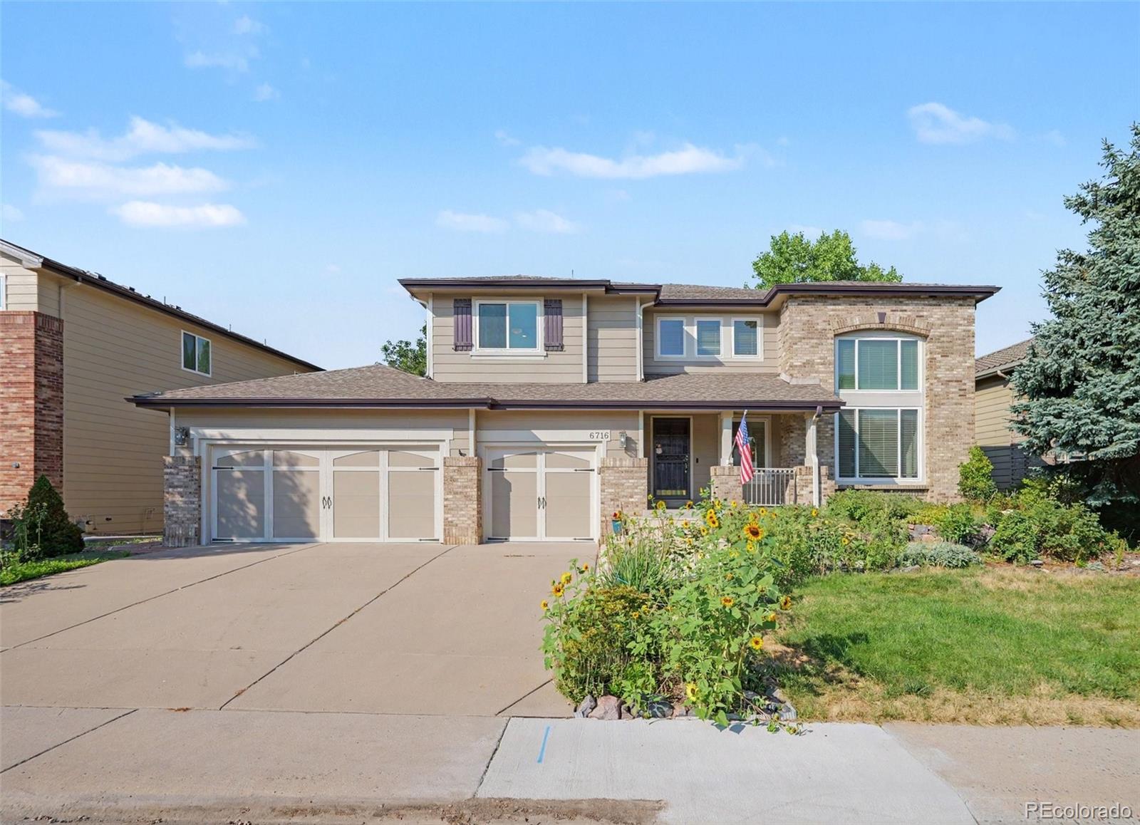
Come see this beautifully updated Highlands Ranch home on a quiet neighborhood street. Soaring ceilings, a dramatic staircase, abundant natural light and refinished American cherry hardwood floors create a warm, welcoming first impression. The modern kitchen features quartz countertops, a large island, induction cook top, double ovens and newer appliances. It flows into the great room, where a gas fireplace and floor-to-ceiling windows frame the mountain views and overlook the expansive back deck. The main level also includes a formal dining room, additional living room, private office, laundry room and 3/4 bathroom. Office could be used as a main floor bedroom if needed since main floor as a 3/4 bath. Upstairs, the spacious primary suite offers a gas fireplace, walk-in closet and updated five-piece bathroom, along with three additional bedrooms and a full bathroom. The finished walkout basement adds a large recreation area with a gas fireplace, fifth bedroom, 3/4 bathroom and utility room—perfect for guests, movie nights, fitness or multigenerational living. Enjoy Colorado’s four seasons from the back deck, complete with an automated electric awning and views of the annual Fourth of July fireworks. The private backyard and garden area offer plenty of room to play, entertain, garden or relax. Recent improvements include a tankless water heater, new furnace and air conditioning, new carpet, new paint, updated blinds and solar panels for added energy savings. Residents enjoy access to all four Highlands Ranch recreation centers, pools, fitness facilities, parks and trails. Location, location! Whole Foods, Super Target and Village Center West are minutes away, with Highland Heritage Regional Park, a dog park, playground and trails approximately half a mile from home.

Save
Ask
Tour
Hide
Share
Listing Snapshot
Price 
$949,000
Days On Site 
7 Days
Bedrooms 
5
Inside Area (SqFt) 
3,554 sqft
Total Baths 
4
Full Baths 
2
Partial Baths 
2
Lot Size 
0.18 Acres
Year Built 
1994
MLS® Number 
8210710
Status 
Active
Property Tax 
$5,897
HOA/Condo/Coop Fees 
$58 monthly
Sq Ft Source 
Public Records
Friends & Family
Recent Activity
4 days agoListing updated with changes from the MLS®
a week agoListing first seen on site
General Features
Acres 
0.18
Attached Garage 
Yes
Garage 
Yes
Garage Spaces 
3
Levels 
Two
Parking 
Attached
Parking Spaces 
3
Property Condition 
Updated/Remodeled
Property Sub Type 
Single Family Residence
Sewer 
Public Sewer
SqFt Above 
2732
SqFt Below 
822
SqFt Total 
3829
Water Source 
Public
Zoning 
PDU
Interior Features
Appliances 
DishwasherDisposalMicrowaveRefrigerator
Basement 
FinishedFullWalk-Out Access
Cooling 
Ceiling Fan(s)Central Air
Fireplace 
Yes
Fireplace Features 
Master BedroomBasementGasGas LogGreat Room
Fireplaces 
3
Flooring 
CarpetTileWood
Heating 
Forced Air
Interior 
Breakfast BarCeiling Fan(s)Eat-in KitchenEntrance FoyerGranite CountersKitchen IslandOpen FloorplanVaulted Ceiling(s)Walk-In Closet(s)
Laundry Features 
Laundry Closet
Window Features 
Double Pane WindowsWindow Coverings
Bathroom Full 
Level - Upper
Bathroom Three Quarter 
Level - Basement
Bedroom 
Level - Upper
Dining Room 
Level - Main
Family Room 
Level - Main
Great Room 
Level - Main
Kitchen 
Level - Main
Laundry 
Level - Main
Living Room 
Level - Main
Office 
Level - MainDescription - Could be a main floor bedroom if needed
Save
Ask
Tour
Hide
Share
Exterior Features
Construction Details 
Frame
Exterior 
Private YardRain Gutters
Fencing 
FencedFull
Lot Features 
LandscapedSprinklers In FrontSprinklers In Rear
Patio And Porch 
DeckFront Porch
Roof 
Composition
Windows/Doors 
Double Pane WindowsWindow Coverings
Community Features
Association Amenities 
ClubhouseParkPlaygroundPoolSaunaSpa/Hot TubTennis Court(s)Trail(s)
Association Dues 
174
Financing Terms Available 
CashConventionalFHAVA Loan
HOA Fee Frequency 
Quarterly
School District 
Douglas RE-1
Schools
School District
Douglas RE-1
Elementary School
Fox Creek
Middle School
Cresthill
High School
Highlands Ranch
Listing courtesy of Keller Williams DTC [email protected]


The content relating to real estate for sale in this Web site comes in part from the Internet Data eXchange ("IDX") program of METROLIST, INC., DBA RECOLORADO real estate listings held by brokers other than Keller Williams DTC are marked with the IDX Logo. This information is being provided for the consumers' personal, non-commercial use and may not be used for any other purpose. All information subject to change and should be independently verified.

Neighborhood & Commute
Source: Walkscore
Save
Ask
Tour
Hide
Share