
825 Huntington DriveHighlands Ranch, CO 80126
Due to the health concerns created by Coronavirus we are offering personal 1-1 online video walkthough tours where possible.
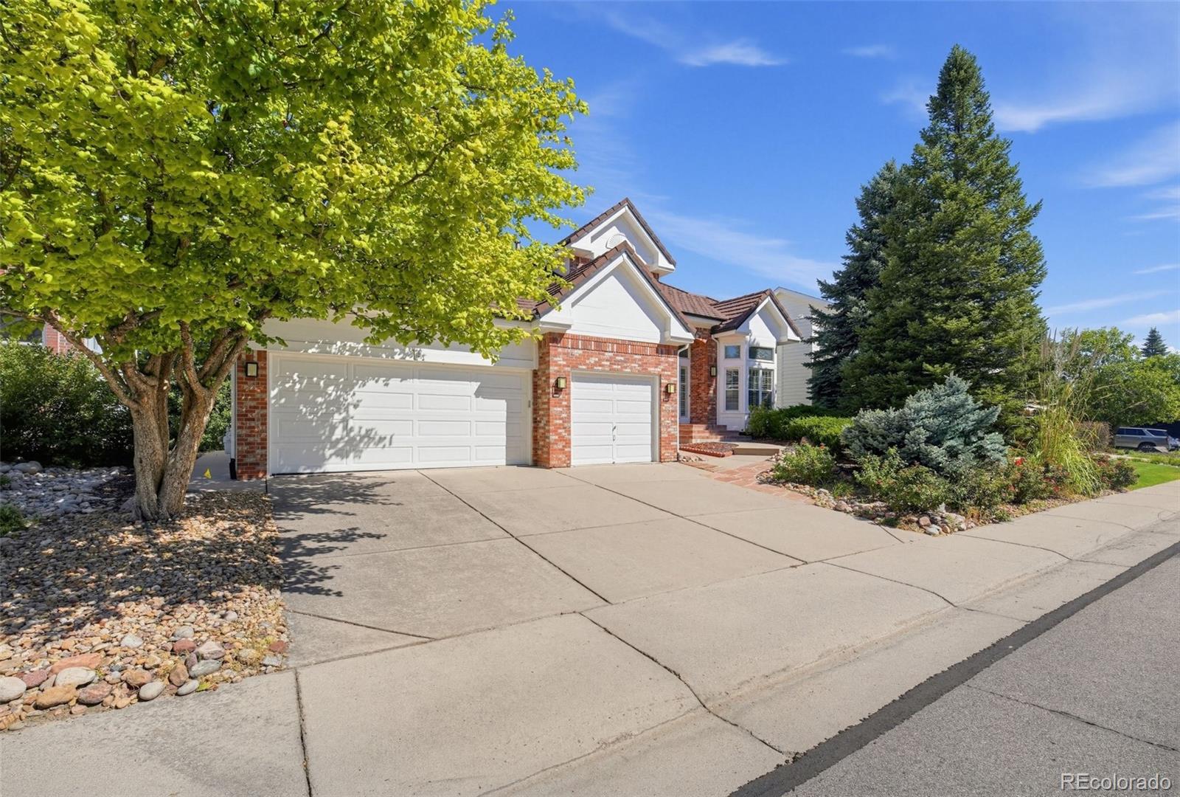
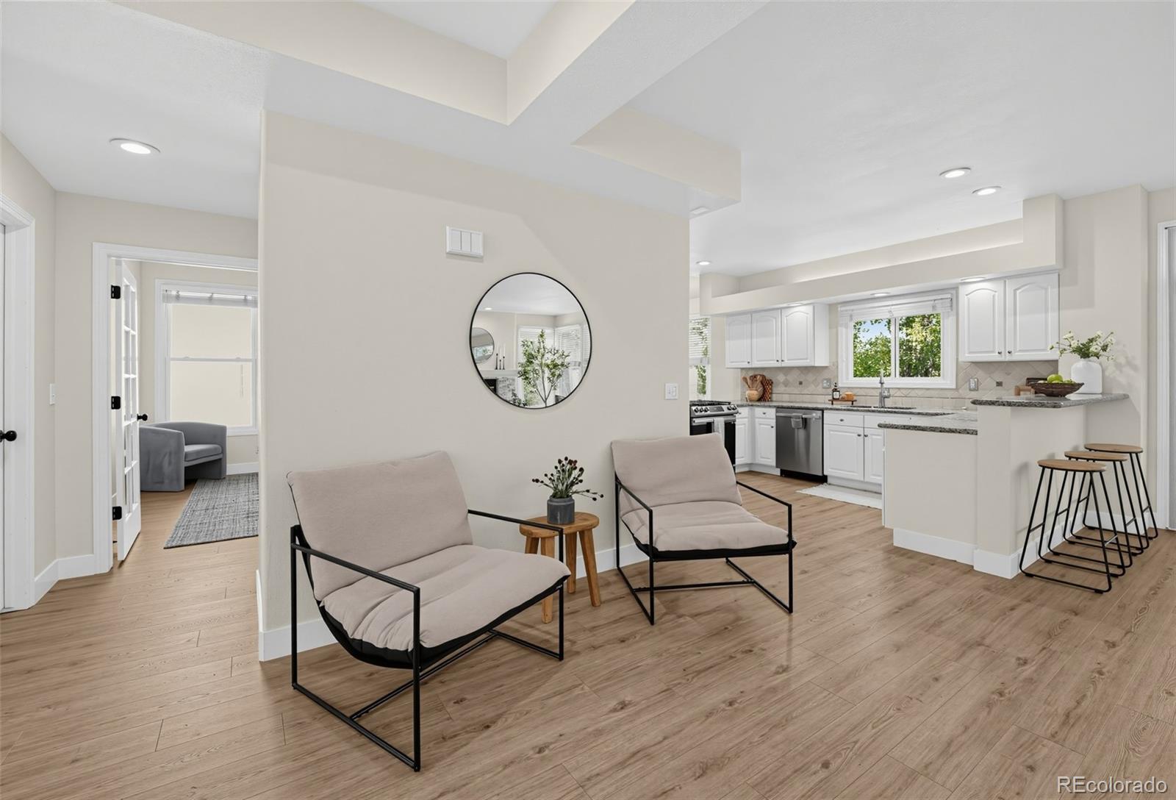
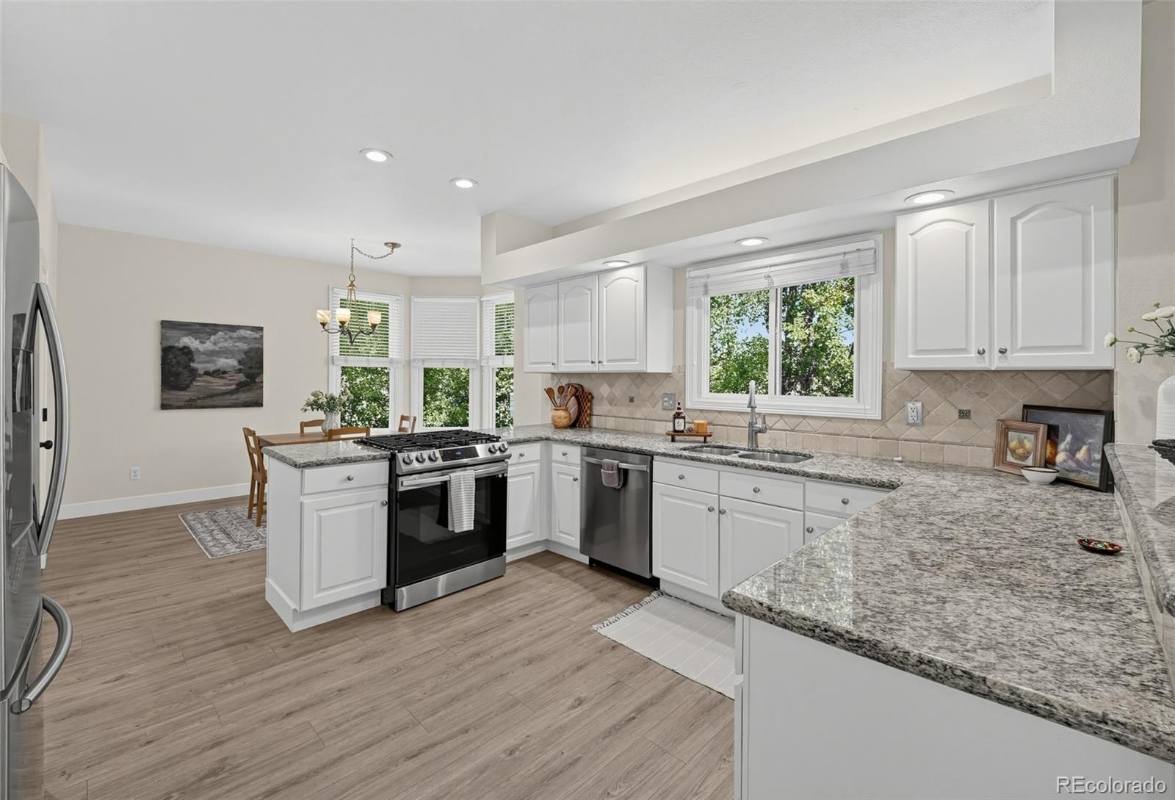
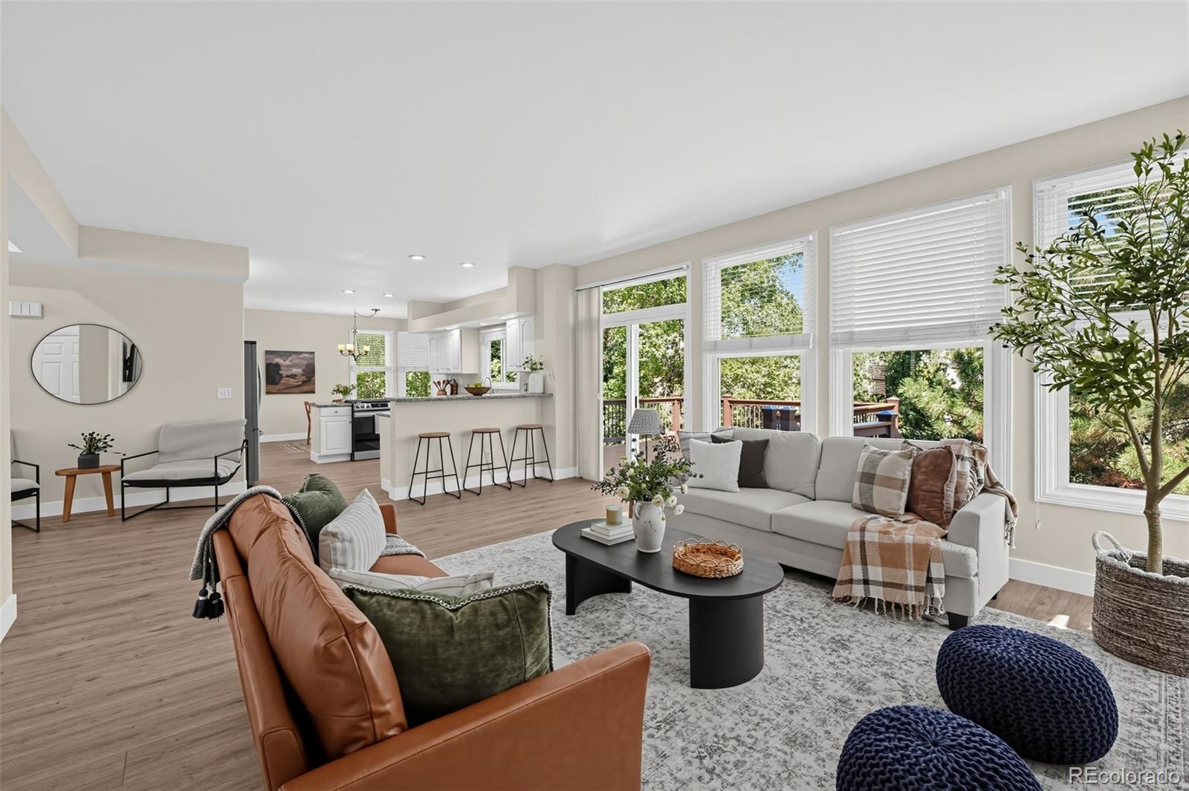
Spacious Highlands Ranch Home with an Open Floor Plan, Walkout Basement & 3-Car Garage! Welcome to 825 Huntington Dr in Highlands Ranch! This spacious 5-bedroom home features a desirable open floor plan designed for comfortable everyday living and effortless entertaining. With five bedrooms plus a main-floor office that can also serve as an additional bedroom, this home offers exceptional flexibility for families, guests, or working from home. The walkout basement provides even more room to spread out, featuring an additional bedroom, bathroom, and wet bar—creating the perfect setup for guests, extended family, or a private retreat for entertaining. The spacious 3-car garage offers plenty of room for vehicles, storage, and all your Colorado outdoor gear. It's also equipped to accommodate a vehicle lift, adding extra versatility for car enthusiasts or those needing additional vehicle storage. Enjoy all that Highlands Ranch has to offer, with convenient access to local parks, trails, shopping, dining, and everyday amenities. Quick access to C-470 makes commuting around the metro area or heading to the mountains for skiing, hiking, and weekend adventures a breeze. With its open layout, versatile living spaces, walkout basement, and oversized possibilities in the 3-car garage, this home offers the space and flexibility to fit your lifestyle. Come discover all the possibilities at 825 Huntington Dr!
| 4 hours ago | Listing updated with changes from the MLS® | |
| 9 hours ago | Listing first seen on site |

The content relating to real estate for sale in this Web site comes in part from the Internet Data eXchange ("IDX") program of METROLIST, INC., DBA RECOLORADO real estate listings held by brokers other than Realty One Group Premier Colorado are marked with the IDX Logo. This information is being provided for the consumers' personal, non-commercial use and may not be used for any other purpose. All information subject to change and should be independently verified.