
8826 S Yakima CourtAurora, CO 80016
Due to the health concerns created by Coronavirus we are offering personal 1-1 online video walkthough tours where possible.
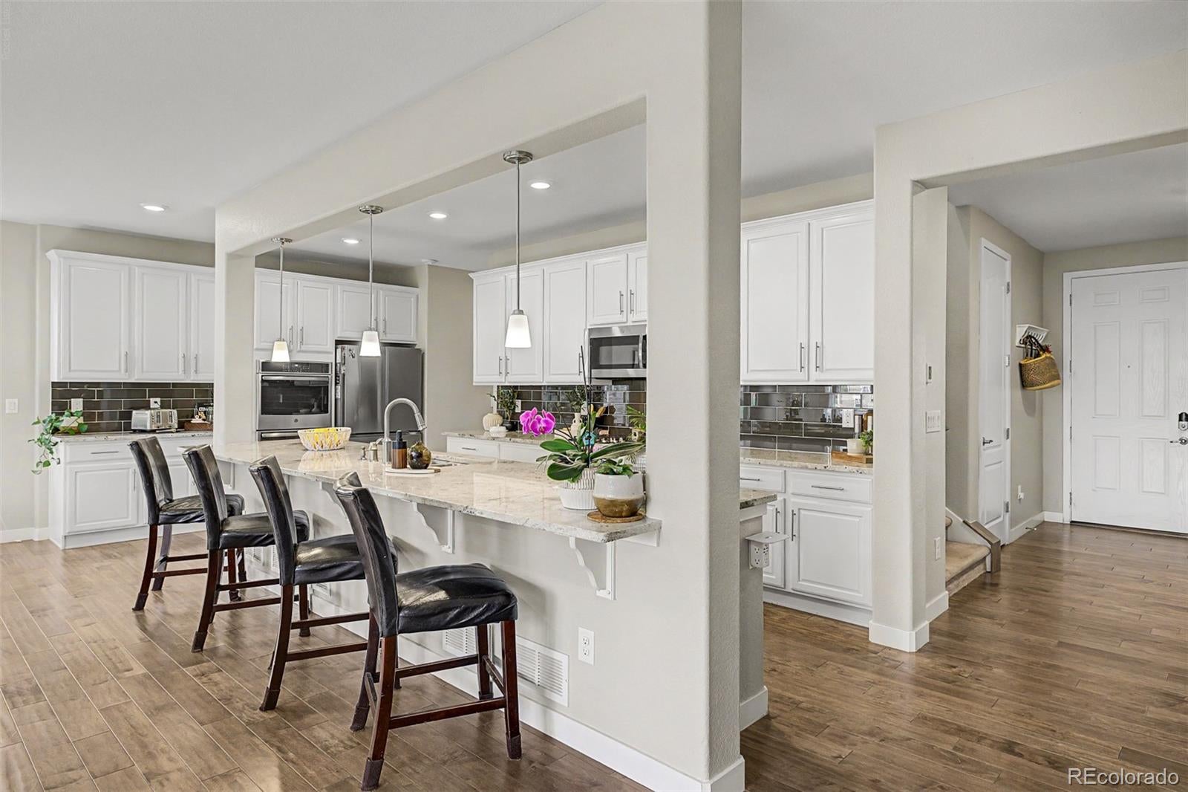
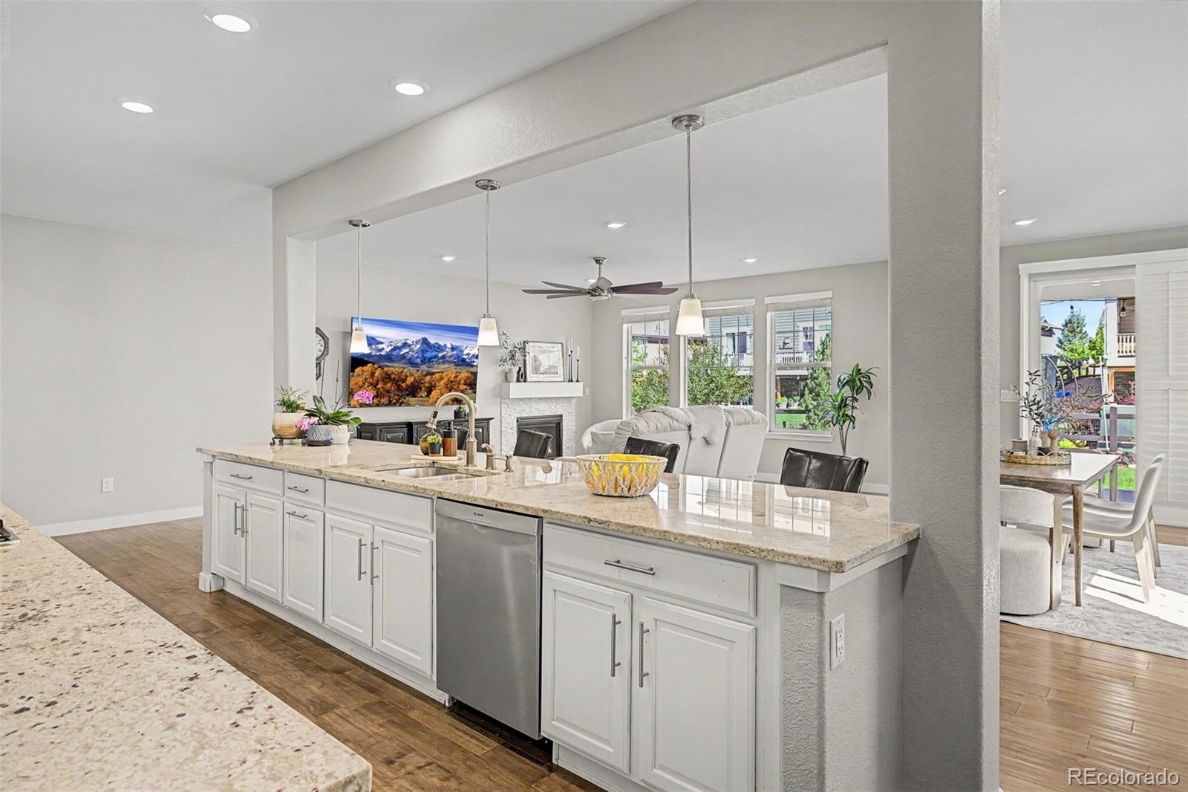
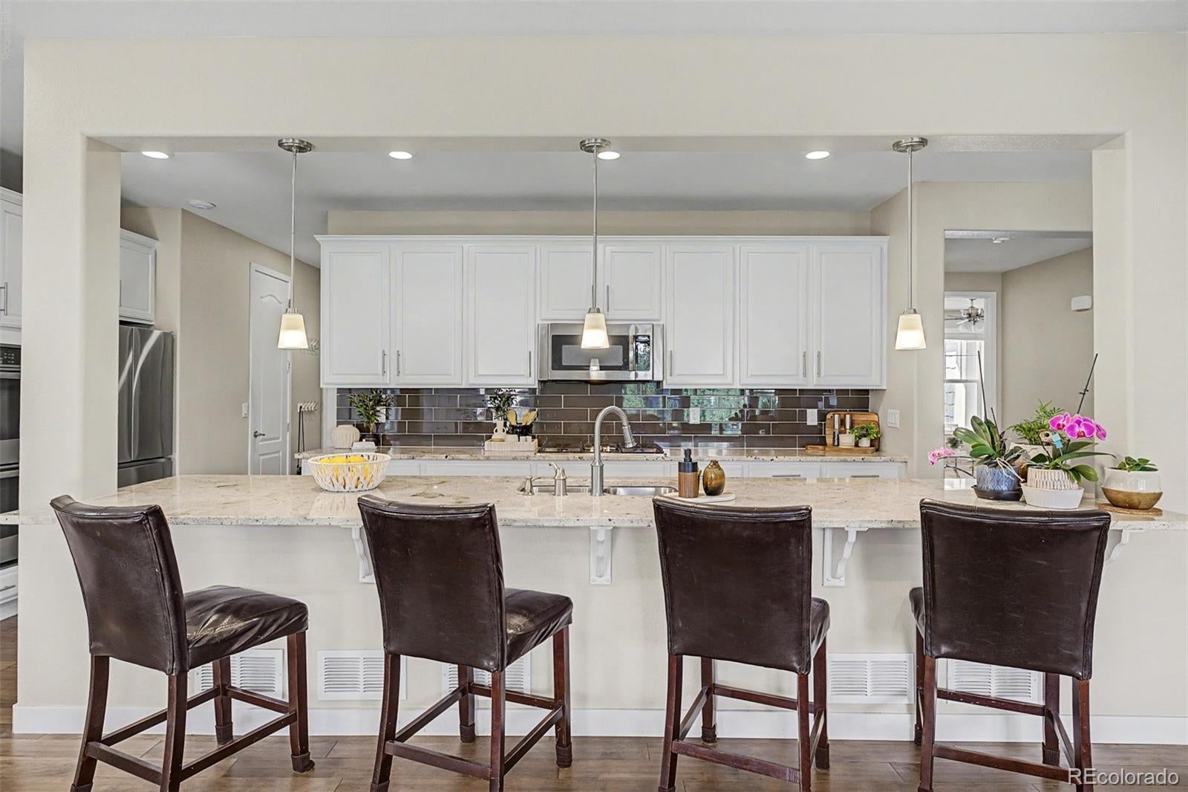
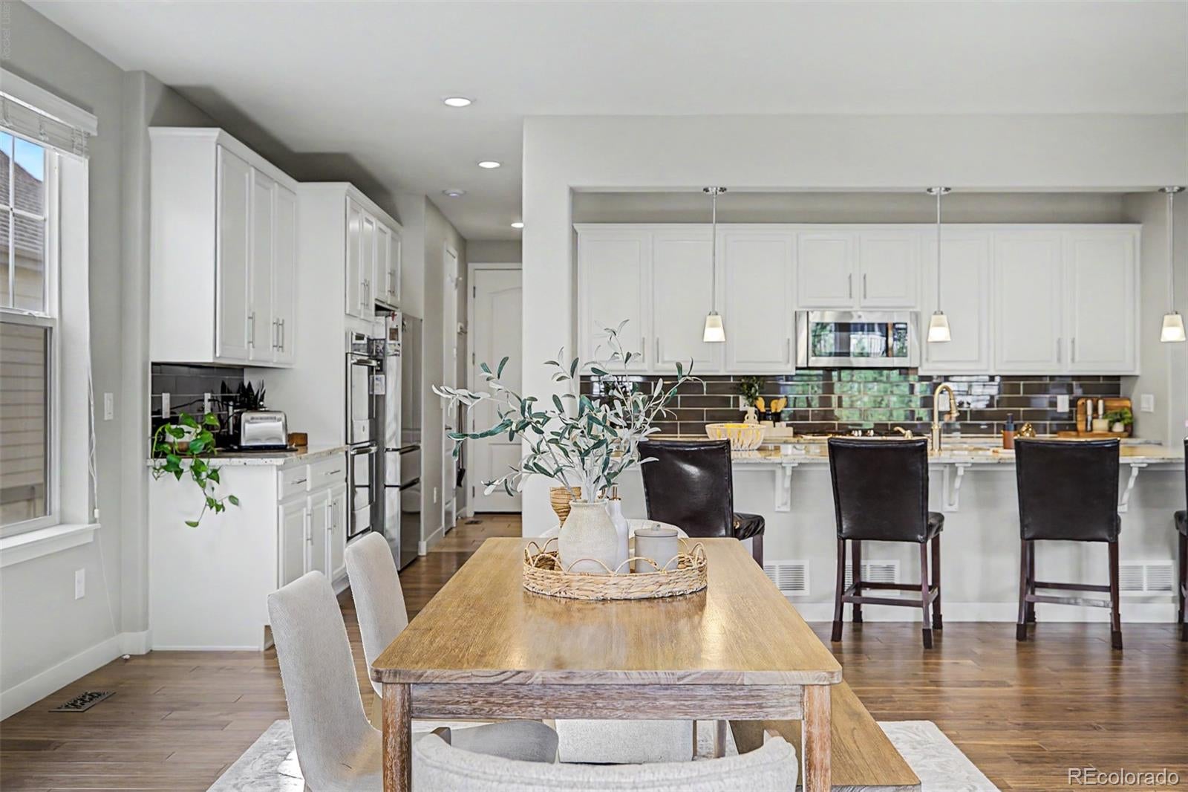
Mountain contemporary home with 6 bedrooms and 5 bathrooms in the Inspiration neighborhood of Aurora, Colorado. This 6,358 square foot home offers a 5 bedroom, 4 bathroom main house plus an attached 1 bedroom, 1 bathroom next gen suite that opens the door to multigenerational living or additional rental income. High end luxury vinyl plank flooring runs throughout the main level with a neutral color palette and modern light fixtures. The spacious living area features a cozy fireplace, and the open kitchen is a standout with white cabinetry, subway tile backsplash, a pantry, stainless steel appliances, granite and quartz countertops, a large center island, and a breakfast bar. Upstairs, a sizeable loft adds extra living space, perfect for a media room, playroom, or second family room. The primary suite is a true retreat with a lavish en suite bath featuring dual sinks and a large walk-in closet. Upstairs is finished off by 4 additional bedrooms so everyone has their own space, one has an ensuite bathroom, and additional bathroom in between 3 of them. A next gen suite adds real flexibility: 1 bedroom, 1 full bathroom, its own attached 1 car garage, separate entrance, and private back patio, perfect for an in law setup, guest suite, home based business, or rental income. Outside, the backyard offers open space and room to enjoy Colorado living. The unfinished basement is a blank canvas, ready for a future rec room, home gym, or additional living space to build your own equity. Home extras include solar energy, adding long term efficiency and savings. Located in the Inspiration community in Aurora, Colorado, residents enjoy a resort style clubhouse, community pool, tennis courts, parks, and miles of neighborhood trails, plus year round community events. This next gen layout is a rare find for families who want space to grow, host, or generate income, all within a connected, amenity rich Inspiration neighborhood.
| 2 days ago | Listing updated with changes from the MLS® | |
| 4 days ago | Listing first seen on site |

The content relating to real estate for sale in this Web site comes in part from the Internet Data eXchange ("IDX") program of METROLIST, INC., DBA RECOLORADO real estate listings held by brokers other than Compass - Denver are marked with the IDX Logo. This information is being provided for the consumers' personal, non-commercial use and may not be used for any other purpose. All information subject to change and should be independently verified.
Did you know? You can invite friends and family to your search. They can join your search, rate and discuss listings with you.