Save
Ask
Tour
Hide
Share
$849,900
1 Day On Site

16371 E Black Horn Drive
Parker, CO 80134

For Sale|Single Family Residence|Active
6
Beds
4
Total Baths
3
Full Baths
1
Partial Bath
4,152
SqFt
$205
/SqFt
2007
Built
Subdivision:
Antelope Heights
County:
Douglas

Due to the health concerns created by Coronavirus we are offering personal 1-1 online video walkthough tours where possible.
Call Now: 303-359-9504
Is this the listing for you? We can help make it yours.
303-359-9504
Upcoming Open Houses
Due to COVID-19, we recommend you verify Open Houses before attending.
Sat, Nov 14, 11:00 AM - 2:00 PM
16371 E Black Horn Drive16371 E Black Horn Drive16371 E Black Horn Drive16371 E Black Horn Drive
Save
Ask
Tour
Hide
Share

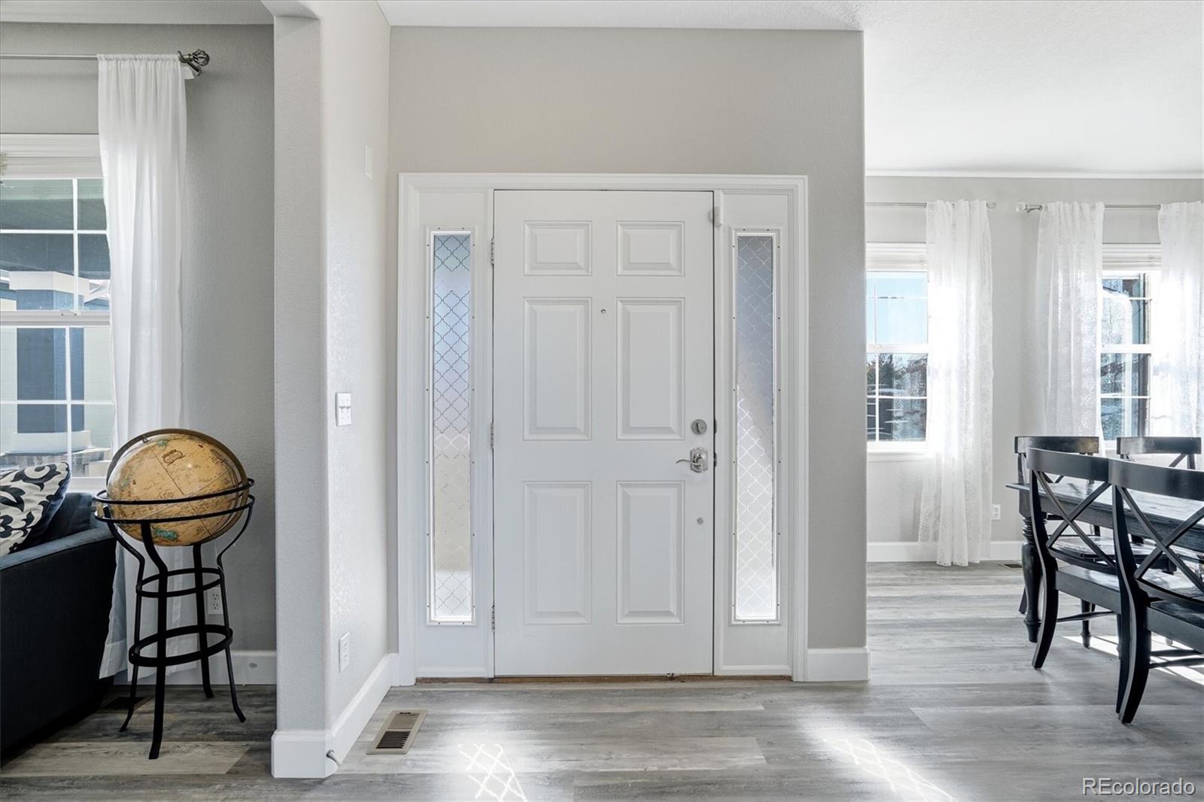
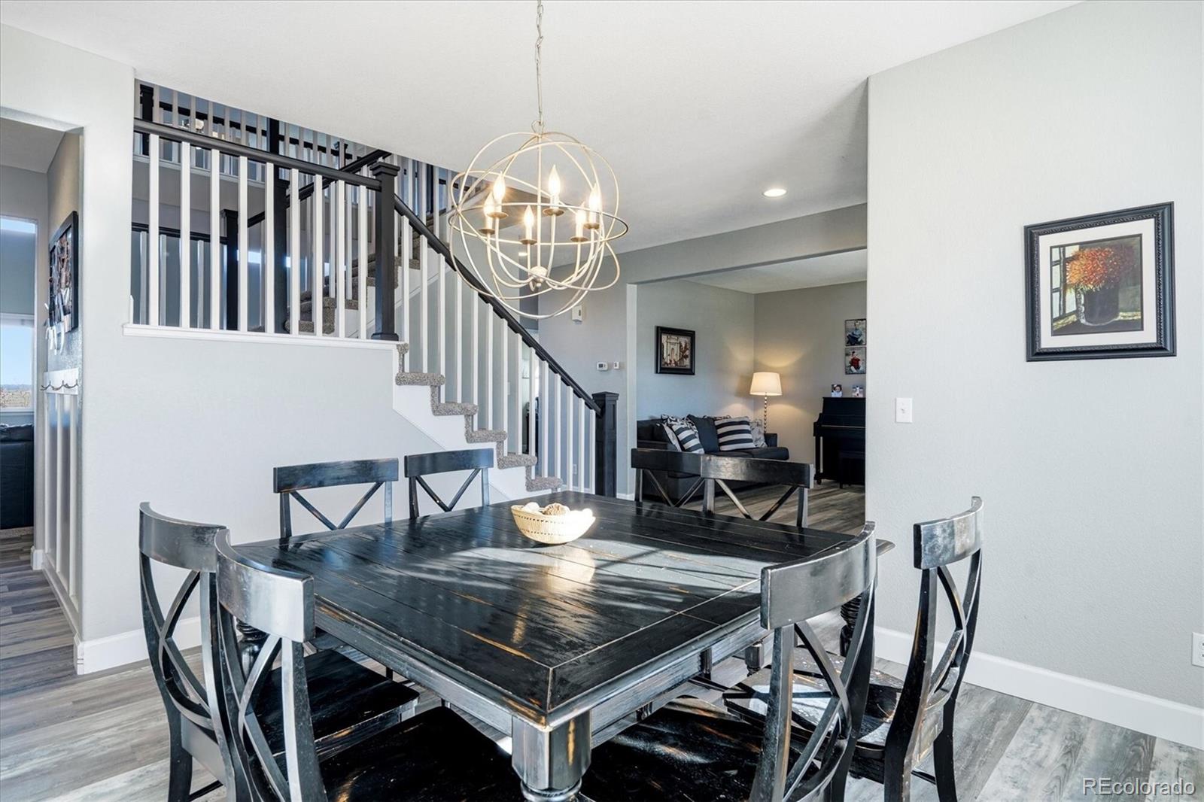
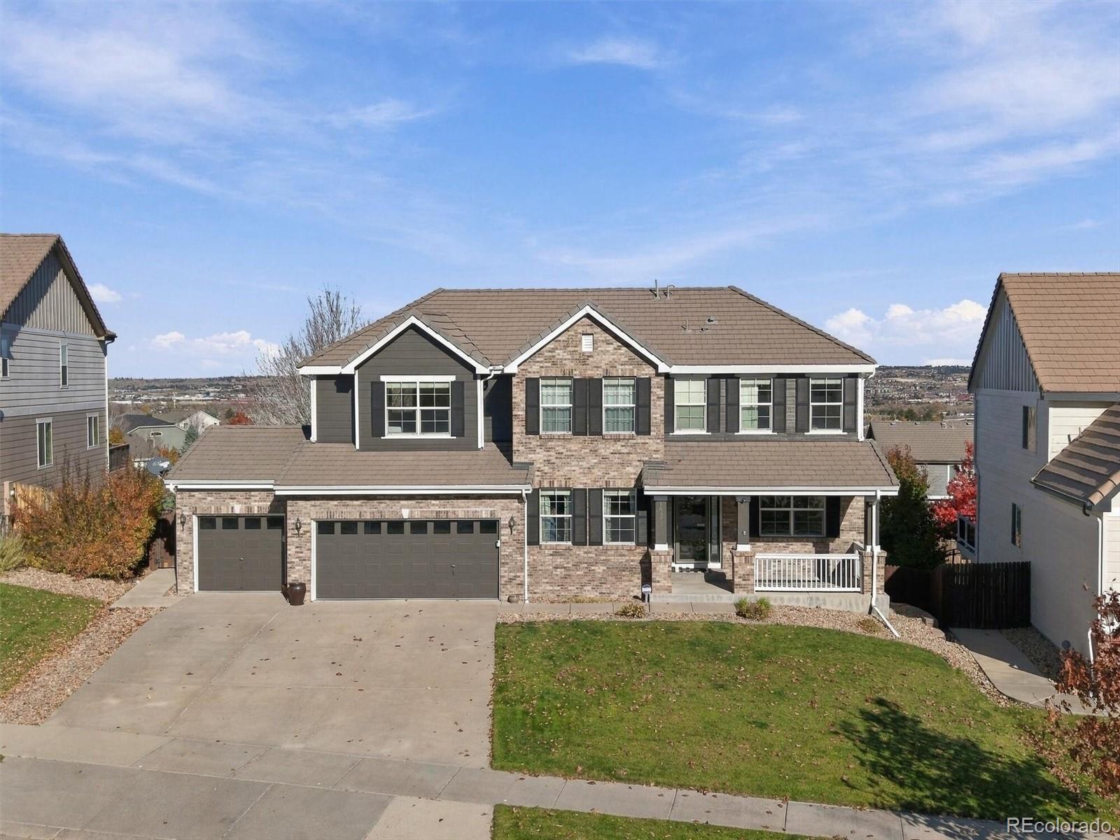
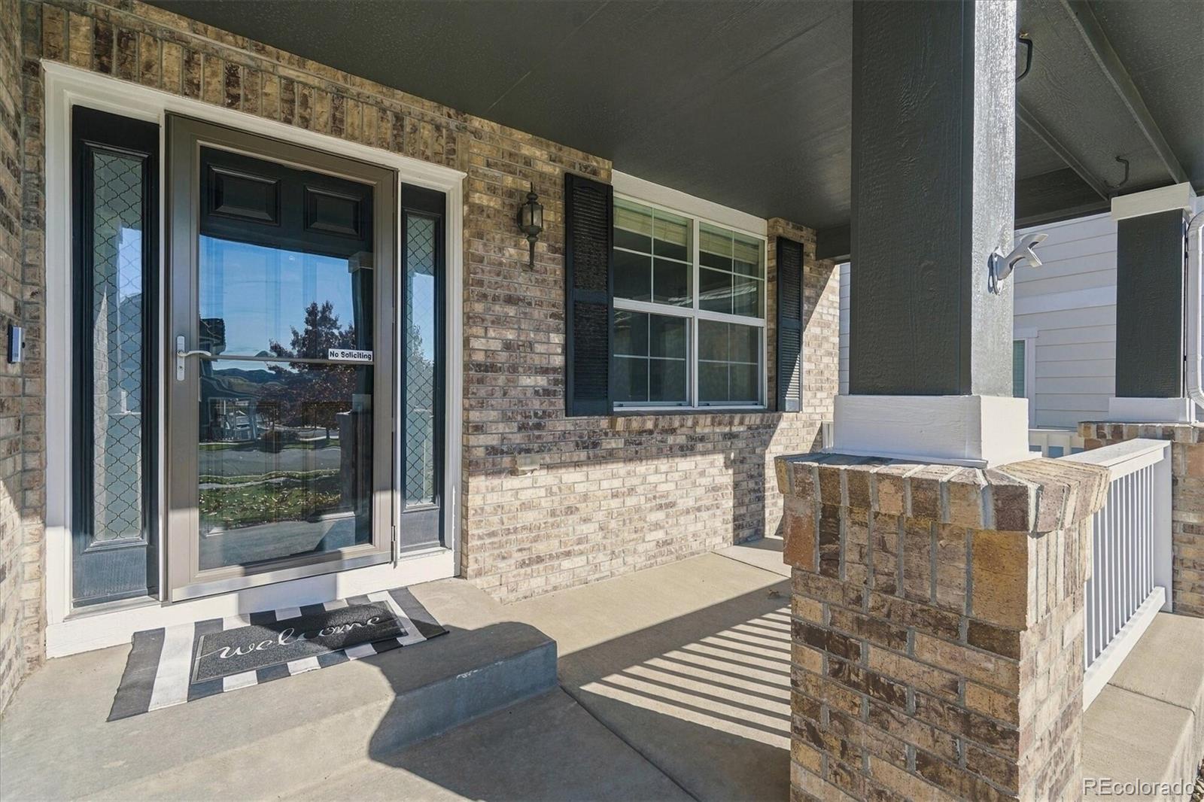
Discover exceptional space, backyard and Colorado living in this beautifully maintained 6-bedroom, 4-bathroom home offering approximately 4,398 square feet of finished living space in a desirable Parker cul-de-sac. Featuring a 3-car attached garage, finished walk-out basement, expansive backyard, and breathtaking long-distance views, this home combines indoor comfort with outdoor enjoyment.Step inside to find soaring vaulted ceilings, an inviting front living room, dedicated home office, and formal dining room ideal for entertaining. The gourmet kitchen features granite countertops, stainless steel appliances, a gas cooktop, wine refrigerator, and updated finishes, creating a welcoming space for everyday living. The spacious primary suite offers a private retreat with a five-piece bathroom, while additional bedrooms provide flexibility for guests and changing household needs. Recent improvements include updated carpeting, interior paint, kitchen finishes, and newer exterior paint. Two furnaces and two air-conditioning systems provide comfort throughout the home. The finished walk-out basement offers generous space for recreation, entertaining, hobbies, or guests. The backyard is where this property truly shines! Step onto the expansive elevated deck and enjoy sweeping long-distance views. The fully fenced backyard offers abundant outdoor space, complete with a basketball court, storage shed, and room for recreation, relaxation, and entertaining. The south-facing orientation provides natural sunlight that can help with driveway snowmelt during Colorado winters. Situated on a cul-de-sac with limited through traffic, this property combines generous living space, thoughtful updates, and an outdoor setting that's increasingly difficult to find. With six bedrooms, a finished walk-out basement, a three-car garage, and an incredible backyard, this Parker home delivers the space and flexibility you've been looking for. Schedule your private showing today!

Save
Ask
Tour
Hide
Share
Listing Snapshot
Price 
$849,900
Days On Site 
1 Day
Bedrooms 
6
Inside Area (SqFt) 
4,152 sqft
Total Baths 
4
Full Baths 
3
Partial Baths 
1
Lot Size 
0.33 Acres
Year Built 
2007
MLS Number 
8026650
Status 
Active
Property Tax 
$7,670
HOA/Condo/Coop Fees 
$100 monthly
Sq Ft Source 
Public Records
Friends & Family
Recent Activity
20 hours agoListing updated with changes from the MLS
yesterdayListing first seen on site
General Features
Acres 
0.33
Attached Garage 
Yes
Direction Faces 
Southwest
Foundation 
Concrete Perimeter
Garage 
Yes
Garage Spaces 
3
Levels 
Two
Parking 
ConcreteAttached
Parking Spaces 
3
Property Sub Type 
Single Family Residence
Security 
Carbon Monoxide Detector(s)
Sewer 
Public Sewer
SqFt Above 
2911
SqFt Below 
1241
SqFt Total 
4398
Style 
Traditional
Utilities 
Electricity AvailableNatural Gas Available
Water Source 
Public
Zoning 
Residential
Interior Features
Appliances 
OvenDishwasherDisposalDouble OvenMicrowaveRefrigeratorSelf Cleaning Oven
Basement 
Sump PumpWalk-Out Access
Cooling 
Central Air
Electric 
220 Volts
Fireplace 
Yes
Fireplace Features 
Family Room
Fireplaces 
1
Flooring 
Carpet
Heating 
Forced Air
Interior 
Eat-in KitchenKitchen IslandOpen FloorplanVaulted Ceiling(s)Walk-In Closet(s)
Window Features 
Double Pane Windows
Bathroom Full 
Level - UpperDescription - 5pc, Soaker tub, views
Bathroom Half 
Level - MainDescription - LVP - Half Bath
Bedroom 
Level - Basement
Bonus Room 
Level - BasementDescription - Built ins
Dining Room 
Description - LVP, Formal
Family Room 
Level - MainDescription - Carpet, Fireplace, Vaulted Ceilings
Great Room 
Level - BasementDescription - Carpet, Rec room
Kitchen 
Level - MainDescription - Breakfast bar, Island, Granite Counters
Laundry 
Level - UpperDescription - Upper level laundry room
Living Room 
Level - MainDescription - LVP Flooring
Office 
Level - MainDescription - LVP, French doors
Save
Ask
Tour
Hide
Share
Exterior Features
Construction Details 
BrickFrameWood Siding
Exterior 
GardenPrivate Yard
Lot Features 
Cul-De-SacSprinklers In FrontSprinklers In Rear
Patio And Porch 
DeckFront Porch
Roof 
Concrete
View 
CityMountain(s)
Waterview 
CityMountain(s)
Windows/Doors 
Double Pane Windows
Community Features
Association Fee 
$100.0
Association Fee Frequency 
Monthly
School District 
Douglas RE-1
Financing Terms Available 
CashConventionalFHA
Roads 
Paved
Schools
School District
Douglas RE-1
Elementary School
Gold Rush
Middle School
Cimarron
High School
Legend
Listing courtesy of RE/MAX Professionals [email protected]


The content relating to real estate for sale in this Web site comes in part from the Internet Data eXchange ("IDX") program of METROLIST, INC., DBA RECOLORADO real estate listings held by brokers other than RE/MAX Professionals are marked with the IDX Logo. This information is being provided for the consumers' personal, non-commercial use and may not be used for any other purpose. All information subject to change and should be independently verified.

Neighborhood & Commute
Source: Walkscore
Save
Ask
Tour
Hide
Share