Save
Ask
Tour
Hide
Share
$865,000
New Listing

11103 Cloud Shadow Street
Littleton, CO 80125

For Sale|Single Family Residence|Active
4
Beds
4
Total Baths
1
Full Bath
3
Partial Baths
3,123
SqFt
$277
/SqFt
2022
Built
Subdivision:
Solstice
County:
Douglas

Due to the health concerns created by Coronavirus we are offering personal 1-1 online video walkthough tours where possible.
Call Now: 303-359-9504
Is this the listing for you? We can help make it yours.
303-359-9504
11103 Cloud Shadow Street11103 Cloud Shadow Street11103 Cloud Shadow Street11103 Cloud Shadow Street
Save
Ask
Tour
Hide
Share

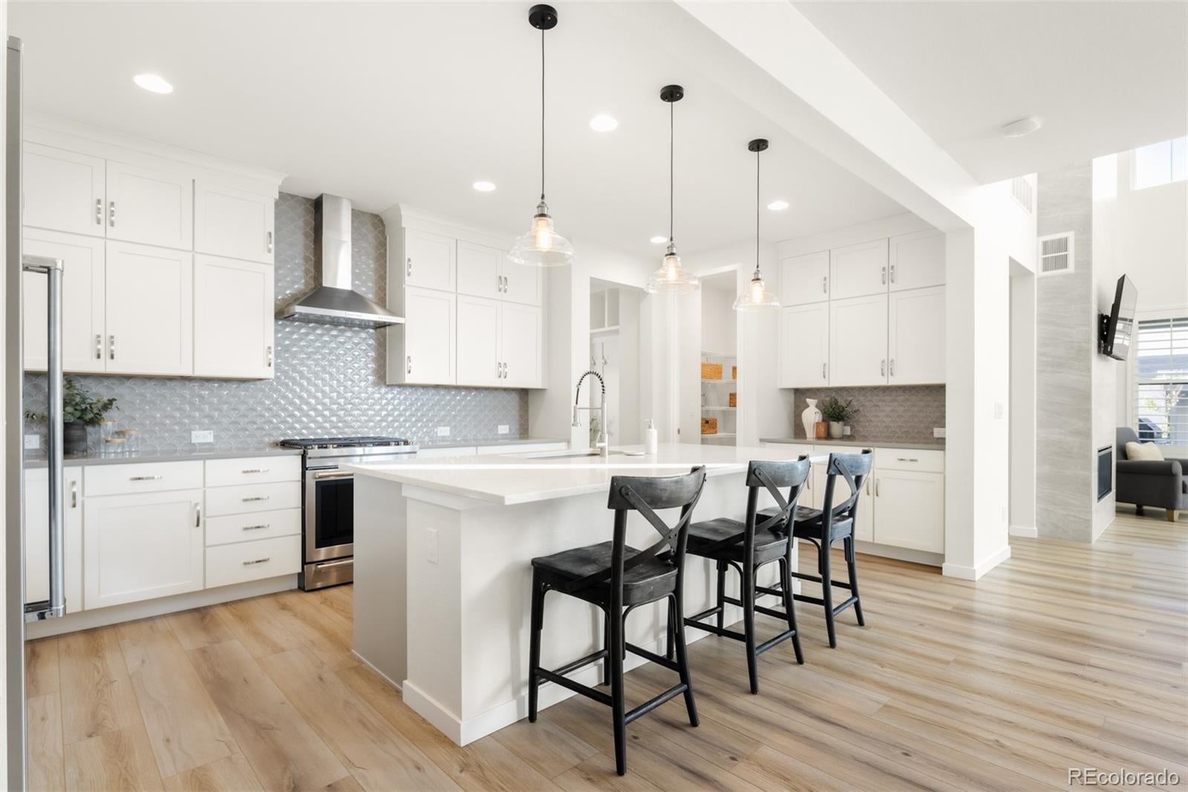
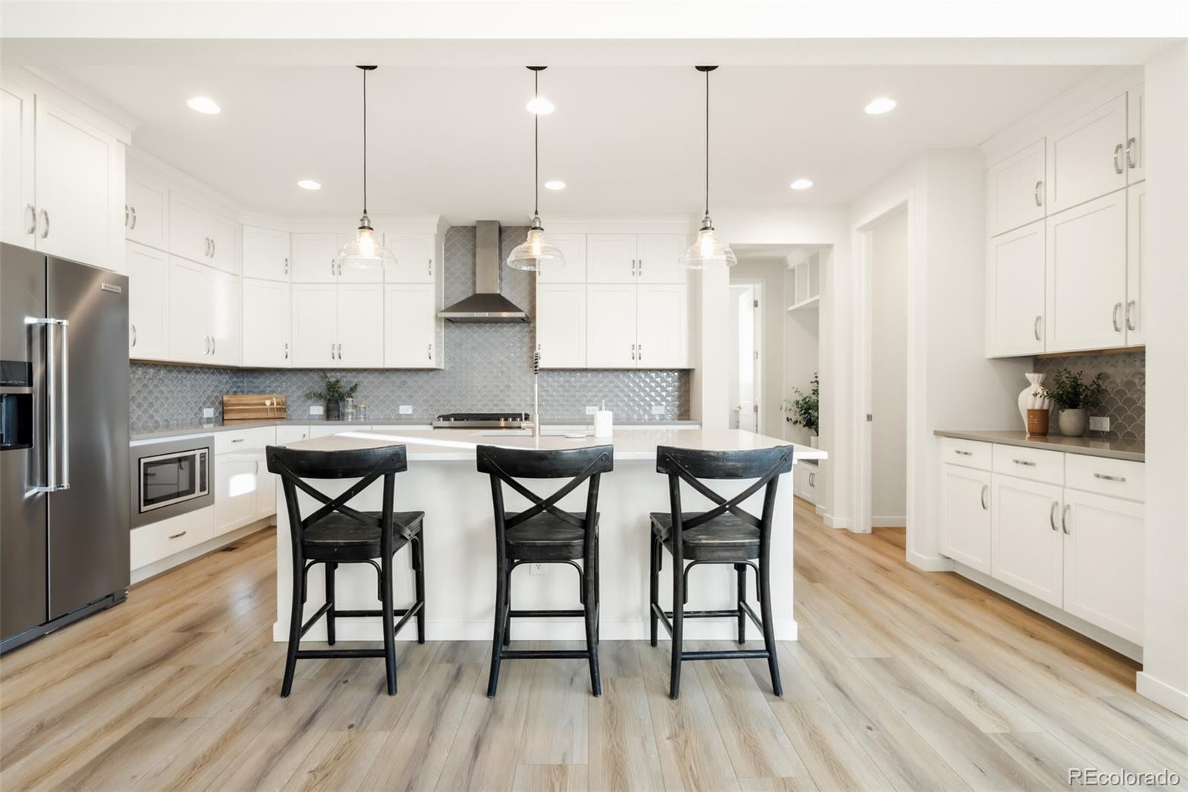
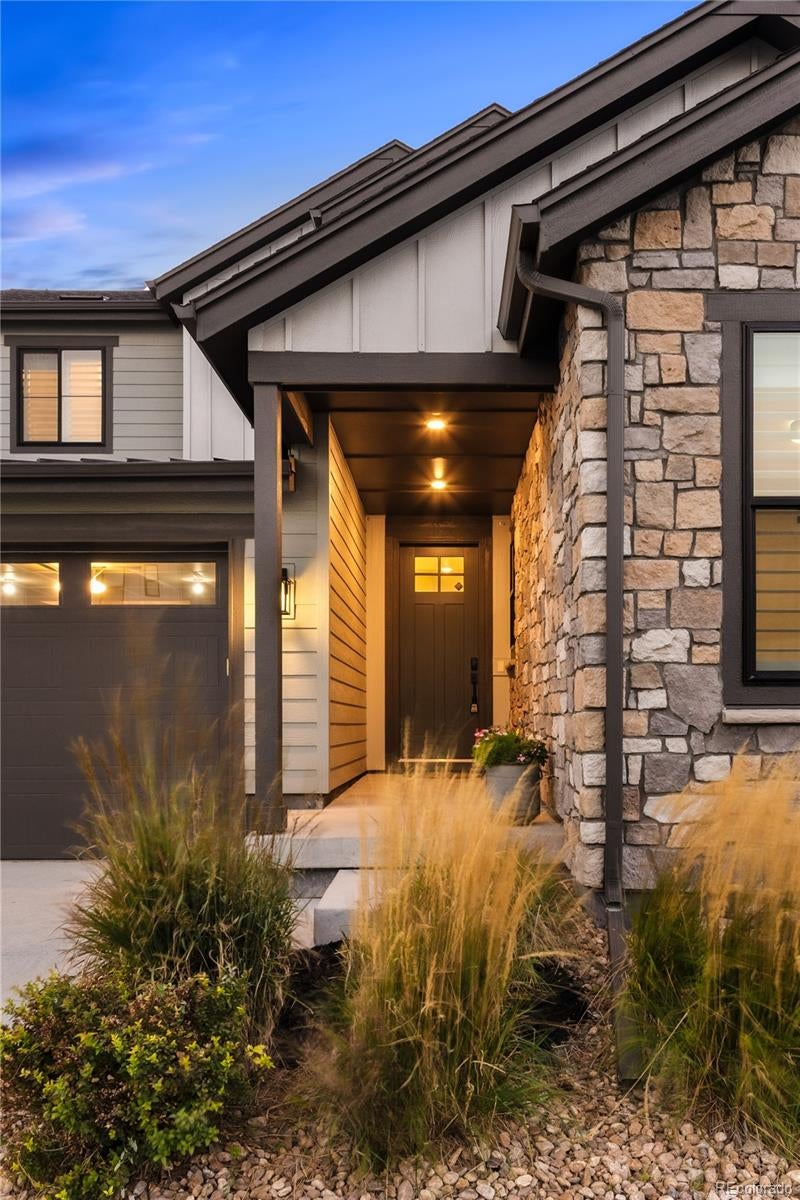
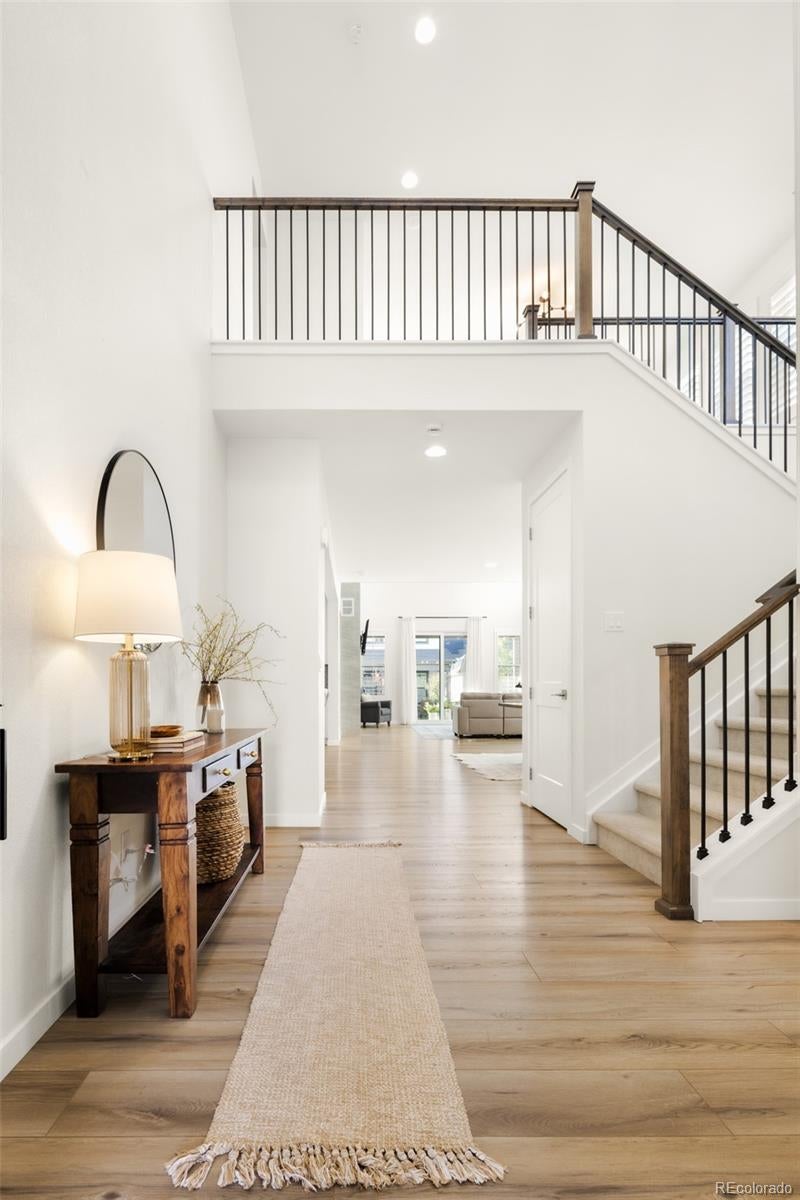
Thoughtfully designed for effortless living, this nearly new Solstice residence offers a rare combination of two private main-floor bedroom suites, inviting spaces and exceptional versatility. Natural light pours into an open-concept interior where modern finishes and thoughtful details create an effortless flow. Anchoring the main level, the kitchen showcases quartz countertops, custom cabinetry, stainless steel appliances, an oversized island, walk-in pantry and dedicated coffee bar. The sun-drenched living room extends seamlessly to a covered patio, creating an inviting setting for indoor-outdoor entertaining. A spacious main-floor primary suite offers a peaceful retreat with a generous en-suite bath featuring quartz countertops, custom shower, and oversized closet. A secondary main-floor bedroom with its own private en-suite bath presents exceptional flexibility as a guest suite or secluded home office. Upstairs, two additional bedrooms and an expansive loft offer endless possibilities for a secondary living area, studio or playroom. Thoughtful functionality continues throughout with abundant storage, walk-in closets, a spacious mudroom and convenient main-floor laundry. A unfinished basement provides a blank canvas for future expansion, while an oversized garage offers ample space for Colorado's outdoor sports. Turnkey, low-maintenance landscaping completes the home's effortless appeal. Beyond the residence, Solstice is more than a neighborhood—it's a community built around connection, outdoor adventure and an exceptional Colorado lifestyle. Neighbors gather at the High Line House clubhouse, a vibrant community hub featuring a pool, fitness center, pickleball courts and parks. Ideally situated near Chatfield State Park and the High Line Canal, the community offers access to miles of scenic trails and endless opportunities to explore the outdoors. **Preferred lender incentives, including discounted interest rates, may be available. Please inquire for details. **

Save
Ask
Tour
Hide
Share
Listing Snapshot
Price 
$865,000
Days On Site 
0 Days
Bedrooms 
4
Inside Area (SqFt) 
3,123 sqft
Total Baths 
4
Full Baths 
1
Partial Baths 
3
Lot Size 
0.13 Acres
Year Built 
2022
MLS® Number 
8006350
Status 
Active
Property Tax 
$9,894
HOA/Condo/Coop Fees 
$164.25 monthly
Sq Ft Source 
Public Records
Friends & Family
Recent Activity
3 hours agoListing updated with changes from the MLS®
3 hours agoListing first seen on site
General Features
Acres 
0.13
Attached Garage 
Yes
Direction Faces 
East
Foundation 
Slab
Garage 
Yes
Garage Spaces 
2
Levels 
Two
Parking 
ConcreteOversizedStorageAttached
Parking Spaces 
2
Property Sub Type 
Single Family Residence
Sewer 
Public Sewer
SqFt Above 
3123
SqFt Total 
5282
Utilities 
Natural Gas AvailableElectricity ConnectedNatural Gas ConnectedPhone Available
Water Source 
Public
Interior Features
Appliances 
DishwasherDisposalDryerMicrowaveRangeRange HoodWasher
Basement 
Sump PumpUnfinished
Cooling 
Ceiling Fan(s)Central Air
Fireplace 
Yes
Fireplace Features 
GasGreat Room
Fireplaces 
1
Flooring 
CarpetLaminateTileWood
Heating 
Forced AirNatural Gas
Interior 
Ceiling Fan(s)Eat-in KitchenEntrance FoyerHigh CeilingsHigh Speed InternetIn-Law FloorplanKitchen IslandOpen FloorplanPantrySmart ThermostatVaulted Ceiling(s)Walk-In Closet(s)Wired for Data
Laundry Features 
In Unit
Main Level Bedrooms 
2
Window Features 
Double Pane WindowsWindow Coverings
Bathroom Full 
Level - UpperDescription - Shared Hall Bath, Dual Sinks, Tub, Quartz Counters
Bathroom Half 
Level - MainDescription - Convenient Location for Guests
Bathroom Three Quarter 
Level - MainDescription - Private Ensuite Bath
Bedroom 
Level - MainDescription - Oversized Main Floor Primary Suite
Dining Room 
Level - MainDescription - Open to Kitchen, Updated Lighting, Sundrenched
Great Room 
Level - MainDescription - Luxury Vinyl Plank Flooring, Fireplace, Volume Ceiling, Flooded with Natural Light
Kitchen 
Level - MainDescription - Stainless Appliances, Oversized Island, Quartz Counters, Custom Cabinets, Coffee Bar, Walk-in Pantry
Laundry 
Level - MainDescription - Conveniently Located on the Main Floor, Folding Table
Loft 
Level - UpperDescription - Great Flex Space Perfect for a Secondary Living, Play Room, Crafts, Yoga
Mud Room 
Level - MainDescription - Perfect for Drop and Go Belongings
Save
Ask
Tour
Hide
Share
Exterior Features
Construction Details 
FrameStoneWood Siding
Exterior 
LightingPrivate YardRain Gutters
Fencing 
FencedFull
Lot Features 
Landscaped
Patio And Porch 
CoveredFront PorchPatio
Roof 
Composition
Windows/Doors 
Double Pane WindowsWindow Coverings
Community Features
Association Amenities 
ClubhouseFitness CenterParkPlaygroundPoolTrail(s)
Association Fee 
$164.25
Association Fee Frequency 
Monthly
School District 
Douglas RE-1
Financing Terms Available 
CashConventional
Roads 
Paved
Schools
School District
Douglas RE-1
Elementary School
Roxborough
Middle School
Ranch View
High School
Thunderridge
Listing courtesy of Milehimodern [email protected]


The content relating to real estate for sale in this Web site comes in part from the Internet Data eXchange ("IDX") program of METROLIST, INC., DBA RECOLORADO real estate listings held by brokers other than Milehimodern are marked with the IDX Logo. This information is being provided for the consumers' personal, non-commercial use and may not be used for any other purpose. All information subject to change and should be independently verified.

Neighborhood & Commute
Source: Walkscore
Save
Ask
Tour
Hide
Share