Save
Ask
Tour
Hide
Share
$940,000
New Listing

2366 Wynterbrook Drive
Littleton, CO 80126

For Sale|Single Family Residence|Active
5
Beds
4
Total Baths
2
Full Baths
2
Partial Baths
3,465
SqFt
$271
/SqFt
1989
Built
Subdivision:
Highlands Ranch
County:
Douglas

Due to the health concerns created by Coronavirus we are offering personal 1-1 online video walkthough tours where possible.
Call Now: 303-359-9504
Is this the listing for you? We can help make it yours.
303-359-9504
2366 Wynterbrook Drive2366 Wynterbrook Drive2366 Wynterbrook Drive2366 Wynterbrook Drive
Save
Ask
Tour
Hide
Share

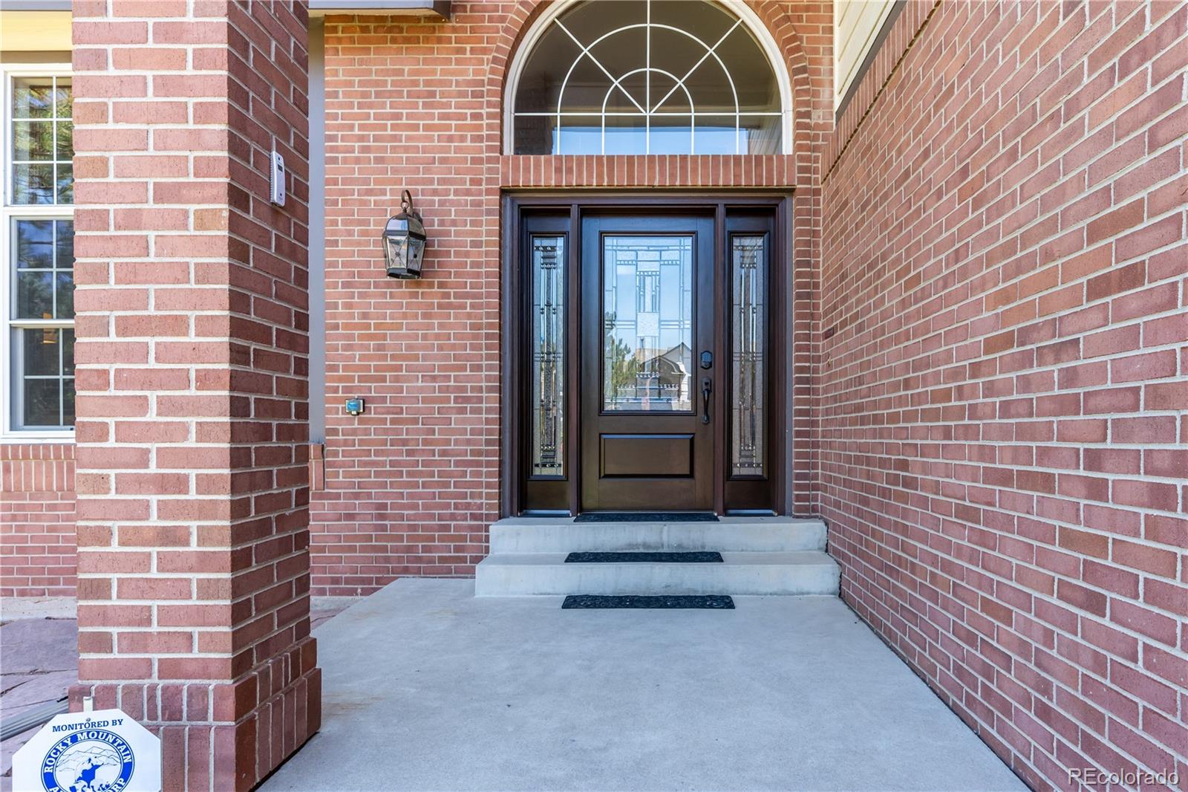
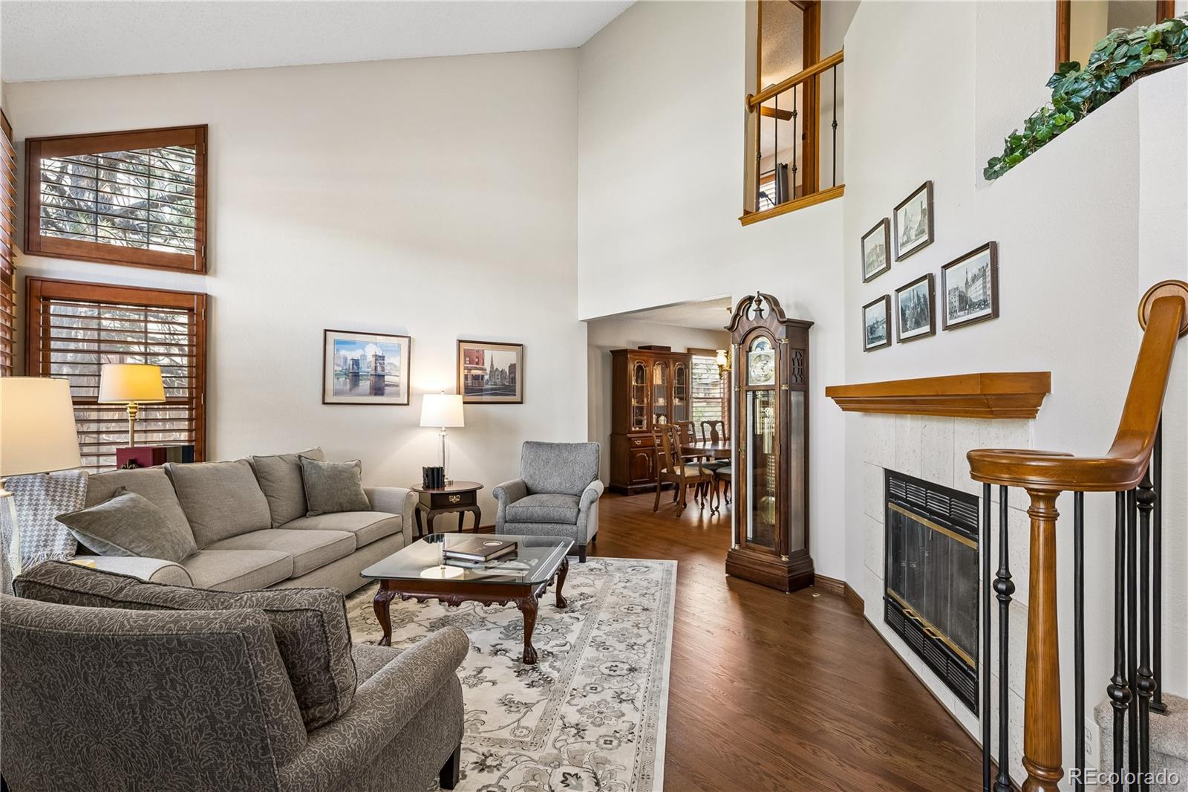
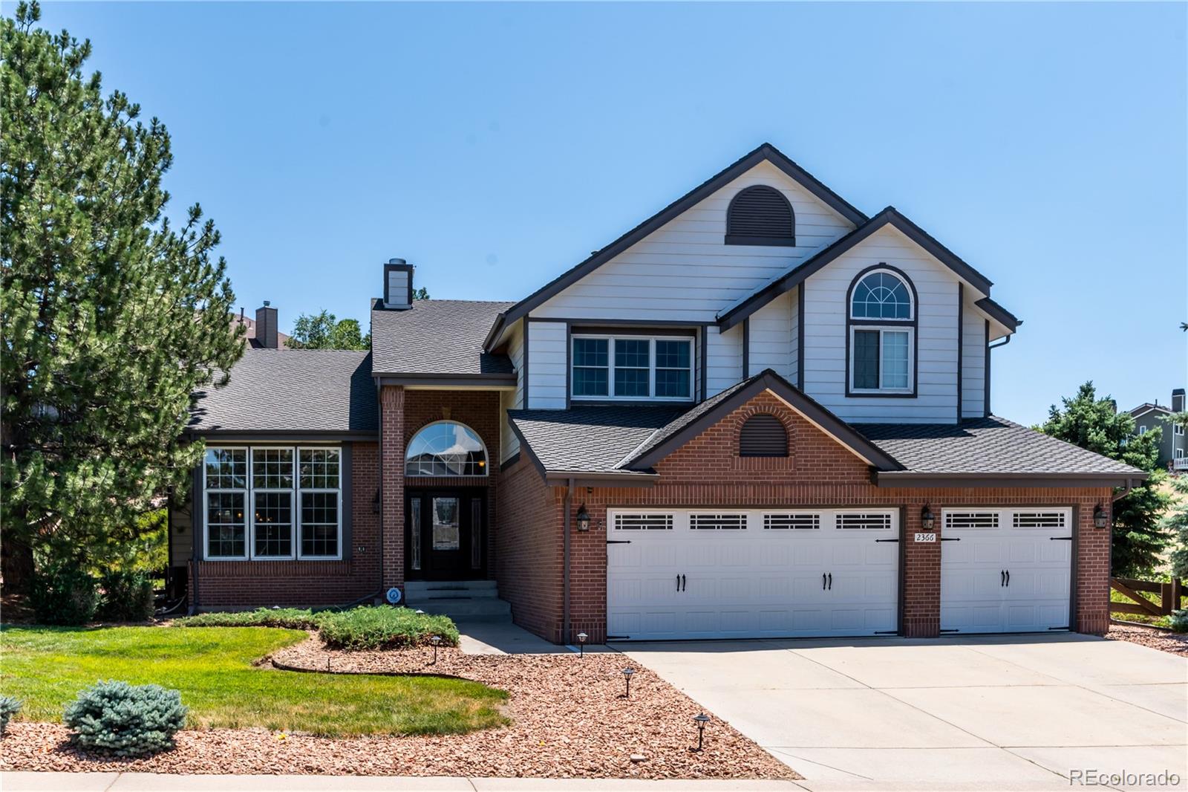
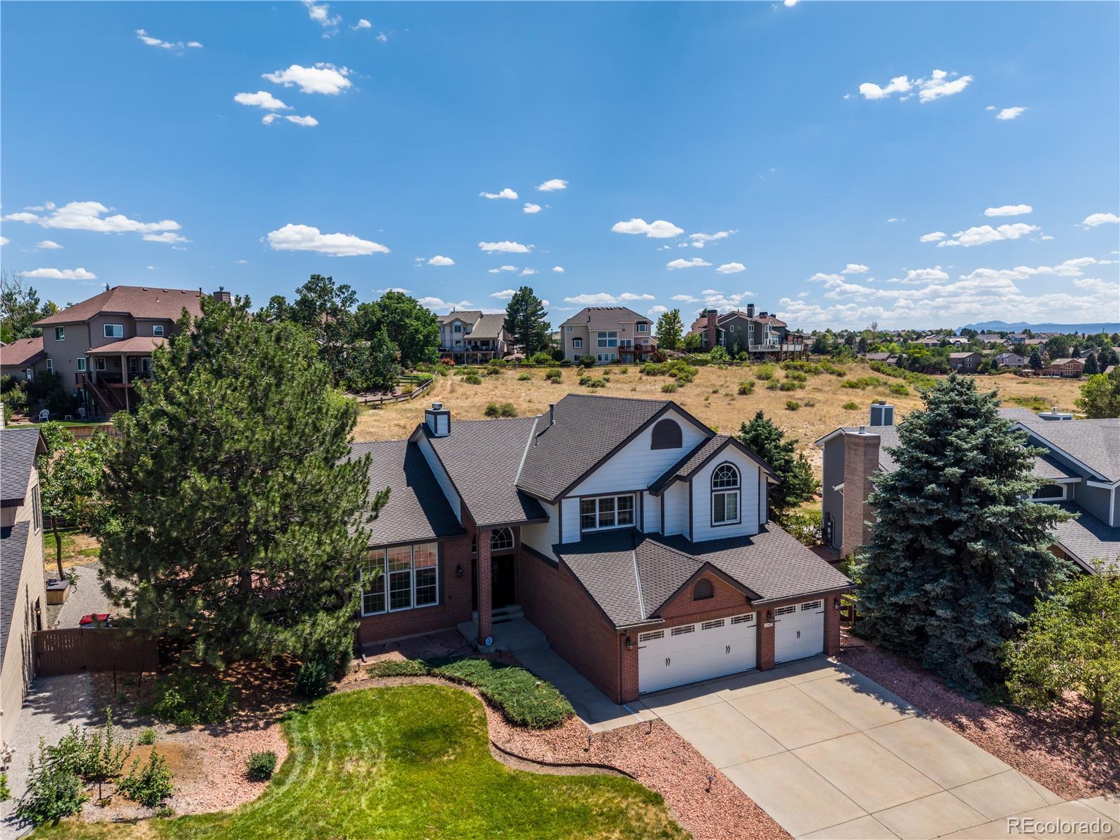
Ideally situated near parks, trails, top-rated schools, and Highlands Ranch’s premier recreation centers, this beautifully maintained two-story home perfectly combines modern updates with functional living. The heart of the home is a stunning kitchen equipped with a gas cooktop, double ovens, classic white cabinetry, and granite countertops. Designed for versatility, the layout features 5 bedrooms plus a main-floor office (or optional 6th bedroom), 4 bathrooms, and a highly sought-after 3-car attached garage.Upstairs, the primary retreat offers, a 5-piece bath with heated floors, and a walk-in closet, alongside three additional generously sized bedrooms and a full bath. Convenience is key with a main-floor laundry room boasting built-in cabinets, granite counters, and a utility sink. The finished basement adds exceptional value, featuring a flexible recreation area, a private en suite bedroom perfect for guests, and plenty of unfinished storage. Enjoy peaceful mornings and relaxing evenings on the stamped concrete covered patio, which backs to open space and a serene greenbelt for added privacy. Patio also has a gas line for your summer grilling! Recent updates include a new water heater (2024), furnace and air conditioning (2019), garage doors (2020) and new front door (2021) and all windows have been replaced.

Save
Ask
Tour
Hide
Share
Listing Snapshot
Price 
$940,000
Days On Site 
0 Days
Bedrooms 
5
Inside Area (SqFt) 
3,465 sqft
Total Baths 
4
Full Baths 
2
Partial Baths 
2
Lot Size 
0.28 Acres
Year Built 
1989
MLS® Number 
7928257
Status 
Active
Property Tax 
$5,362
HOA/Condo/Coop Fees 
$58 monthly
Sq Ft Source 
Public Records
Friends & Family
Recent Activity
8 hours agoListing updated with changes from the MLS®
16 hours agoStatus changed to Active
24 hours agoListing first seen on site
General Features
Acres 
0.28
Attached Garage 
Yes
Foundation 
Slab
Garage 
Yes
Garage Spaces 
3
Green Energy Efficient 
Thermostat
Levels 
Two
Parking 
ConcreteAttached
Parking Spaces 
3
Pets 
Yes
Property Condition 
Updated/Remodeled
Property Sub Type 
Single Family Residence
Security 
Carbon Monoxide Detector(s)Smoke Detector(s)
Sewer 
Public Sewer
SqFt Above 
2790
SqFt Below 
675
SqFt Total 
3655
Style 
Contemporary
Utilities 
Natural Gas AvailableElectricity ConnectedNatural Gas Connected
Zoning 
PDU
Interior Features
Appliances 
OvenConvection OvenCooktopDishwasherDisposalDouble OvenDown DraftElectric Water HeaterGas Water HeaterHumidifierMicrowaveRefrigeratorSelf Cleaning Oven
Basement 
Finished
Cooling 
Ceiling Fan(s)Attic FanCentral Air
Fireplace 
Yes
Fireplace Features 
Family RoomLiving Room
Fireplaces 
2
Flooring 
CarpetTileWood
Heating 
Forced Air
Interior 
Breakfast BarCeiling Fan(s)Eat-in KitchenHigh Speed InternetKitchen IslandVaulted Ceiling(s)Walk-In Closet(s)
Laundry Features 
Sink
Window Features 
Double Pane WindowsWindow Coverings
Bathroom Full 
Level - UpperDescription - Daul sinks, tub with shower
Bathroom Three Quarter 
Level - Basement
Bedroom 
Level - Basement
Dining Room 
Level - MainDescription - formal
Family Room 
Level - MainDescription - with fireplace,vaulted ceilings and large windows
Kitchen 
Level - MainDescription - full renovated with stainless appliance,double oven ,gas cook top and dining nook with door to backyard
Laundry 
Level - MainDescription - utility sink and cabinets
Living Room 
Level - MainDescription - vaulted ceiling and fireplace
Office 
Level - MainDescription - French doors
Save
Ask
Tour
Hide
Share
Exterior Features
Construction Details 
Wood Siding
Lot Features 
GreenbeltLandscapedSprinklers In FrontSprinklers In Rear
Patio And Porch 
CoveredPatio
Roof 
Shingle
Windows/Doors 
Double Pane WindowsWindow Coverings
Community Features
Association Amenities 
Fitness CenterPlaygroundPoolTennis Court(s)Trail(s)
Association Dues 
174
Financing Terms Available 
CashConventionalFHAVA Loan
HOA Fee Frequency 
Quarterly
Roads 
Paved
School District 
Douglas RE-1
Schools
School District
Douglas RE-1
Elementary School
Summit View
Middle School
Mountain Ridge
High School
Mountain Vista
Listing courtesy of Equity Colorado Real Estate [email protected]


The content relating to real estate for sale in this Web site comes in part from the Internet Data eXchange ("IDX") program of METROLIST, INC., DBA RECOLORADO real estate listings held by brokers other than Equity Colorado Real Estate are marked with the IDX Logo. This information is being provided for the consumers' personal, non-commercial use and may not be used for any other purpose. All information subject to change and should be independently verified.

Neighborhood & Commute
Source: Walkscore
Save
Ask
Tour
Hide
Share