Save
Ask
Tour
Hide
Share
$900,000
3 Days On Site

11862 Deorio Street
Parker, CO 80134

For Sale|Single Family Residence|Active
5
Beds
4
Total Baths
3
Full Baths
1
Partial Bath
4,910
SqFt
$183
/SqFt
2014
Built
Subdivision:
Heirloom
County:
Douglas

Due to the health concerns created by Coronavirus we are offering personal 1-1 online video walkthough tours where possible.
Call Now: 303-359-9504
Is this the listing for you? We can help make it yours.
303-359-9504
11862 Deorio Street11862 Deorio Street11862 Deorio Street11862 Deorio Street
Save
Ask
Tour
Hide
Share

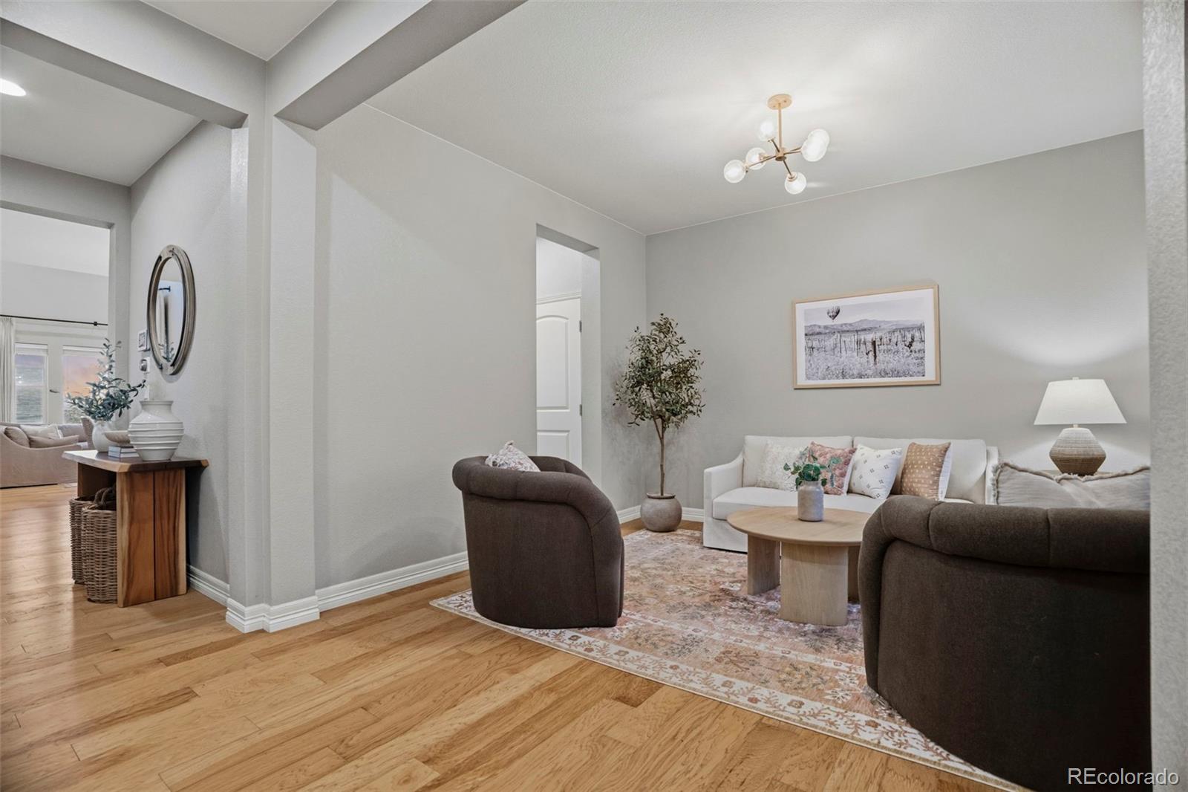
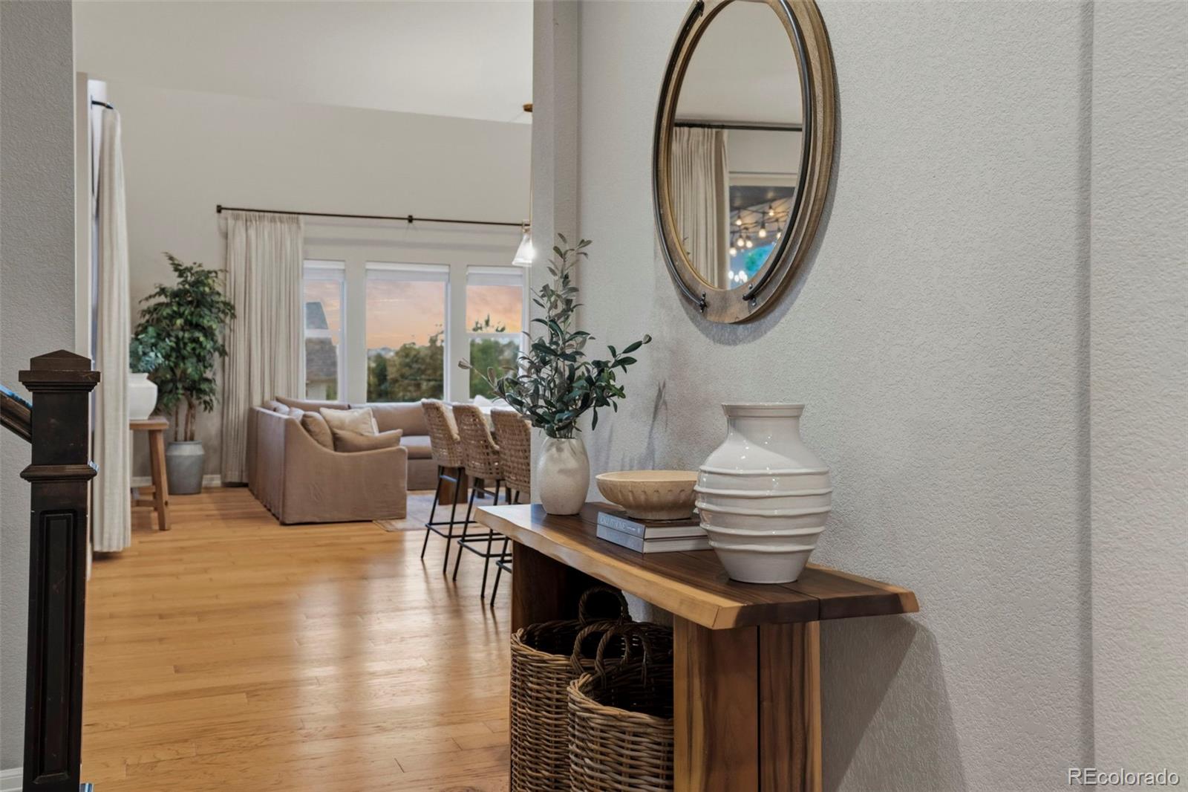
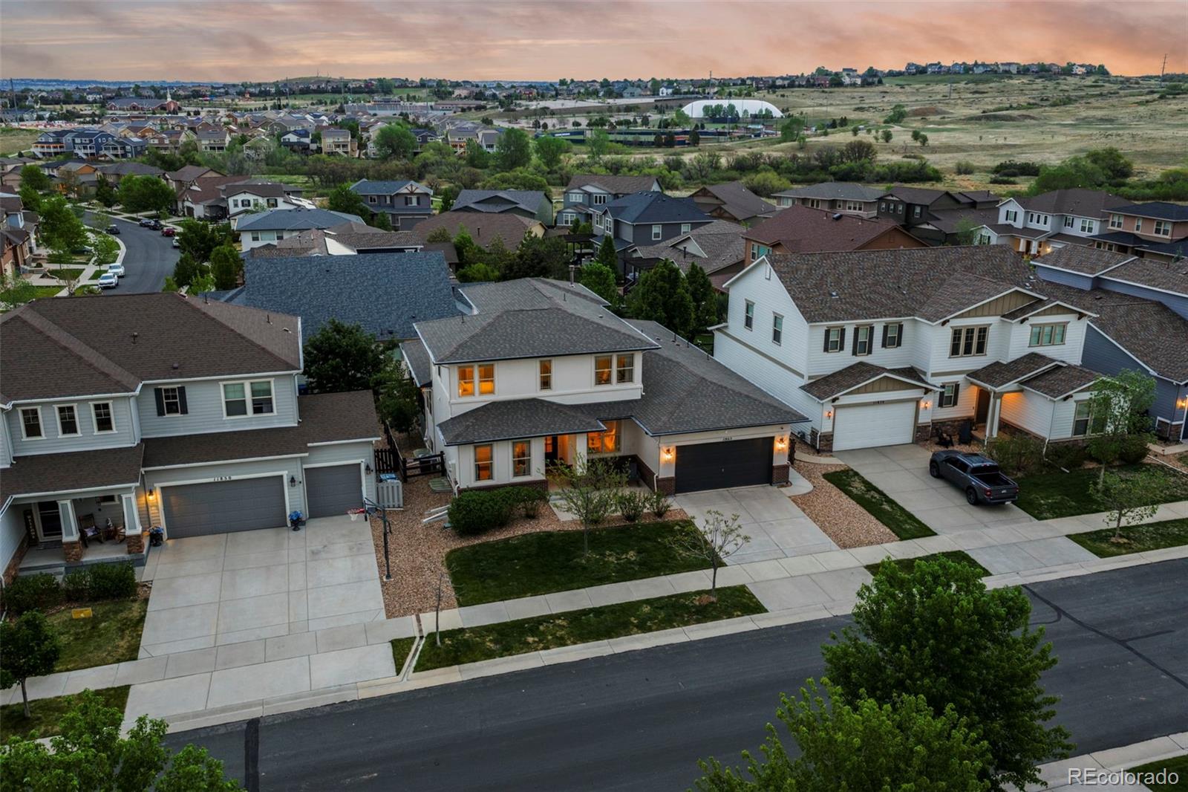
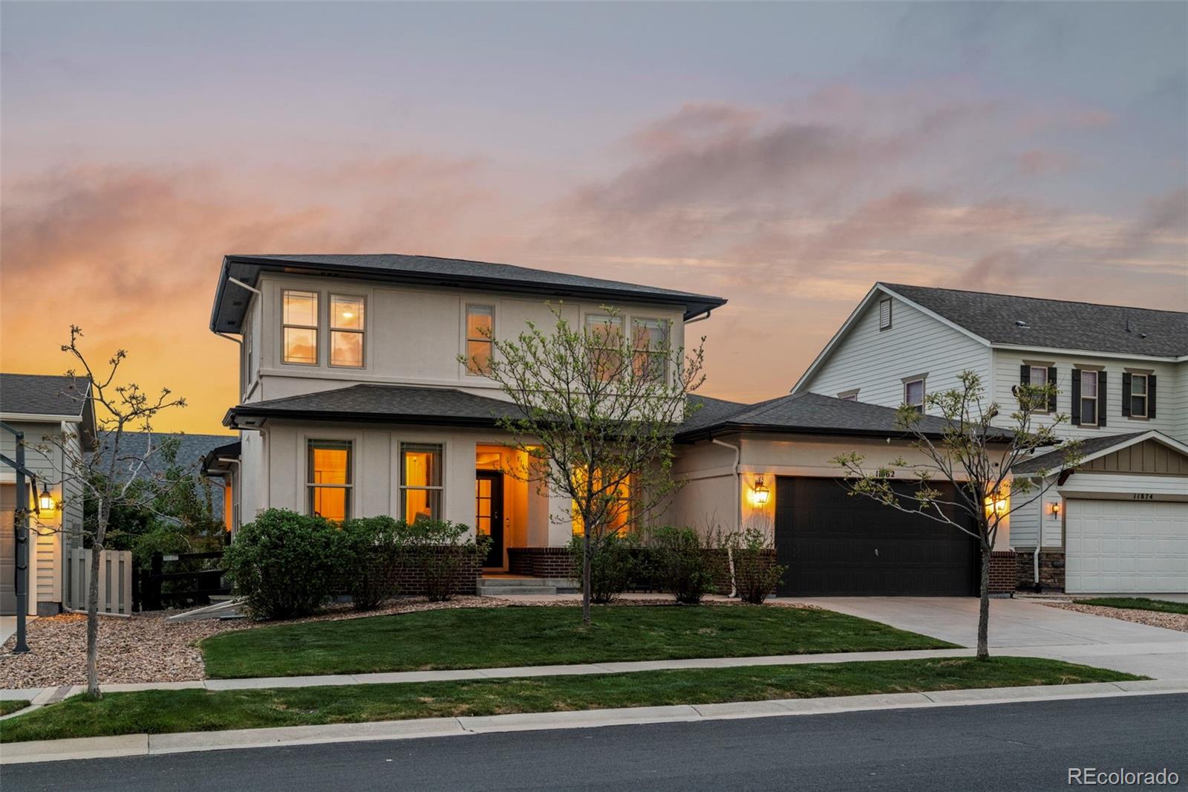
Welcome to this immaculate, meticulously maintained 5-bedroom, 4-bathroom home featuring a main floor primary suite, fully finished garden-level basement, second-floor loft, and 3-car tandem garage in the highly sought-after Heirloom neighborhood of Parker! From the moment you arrive, you’ll notice the custom exterior paint completed in 2023 and the peaceful front seating area perfect for relaxing Colorado afternoons. The main level showcases a fully remodeled gourmet kitchen with quartz countertops, oversized center island, 42” ivory cabinetry, pendant lighting, stone tile backsplash, French door refrigerator, 5-burner gas cooktop, custom walnut hood, double convection ovens, microwave drawer, and walk-in pantry. The private main floor primary suite offers a beautifully remodeled spa-like 5-piece bathroom with soaking tub, seamless glass shower with bench, dual separated vanities, and dual walk-in closets. The dramatic family room features soaring 19’ ceilings, a modern gas fireplace with stone surround, and custom built-ins, while the formal and informal dining areas are ideal for entertaining and everyday living. Sliding glass doors open to the covered Colorado Room for seamless indoor/outdoor living. Main floor study/formal living room, guest bedroom with custom wainscoting, and adjacent full bathroom complete the main level. Upstairs features 2 spacious secondary bedrooms, a full bathroom with dual sinks, and a large loft perfect for a second family room, study, or playroom. The expansive 2,080 SqFt finished garden-level basement is an entertainer’s dream with laminate flooring, massive recreation room plumbed for a future wet bar, game room, exercise area, guest bedroom, ¾ bathroom, and large storage room. Located just 2 blocks from the community pool and clubhouse and minutes to Rueter-Hess Reservoir, Challenge Incline, East/West Trail, Downtown Parker, DTC, Castle Rock, and DIA, this completely turn-key home truly has it all!

Save
Ask
Tour
Hide
Share
Listing Snapshot
Price 
$900,000
Days On Site 
3 Days
Bedrooms 
5
Inside Area (SqFt) 
4,910 sqft
Total Baths 
4
Full Baths 
3
Partial Baths 
1
Lot Size 
0.16 Acres
Year Built 
2014
MLS® Number 
7910195
Status 
Active
Property Tax 
$7,281
HOA/Condo/Coop Fees 
$115 monthly
Sq Ft Source 
Public Records
Friends & Family
Recent Activity
21 hours agoListing updated with changes from the MLS®
4 days agoListing first seen on site
General Features
Acres 
0.16
Attached Garage 
Yes
Garage 
Yes
Garage Spaces 
3
Levels 
Two
Parking 
TandemAttached
Parking Spaces 
3
Property Sub Type 
Single Family Residence
Sewer 
Public Sewer
SqFt Above 
2934
SqFt Below 
1976
SqFt Total 
5014
Water Source 
Public
Interior Features
Appliances 
CooktopDishwasherDouble OvenMicrowaveRefrigerator
Basement 
Bath/StubbedFinishedFullInterior Entry
Cooling 
Ceiling Fan(s)Central Air
Fireplace 
Yes
Fireplace Features 
GasGreat Room
Fireplaces 
1
Flooring 
CarpetTileWood
Heating 
Forced Air
Interior 
Breakfast BarBuilt-in FeaturesCeiling Fan(s)Eat-in KitchenEntrance FoyerGranite CountersHigh CeilingsKitchen IslandOpen FloorplanPantryWalk-In Closet(s)
Laundry Features 
In Unit
Main Level Bedrooms 
2
Window Features 
Window Coverings
Bathroom Full 
Dimensions - 9 x 22Level - MainDescription - 5-Piece Primary Bath with Large Soaking Tub, Seamless Glass Shower with Bench, Dual Vanities and His/Her Walk-In Closets
Bathroom Three Quarter 
Dimensions - 5 x 9Level - BasementDescription - 3/4 Basement Guest Bathroom
Bedroom 
Dimensions - 17.5 x 18Level - MainDescription - Large, Private Main Floor Primary Suite
Dining Room 
Dimensions - 11 x 12.5Level - MainDescription - Formal/Informal Dining Room with Sliding Glass Door Leading to the Colorado Room (Covered Patio)
Exercise Room 
Dimensions - 16 x 16.5Level - BasementDescription - Dedicated Space for Exercise Room!
Family Room 
Dimensions - 14 x 17Level - MainDescription - Family Room with 19' Ceilings and Modern Fireplace with Stacked Stone Surround!
Game Room 
Dimensions - 11 x 12.5Level - BasementDescription - Perfect for Family Game Nights!
Great Room 
Dimensions - 32 x 36Level - BasementDescription - Massive Great Room is Perfect for Sunday Football! Plumbed and Ready for Future Wet Bar!
Kitchen 
Dimensions - 12.5 x 19.5Level - MainDescription - Gourmet Kitchen Fully Remodeled in 2024
Laundry 
Dimensions - 6 x 10.5Level - MainDescription - Main Floor Laundry Room with Utility Sink
Living Room 
Dimensions - 11.5 x 12Level - MainDescription - Formal Dining Room/Main Floor Study
Loft 
Dimensions - 10 x 16.5Level - UpperDescription - Large Loft with Wrought Iron Railings. Perfect for Study, Family Room or Playroom!
Save
Ask
Tour
Hide
Share
Exterior Features
Construction Details 
BrickFrameStucco
Exterior 
Private Yard
Fencing 
FencedFull
Lot Features 
LandscapedLevelSprinklers In FrontSprinklers In Rear
Patio And Porch 
CoveredDeckPatio
Roof 
Composition
Windows/Doors 
Window Coverings
Community Features
Association Amenities 
ClubhouseParkPlaygroundPoolTrail(s)
Association Dues 
115
Financing Terms Available 
CashConventionalFHAVA Loan
HOA Fee Frequency 
Monthly
Roads 
Paved
School District 
Douglas RE-1
Schools
School District
Douglas RE-1
Elementary School
Legacy Point
Middle School
Sagewood
High School
Ponderosa
Listing courtesy of Madison & Company Properties [email protected]


The content relating to real estate for sale in this Web site comes in part from the Internet Data eXchange ("IDX") program of METROLIST, INC., DBA RECOLORADO real estate listings held by brokers other than Madison & Company Properties are marked with the IDX Logo. This information is being provided for the consumers' personal, non-commercial use and may not be used for any other purpose. All information subject to change and should be independently verified.

Neighborhood & Commute
Source: Walkscore
Save
Ask
Tour
Hide
Share