Save
Ask
Tour
Hide
Share
$1,095,000
3 Days On Site

9896 E Maplewood Circle
Englewood, CO 80111

For Sale|Single Family Residence|Active
5
Beds
4
Total Baths
3
Full Baths
1
Partial Bath
3,278
SqFt
$334
/SqFt
1979
Built
Subdivision:
Arapahoe Lake
County:
Arapahoe

Due to the health concerns created by Coronavirus we are offering personal 1-1 online video walkthough tours where possible.
Call Now: 303-359-9504
Is this the listing for you? We can help make it yours.
303-359-9504
9896 E Maplewood Circle9896 E Maplewood Circle9896 E Maplewood Circle9896 E Maplewood Circle
Save
Ask
Tour
Hide
Share

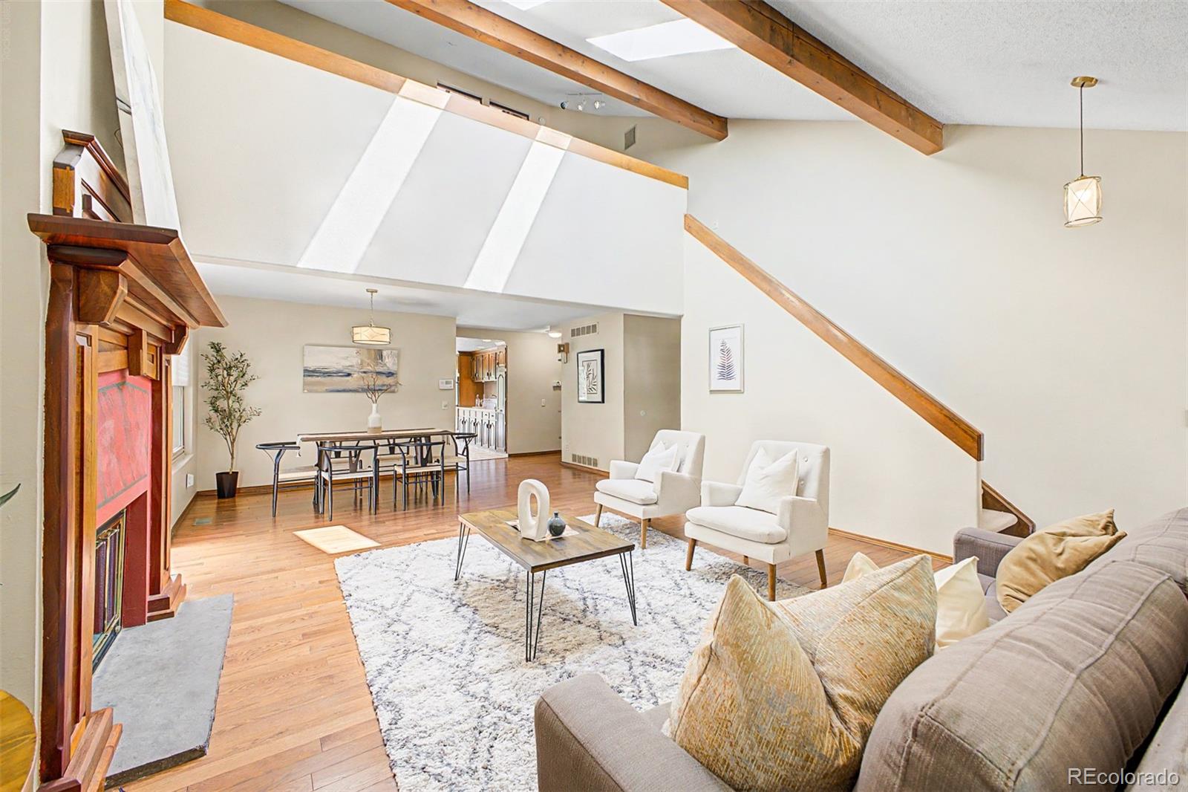
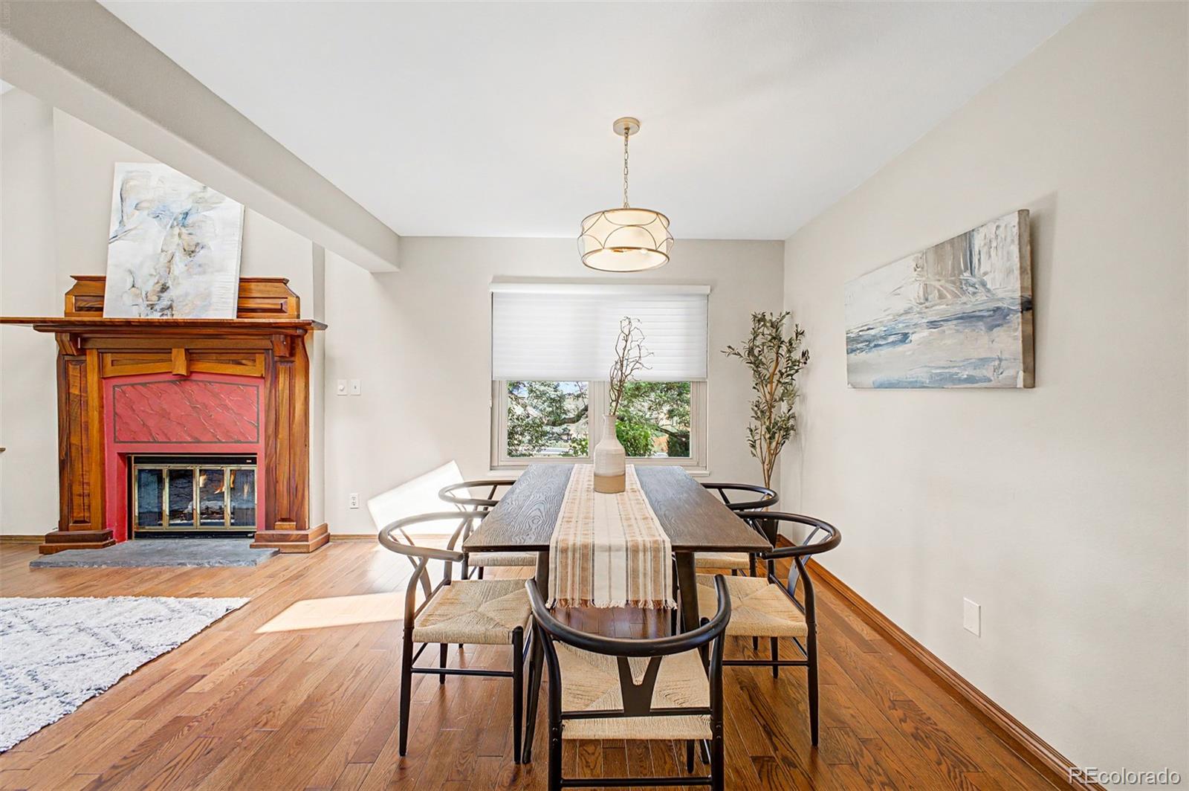
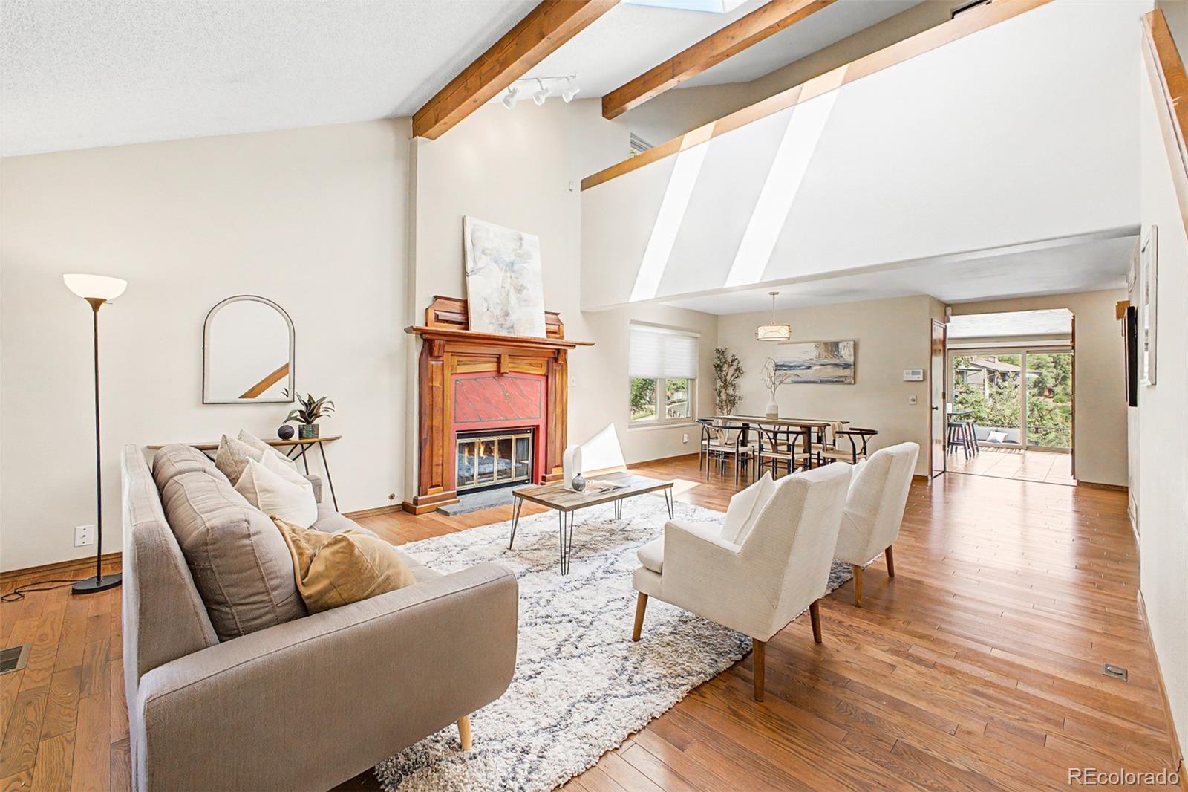
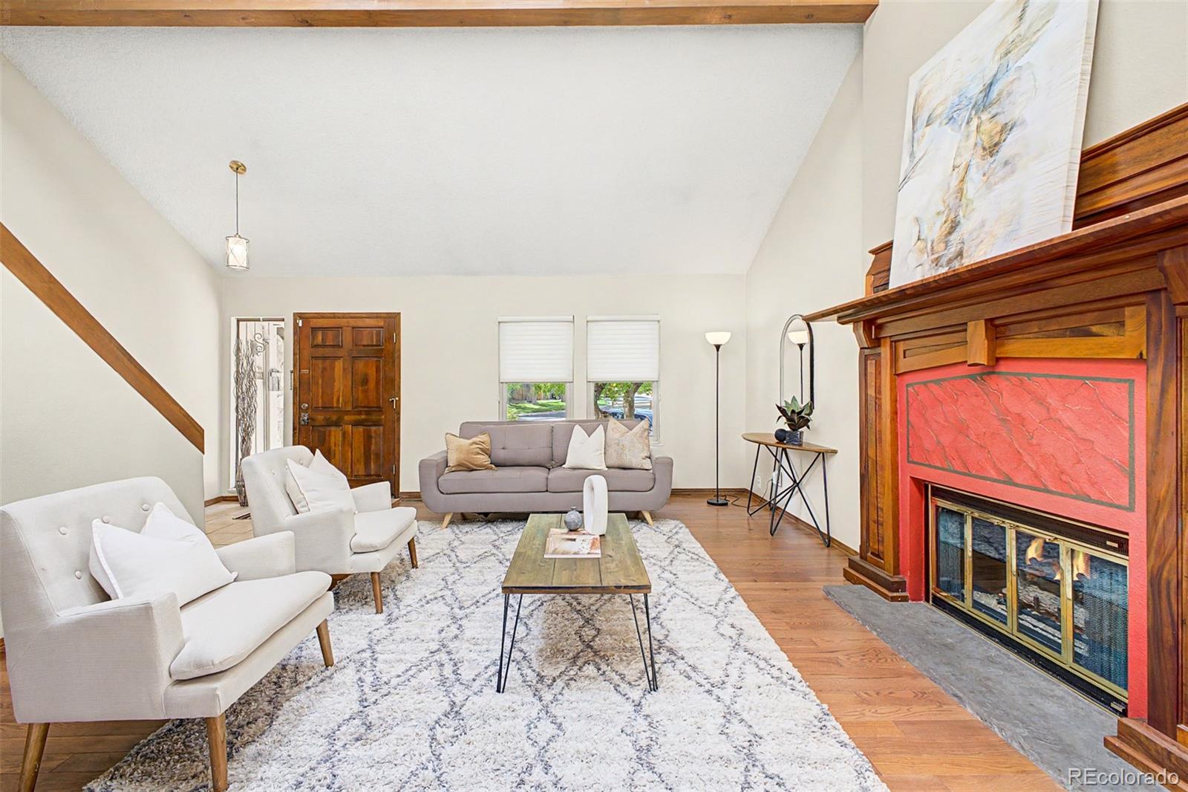
Rare lakefront living in sought-after Arapahoe Lake with private dock, direct water access, and exceptional community amenities. This distinctive home offers the privacy of a private lake setting with convenient access to major highways, transportation, shopping, and dining. You will enjoy the vaulted interiors, expansive outdoor living, paddle boat and canoe, with access to community amenities including tennis and pickleball courts, pool, park, playground, greenbelts, and scenic lake pathways. An expansive Trex deck with glass and ornamental railings overlooks the water and provides excellent outdoor living space, an exceptional setting for relaxation or recreation. Interior features include vaulted ceilings, open living and dining areas, and a well-appointed kitchen with a 6-burner Viking cooktop, butcher-block island, Dacor double wall oven, abundant cabinetry, solid-surface counters, and deck access. The main level offers a second primary en-suite with deck access plus an additional bedroom. Upstairs, the extraordinarily large primary en-suite includes a walk-in closet, full bath, and direct access to the sunroom. From the sunroom, you will enjoy the lake views and nightly star watching. The sunroom has access to an open loft, providing flexible space for an office, studio, or additional living area. The finished basement includes a recreation room, wet bar, two bedrooms, a full bath with dry sauna and steam shower, and ample storage, offering flexible space for guests, hobbies, or wellness use. The roof is a Mediterranean-style Decra Stone Coated Steel Tile Roof, and the driveway is stamped concrete. All measurements are approximate. Convenient location near I-25, I-225, C-470, E-470, Cherry Creek Reservoir, Park Meadows, restaurants, shopping, Light Rail, coffee shops, and everyday services. A rare opportunity to own a lakefront home with private dock access in one of the very few Denver metro area’s distinctive private lake communities.

Save
Ask
Tour
Hide
Share
Listing Snapshot
Price 
$1,095,000
Days On Site 
3 Days
Bedrooms 
5
Inside Area (SqFt) 
3,278 sqft
Total Baths 
4
Full Baths 
3
Partial Baths 
1
Lot Size 
0.14 Acres
Year Built 
1979
MLS® Number 
7908989
Status 
Active
Property Tax 
$6,760.29
HOA/Condo/Coop Fees 
$192 monthly
Sq Ft Source 
Public Records
Friends & Family
Recent Activity
8 hours agoListing updated with changes from the MLS®
3 days agoListing first seen on site
General Features
Acres 
0.14
Attached Garage 
Yes
Direction Faces 
West
Garage 
Yes
Garage Spaces 
2
Levels 
Two
Parking 
ConcreteAttached
Parking Spaces 
2
Property Sub Type 
Single Family Residence
Security 
Carbon Monoxide Detector(s)Smoke Detector(s)
Sewer 
Public Sewer
SqFt Above 
2241
SqFt Below 
1037
SqFt Total 
3623
Style 
Contemporary
Utilities 
Natural Gas AvailableCable AvailableElectricity AvailableElectricity ConnectedNatural Gas ConnectedPhone Available
Water Source 
Public
Zoning 
R-P
Interior Features
Appliances 
OvenCooktopDishwasherDisposalDouble OvenDryerMicrowaveRefrigeratorSelf Cleaning OvenTrash CompactorWasher
Basement 
Finished
Cooling 
Ceiling Fan(s)Central Air
Electric 
220 Volts
Fireplace 
Yes
Fireplace Features 
Gas LogLiving Room
Fireplaces 
1
Flooring 
CarpetLaminateTile
Heating 
Forced AirNatural Gas
Interior 
Ceiling Fan(s)Kitchen IslandOpen FloorplanSaunaVaulted Ceiling(s)Walk-In Closet(s)Wet Bar
Main Level Bedrooms 
2
Window Features 
Double Pane WindowsSkylight(s)Window Coverings
Bathroom Full 
Level - Basement
Bathroom Three Quarter 
Level - Main
Bedroom 
Level - BasementDescription - Bedroom #4 in Basement
Dining Room 
Dimensions - 15 x 9Level - Main
Family Room 
Level - Basement
Kitchen 
Dimensions - 16 x 13Level - Main
Laundry 
Level - MainDescription - Next to Main Level Primary Bedroom
Living Room 
Dimensions - 19 x 17Level - Main
Loft 
Dimensions - 19 x 14Level - Upper
Sun Room 
Dimensions - 16 x 14Level - Upper
Save
Ask
Tour
Hide
Share
Exterior Features
Construction Details 
FrameWood Siding
Exterior 
Private Yard
Fencing 
Partial
Lot Features 
Corner LotLandscapedLevelSprinklers In FrontSprinklers In Rear
Patio And Porch 
DeckFront Porch
Roof 
Metal
View 
Lake
Waterfront 
Yes
Waterfront Features 
Lake Front
Waterview 
Lake
Windows/Doors 
Double Pane WindowsSkylight(s)Window Coverings
Community Features
Association Amenities 
ParkPlaygroundPoolTennis Court(s)Trail(s)
Association Dues 
192
Building Access 
Garden
Financing Terms Available 
CashConventional
HOA Fee Frequency 
Monthly
Roads 
Paved
School District 
Cherry Creek 5
Schools
School District
Cherry Creek 5
Elementary School
High Plains
Middle School
Campus
High School
Cherry Creek
Listing courtesy of Colorado Front Range Properties [email protected]


The content relating to real estate for sale in this Web site comes in part from the Internet Data eXchange ("IDX") program of METROLIST, INC., DBA RECOLORADO real estate listings held by brokers other than Colorado Front Range Properties are marked with the IDX Logo. This information is being provided for the consumers' personal, non-commercial use and may not be used for any other purpose. All information subject to change and should be independently verified.

Neighborhood & Commute
Source: Walkscore
Save
Ask
Tour
Hide
Share