Save
Ask
Tour
Hide
Share
$785,000
23 Days On Site

7379 S Shady Grove Way
Aurora, CO 80016

For Sale|Single Family Residence|Active Under Contract
5
Beds
4
Total Baths
2
Full Baths
2
Partial Baths
3,012
SqFt
$261
/SqFt
2017
Built
Subdivision:
Southshore
County:
Arapahoe

Due to the health concerns created by Coronavirus we are offering personal 1-1 online video walkthough tours where possible.
Call Now: 303-359-9504
Is this the listing for you? We can help make it yours.
303-359-9504
7379 S Shady Grove Way7379 S Shady Grove Way7379 S Shady Grove Way7379 S Shady Grove Way
Save
Ask
Tour
Hide
Share

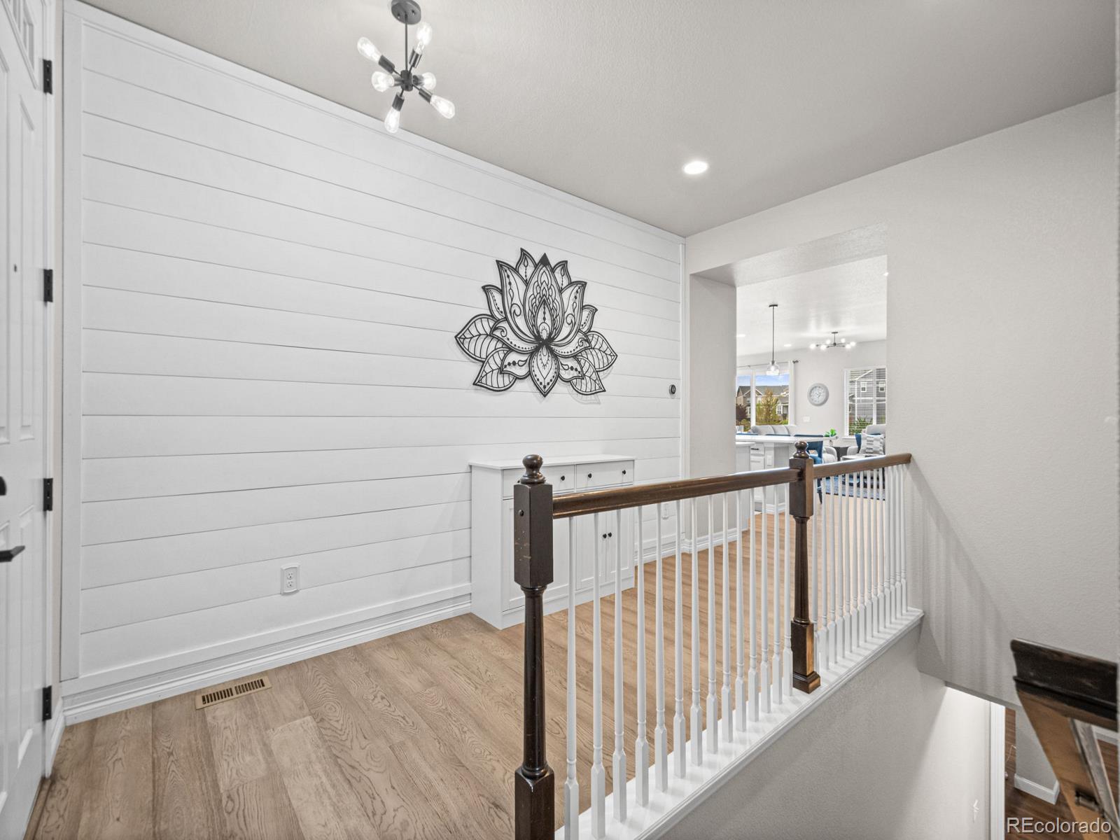
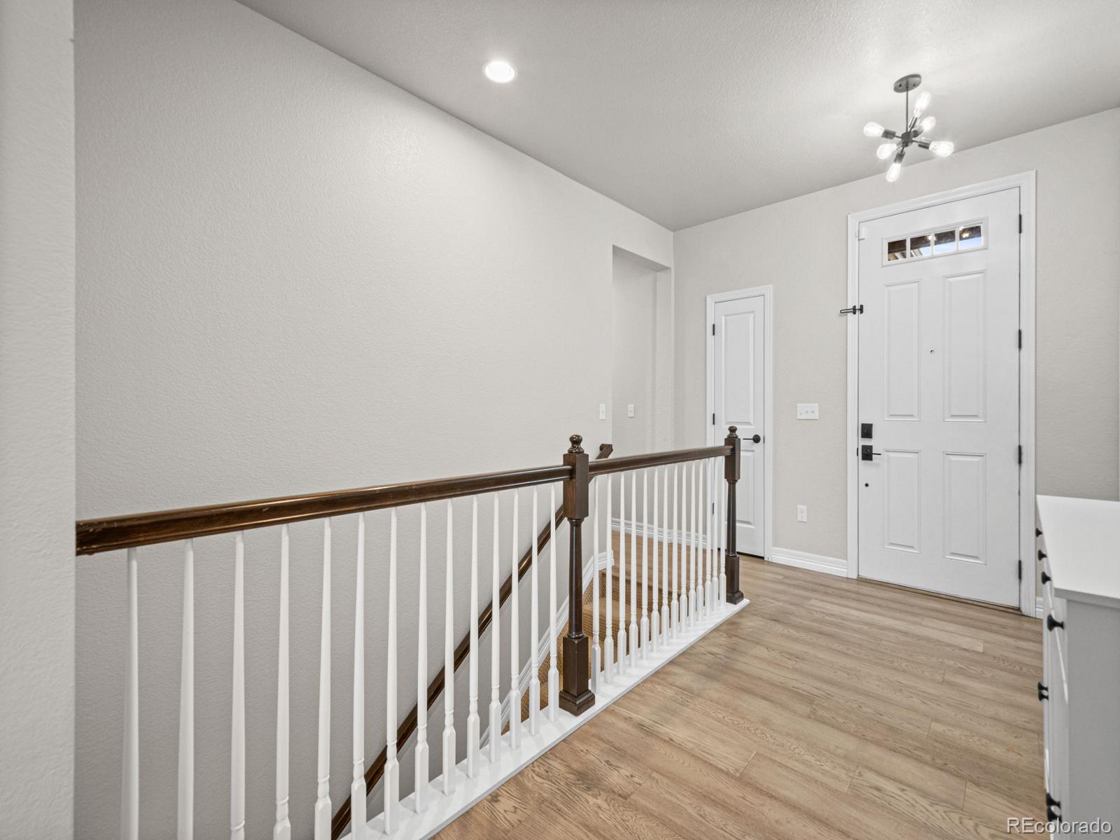
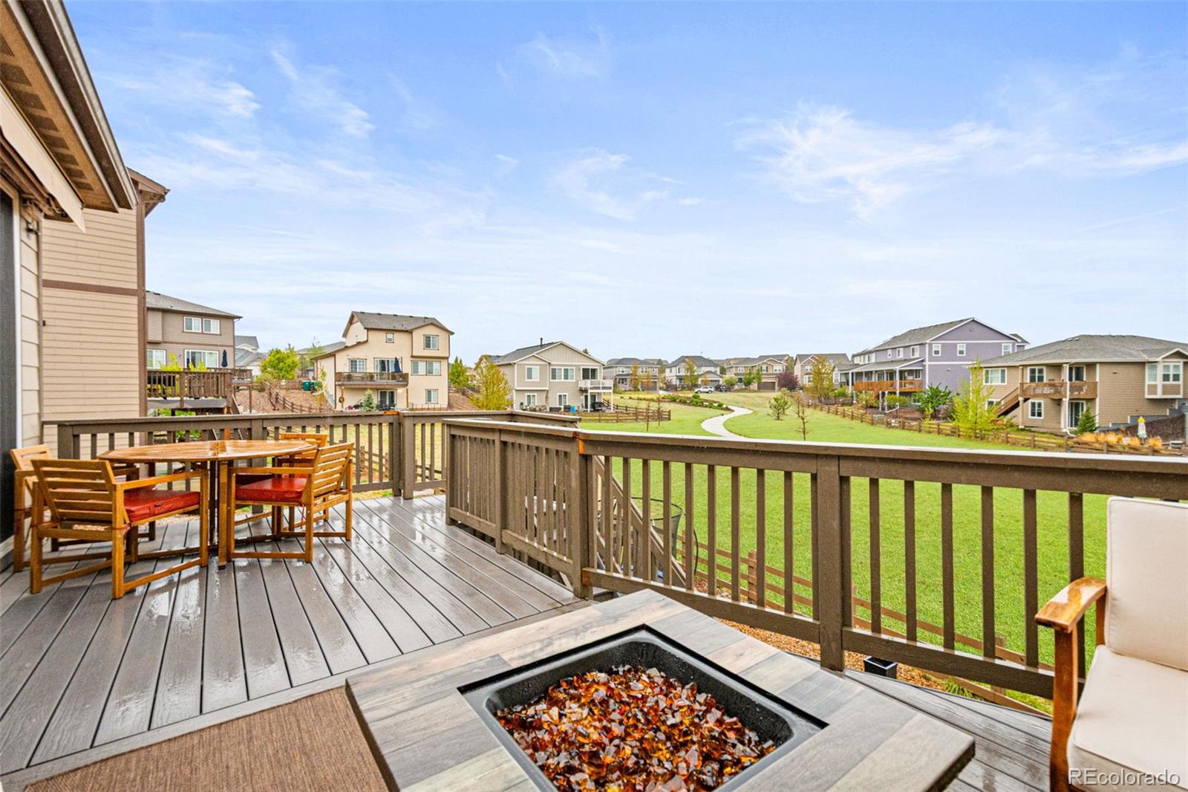
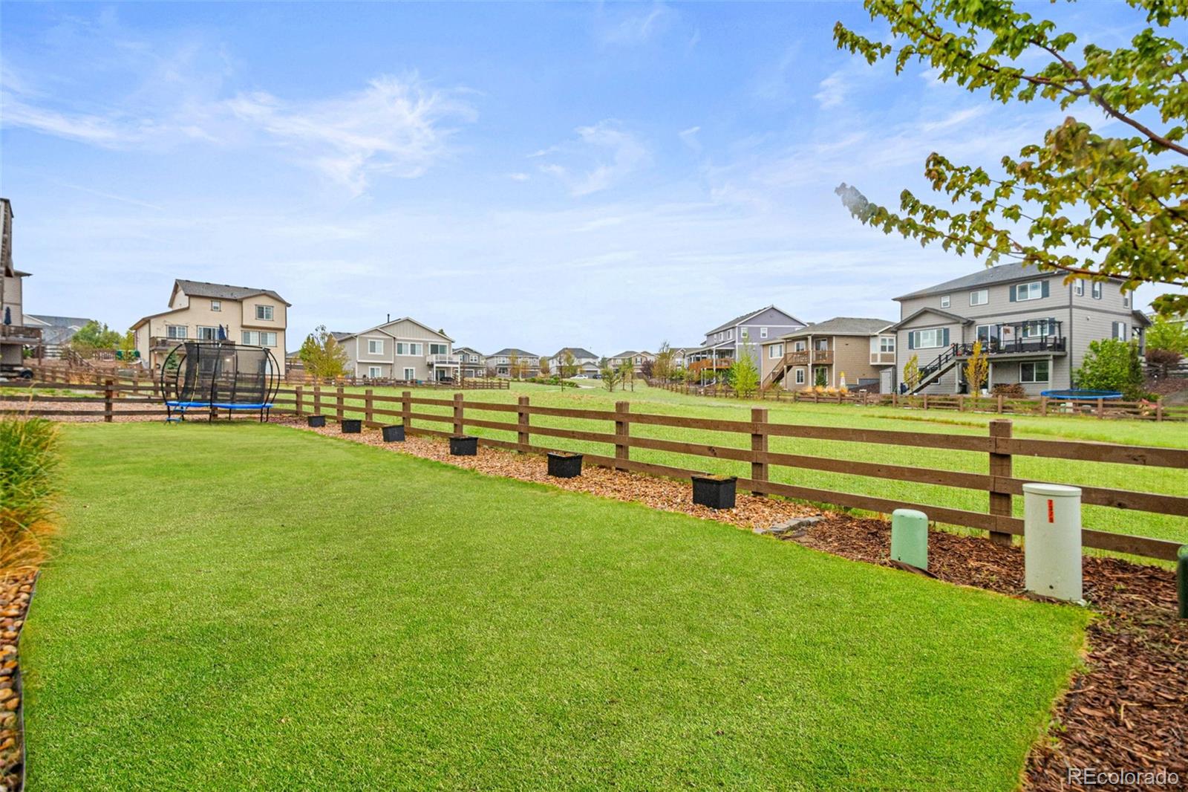
Welcome to this beautifully maintained home in the desirable Southshore area of Aurora! This inviting property offers a functional layout with thoughtful updates throughout. The sellers recently added a convenient main-floor half bath in the laundry room, creating extra comfort for guests and everyday living. The home features spacious living areas filled with natural light, a well-appointed kitchen perfect for entertaining, and comfortable bedrooms designed for relaxation. Whether you're enjoying quiet evenings at home or hosting family and friends, this home offers the ideal blend of comfort and convenience. Relax on your deck and soak up the sunshine beneath the newly installed awning while taking in the peaceful views and quiet surroundings. Situated in a sought-after community close to parks, trails, shopping, dining, and top-rated schools, this is an opportunity you won’t want to miss!

Save
Ask
Tour
Hide
Share
Listing Snapshot
Price 
$785,000
Days On Site 
23 Days
Bedrooms 
5
Inside Area (SqFt) 
3,012 sqft
Total Baths 
4
Full Baths 
2
Partial Baths 
2
Lot Size 
0.16 Acres
Year Built 
2017
MLS® Number 
7901237
Status 
Active Under Contract
Property Tax 
$6,625
HOA/Condo/Coop Fees 
$35 monthly
Sq Ft Source 
Public Records
Friends & Family
Recent Activity
2 weeks agoListing updated with changes from the MLS®
2 weeks agoStatus changed to Active Under Contract
3 weeks agoListing first seen on site
General Features
Acres 
0.16
Attached Garage 
Yes
Direction Faces 
East
Foundation 
Slab
Garage 
Yes
Garage Spaces 
2
Levels 
One
Parking 
Attached
Parking Spaces 
2
Property Sub Type 
Single Family Residence
Sewer 
Public Sewer
SqFt Above 
1776
SqFt Below 
1236
SqFt Total 
3552
Style 
Traditional
Zoning 
RES
Interior Features
Appliances 
CooktopDishwasherDisposalDryerMicrowaveRefrigerator
Basement 
Walk-Out Access
Cooling 
Ceiling Fan(s)Central Air
Fireplace 
Yes
Fireplace Features 
CirculatingFamily RoomGas
Fireplaces 
1
Flooring 
CarpetWood
Heating 
Forced Air
Interior 
Ceiling Fan(s)Eat-in KitchenHigh CeilingsOpen FloorplanPantry
Laundry Features 
In Unit
Main Level Bedrooms 
3
Bathroom Full 
Level - Basement
Bathroom Half 
Level - Main
Bathroom Three Quarter 
Level - Main
Bedroom 
Level - Basement
Dining Room 
Game Room 
Level - Basement
Laundry 
Level - Main
Living Room 
Save
Ask
Tour
Hide
Share
Exterior Features
Construction Details 
StoneWood Siding
Fencing 
FencedFull
Lot Features 
GreenbeltLandscapedLevelSprinklers In FrontSprinklers In Rear
Patio And Porch 
Covered
Roof 
Composition
Community Features
Association Dues 
35
Financing Terms Available 
CashConventionalFHAVA Loan
HOA Fee Frequency 
Monthly
School District 
Cherry Creek 5
Schools
School District
Cherry Creek 5
Elementary School
Altitude
Middle School
Fox Ridge
High School
Cherokee Trail
Listing courtesy of Keller Williams DTC [email protected]


The content relating to real estate for sale in this Web site comes in part from the Internet Data eXchange ("IDX") program of METROLIST, INC., DBA RECOLORADO real estate listings held by brokers other than Keller Williams DTC are marked with the IDX Logo. This information is being provided for the consumers' personal, non-commercial use and may not be used for any other purpose. All information subject to change and should be independently verified.

Neighborhood & Commute
Source: Walkscore
Save
Ask
Tour
Hide
Share