Save
Ask
Tour
Hide
Share
$1,025,000
1 Day On Site

5139 Streambed Trail
Parker, CO 80134

For Sale|Single Family Residence|Active
4
Beds
5
Total Baths
4
Full Baths
1
Partial Bath
4,804
SqFt
$213
/SqFt
2003
Built
Subdivision:
Pradera
County:
Douglas

Due to the health concerns created by Coronavirus we are offering personal 1-1 online video walkthough tours where possible.
Call Now: 303-359-9504
Is this the listing for you? We can help make it yours.
303-359-9504
5139 Streambed Trail5139 Streambed Trail5139 Streambed Trail5139 Streambed Trail
Save
Ask
Tour
Hide
Share

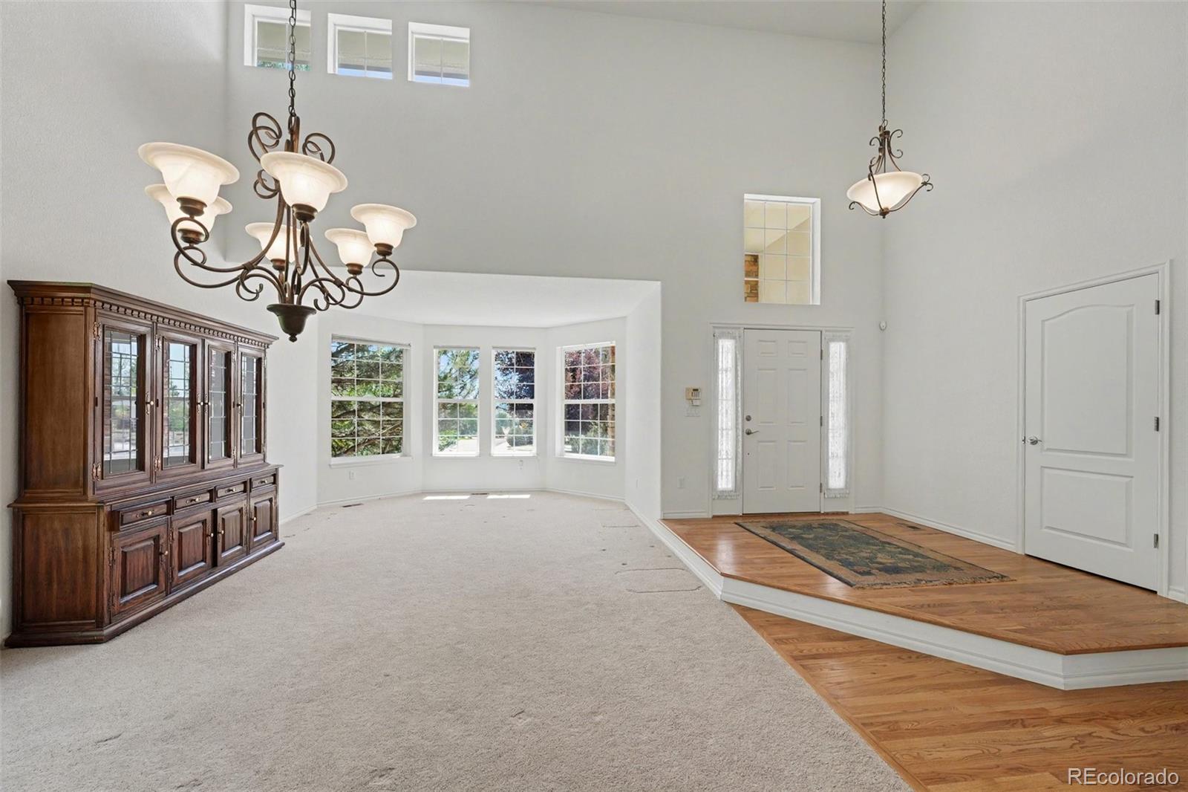
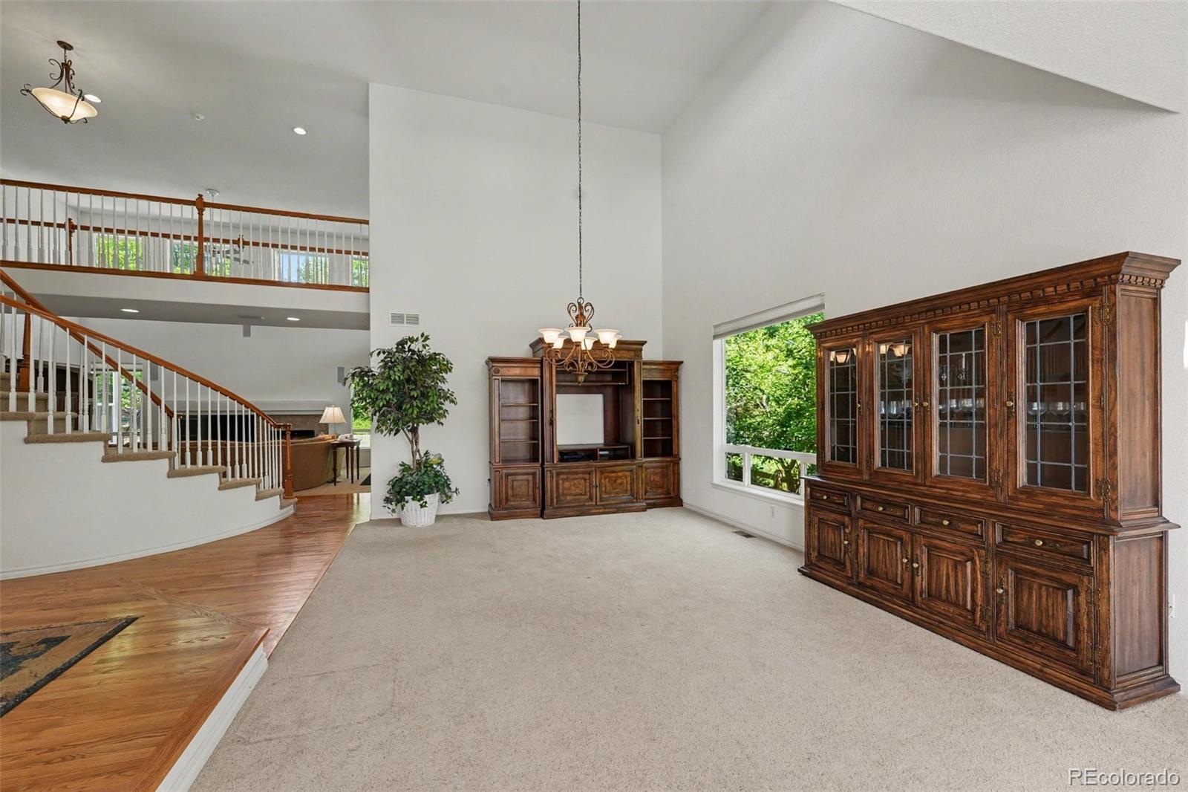
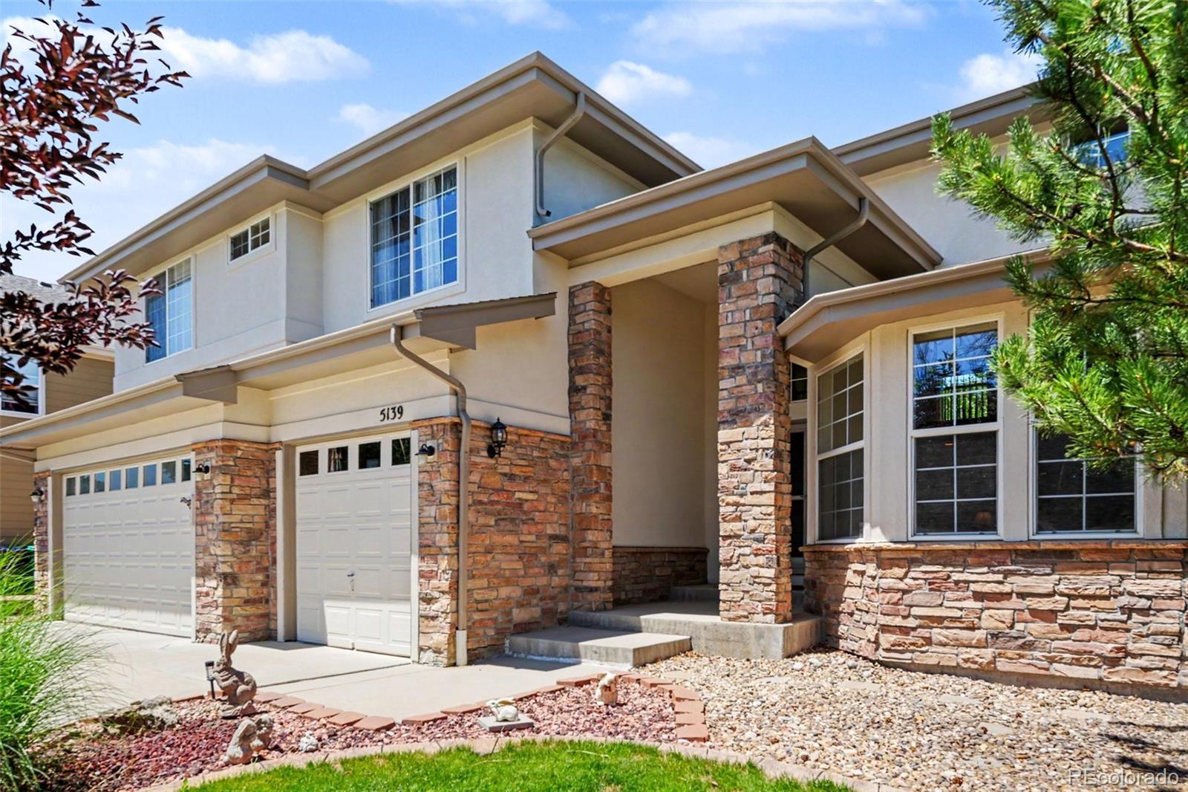
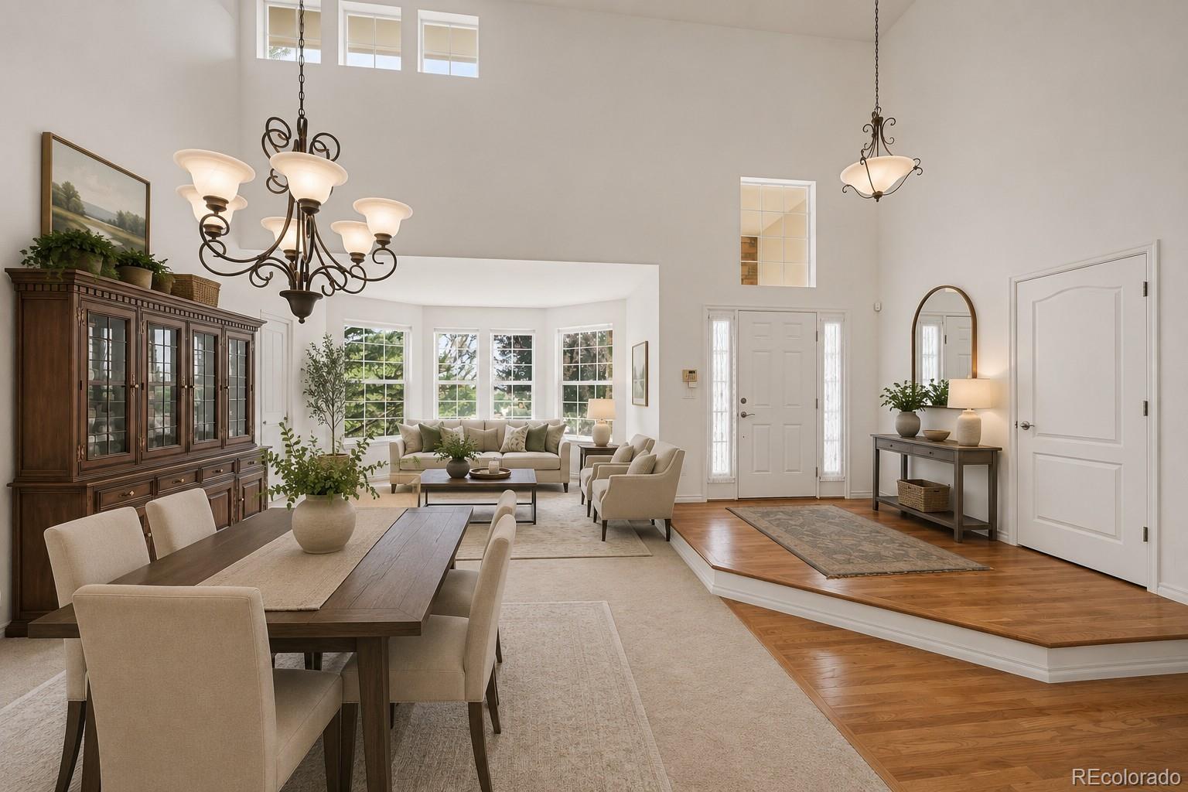
Welcome to this beautifully maintained two-story home in the sought-after Pradera community in Parker. Offering 4 bedrooms, 4 bathrooms, and nearly 4,000 finished square feet, this home features a spacious, functional floor plan designed for comfortable everyday living and effortless entertaining. The inviting main level showcases formal living and dining spaces, a warm family room with a fireplace, and an open kitchen that serves as the heart of the home. The private primary suite is on the main level and features dual sided fireplace that can also be enjoyed in the en-suite bathroom. Upstairs you will find generously sized secondary bedrooms; one with it's own bathroom and the other 2 bedrooms sharing a Jack and Jill bath. Closet and storage space in this home is over the top! Recent upgrades include a new HVAC and air handlers, and new hot water heater, providing comfort and peace of mind. The heated three-car garage is ideal for Colorado winters, hobbies, or extra storage. The partially finished basement is ready to entertain with in-wall theater speaks, full bar, including ice maker, kegerator and dishwasher, along with a full bathroom. The unfinished portion offers incredible potential to customize additional living space, a home theater, gym, or guest suite. Outside, enjoy a beautiful yard in one of Parker's premier neighborhoods with convenient access to parks, trails, top-rated Douglas County schools, golf, shopping, dining, and major commuter routes. This exceptional home combines space, thoughtful updates, and an unbeatable location—ready for you to move in and make it your own.

Save
Ask
Tour
Hide
Share
Listing Snapshot
Price 
$1,025,000
Days On Site 
1 Day
Bedrooms 
4
Inside Area (SqFt) 
4,804 sqft
Total Baths 
5
Full Baths 
4
Partial Baths 
1
Lot Size 
0.28 Acres
Year Built 
2003
MLS® Number 
7853397
Status 
Active
Property Tax 
$4,599
HOA/Condo/Coop Fees 
$35.33 monthly
Sq Ft Source 
Public Records
Friends & Family
Recent Activity
2 hours agoListing updated with changes from the MLS®
yesterdayListing first seen on site
General Features
Acres 
0.28
Attached Garage 
Yes
Foundation 
Concrete Perimeter
Garage 
Yes
Garage Spaces 
3
Levels 
Two
Parking 
ConcreteHeated GarageAttached
Parking Spaces 
3
Property Sub Type 
Single Family Residence
Sewer 
Public Sewer
SqFt Above 
3929
SqFt Below 
875
SqFt Total 
6217
Utilities 
Natural Gas AvailableCable AvailableElectricity ConnectedNatural Gas Connected
Water Source 
Public
Zoning 
PDU
Interior Features
Appliances 
OvenConvection OvenCooktopDishwasherDisposalDouble OvenDryerGas Water HeaterMicrowaveRefrigeratorSelf Cleaning Oven
Basement 
Sump PumpPartial
Cooling 
Ceiling Fan(s)Central Air
Fireplace 
Yes
Fireplace Features 
Master BedroomFamily Room
Fireplaces 
2
Flooring 
CarpetTileWood
Furnished 
Negotiable
Heating 
Forced AirNatural Gas
Interior 
Breakfast BarCeiling Fan(s)Eat-in KitchenGranite CountersHigh CeilingsKitchen IslandPantrySound SystemVaulted Ceiling(s)Walk-In Closet(s)Wet Bar
Main Level Bedrooms 
1
Window Features 
Double Pane WindowsWindow Coverings
Bathroom Full 
Level - Upper
Bathroom Half 
Level - Main
Bedroom 
Level - Upper
Dining Room 
Level - Main
Family Room 
Level - Main
Game Room 
Level - Basement
Kitchen 
Level - Main
Laundry 
Level - Main
Living Room 
Level - Main
Loft 
Level - Upper
Save
Ask
Tour
Hide
Share
Exterior Features
Construction Details 
FrameStoneWood Siding
Fencing 
FencedFull
Roof 
Composition
Windows/Doors 
Double Pane WindowsWindow Coverings
Community Features
Association Amenities 
ClubhousePool
Association Dues 
424
Financing Terms Available 
CashConventionalVA Loan
HOA Fee Frequency 
Annually
Roads 
Paved
School District 
Douglas RE-1
Schools
School District
Douglas RE-1
Elementary School
Mountain View
Middle School
Sagewood
High School
Ponderosa
Listing courtesy of The Cascade Team Real Estate, Inc. [email protected]


The content relating to real estate for sale in this Web site comes in part from the Internet Data eXchange ("IDX") program of METROLIST, INC., DBA RECOLORADO real estate listings held by brokers other than The Cascade Team Real Estate, Inc. are marked with the IDX Logo. This information is being provided for the consumers' personal, non-commercial use and may not be used for any other purpose. All information subject to change and should be independently verified.

Neighborhood & Commute
Source: Walkscore
Save
Ask
Tour
Hide
Share