Save
Ask
Tour
Hide
Share
$725,000
2 Days On Site

10173 Stoneridge Terrace
Parker, CO 80134

For Sale|Single Family Residence|Active
4
Beds
4
Total Baths
3
Full Baths
1
Partial Bath
3,502
SqFt
$207
/SqFt
1990
Built
Subdivision:
Stonegate
County:
Douglas

Due to the health concerns created by Coronavirus we are offering personal 1-1 online video walkthough tours where possible.
Call Now: 303-359-9504
Is this the listing for you? We can help make it yours.
303-359-9504
Upcoming Open Houses
Due to COVID-19, we recommend you verify Open Houses before attending.
Sun, Nov 22, 1:00 PM - 3:00 PM
10173 Stoneridge Terrace10173 Stoneridge Terrace10173 Stoneridge Terrace10173 Stoneridge Terrace
Save
Ask
Tour
Hide
Share

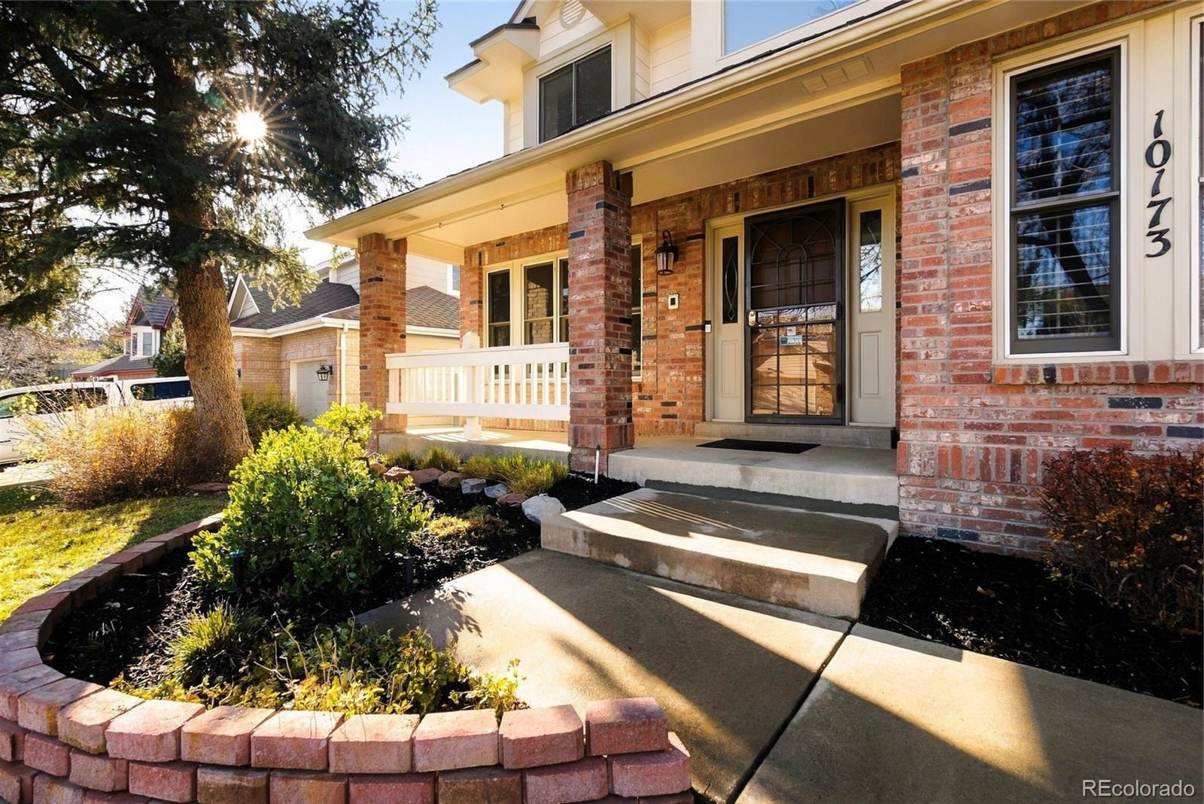
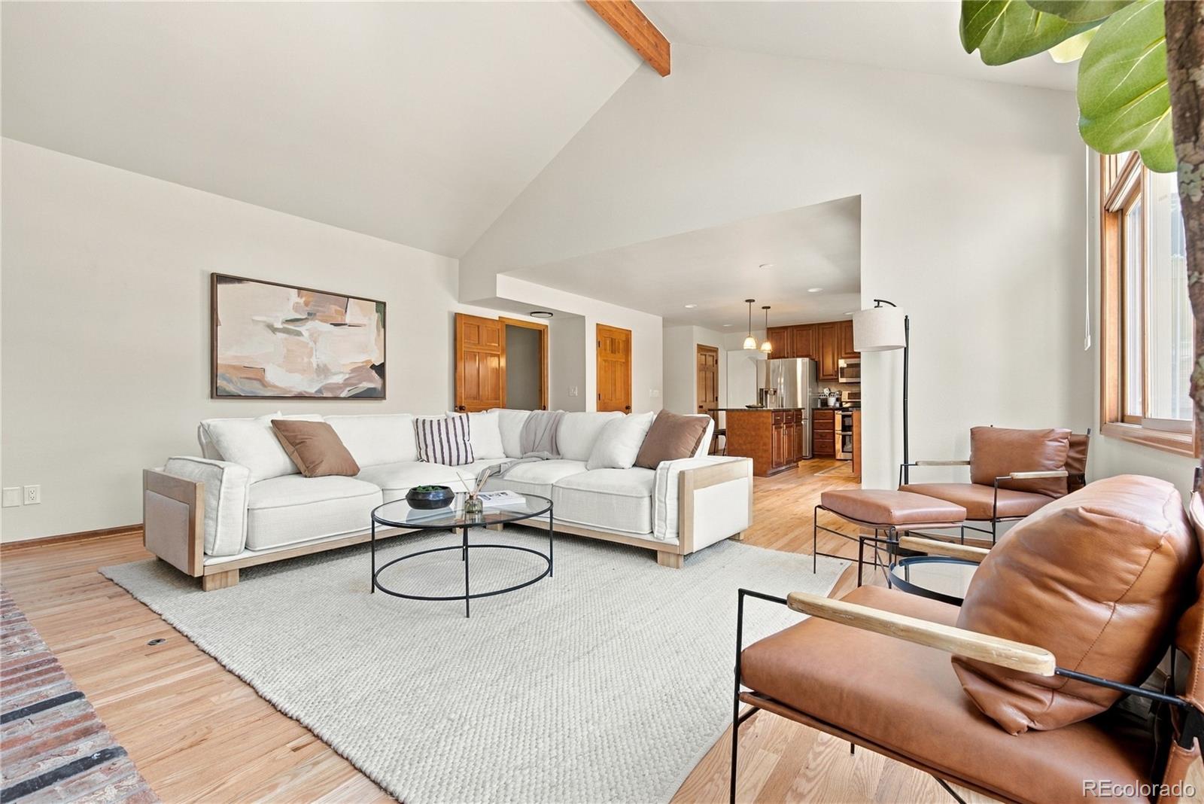
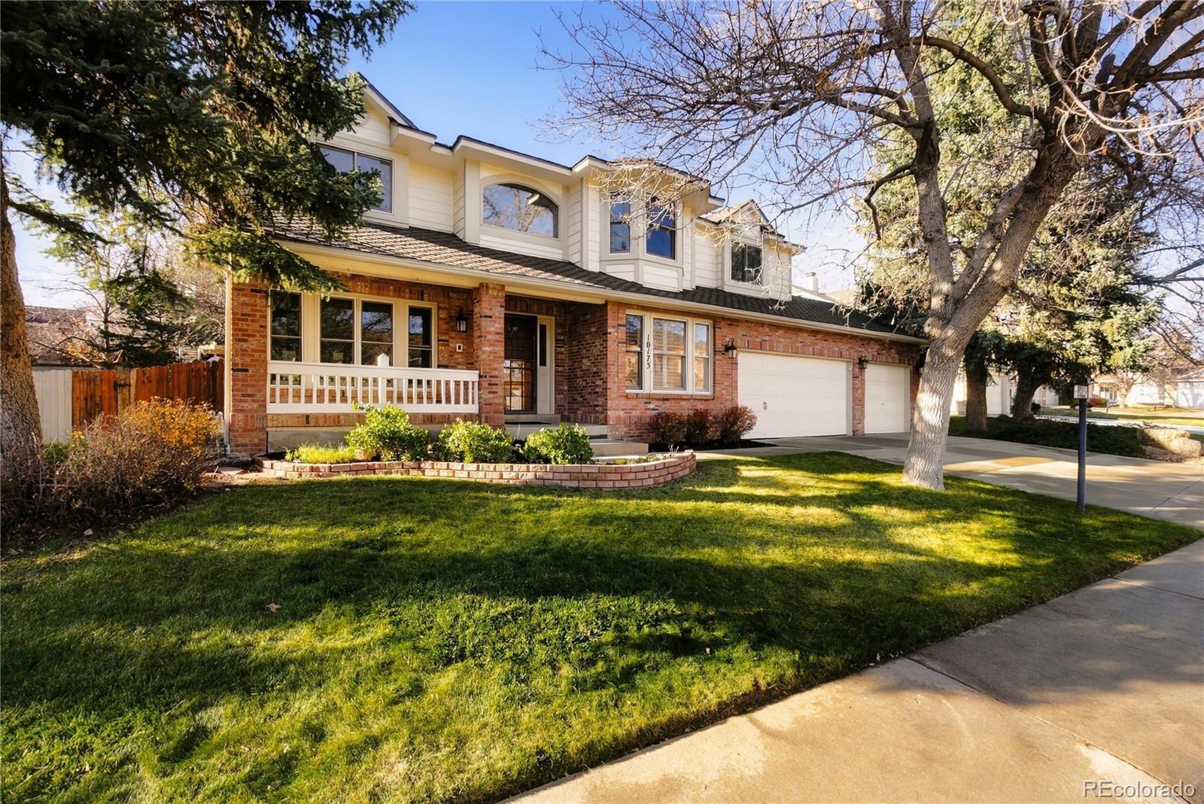
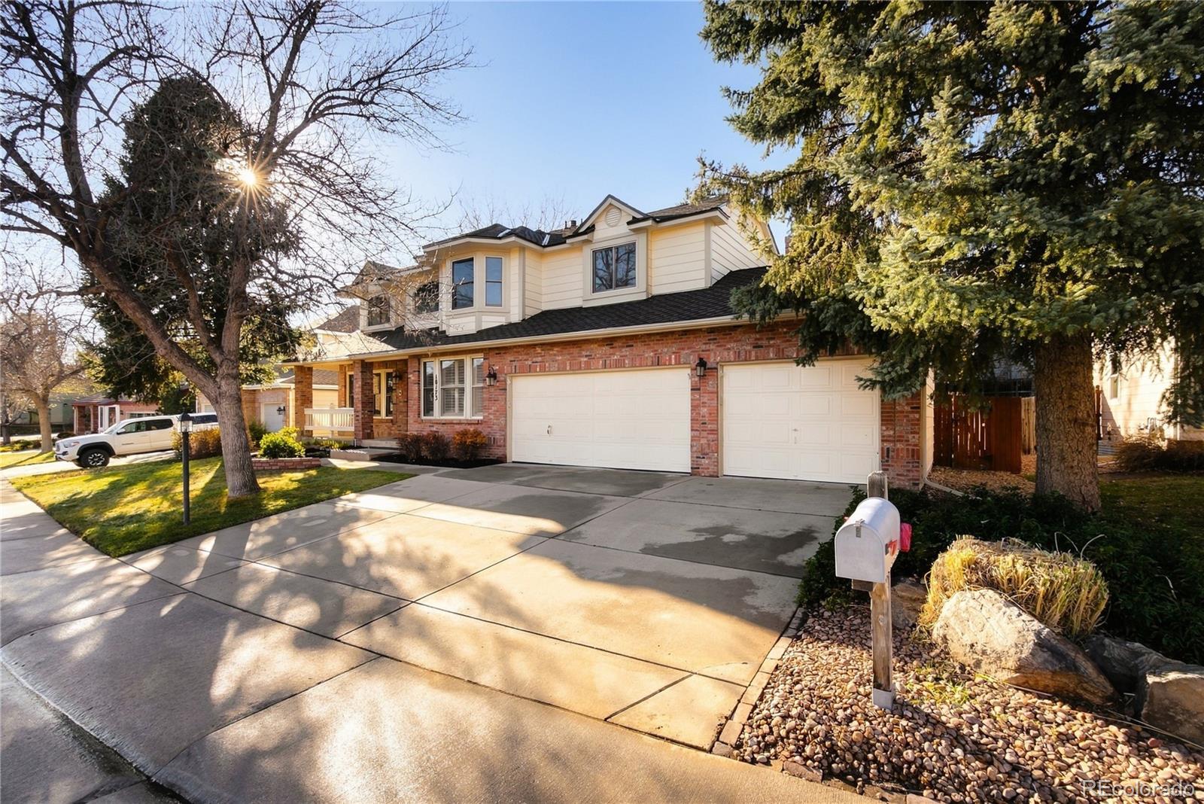
EXCEPTIONAL STONEGATE VILLAGE HOME | BEAUTIFULLY UPDATED | QUIET CUL-DE-SAC | 3-CAR GARAGE! Discover this impressive 4-bedroom brick home situated on approximately 0.21 acres in one of Parker's most desirable communities. Offering a rare combination of recent upgrades, generous living spaces and outstanding neighborhood amenities, this move-in-ready home is designed to impress! Step inside to soaring vaulted ceilings, skylights and abundant natural light that enhance the home's bright, open atmosphere. Fresh interior paint, brand-new carpet and newly refinished and stained hardwood floors showcase the recent improvements throughout. The thoughtfully designed floor plan offers two spacious living areas, a welcoming fireplace, formal dining room, dedicated home office and an open kitchen featuring stainless steel appliances—ideal for both everyday comfort and entertaining. Upstairs, the spacious primary suite features a walk-in closet and beautifully renovated five-piece bathroom. An additional updated bathroom with dual sinks adds convenience, while another bedroom offers direct access to a private upper-level balcony. The finished basement expands the living space with a generous great room, additional bathroom and storage, providing endless possibilities for entertaining, recreation or guests. Outside, enjoy a beautifully established, fully fenced backyard surrounded by mature pine trees, complete with lush lawn, deck and covered patio—perfect for outdoor gatherings or peaceful evenings. The three-car garage features epoxy-coated floors and a separate exterior access door. Enjoy Stonegate's exceptional community amenities, including swimming pools, waterslides, tennis and pickleball courts, parks, playgrounds and scenic trails. Conveniently located near shopping, dining, E-470 and the Denver Tech Center. BEAUTIFULLY UPDATED, SPACIOUS AND MOVE-IN READY—DON'T MISS THIS STONEGATE OPPORTUNITY!

Save
Ask
Tour
Hide
Share
Listing Snapshot
Price 
$725,000
Days On Site 
2 Days
Bedrooms 
4
Inside Area (SqFt) 
3,502 sqft
Total Baths 
4
Full Baths 
3
Partial Baths 
1
Lot Size 
0.21 Acres
Year Built 
1990
MLS Number 
7790153
Status 
Active
Property Tax 
$3,955
HOA/Condo/Coop Fees 
$16.67 monthly
Sq Ft Source 
Public Records
Friends & Family
Recent Activity
yesterdayListing updated with changes from the MLS
yesterdayStatus changed to Active
3 days agoListing first seen on site
General Features
Acres 
0.21
Attached Garage 
Yes
Foundation 
Concrete Perimeter
Garage 
Yes
Garage Spaces 
3
Levels 
Two
Parking 
ConcreteAttached
Parking Spaces 
6
Pets 
Cats OKDogs OK
Property Sub Type 
Single Family Residence
Security 
Carbon Monoxide Detector(s)Smoke Detector(s)
Sewer 
Public Sewer
SqFt Above 
2492
SqFt Below 
1010
SqFt Total 
3602
Utilities 
Natural Gas AvailableElectricity AvailableElectricity ConnectedNatural Gas Connected
Water Source 
Public
Zoning 
PDU
Interior Features
Appliances 
DishwasherDisposalGas Water HeaterMicrowaveOvenRefrigerator
Basement 
Partial
Cooling 
Ceiling Fan(s)Central Air
Electric 
220 Volts
Fireplace 
Yes
Fireplace Features 
Family RoomGas
Fireplaces 
1
Flooring 
CarpetTileWood
Heating 
Natural Gas
Interior 
Ceiling Fan(s)Granite CountersHigh CeilingsKitchen IslandOpen FloorplanPantryVaulted Ceiling(s)Walk-In Closet(s)
Laundry Features 
In Unit
Window Features 
Double Pane Windows
Bathroom Full 
Level - Upper
Bathroom Half 
Level - Main
Bedroom 
Level - UpperDescription - The room opens directly onto a private deck
Den 
Level - Basement
Dining Room 
Level - Main
Family Room 
Level - Main
Great Room 
Level - Basement
Kitchen 
Level - Main
Living Room 
Level - Main
Office 
Level - Main
Save
Ask
Tour
Hide
Share
Exterior Features
Construction Details 
BrickConcreteWood Siding
Roof 
Shingle
Windows/Doors 
Double Pane Windows
Community Features
Association Amenities 
ClubhouseParkPlaygroundPoolSpa/Hot TubTennis Court(s)Trail(s)
Association Fee 
$200.0
Association Fee Frequency 
Annually
School District 
Douglas RE-1
Financing Terms Available 
1031 ExchangeCashConventionalFHAUSDA LoanVA Loan
Schools
School District
Douglas RE-1
Elementary School
Pine Grove
Middle School
Sierra
High School
Chaparral
Listing courtesy of HomeSmart Realty [email protected]


The content relating to real estate for sale in this Web site comes in part from the Internet Data eXchange ("IDX") program of METROLIST, INC., DBA RECOLORADO real estate listings held by brokers other than HomeSmart Realty are marked with the IDX Logo. This information is being provided for the consumers' personal, non-commercial use and may not be used for any other purpose. All information subject to change and should be independently verified.

Neighborhood & Commute
Source: Walkscore
Save
Ask
Tour
Hide
Share