Save
Ask
Tour
Hide
Share
$1,200,000
New Listing

9178 S Cedar Hill Way
Lone Tree, CO 80124

For Sale|Single Family Residence|Active
3
Beds
3
Total Baths
2
Full Baths
1
Partial Bath
3,034
SqFt
$396
/SqFt
1998
Built
Subdivision:
Heritage Hills
County:
Douglas

Due to the health concerns created by Coronavirus we are offering personal 1-1 online video walkthough tours where possible.
Call Now: 303-359-9504
Is this the listing for you? We can help make it yours.
303-359-9504
9178 S Cedar Hill Way9178 S Cedar Hill Way9178 S Cedar Hill Way9178 S Cedar Hill Way
Save
Ask
Tour
Hide
Share

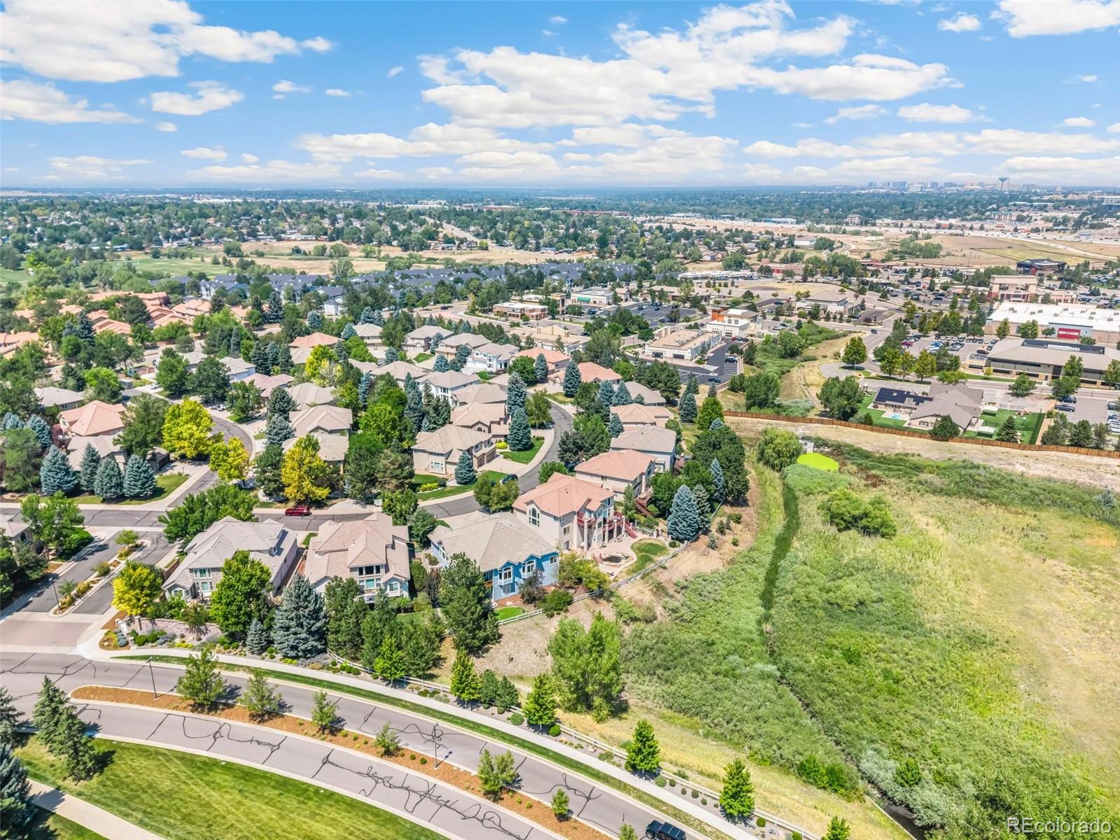
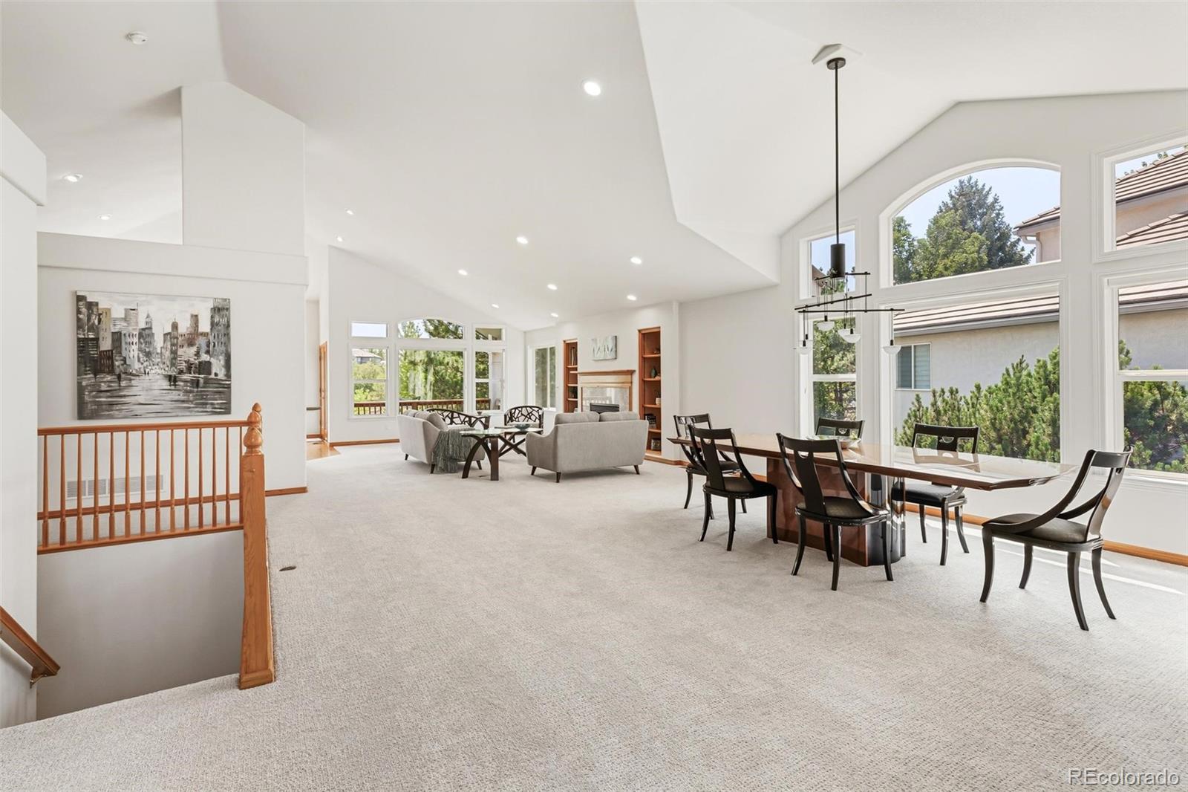
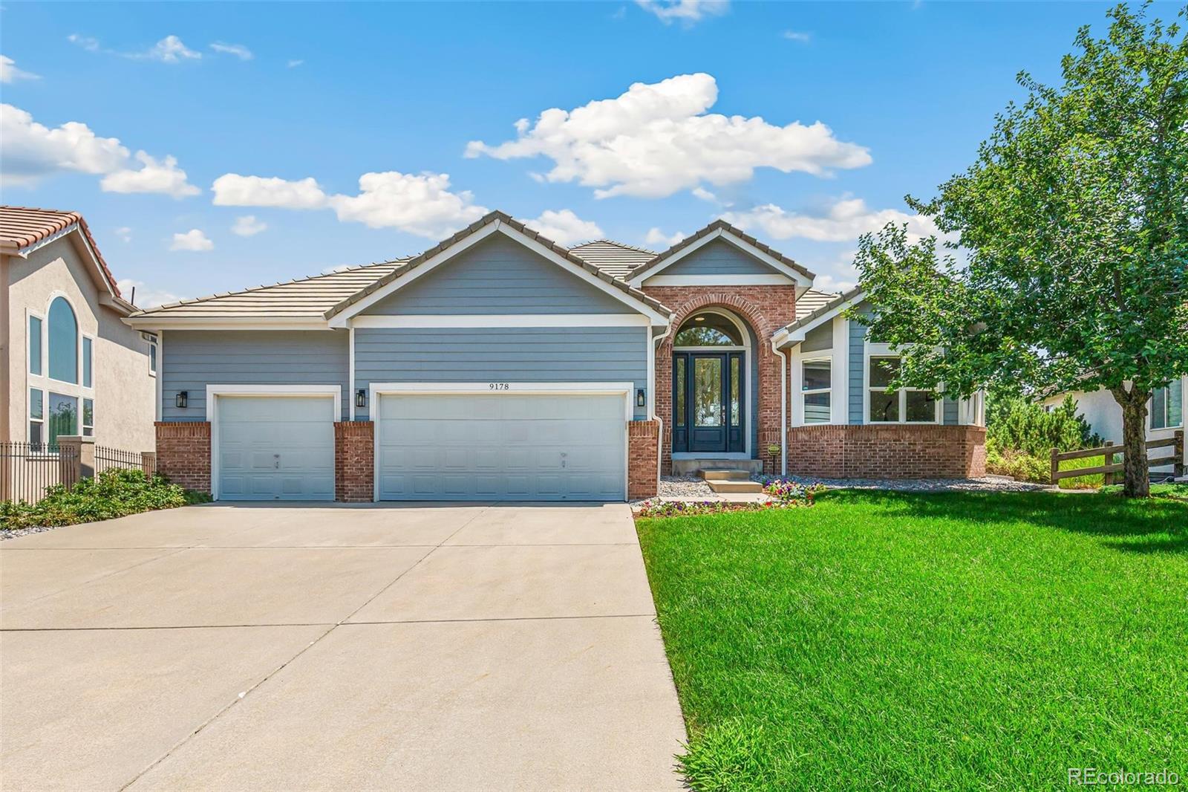
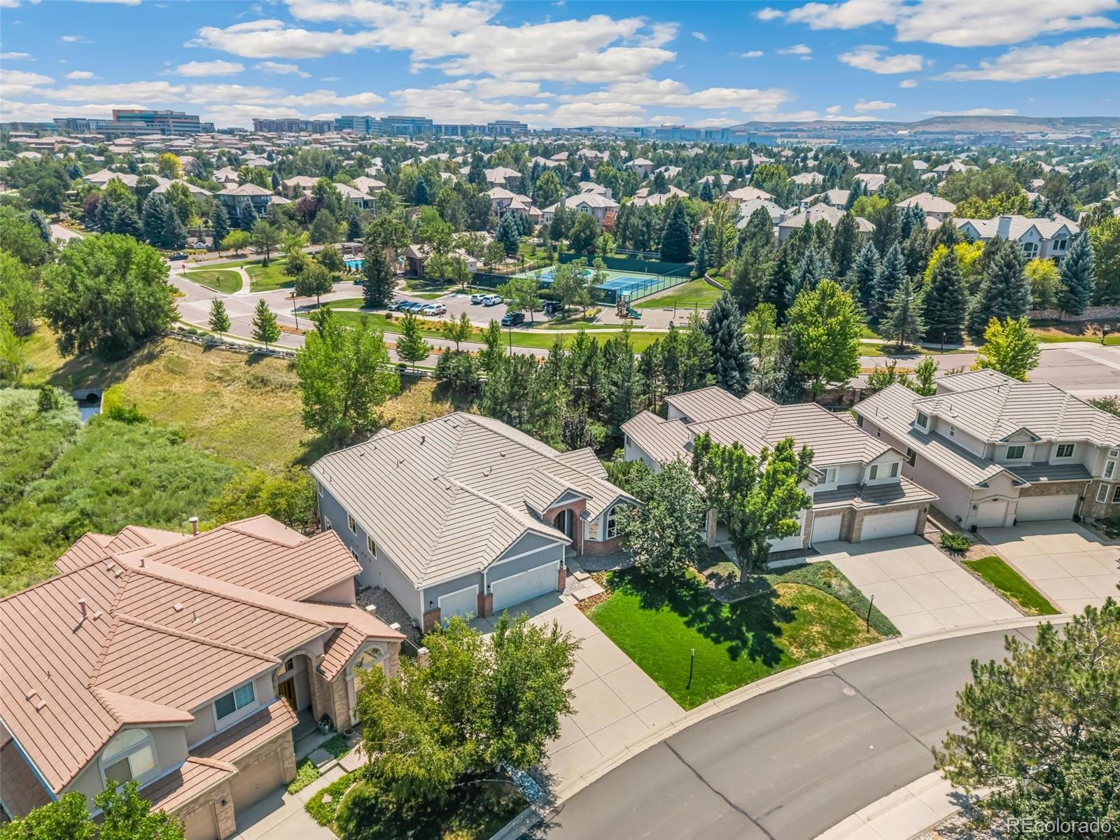
The only ranch in the Heritage Hills neighborhood backing to open space! Situated on a lush expanse of open space, this is a one-of-a-kind semi-custom ranch. Awash in natural light with spatial continuity throughout, this home is a custom creation with an open yet intimate feeling. Wonderfully designed for gathering with others when you like, privacy when you desire it; the function of the space is exceptional. Crossing the threshold, you are welcomed by an expansive & open living space inviting you to create gathering & entertaining spaces that fit your lifestyle. Connection with the open space & privacy from neighboring homes was paramount in the decision of the orientation of the home. The spacious dimensions of every room, especially the main level bedrooms & generously sized private office lend to the floor plan’s excellent function. The partially finished walkout basement echoes the main level’s abundance of natural light. 10-foot ceilings & several windows create the opportunity for a special addition to your home more like a true living space versus the typical below-grade basement. The quality of construction & the mechanical systems provide peace of mind in structural integrity, low-cost maintenance, & environmental comfort. The high performance, exceptionally efficient HVAC system provides exceptional air filtration to accommodate those with allergies or respiratory concerns. Heritage Hills is an immersion into a special enclave within the vibrant community of Lone Tree. The mature landscaping throughout the communal areas, the wonderful amenities, low HOA fees, and low property taxes add to the appeal and value. Just entering Heritage Hills, you get a sense of getting away, which is amazing since it is right in the heart of one of the most commuter friendly, energetic, and entertainment-rich areas in all of Metro Denver. Two pools, clubhouses, tennis, and pickleball courts serve up a day’s activity just moments from your front door.

Save
Ask
Tour
Hide
Share
Listing Snapshot
Price 
$1,200,000
Days On Site 
0 Days
Bedrooms 
3
Inside Area (SqFt) 
3,034 sqft
Total Baths 
3
Full Baths 
2
Partial Baths 
1
Lot Size 
0.21 Acres
Year Built 
1998
MLS® Number 
7764975
Status 
Active
Property Tax 
$8,501
HOA/Condo/Coop Fees 
$15 monthly
Sq Ft Source 
Plans
Friends & Family
Recent Activity
12 hours agoListing updated with changes from the MLS®
13 hours agoListing first seen on site
General Features
Acres 
0.21
Attached Garage 
Yes
Direction Faces 
West
Garage 
Yes
Garage Spaces 
3
Green Energy Efficient 
ConstructionHVACInsulationThermostatWater HeaterWindows
Levels 
One
Parking 
ConcreteElectric Vehicle Charging Station(s)LightedAttached
Parking Spaces 
3
Pets 
Cats OKDogs OK
Property Sub Type 
Single Family Residence
Security 
Carbon Monoxide Detector(s)Security SystemSmoke Detector(s)
Sewer 
Public Sewer
SqFt Above 
2890
SqFt Below 
144
SqFt Total 
5108
Style 
Traditional
Utilities 
Natural Gas AvailableCable AvailableElectricity ConnectedNatural Gas ConnectedPhone Available
Water Source 
Public
Interior Features
Appliances 
OvenCooktopDishwasherDisposalDouble OvenDown DraftDryerGas Water HeaterHumidifierMicrowaveRefrigeratorSelf Cleaning OvenWasher
Basement 
Sump PumpBath/StubbedCrawl SpaceExterior EntryFullWalk-Out Access
Cooling 
Ceiling Fan(s)Central Air
Electric 
220 Volts
Fireplace 
Yes
Fireplace Features 
Family Room
Fireplaces 
1
Flooring 
CarpetTileWood
Heating 
Forced AirNatural Gas
Interior 
Breakfast BarBuilt-in FeaturesCeiling Fan(s)Eat-in KitchenGranite CountersHigh CeilingsHigh Speed InternetKitchen IslandOpen FloorplanPantryWalk-In Closet(s)Wired for Data
Laundry Features 
Sink
Main Level Bedrooms 
3
Window Features 
Bay Window(s)Double Pane Windows
Bathroom Full 
Level - Main
Bathroom Half 
Level - Main
Bedroom 
Level - Main
Bonus Room 
Level - BasementDescription - Basement gym
Dining Room 
Level - Main
Family Room 
Level - Main
Kitchen 
Level - Main
Laundry 
Level - Main
Office 
Level - Main
Save
Ask
Tour
Hide
Share
Exterior Features
Construction Details 
Frame
Exterior 
GardenPrivate YardRain Gutters
Lot Features 
GreenbeltLandscapedSprinklers In FrontSprinklers In Rear
Patio And Porch 
CoveredDeckPatio
Roof 
Concrete
View 
Meadow
Waterview 
Meadow
Windows/Doors 
Bay Window(s)Double Pane Windows
Community Features
Association Amenities 
ClubhouseGatedParkPlaygroundPoolTennis Court(s)Trail(s)
Association Dues 
180
Financing Terms Available 
CashConventionalVA Loan
HOA Fee Frequency 
Annually
School District 
Douglas RE-1
Schools
School District
Douglas RE-1
Elementary School
Acres Green
Middle School
Cresthill
High School
Highlands Ranch
Listing courtesy of 24K Real Estate [email protected]


The content relating to real estate for sale in this Web site comes in part from the Internet Data eXchange ("IDX") program of METROLIST, INC., DBA RECOLORADO real estate listings held by brokers other than 24K Real Estate are marked with the IDX Logo. This information is being provided for the consumers' personal, non-commercial use and may not be used for any other purpose. All information subject to change and should be independently verified.

Neighborhood & Commute
Source: Walkscore
Save
Ask
Tour
Hide
Share