Save
Ask
Tour
Hide
Share
$950,000
5 Days On Site

8263 Estes Park Avenue
Littleton, CO 80125

For Sale|Single Family Residence|Active
4
Beds
4
Total Baths
2
Full Baths
2
Partial Baths
4,776
SqFt
$199
/SqFt
2020
Built
Subdivision:
Sterling Ranch
County:
Douglas

Due to the health concerns created by Coronavirus we are offering personal 1-1 online video walkthough tours where possible.
Call Now: 303-359-9504
Is this the listing for you? We can help make it yours.
303-359-9504
8263 Estes Park Avenue8263 Estes Park Avenue8263 Estes Park Avenue8263 Estes Park Avenue
Save
Ask
Tour
Hide
Share

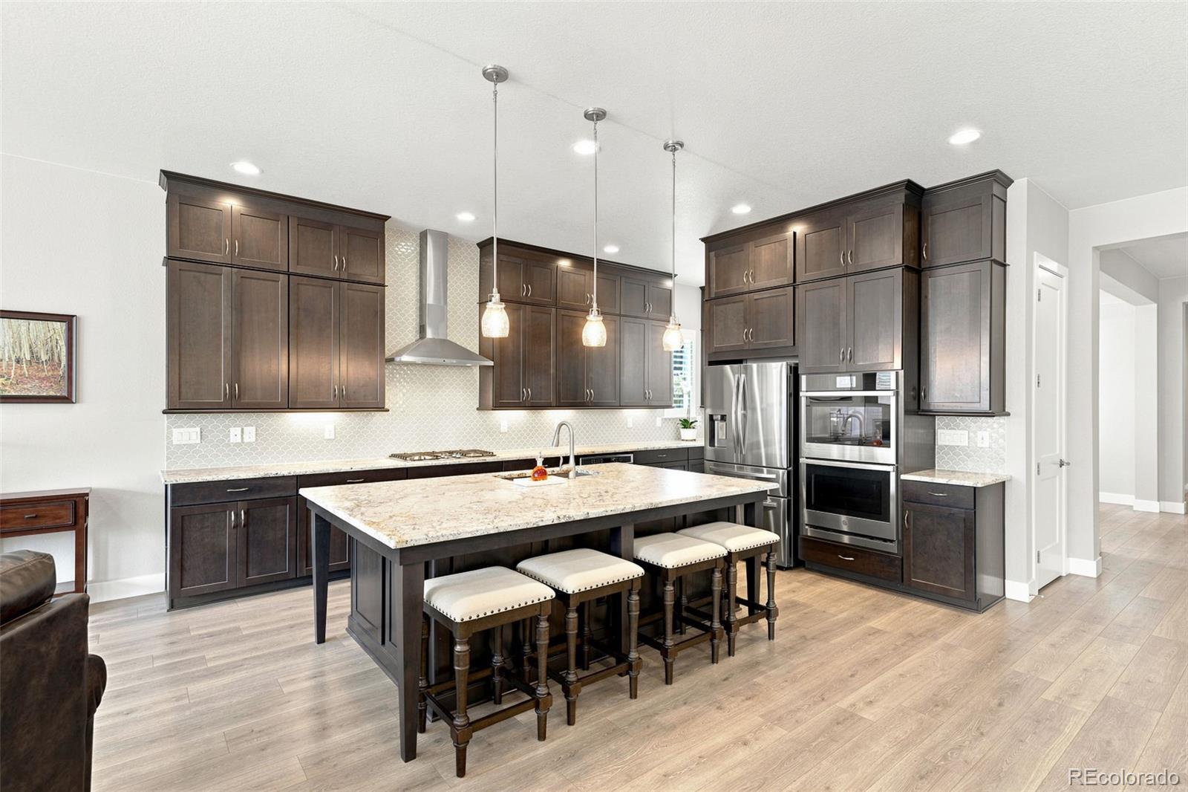
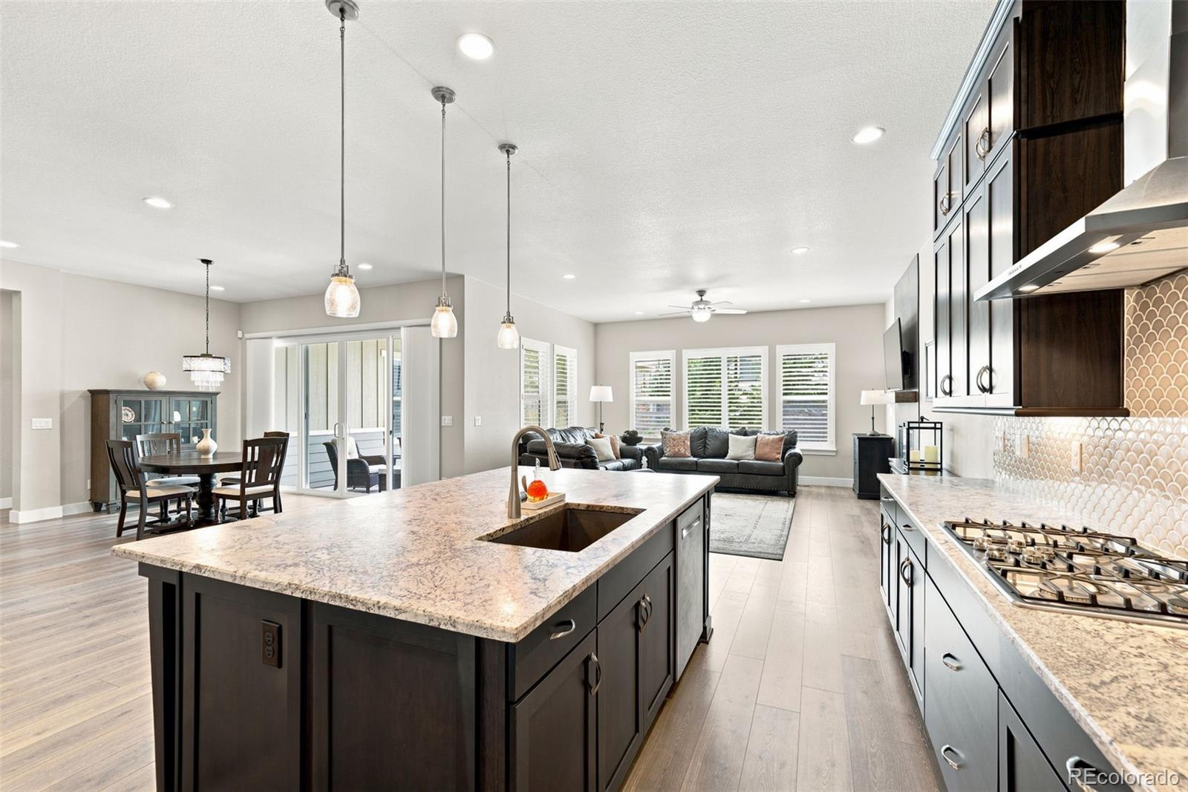
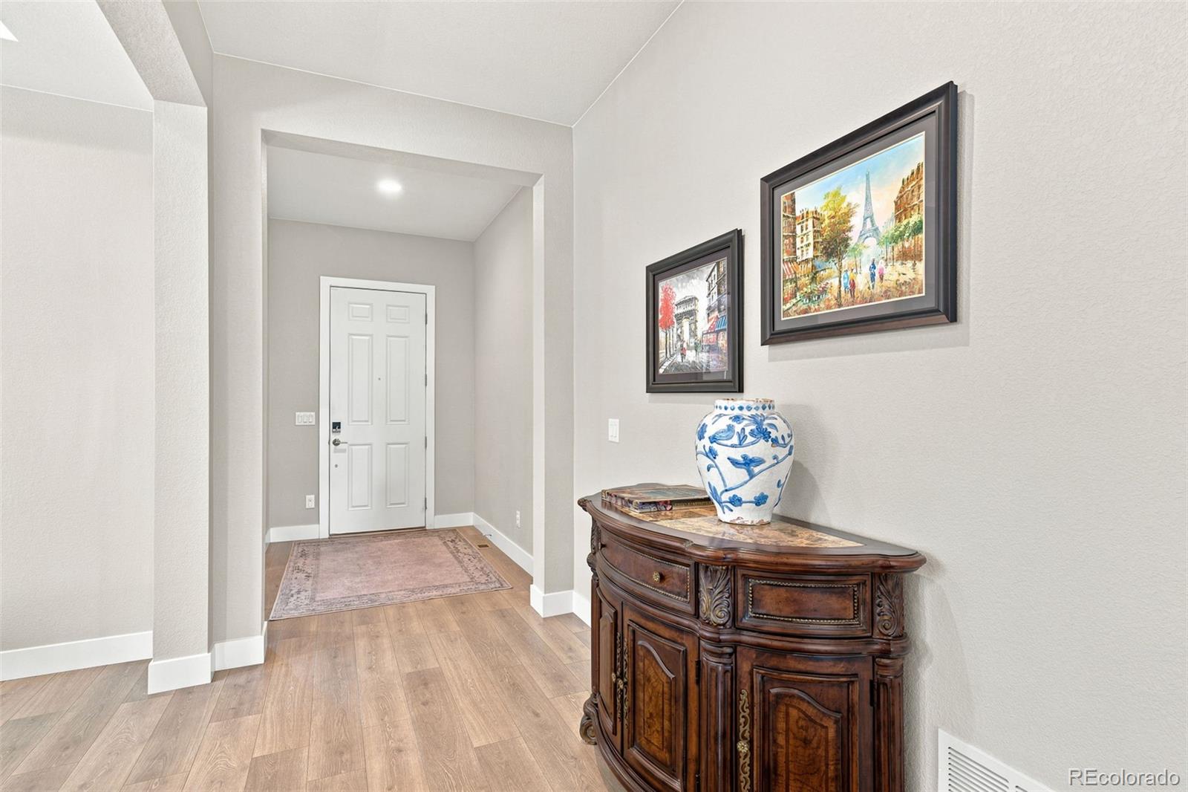
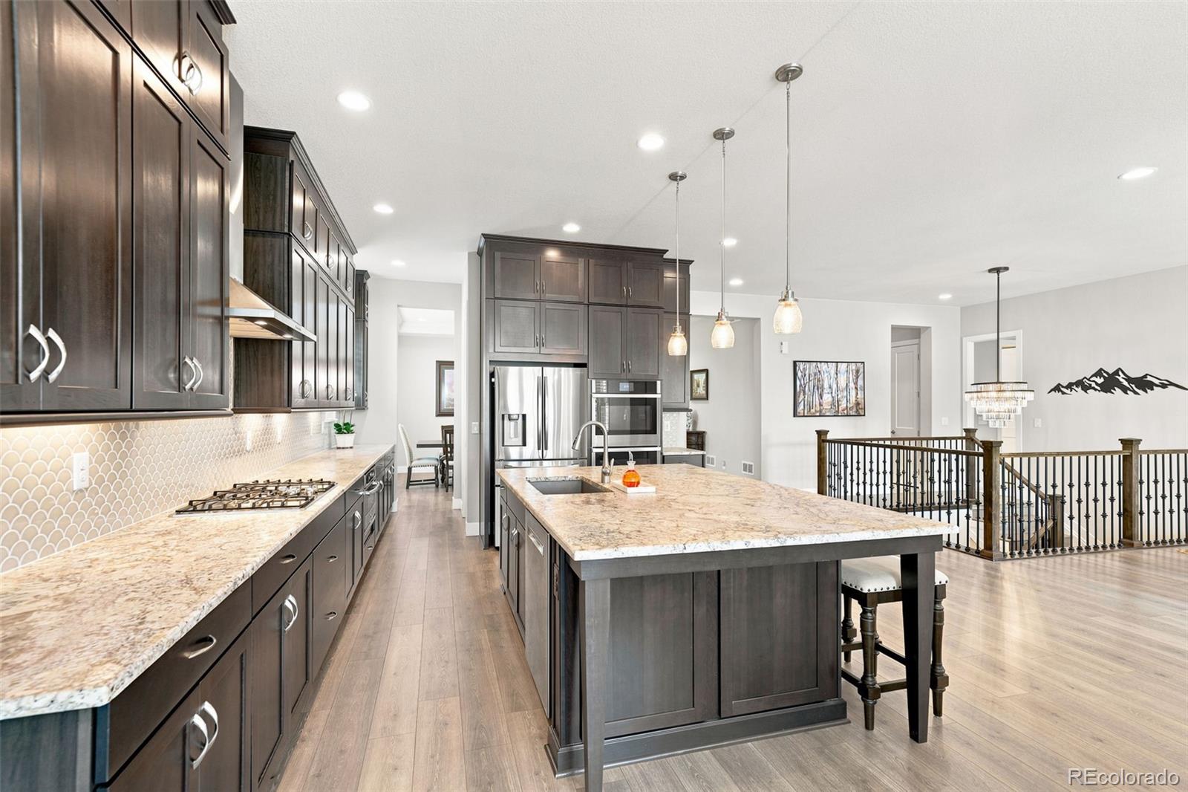
Designed for the way you want to live, where everyday comfort, effortless entertaining & the very best of Colorado living come together beautifully. Enhanced well beyond its original construction, this exceptional ranch offers something increasingly rare—a home ready to enjoy from day one, without more time, expense or disruption of completing your personal updates after it's built,  this one is already waiting to be lived in. At the heart of the home, inviting gathering spaces flow naturally, making it easy to move from everyday living to effortless entertaining. Whether preparing dinner, hosting friends or relaxing by the fire, every room is designed to bring people together while comfortably relaxing long after the guests have gone home. Start your day on the sunny front porch, then unwind on the private covered patio. Dual shades let you choose filtered light & outward views or additional shade & seclusion, creating the perfect setting for morning coffee, quiet afternoons with a book or evenings with family & friends. Then comes the surprise...A lower level designed to rival the main floor! Anchored by a custom theater room where movie nights become an experience & championship games feel larger than life, this level also features two spacious bedrooms, a lounge with bar, bonus room & the flexibility to adapt as life evolves. Whether welcoming overnight guests, creating space for multiple generations or simply giving everyone room to spread out, it’s a true extension of the home. Spend less time maintaining your home & more time paddleboarding or boating at Chatfield Reservoir, biking/hiking nearby trails, running through the open spaces or exploring the Rockies before returning home to relax. Minutes from scenic trails, the foothills, Chatfield Reservoir & endless Colorado adventures, this home places the Colorado lifestyle you’ve been dreaming of within easy reach. Your next chapter begins the moment you walk through the front door. Quick close is available.

Save
Ask
Tour
Hide
Share
Listing Snapshot
Price 
$950,000
Days On Site 
5 Days
Bedrooms 
4
Inside Area (SqFt) 
4,776 sqft
Total Baths 
4
Full Baths 
2
Partial Baths 
2
Lot Size 
0.19 Acres
Year Built 
2020
MLS® Number 
7742490
Status 
Active
Property Tax 
$11,632
HOA/Condo/Coop Fees 
N/A
Sq Ft Source 
Public Records
Friends & Family
Recent Activity
13 hours agoListing updated with changes from the MLS®
yesterdayStatus changed to Active
6 days agoListing first seen on site
General Features
Acres 
0.19
Attached Garage 
Yes
Direction Faces 
Southwest
Foundation 
Slab
Garage 
Yes
Garage Spaces 
3
Levels 
One
Parking 
ConcreteLightedAttached
Parking Spaces 
3
Property Condition 
Updated/Remodeled
Property Sub Type 
Single Family Residence
Security 
Carbon Monoxide Detector(s)Security SystemSmoke Detector(s)
Sewer 
Public Sewer
SqFt Above 
2671
SqFt Below 
2105
SqFt Total 
5342
Style 
Contemporary
Utilities 
Natural Gas AvailableCable AvailableElectricity ConnectedNatural Gas Connected
Water Source 
Public
Interior Features
Appliances 
OvenBar FridgeCooktopDishwasherDisposalDouble OvenGas Water HeaterHumidifierMicrowaveRange HoodRefrigeratorSelf Cleaning Oven
Basement 
Sump PumpFinishedFullInterior Entry
Cooling 
Ceiling Fan(s)Central Air
Electric 
220 Volts
Fireplace 
Yes
Fireplace Features 
Family RoomGasGas Log
Fireplaces 
1
Flooring 
CarpetTileVinylWood
Heating 
Forced AirNatural Gas
Interior 
Breakfast BarBuilt-in FeaturesCeiling Fan(s)Entrance FoyerGranite CountersHigh CeilingsKitchen IslandOpen FloorplanPantrySound SystemVaulted Ceiling(s)Walk-In Closet(s)Wired for Data
Laundry Features 
In Unit
Main Level Bedrooms 
2
Window Features 
Window Coverings
Bathroom Full 
Dimensions - 12.6 x 11.9Level - MainDescription - Feels like a spa! Double vanity sinks, large relaxing tub, separate shower, private water closet and a large walk in closet.
Bathroom Half 
Dimensions - 6 x 5.2Level - MainDescription - Private powder room to right of foyer.
Bathroom Three Quarter 
Dimensions - 7.11 x 5.1Level - MainDescription - Ensuite bath, for the 2nd main floor bedroom; private bedroom & bath.
Bedroom 
Dimensions - 18.8 x 17Level - MainDescription - Soaring ceilings, natural light and amazing space. You will love this end of day retreat!
Bonus Room 
Dimensions - 18.4 x 13.8Level - BasementDescription - Another flex space previously used as a fitness room!
Den 
Dimensions - 20.8 x 10.3Level - BasementDescription - Lounge, Den, Game or puzzle room - with wet bar with full cabinetry and beverage fridge.
Dining Room 
Dimensions - 13.3 x 12.9Level - MainDescription - Stunning formal dining room with direct entry to kitchen from the butler's pantry.
Family Room 
Dimensions - 14 x 16.8Level - MainDescription - Handsome family/living room with natural light and a beautiful gas fireplace.
Kitchen 
Dimensions - 20.4 x 16.8Level - MainDescription - Incredible open kitchen to casual dining room and family/living room. Abundance of cabinets up to ceiling, large leathered granite eat at island, walk-in pantry.
Media Room 
Dimensions - 18.8 x 15.7Level - BasementDescription - You will love this theater room offering an amazing experience with motion movie chairs, incredible screen and equipment included!
Office 
Dimensions - 14.4 x 12.9Level - MainDescription - Main Floor study with double doors, flooded with natural light!
Save
Ask
Tour
Hide
Share
Exterior Features
Construction Details 
FrameWood Siding
Exterior 
LightingPrivate Yard
Fencing 
FencedFull
Lot Features 
Sprinklers In FrontSprinklers In Rear
Patio And Porch 
CoveredFront PorchPatio
Roof 
Composition
Windows/Doors 
Window Coverings
Community Features
Association Amenities 
ClubhouseFitness CenterParkPlaygroundPoolSpa/Hot Tub
Financing Terms Available 
CashConventionalFHAVA Loan
Roads 
Paved
School District 
Douglas RE-1
Schools
School District
Douglas RE-1
Elementary School
Roxborough
Middle School
Ranch View
High School
Thunderridge
Listing courtesy of RE/MAX Professionals [email protected]


The content relating to real estate for sale in this Web site comes in part from the Internet Data eXchange ("IDX") program of METROLIST, INC., DBA RECOLORADO real estate listings held by brokers other than RE/MAX Professionals are marked with the IDX Logo. This information is being provided for the consumers' personal, non-commercial use and may not be used for any other purpose. All information subject to change and should be independently verified.

Neighborhood & Commute
Source: Walkscore
Save
Ask
Tour
Hide
Share