
Save
Ask
Tour
Hide
$749,900
New Listing
79 Prairie Ridge RoadHighlands Ranch, CO 80126
For Sale|Single Family Residence|Active
4
Beds
3
Total Baths
2
Full Baths
1
Partial Bath
2,667
SqFt
$281
/SqFt
1981
Built
Subdivision:
Highlands Ranch
County:
Douglas
Due to the health concerns created by Coronavirus we are offering personal 1-1 online video walkthough tours where possible.
Call Now: 303-359-9504
Is this the listing for you? We can help make it yours.
303-359-9504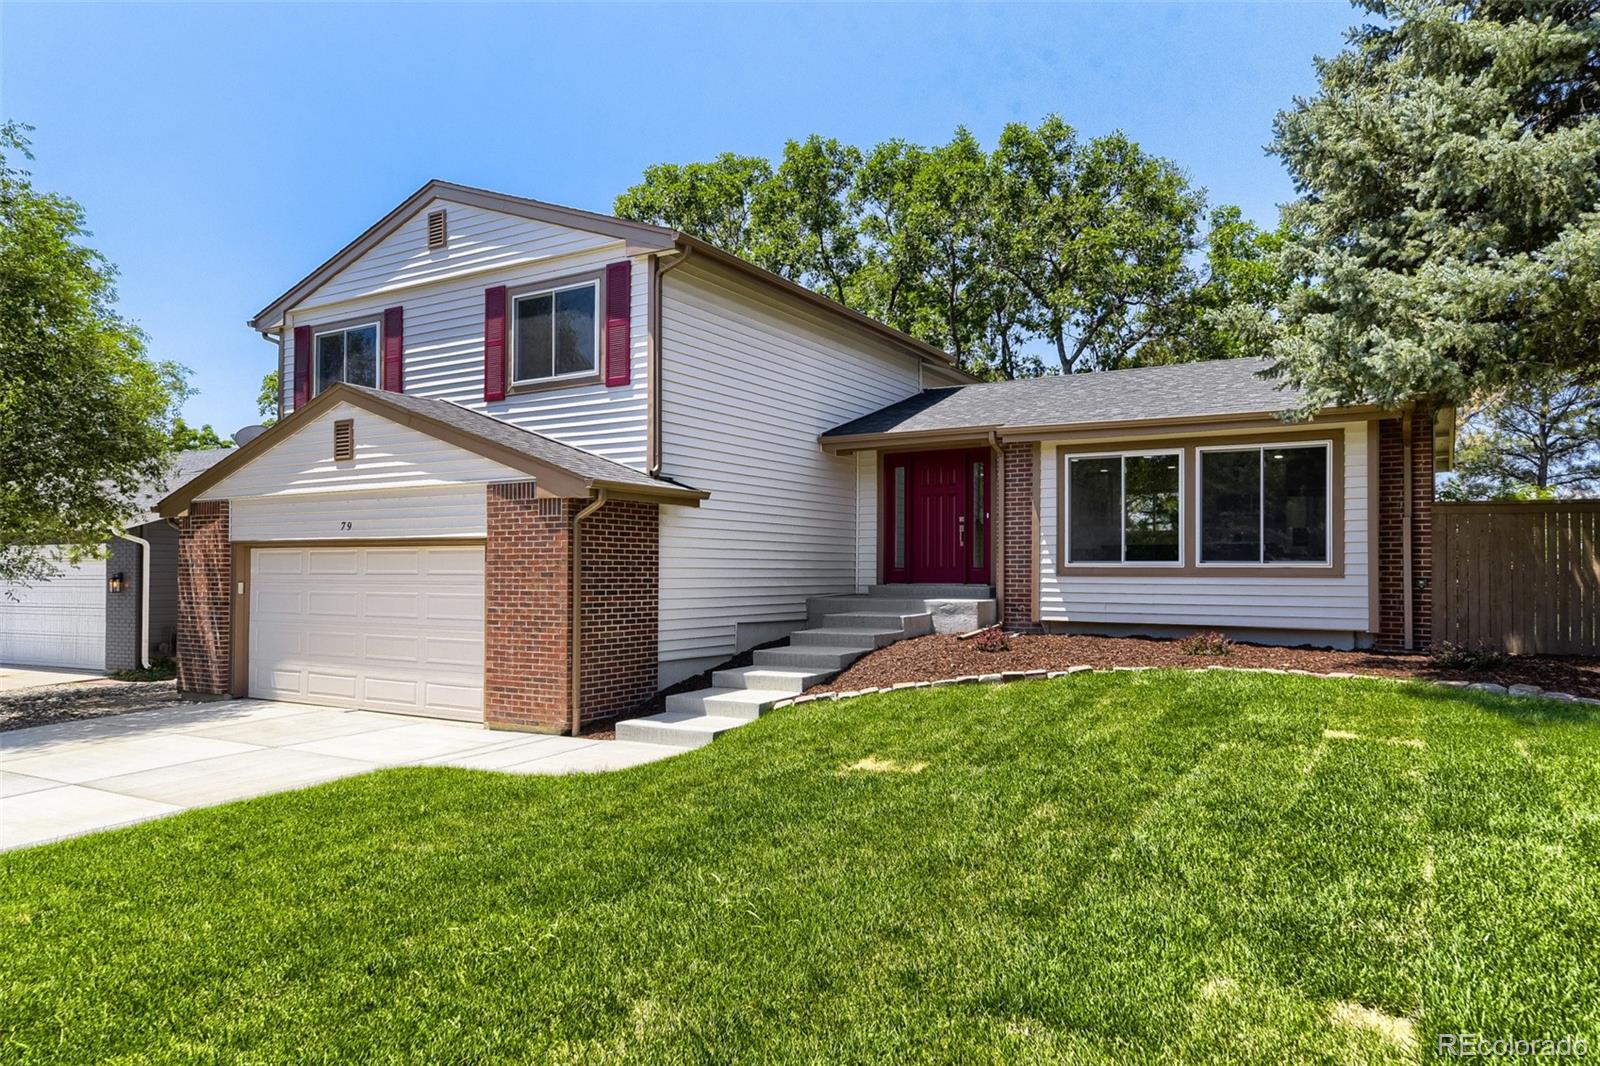
Save
Ask
Tour
Hide
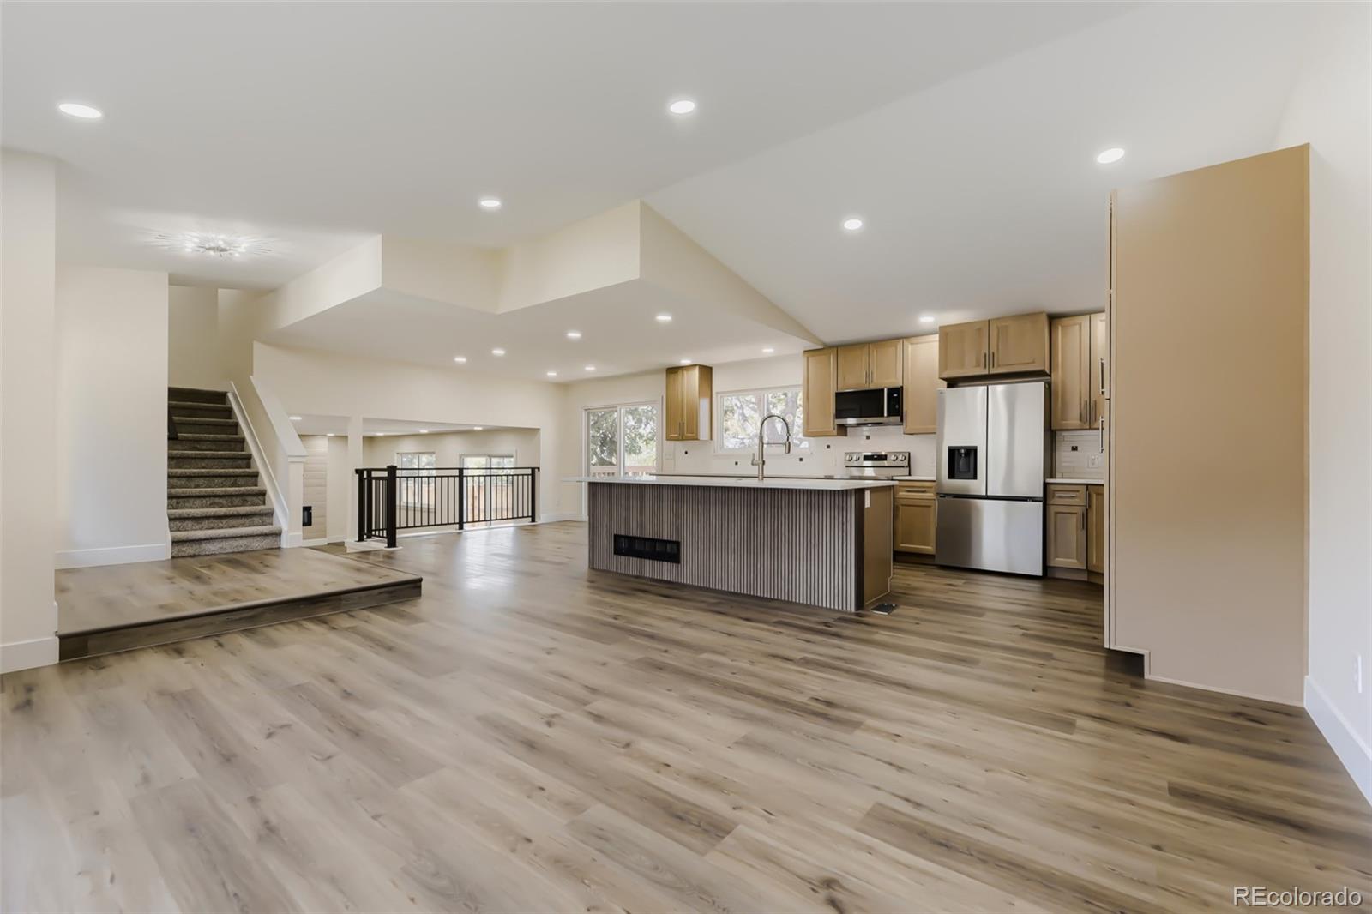
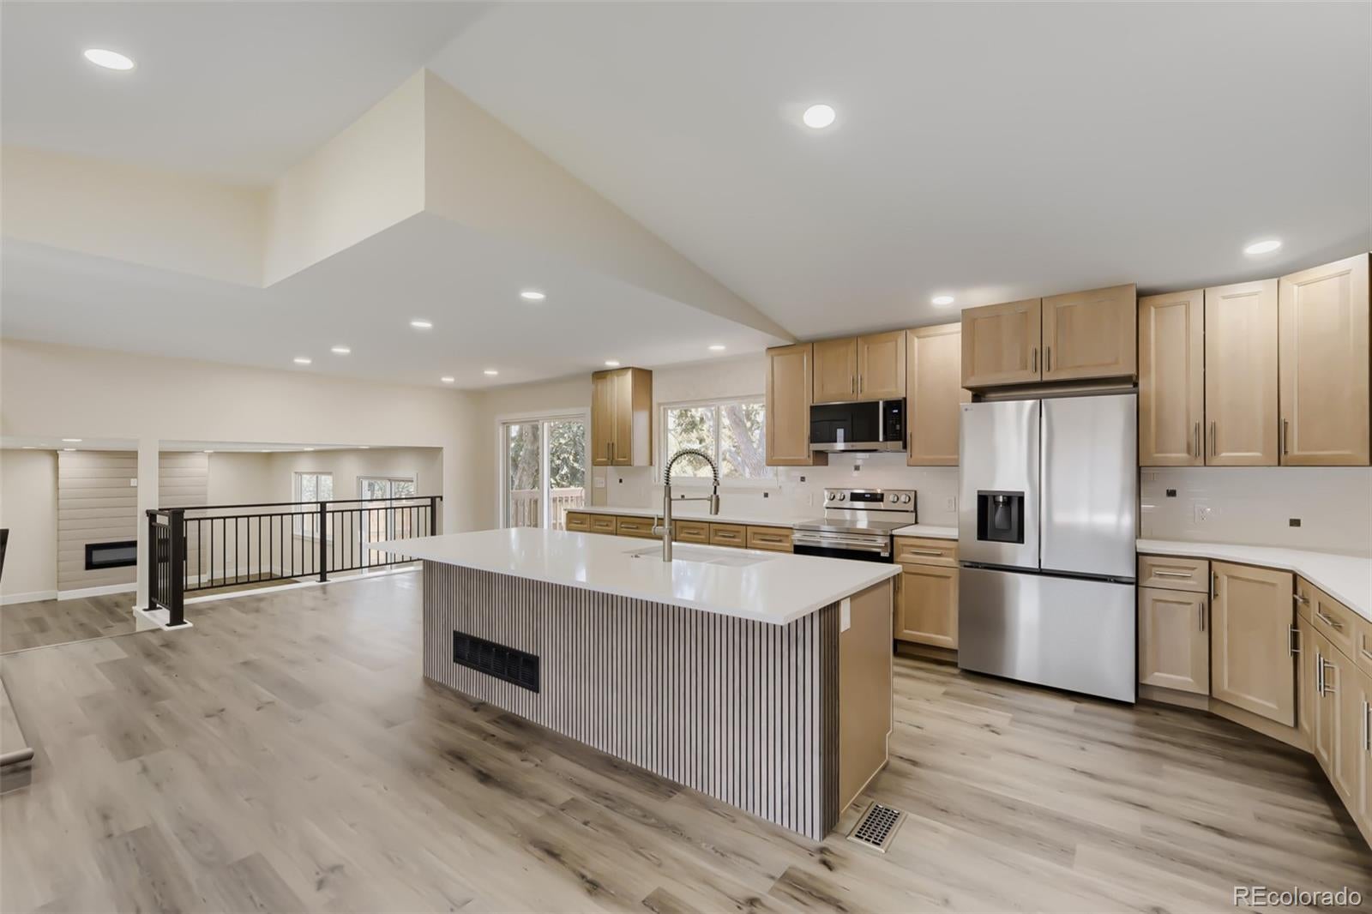
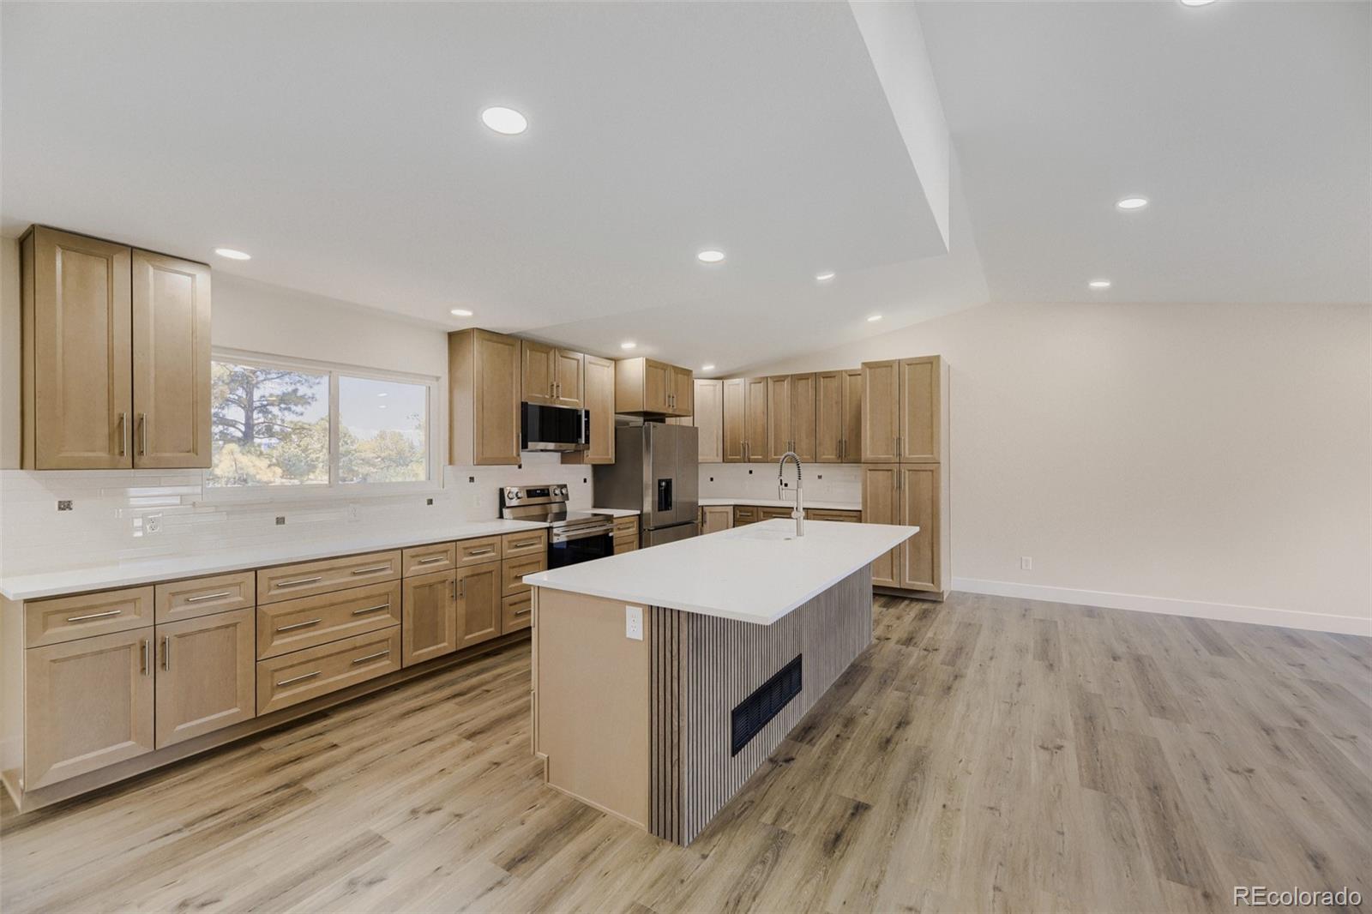
Wow! Beautiful remodel with mountain views! Pride of workmanship shows around every corner. Open layout with custom finishes throughout. Modern kitchen with new upgraded cabinets, stainless steel appliances, quartz slab counters, custom backsplash, and breakfast bar. New high efficiency water heater, furnace, and AC. Gorgeous vinyl floors and upgraded carpet. New doors/fixtures/trim/hardware. New deck and landscaping with a spacious backyard. Must see!
Save
Ask
Tour
Hide
Listing Snapshot
Price
$749,900
Days On Site
0 Days
Bedrooms
4
Inside Area (SqFt)
2,667 sqft
Total Baths
3
Full Baths
2
Partial Baths
1
Lot Size
0.19 Acres
Year Built
1981
MLS® Number
7715354
Status
Active
Property Tax
$3,955
HOA/Condo/Coop Fees
$58 monthly
Sq Ft Source
Public Records
Friends & Family
Recent Activity
| 22 hours ago | Listing updated with changes from the MLS® | |
| 23 hours ago | Listing first seen on site |
General Features
Acres
0.19
Attached Garage
Yes
Foundation
Concrete Perimeter
Garage
Yes
Garage Spaces
2
Levels
Two
Parking
ConcreteLightedAttached
Parking Spaces
2
Property Condition
Updated/Remodeled
Property Sub Type
Single Family Residence
Security
Carbon Monoxide Detector(s)Smoke Detector(s)
Sewer
Public Sewer
SqFt Above
1987
SqFt Below
680
SqFt Total
2667
Utilities
Natural Gas AvailableElectricity ConnectedNatural Gas ConnectedPhone Connected
Water Source
Public
Zoning
PDU
Interior Features
Appliances
DishwasherDisposalGas Water HeaterMicrowaveRangeRefrigerator
Basement
Sump PumpCrawl SpaceFinished
Cooling
Central Air
Fireplace
Yes
Fireplace Features
Electric
Fireplaces
1
Flooring
CarpetVinyl
Heating
Forced Air
Interior
Eat-in KitchenHigh CeilingsKitchen IslandOpen FloorplanWalk-In Closet(s)
Window Features
Double Pane Windows
Bathroom Full
Level - Upper
Bathroom Half
Level - Main
Bedroom
Level - Upper
Dining Room
Level - Main
Great Room
Level - Basement
Kitchen
Level - Main
Living Room
Level - Main
Save
Ask
Tour
Hide
Exterior Features
Construction Details
BrickVinyl Siding
Exterior
LightingPrivate YardRain Gutters
Fencing
FencedFull
Lot Features
LandscapedSprinklers In FrontSprinklers In Rear
Patio And Porch
DeckFront PorchPatio
Roof
Composition
View
Mountain(s)
Waterview
Mountain(s)
Windows/Doors
Double Pane Windows
Community Features
Association Dues
696
Financing Terms Available
CashConventionalFHAVA Loan
HOA Fee Frequency
Annually
Roads
Paved
School District
Douglas RE-1
Schools
School District
Douglas RE-1
Elementary School
Northridge
Middle School
Mountain Ridge
High School
Mountain Vista
Listing courtesy of MB Executive Realty & Investments [email protected]

The content relating to real estate for sale in this Web site comes in part from the Internet Data eXchange ("IDX") program of METROLIST, INC., DBA RECOLORADO real estate listings held by brokers other than MB Executive Realty & Investments are marked with the IDX Logo. This information is being provided for the consumers' personal, non-commercial use and may not be used for any other purpose. All information subject to change and should be independently verified.
The content relating to real estate for sale in this Web site comes in part from the Internet Data eXchange ("IDX") program of METROLIST, INC., DBA RECOLORADO real estate listings held by brokers other than MB Executive Realty & Investments are marked with the IDX Logo. This information is being provided for the consumers' personal, non-commercial use and may not be used for any other purpose. All information subject to change and should be independently verified.
Neighborhood & Commute
Source: Walkscore
Save
Ask
Tour
Hide