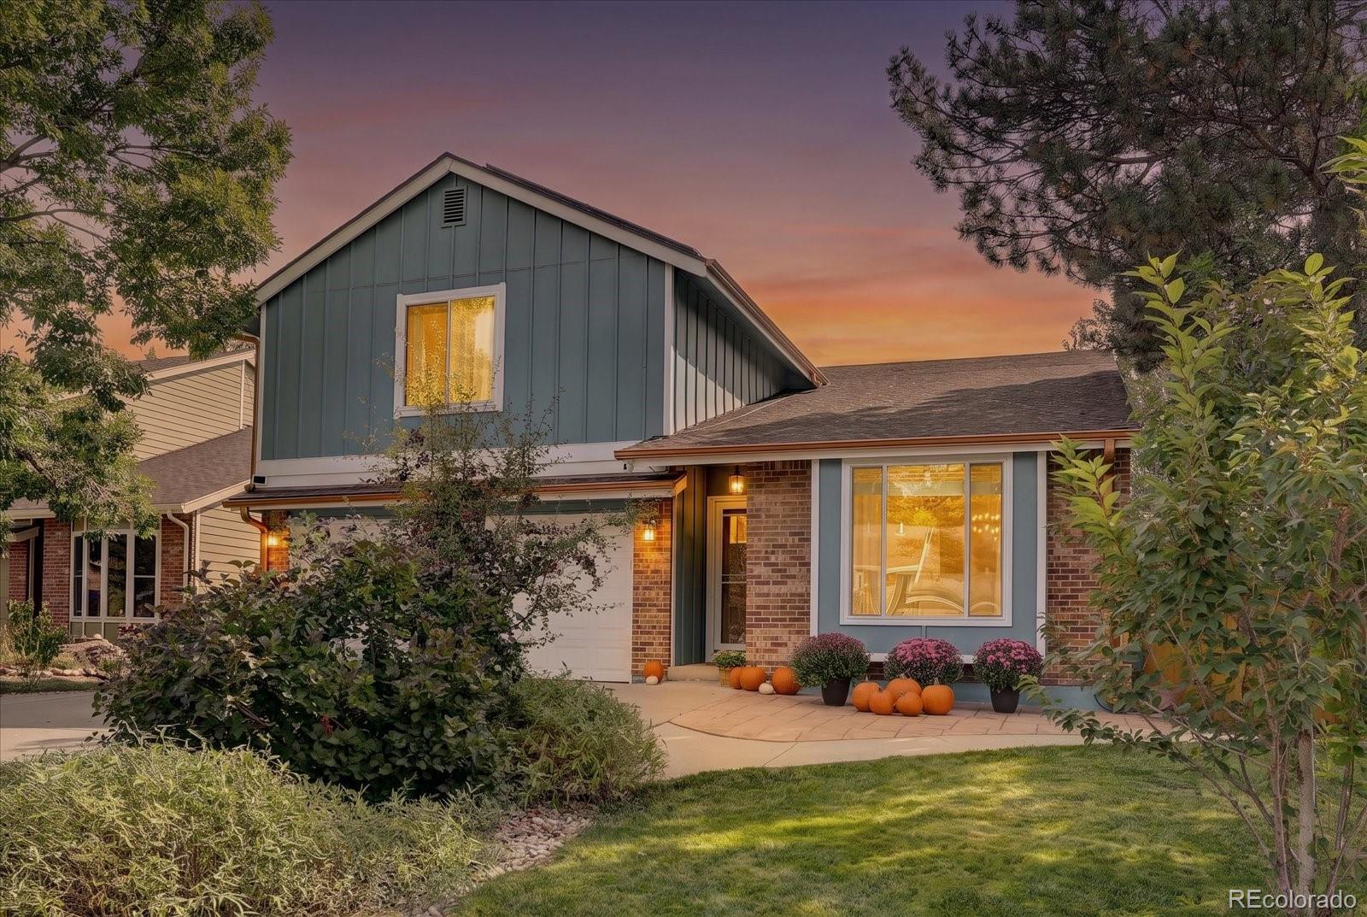
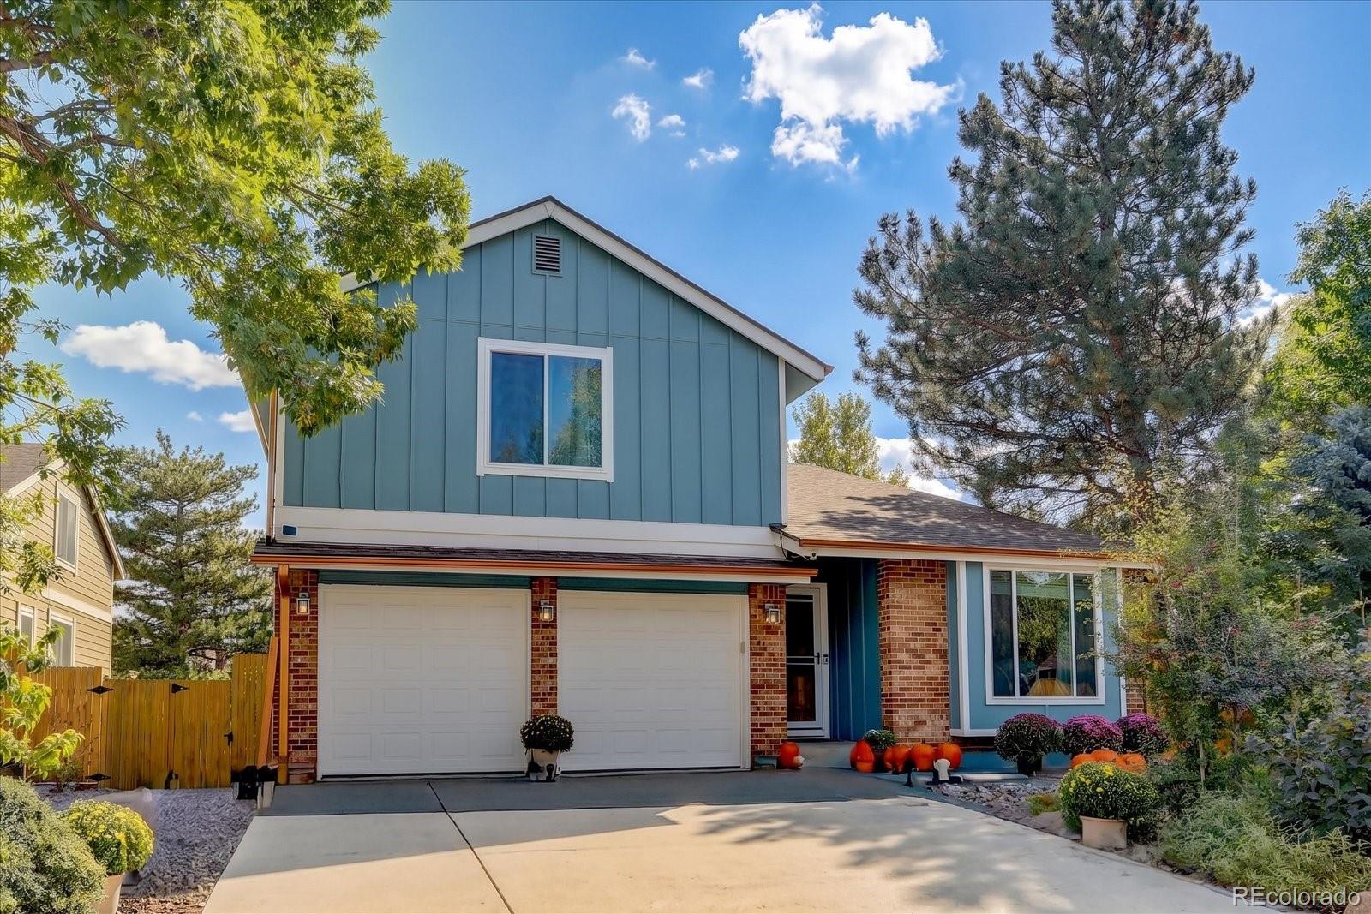
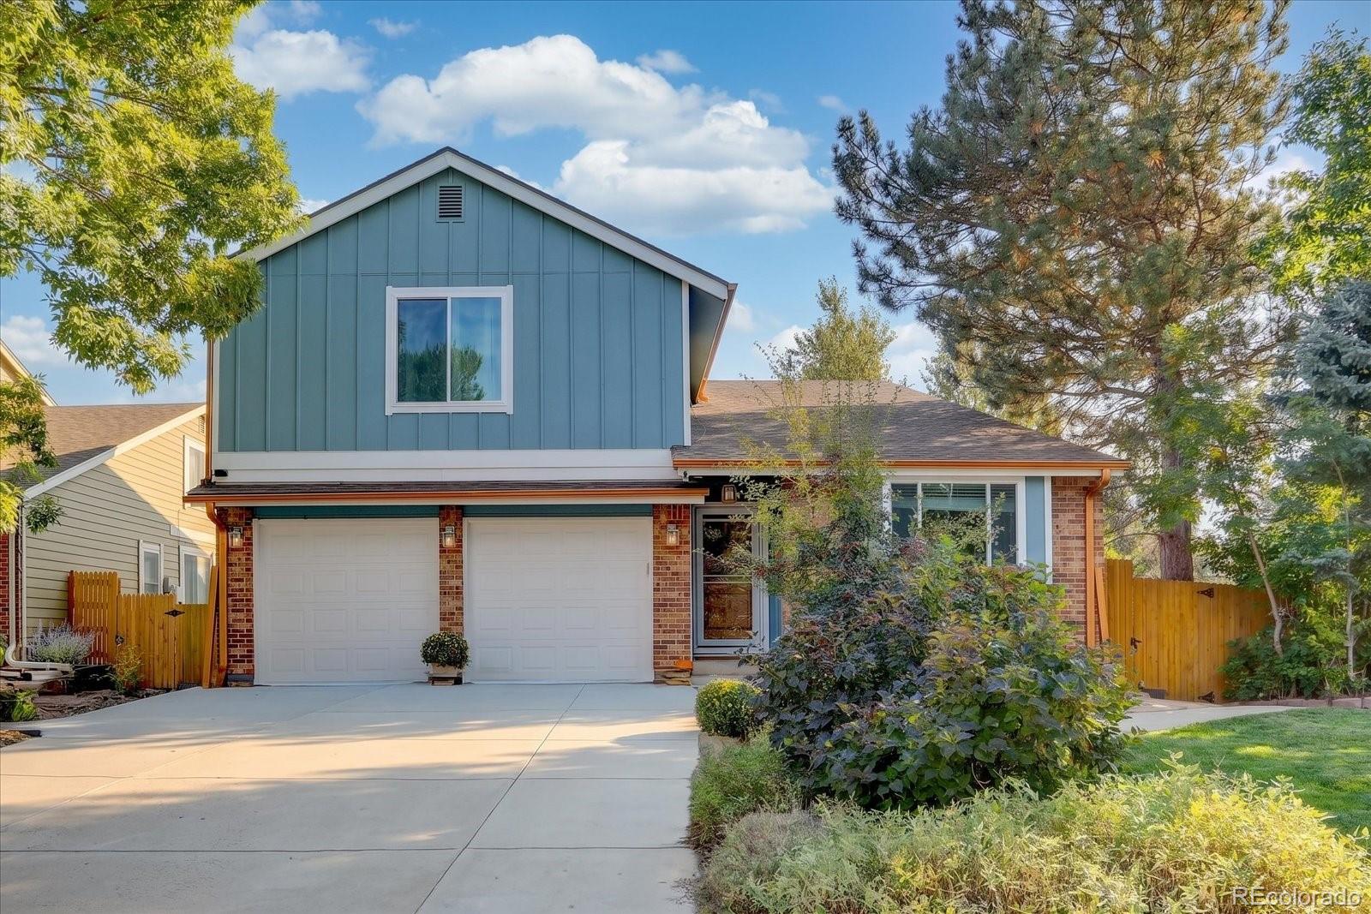
Welcome to this completely remodeled 5-bedroom, 4-bathroom home in the highly sought-after Ken Caryl community. Situated on a corner lot in a cul-de-sac, this beautifully updated home combines thoughtful design, versatile living spaces, privacy, and an incredible Colorado lifestyle. Inside, meticulous attention to detail is evident throughout, with beautiful hickory hardwood floors, luxury appliances, sophisticated finishes, and two fireplaces that add warmth and character. A dedicated space for a mudroom adds everyday functionality and organization. A versatile in-law suite provides flexibility for multigenerational living, guests, or extended stays, or can serve as an expansive recreation and entertainment space. Step outside to an expansive back deck and patio, ideal for entertaining, dining, or relaxing. The backyard is surrounded by a privacy fence, creating a comfortable outdoor retreat. The finished garage features a polyspartic floor. Ken Caryl residents enjoy exceptional amenities, including 3 pools, 22 tennis courts, private hiking and mountain biking trails, a fitness center, community garden, playgrounds, walking and biking paths, an equestrian center, and event spaces. Community programs include Little League, swim teams, tennis lessons and teams, school programs, children's camps, and events throughout the year. Conveniently located near C-470, Hwy 285, and I-70, with easy access to Red Rocks Amphitheatre, Chatfield State Park, shops, restaurants, trails, and the mountains. Beautifully remodeled and thoughtfully designed, this home offers space, flexibility, and the opportunity to enjoy everything that makes Ken Caryl such a special place to call home.
Listing Snapshot
Inside Area (SqFt)
3,634 sqft
HOA/Condo/Coop Fees
$83 monthly
Sq Ft Source
Public Records
Recent Activity
| 4 hours ago | | Listing updated with changes from the MLS® |
| 3 days ago | | Status changed to Active |
| 3 days ago | | Listing first seen on site |
General Features
Direction Faces
Southwest
Parking
ConcreteLightedAttached
Property Sub Type
Single Family Residence
Security
Carbon Monoxide Detector(s)Smoke Detector(s)Security System
Utilities
Natural Gas AvailableCable AvailableElectricity ConnectedNatural Gas Connected
Interior Features
Appliances
DishwasherDisposalDouble OvenDryerMicrowaveRangeRange HoodRefrigeratorTankless Water HeaterWasher
Basement
Bath/StubbedCrawl SpaceDaylightExterior EntryFinishedFullInterior EntryWalk-Out Access
Cooling
Attic FanCentral Air
Fireplace Features
BasementFamily RoomGasInsert
Heating
Fireplace InsertActive SolarForced AirNatural GasSolar
Interior
Built-in FeaturesEat-in KitchenEntrance FoyerHigh CeilingsHigh Speed InternetIn-Law FloorplanKitchen IslandOpen FloorplanPantrySmart ThermostatSound SystemVaulted Ceiling(s)Walk-In Closet(s)
Window Features
Double Pane WindowsWindow CoveringsWindow Treatments
Bathroom Full
Dimensions - 5.3 x 17Level - UpperDescription - Large 5 piece updated primary bathroom
Bathroom Half
Dimensions - 5.1 x 5.1Level - MainDescription - Updated bathroom on main floor
Bathroom Three Quarter
Dimensions - 4.8 x 10.4Level - BasementDescription - Updated Bathroom
Bedroom
Dimensions - 10 x 12Level - UpperDescription - Large Bedroom
Dining Room
Dimensions - 17 x 8.5Level - MainDescription - Dining room open to the living room
Family Room
Dimensions - 22 x 19.9Level - MainDescription - Large family room with fireplace and open to the kitchen.
Kitchen
Dimensions - 15.4 x 17Level - MainDescription - Spectacular updated kitchen with luxury appliances, Eat in kitchen also.
Laundry
Dimensions - 6.7 x 10.5Level - BasementDescription - Updated laundry room with sliding barn doors
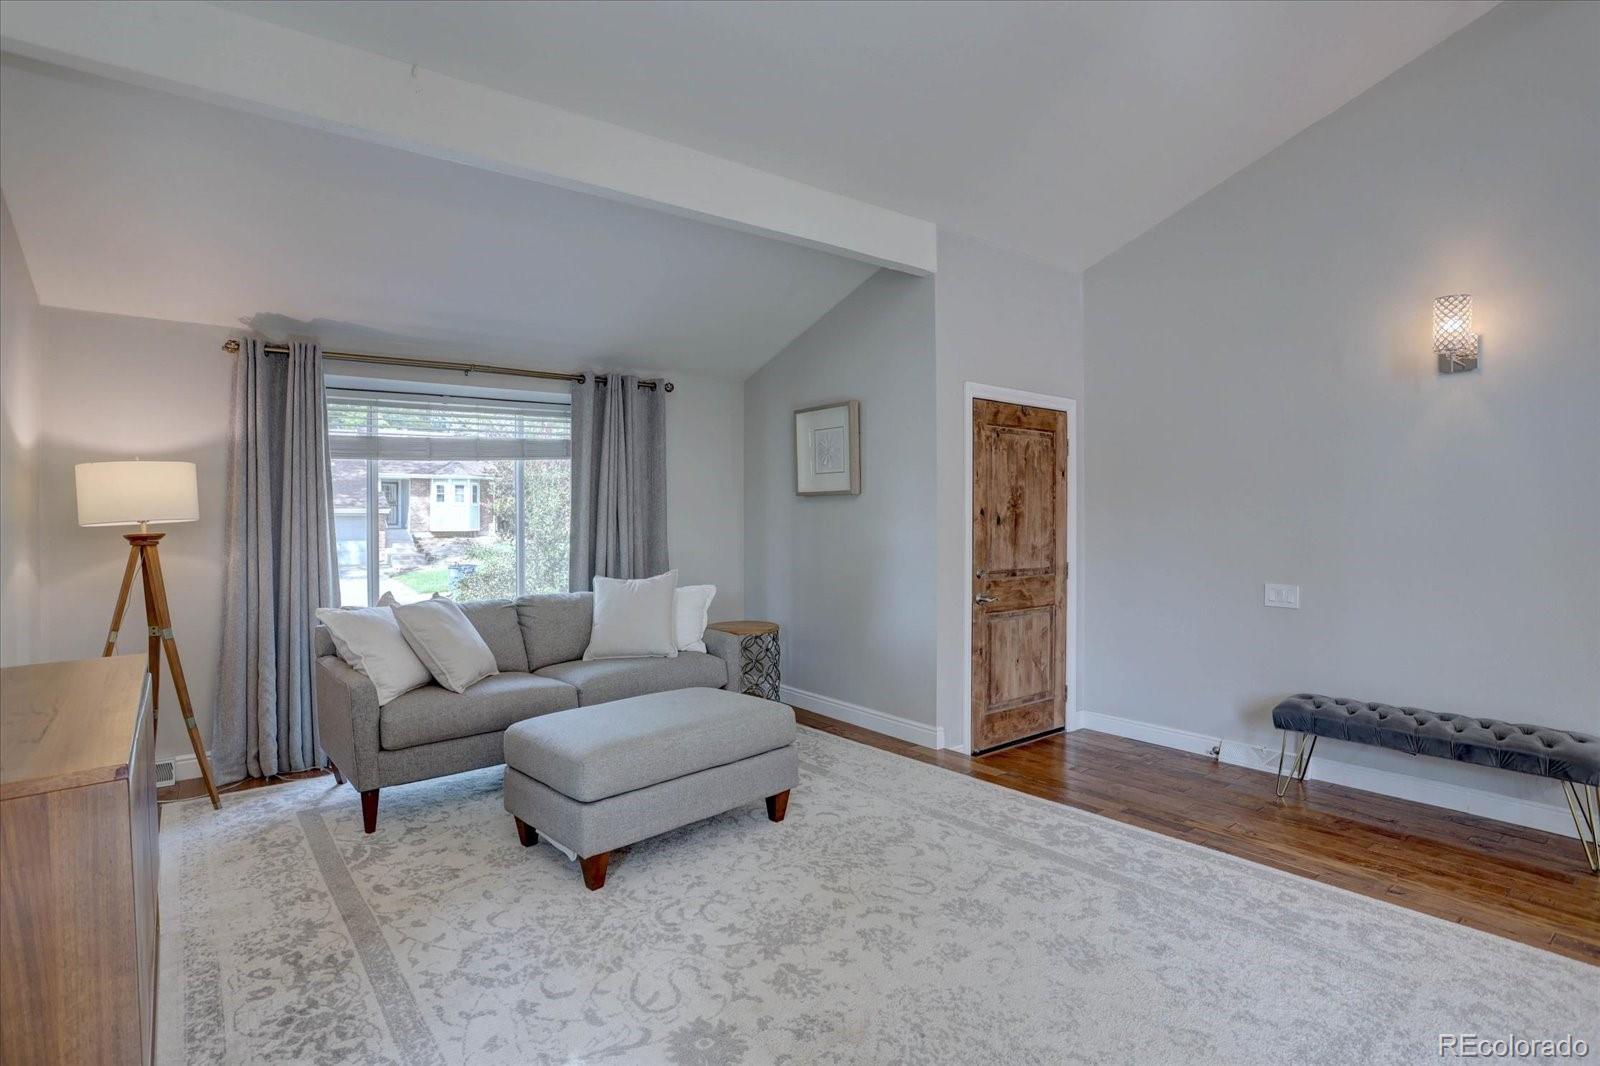
Living Room
Dimensions - 17 x 18.6Level - MainDescription - Living room off of the main entry
Loft
Dimensions - 12.7 x 10.11Level - MainDescription - Open loft above dining room and living room
Mud Room
Dimensions - 6.3 x 2.11Level - MainDescription - Dedicated area next to garage entrance.
Exterior Features
Construction Details
Metal SidingBrickCement SidingConcreteFrameSteel Siding
Exterior
Dog RunPrivate YardRain Gutters
Lot Features
Corner LotCul-De-SacLandscapedSprinklers In FrontSprinklers In Rear
Patio And Porch
CoveredDeckFront PorchPatio
Windows/Doors
Double Pane WindowsWindow CoveringsWindow Treatments
Community Features
Association Amenities
ClubhouseConciergeFitness CenterParkParkingPlaygroundPond SeasonalPoolTennis Court(s)Trail(s)
Association Fee Frequency
Monthly
School District
Jefferson County R-1
Financing Terms Available
CashConventionalFHAVA Loan
Schools
School DistrictJefferson County R-1
Middle SchoolFalcon Bluffs
Listing courtesy of Equity Colorado Real Estate
[email protected]

The content relating to real estate for sale in this Web site comes in part from the Internet Data eXchange ("IDX") program of METROLIST, INC., DBA RECOLORADO real estate listings held by brokers other than Equity Colorado Real Estate are marked with the IDX Logo. This information is being provided for the consumers' personal, non-commercial use and may not be used for any other purpose. All information subject to change and should be independently verified.
Source: Walkscore