Save
Ask
Tour
Hide
Share
$825,000
3 Days On Site

8151 S Algonquian Circle
Aurora, CO 80016

For Sale|Single Family Residence|Active
3
Beds
3
Total Baths
3
Full Baths
3,334
SqFt
$247
/SqFt
2002
Built
Subdivision:
Heritage Eagle Bend
County:
Arapahoe

Due to the health concerns created by Coronavirus we are offering personal 1-1 online video walkthough tours where possible.
Call Now: 303-359-9504
Is this the listing for you? We can help make it yours.
303-359-9504
8151 S Algonquian Circle8151 S Algonquian Circle8151 S Algonquian Circle8151 S Algonquian Circle
Save
Ask
Tour
Hide
Share

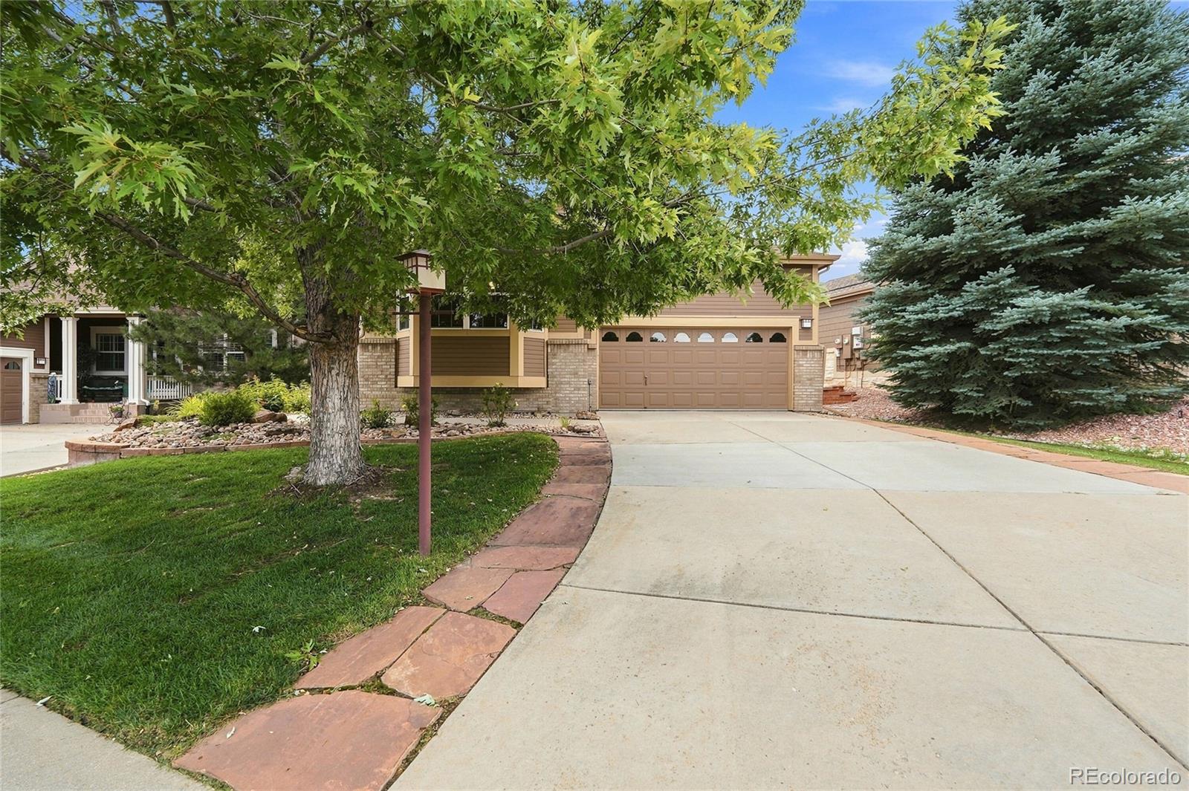
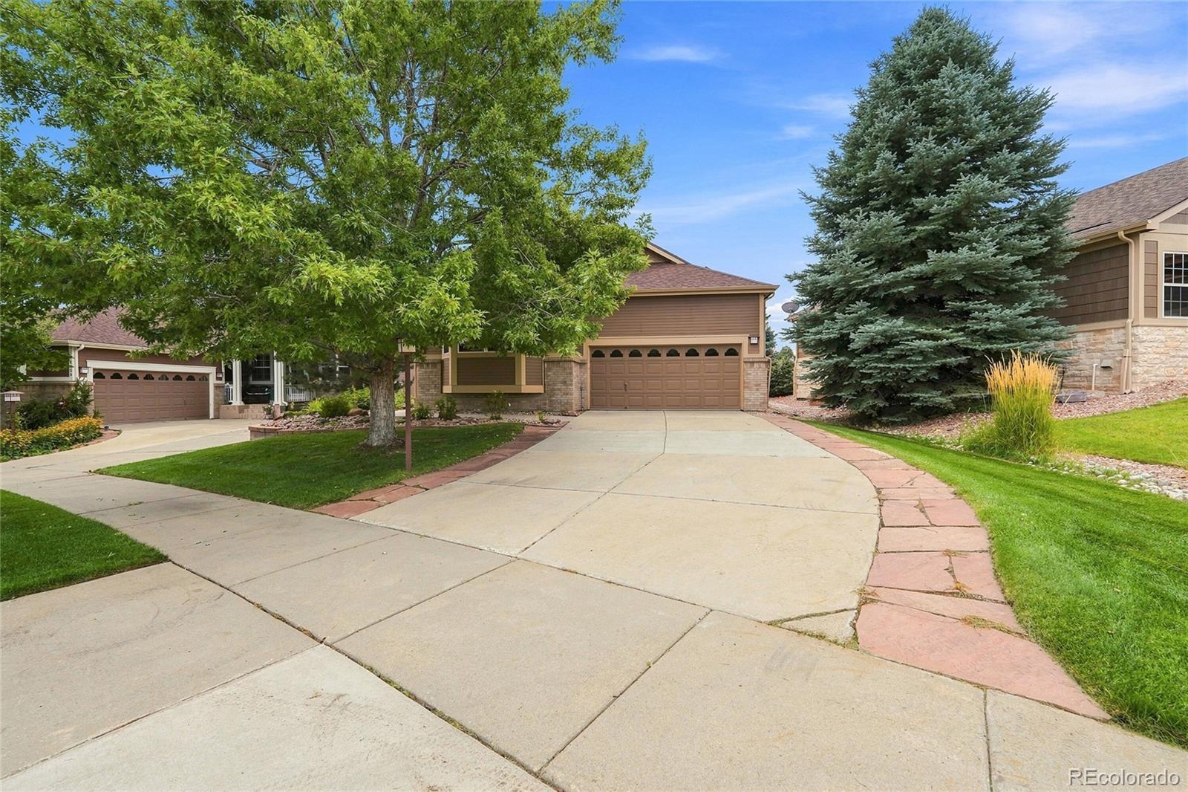
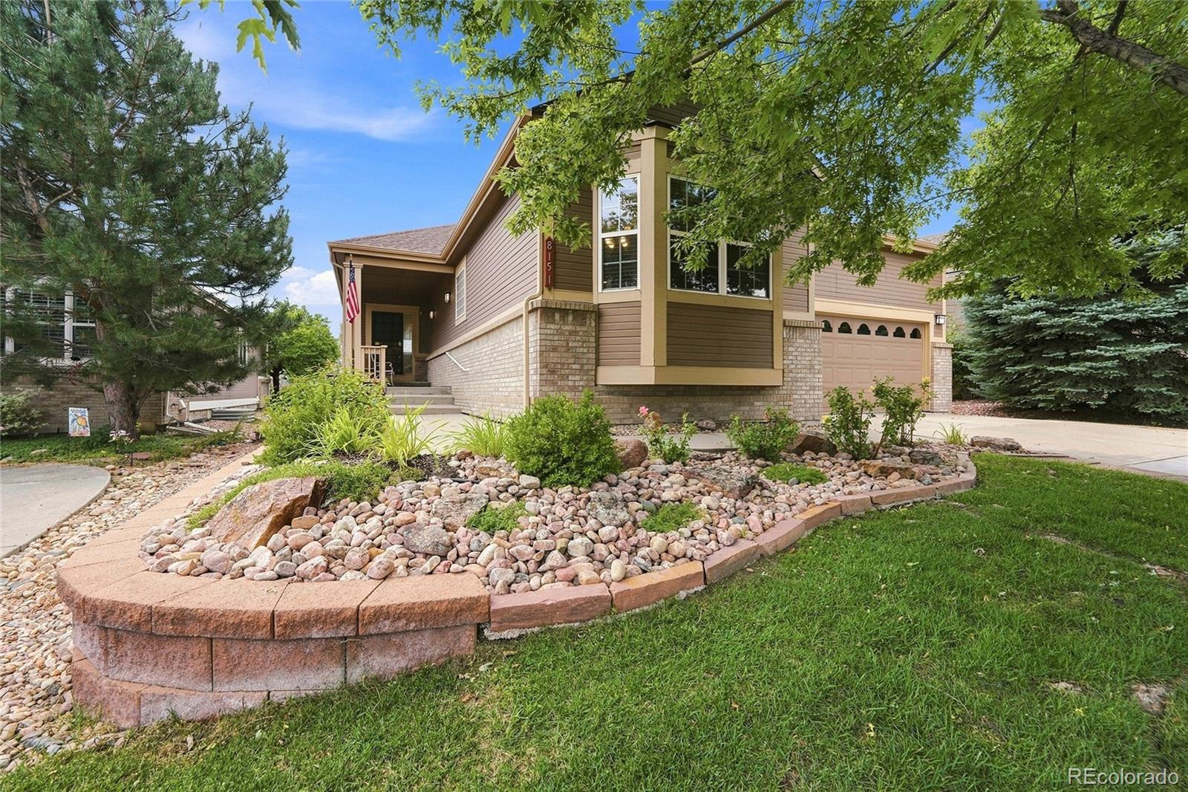
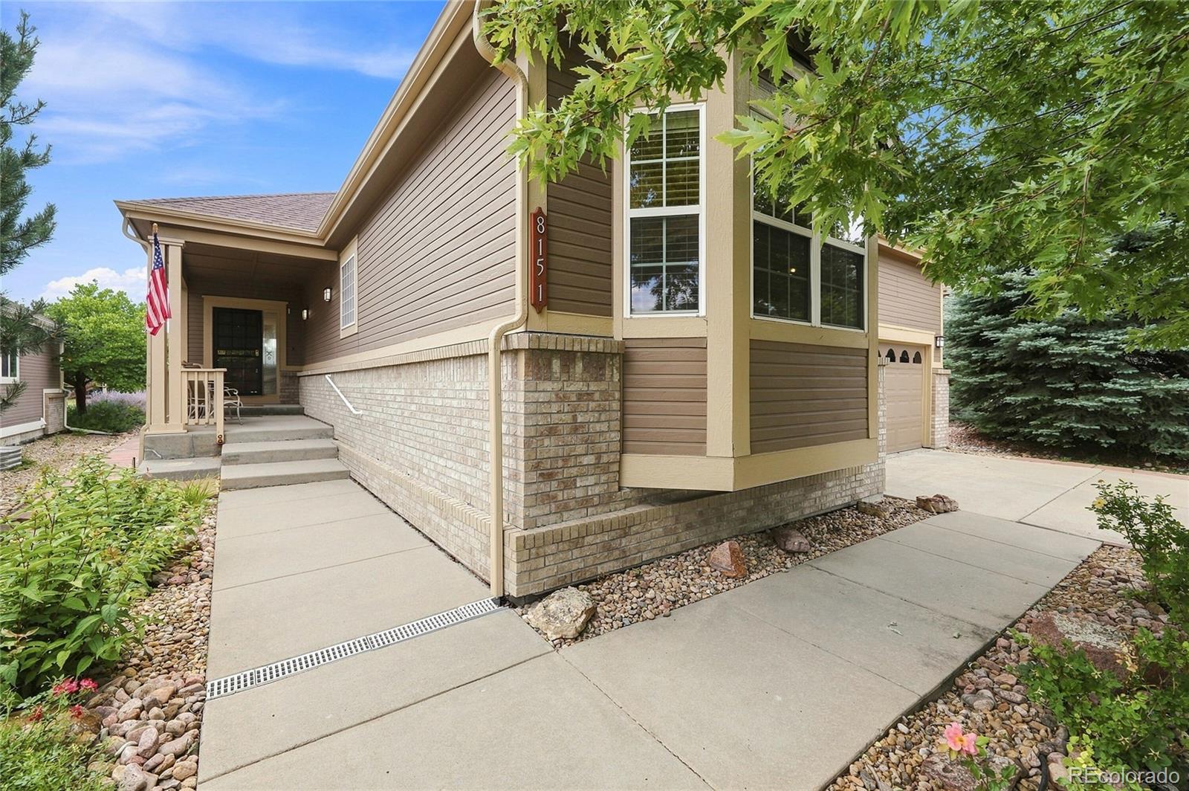
Beautifully maintained home in Heritage Eagle Bend offering golf course views, a finished basement, and an exceptional lock-and-leave lifestyle in one of the south Denver metro’s premier active adult communities! The open-concept main living area is designed for entertaining with gleaming hardwood floors throughout, two bright dining spaces, a living room with sweeping views of the course and a cozy gas fireplace, and direct access to the spacious back patio. The adjacent kitchen showcases warm wood cabinetry, dark granite counters, peninsula with added bar seating, and a dedicated pantry. Just off the living area sits a bay-window-anchored home office, spacious guest bedroom, and full hall bath. Unwind in the main-level primary suite, a peaceful retreat with tray ceilings, stunning natural light, spacious walk-in closet, and 5-piece en suite bath with deep soaking tub and glass-enclosed shower, while a newly remodeled laundry/mudroom with storage completes the main level. Downstairs, the finished basement offers incredible flexibility for loved ones, hobbies, and storage with a sprawling rec room, guest bedroom, full bath, and a large unfinished space with shelving. A partially covered concrete patio overlooks the golf course in the backyard, creating the perfect spot for morning coffee, al fresco dinners, or sunset drinks with friends. Heritage Eagle Bend is a premier 45+ gated golf community centered around an 18-hole championship course and beautifully maintained grounds framed by mature trees. The 37,000-square-foot clubhouse features a fitness center, library, indoor and outdoor pools, and Eagle’s Nest Restaurant, while tennis, pickleball, bocce, clubs, classes, and social events make it easy to stay active and connected. Conveniently located near Southlands Mall, Aurora Reservoir, Parker Main Street, DIA, and C-470.

Save
Ask
Tour
Hide
Share
Listing Snapshot
Price 
$825,000
Days On Site 
3 Days
Bedrooms 
3
Inside Area (SqFt) 
3,334 sqft
Total Baths 
3
Full Baths 
3
Partial Baths 
N/A
Lot Size 
0.35 Acres
Year Built 
2002
MLS® Number 
7696139
Status 
Active
Property Tax 
$4,906
HOA/Condo/Coop Fees 
$374.99 monthly
Sq Ft Source 
Public Records
Friends & Family
Recent Activity
7 hours agoListing updated with changes from the MLS®
3 days agoListing first seen on site
General Features
Acres 
0.35
Attached Garage 
Yes
Garage 
Yes
Garage Spaces 
2
Levels 
One
Parking 
ConcreteStorageAttached
Parking Spaces 
2
Property Condition 
Updated/Remodeled
Property Sub Type 
Single Family Residence
Security 
Carbon Monoxide Detector(s)Smoke Detector(s)
Sewer 
Public Sewer
SqFt Above 
2181
SqFt Below 
1153
SqFt Total 
3926
Style 
Traditional
Utilities 
Natural Gas AvailableCable AvailableElectricity AvailableElectricity ConnectedNatural Gas ConnectedPhone Available
Water Source 
Public
Interior Features
Appliances 
OvenCooktopDishwasherDisposalDouble OvenDryerHumidifierMicrowaveRefrigeratorSelf Cleaning OvenWasher
Basement 
Bath/StubbedCrawl SpaceFinishedFull
Cooling 
Ceiling Fan(s)Central Air
Fireplace 
Yes
Fireplace Features 
GasLiving Room
Fireplaces 
1
Flooring 
VinylCarpetLinoleumWood
Heating 
Forced AirNatural Gas
Interior 
Ceiling Fan(s)Eat-in KitchenEntrance FoyerHigh CeilingsOpen FloorplanPantryVaulted Ceiling(s)
Laundry Features 
SinkIn Unit
Main Level Bedrooms 
2
Window Features 
Bay Window(s)Double Pane WindowsWindow Coverings
Bathroom Full 
Level - Main
Bedroom 
Dimensions - 17 x 15Level - Main
Bonus Room 
Dimensions - 32 x 41Level - Basement
Dining Room 
Dimensions - 17 x 12Level - Main
Kitchen 
Dimensions - 14 x 15Level - Main
Laundry 
Dimensions - 8 x 12Level - Main
Living Room 
Dimensions - 13 x 14Level - Main
Office 
Dimensions - 15 x 14Level - Main
Save
Ask
Tour
Hide
Share
Exterior Features
Construction Details 
BrickWood Siding
Exterior 
Rain Gutters
Fencing 
None
Lot Features 
Corner LotLandscapedMany TreesOn Golf CourseSprinklers In FrontSprinklers In Rear
Patio And Porch 
CoveredFront PorchPatio
Roof 
Composition
View 
Golf Course
Waterview 
Golf Course
Windows/Doors 
Bay Window(s)Double Pane WindowsWindow Coverings
Community Features
Association Amenities 
ClubhouseFitness CenterGatedGolf CoursePoolSpa/Hot TubTennis Court(s)
Association Dues 
374.99
Financing Terms Available 
CashConventionalFHAVA Loan
HOA Fee Frequency 
Monthly
Roads 
Paved
School District 
Cherry Creek 5
Senior Community 
Yes
Schools
School District
Cherry Creek 5
Elementary School
Coyote Hills
Middle School
Fox Ridge
High School
Cherokee Trail
Listing courtesy of The Steller Group, Inc [email protected]


The content relating to real estate for sale in this Web site comes in part from the Internet Data eXchange ("IDX") program of METROLIST, INC., DBA RECOLORADO real estate listings held by brokers other than The Steller Group, Inc are marked with the IDX Logo. This information is being provided for the consumers' personal, non-commercial use and may not be used for any other purpose. All information subject to change and should be independently verified.

Neighborhood & Commute
Source: Walkscore
Save
Ask
Tour
Hide
Share