Save
Ask
Tour
Hide
Share
$1,025,000
New Listing

7273 S Sundown Circle
Littleton, CO 80120

For Sale|Single Family Residence|Active
5
Beds
4
Total Baths
2
Full Baths
2
Partial Baths
4,033
SqFt
$254
/SqFt
1991
Built
Subdivision:
Sundown Ridge
County:
Arapahoe

Due to the health concerns created by Coronavirus we are offering personal 1-1 online video walkthough tours where possible.
Call Now: 303-359-9504
Is this the listing for you? We can help make it yours.
303-359-9504
7273 S Sundown Circle7273 S Sundown Circle7273 S Sundown Circle7273 S Sundown Circle
Save
Ask
Tour
Hide
Share

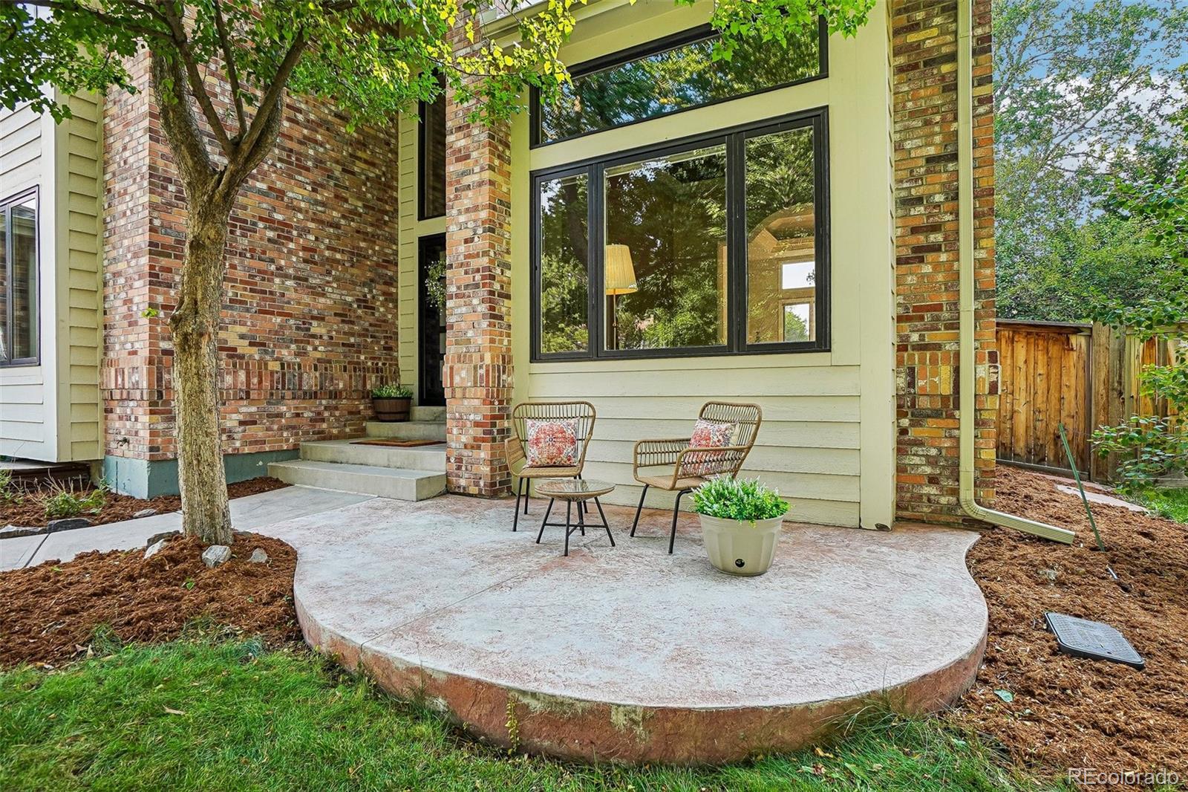
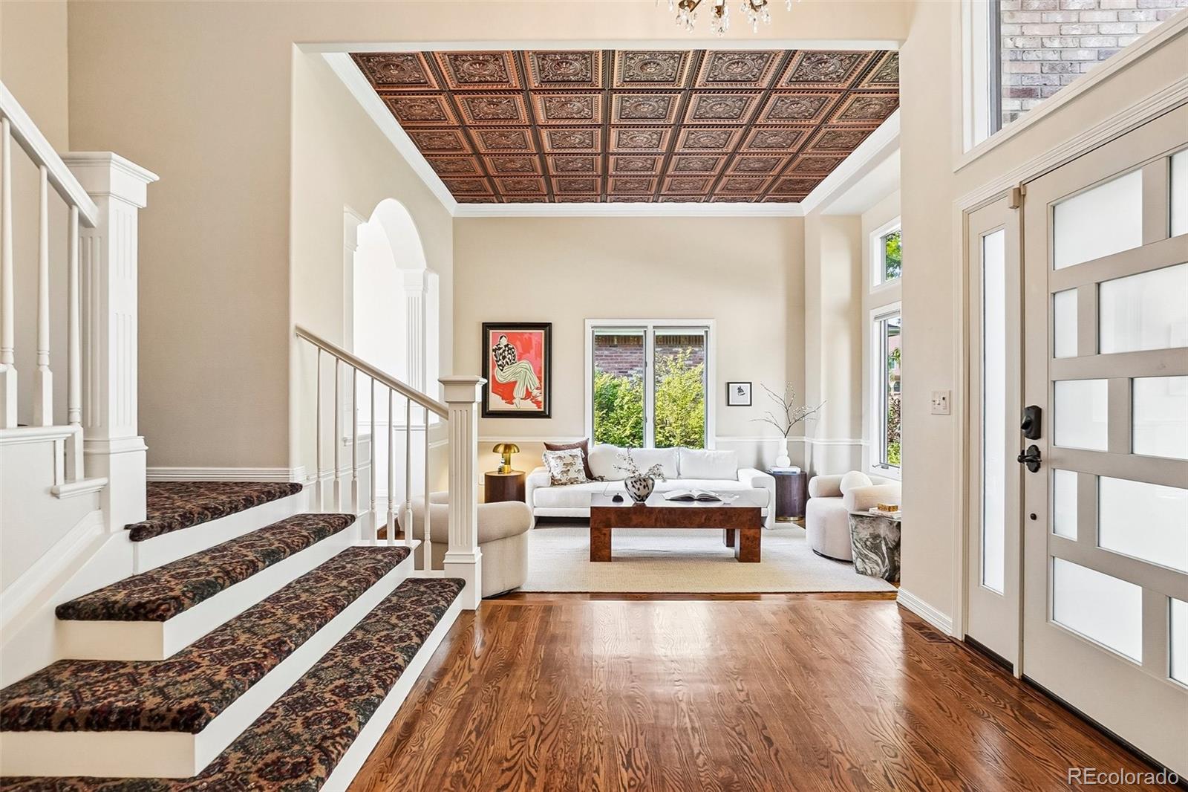
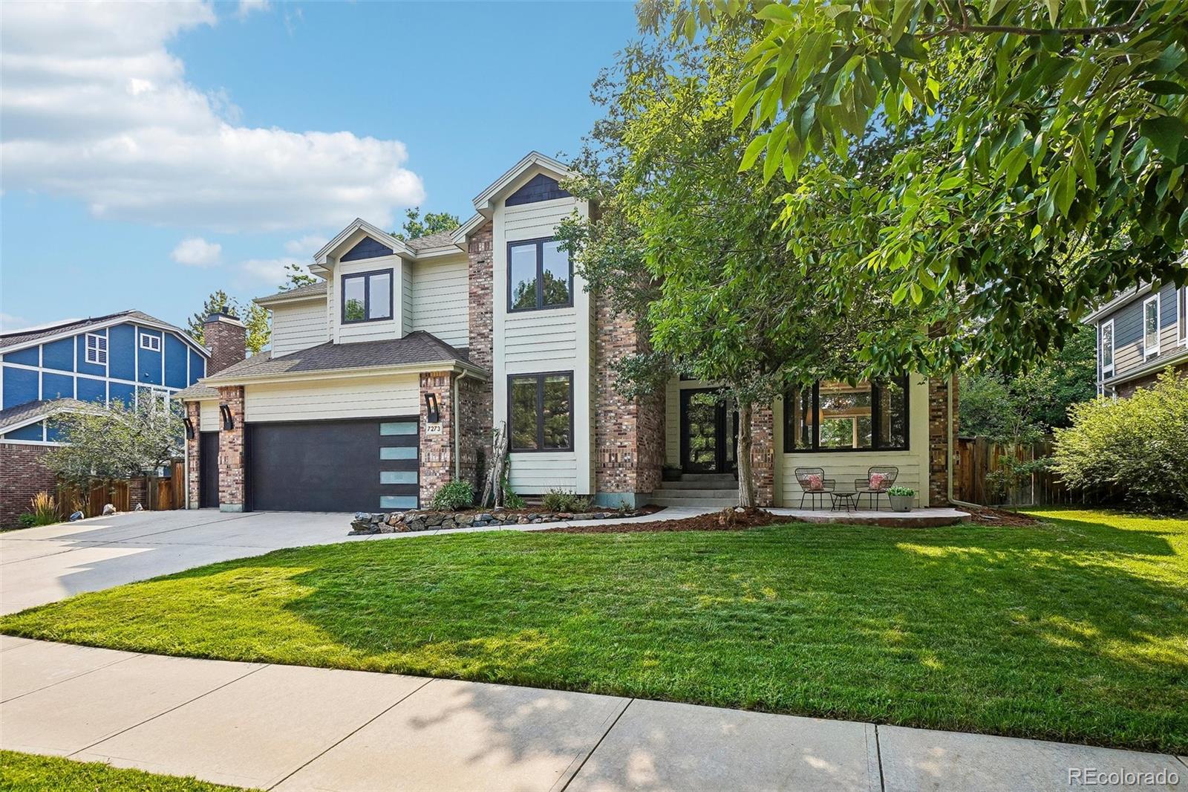
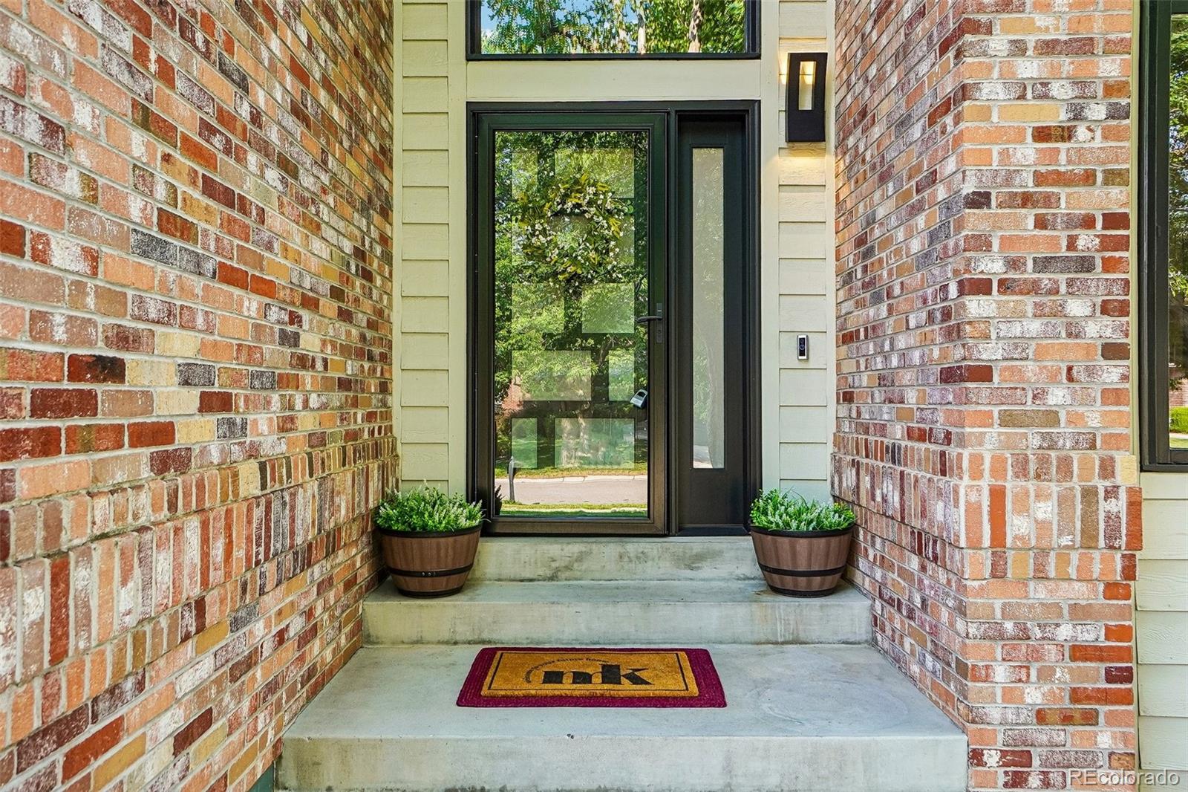
Welcome to 7273 S Sundown Circle, a meticulously-built custom home in the sought-after Sundown Ridge neighborhood. Just minutes from historic Downtown Littleton and 2 miles to the Light Rail, this location is ideal for effortless mountain access and refined city living. This ideal two-story floor plan delivers 4,033 sq ft of thoughtful living space and timeless, high-end finishes throughout. From the front step, you’ll appreciate mature landscaping and an oversized 3 car (insulated + finished) garage with abundant built-in storage + a versatile bonus hobby room/office. Step inside to soaring ceilings, a grand staircase, and a custom chandelier that pours warm light into a effortless layout. The main level offers a private office with custom built-ins, formal living and dining areas, a convenient powder bath, main-floor laundry, and an elegant sunken family room. The updated kitchen features white cabinetry, black granite counters, stainless appliances, an oversized pantry, and a bright breakfast nook. Upstairs is an expansive primary suite with a generous walk-in closet and a luxurious five-piece ensuite, complete with dual vanities, a deep soaking tub, and a spa-like walk-in shower. Rich hardwoods run throughout the entire upstairs, including 3 additional generously-sized bedrooms with large windows and oversized/walk-in closets. The fully-finished basement is an entertainer’s dream complete with wet bar, a dedicated pool table/game room, a 90-inch drop-down projector screen, and an additional bedroom/bath, perfect privacy for visiting guests. Out back enjoy a private oasis with a trex deck, mature Colorado native plants and trees, garden beds, and direct access to nearby trails including the High Line Canal. Located blocks from Runyon Elementary, Euclid Middle, and Heritage High (award-winning Littleton Public Schools), and minutes to Broadway shops, C-470, recreation, and South Suburban amenities, this home blends location, function, and lifestyle seamlessly.

Save
Ask
Tour
Hide
Share
Listing Snapshot
Price 
$1,025,000
Days On Site 
0 Days
Bedrooms 
5
Inside Area (SqFt) 
4,033 sqft
Total Baths 
4
Full Baths 
2
Partial Baths 
2
Lot Size 
0.17 Acres
Year Built 
1991
MLS® Number 
7693304
Status 
Active
Property Tax 
$5,372
HOA/Condo/Coop Fees 
$113 monthly
Sq Ft Source 
Public Records
Friends & Family
Recent Activity
21 hours agoListing updated with changes from the MLS®
22 hours agoListing first seen on site
General Features
Acres 
0.17
Attached Garage 
Yes
Garage 
Yes
Garage Spaces 
3
Levels 
Two
Parking 
LightedAttached
Parking Spaces 
3
Property Sub Type 
Single Family Residence
Security 
Carbon Monoxide Detector(s)Smoke Detector(s)
Sewer 
Public Sewer
SqFt Above 
2915
SqFt Below 
1118
SqFt Total 
4033
Style 
Traditional
Utilities 
Cable AvailableElectricity Available
Water Source 
Public
Interior Features
Appliances 
Bar FridgeDishwasherDisposalDryerMicrowaveOvenRangeRefrigeratorWasher
Basement 
FinishedFull
Cooling 
Ceiling Fan(s)Attic FanCentral Air
Fireplace 
Yes
Fireplace Features 
GasLiving Room
Fireplaces 
1
Flooring 
CarpetTileWood
Heating 
Forced Air
Interior 
Built-in FeaturesCeiling Fan(s)Eat-in KitchenEntrance FoyerHigh CeilingsKitchen IslandOpen FloorplanPantrySmart ThermostatSound SystemVaulted Ceiling(s)Walk-In Closet(s)
Laundry Features 
In Unit
Window Features 
Double Pane WindowsWindow Coverings
Bathroom Full 
Dimensions - 15 x 10Level - UpperDescription - Spa-like 5 piece en-suite - complete with double vanity, deep soaker tub, and glass-enclosed steam shower
Bathroom Half 
Dimensions - 6 x 4Level - MainDescription - Character galore + conveniently located on main level
Bathroom Three Quarter 
Dimensions - 10 x 8Level - BasementDescription - Oversized + spacious with built in bonus storage
Bedroom 
Dimensions - 11 x 15Level - UpperDescription - Complete with hardwood flooring and walk in closet
Bonus Room 
Dimensions - 15 x 9Level - MainDescription - Bonus room inside of the garage, previously used as a secondary home office and craft room
Dining Room 
Dimensions - 12 x 11Level - MainDescription - Perfect for designated formal dining, overlooking the backyard
Family Room 
Dimensions - 18 x 20Level - BasementDescription - Complete with wet bar, wine fridge, pool table, and accessories
Great Room 
Dimensions - 12 x 15Level - MainDescription - Warm + inviting with stunning entry foyer, extra tall ceilings with copper tile accent, and oversized windows
Kitchen 
Dimensions - 13 x 13Level - MainDescription - Updated + modernized with oversized pantry, tons of storage, and a convenient eat-in informal dining space
Laundry 
Dimensions - 8 x 8Level - MainDescription - Conveniently located on main floor, with custom black + white tiling, farmhouse sink, and built in storage
Living Room 
Dimensions - 16 x 14Level - MainDescription - A step-down cozy den with gas fireplace and accent wall
Media Room 
Dimensions - 9 x 12Level - BasementDescription - Bonus flex space, perfect for movie nights + entertaining
Office 
Dimensions - 11 x 14Level - MainDescription - Perfect for a private and spacious home office
Save
Ask
Tour
Hide
Share
Exterior Features
Construction Details 
BrickFrameWood Siding
Exterior 
GardenPrivate Yard
Fencing 
FencedFull
Lot Features 
LandscapedLevelMany TreesNear Public TransitSprinklers In FrontSprinklers In Rear
Patio And Porch 
DeckFront PorchPatio
Roof 
Composition
Windows/Doors 
Double Pane WindowsWindow Coverings
Community Features
Association Dues 
113
Financing Terms Available 
CashConventionalFHAVA Loan
HOA Fee Frequency 
Monthly
Roads 
Paved
School District 
Littleton 6
Schools
School District
Littleton 6
Elementary School
Runyon
Middle School
Euclid
High School
Heritage
Listing courtesy of Compass - Denver [email protected]


The content relating to real estate for sale in this Web site comes in part from the Internet Data eXchange ("IDX") program of METROLIST, INC., DBA RECOLORADO real estate listings held by brokers other than Compass - Denver are marked with the IDX Logo. This information is being provided for the consumers' personal, non-commercial use and may not be used for any other purpose. All information subject to change and should be independently verified.

Neighborhood & Commute
Source: Walkscore
Save
Ask
Tour
Hide
Share