
438 W Jamison PlaceLittleton, CO 80120
Due to the health concerns created by Coronavirus we are offering personal 1-1 online video walkthough tours where possible.
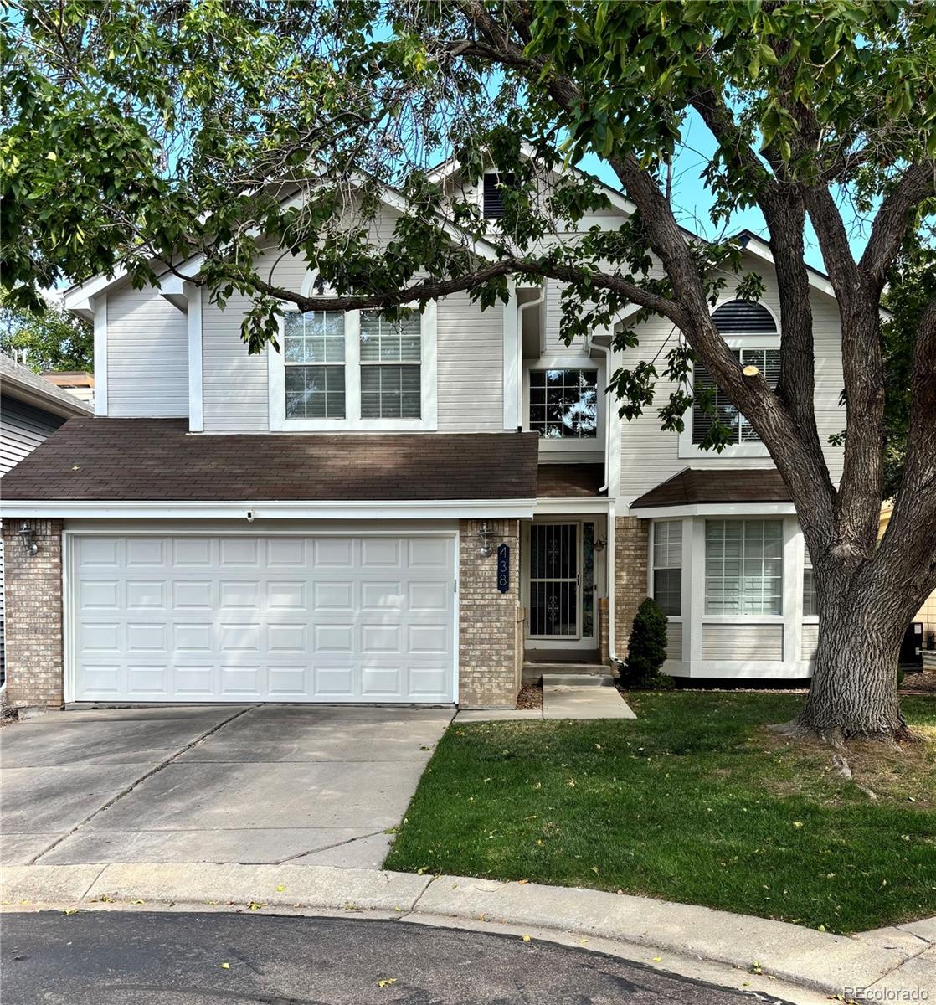
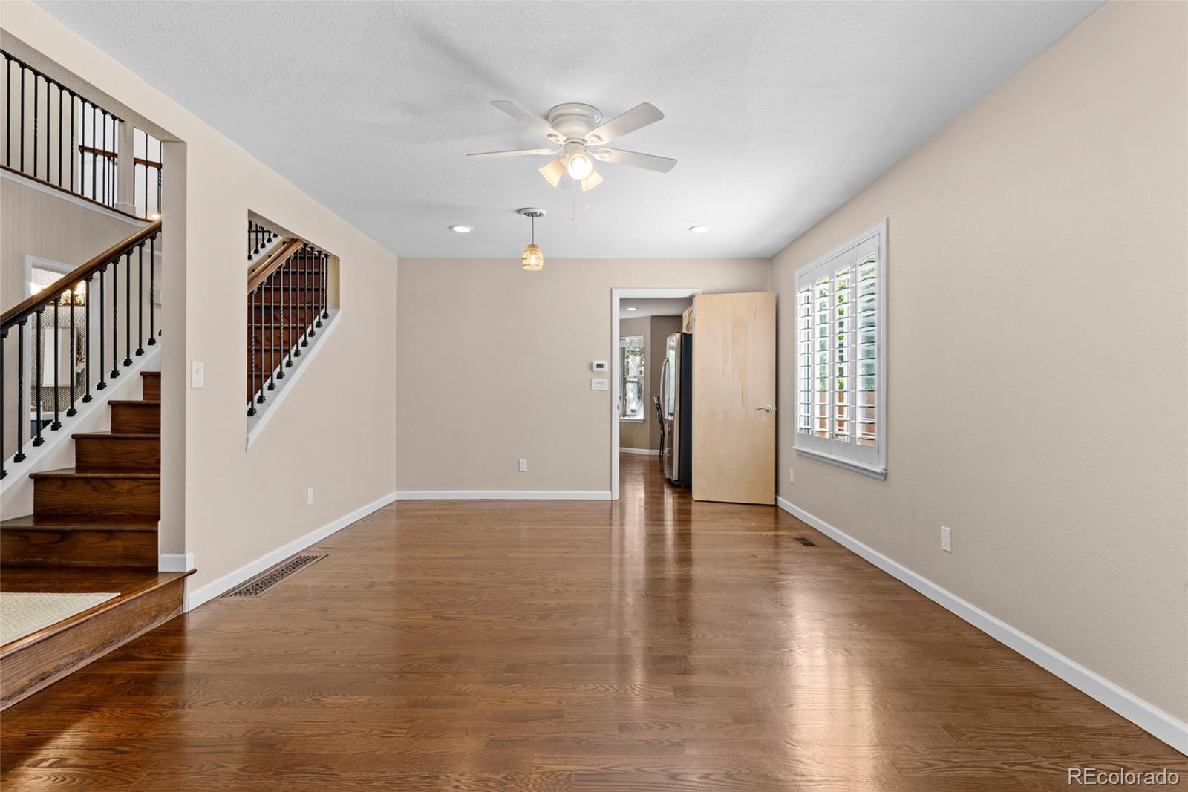
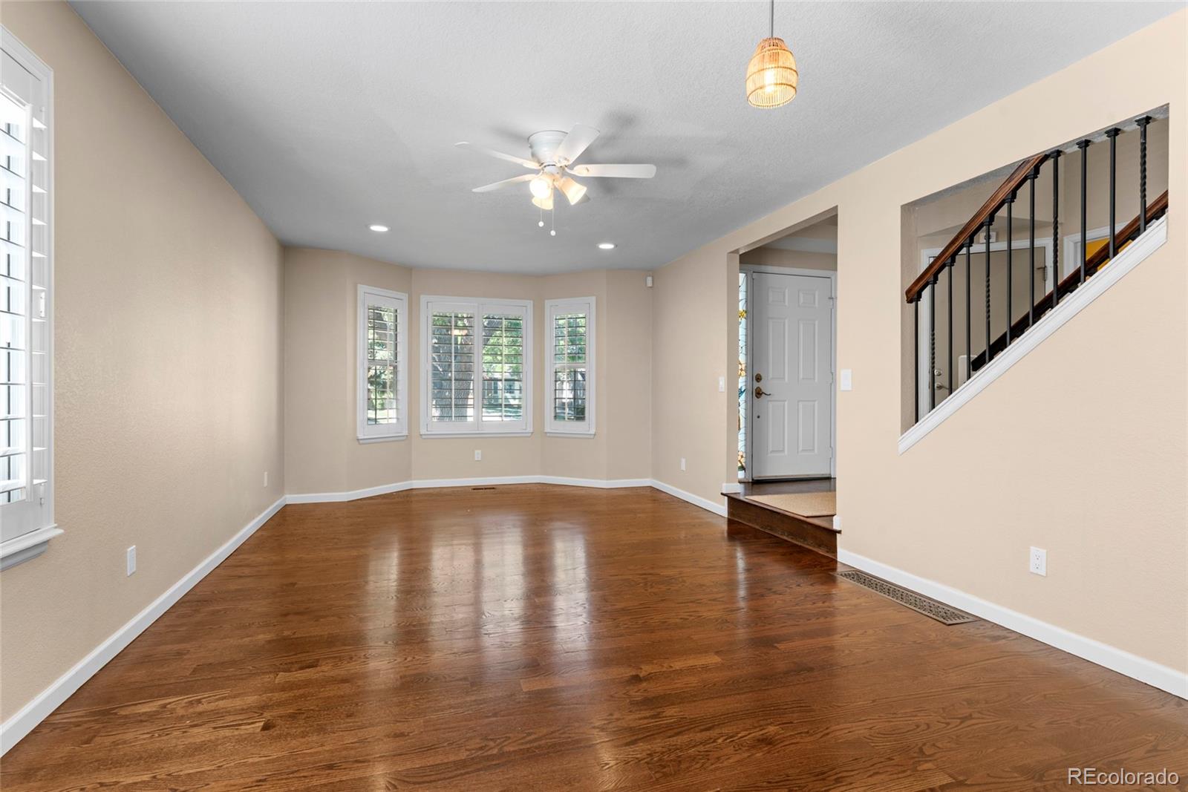
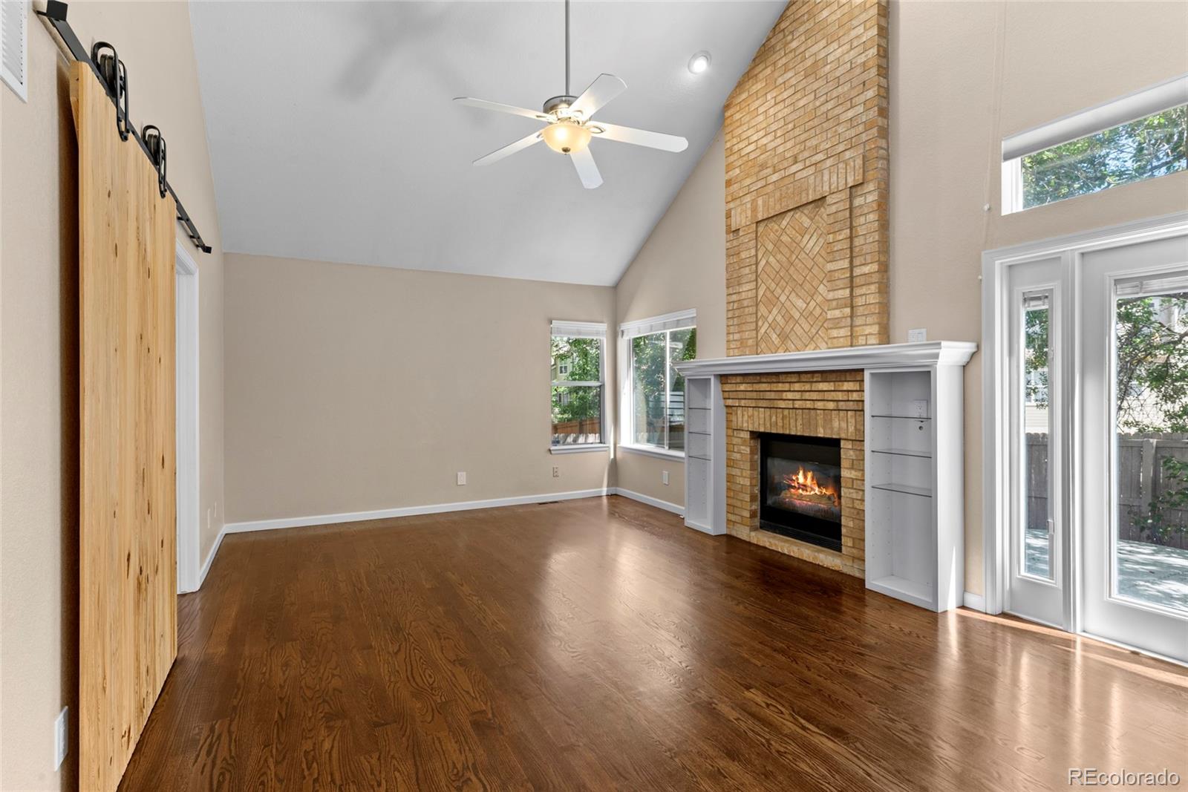
Welcome to 438 W Jamison Place — a 5-bed, 4-bath single family home on a quiet cul-de-sac in one of Littleton's most convenient and established neighborhoods. Freshly painted, brand new HVAC, and move-in ready from the moment you arrive. The HOA maintains your entire front yard — meaning no mowing, no landscaping weekends, and no maintenance headaches before you even get through the front door. Inside, original hardwood floors run throughout the main living spaces, paired with an abundance of natural light that makes every room feel larger and brighter than the square footage suggests. The spacious dining room gives you real flexibility for entertaining, and the kitchen offers solid counter space and storage for everyday functionality. Upstairs, the primary suite is a true retreat. A deep jetted tub anchors the primary bath alongside a dual vanity, and the bedroom itself delivers the space and quiet that a long day demands. Three additional bedrooms and bathrooms round out the upper level, while the finished basement adds a fifth bedroom and flexible living space — perfect for guests, a home office, or a dedicated media room. Out back, a freshly poured private patio surrounded by mature landscaping creates a peaceful outdoor escape that feels completely removed from the neighborhood — without leaving it. And when you do want to venture out, Historic Downtown Littleton and the South Platte River Trail are just minutes away. Cul-de-sac quiet. HOA convenient. Move-in ready. Littleton close. This one delivers.
| 2 days ago | Listing updated with changes from the MLS® | |
| 2 days ago | Price changed to $739,000 | |
| 3 weeks ago | Status changed to Active | |
| 3 weeks ago | Listing first seen on site |

The content relating to real estate for sale in this Web site comes in part from the Internet Data eXchange ("IDX") program of METROLIST, INC., DBA RECOLORADO real estate listings held by brokers other than Real Broker, LLC DBA Real are marked with the IDX Logo. This information is being provided for the consumers' personal, non-commercial use and may not be used for any other purpose. All information subject to change and should be independently verified.