Save
Ask
Tour
Hide
Share
$850,000
5 Days On Site

898 Eveningsong Drive
Castle Rock, CO 80104

For Sale|Single Family Residence|Active
5
Beds
4
Total Baths
4
Full Baths
3,922
SqFt
$217
/SqFt
2013
Built
Subdivision:
Taras Ridge
County:
Douglas

Due to the health concerns created by Coronavirus we are offering personal 1-1 online video walkthough tours where possible.
Call Now: 303-359-9504
Is this the listing for you? We can help make it yours.
303-359-9504
898 Eveningsong Drive898 Eveningsong Drive898 Eveningsong Drive898 Eveningsong Drive
Save
Ask
Tour
Hide
Share

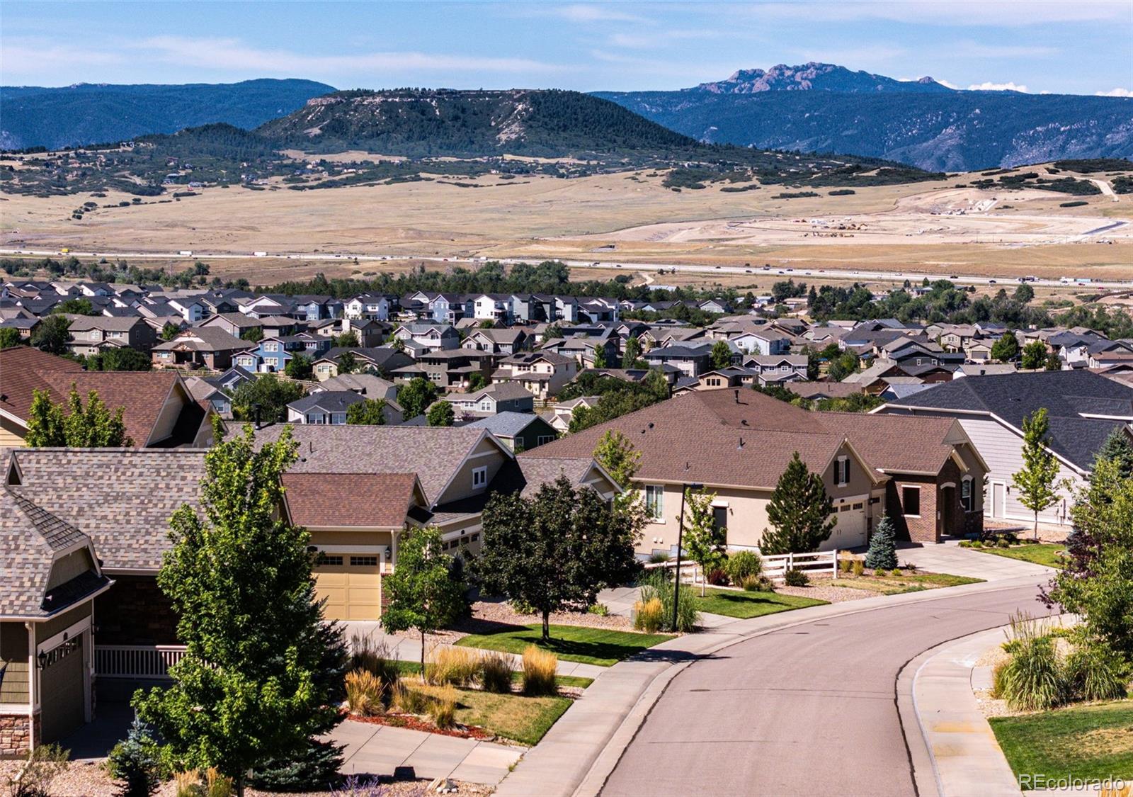
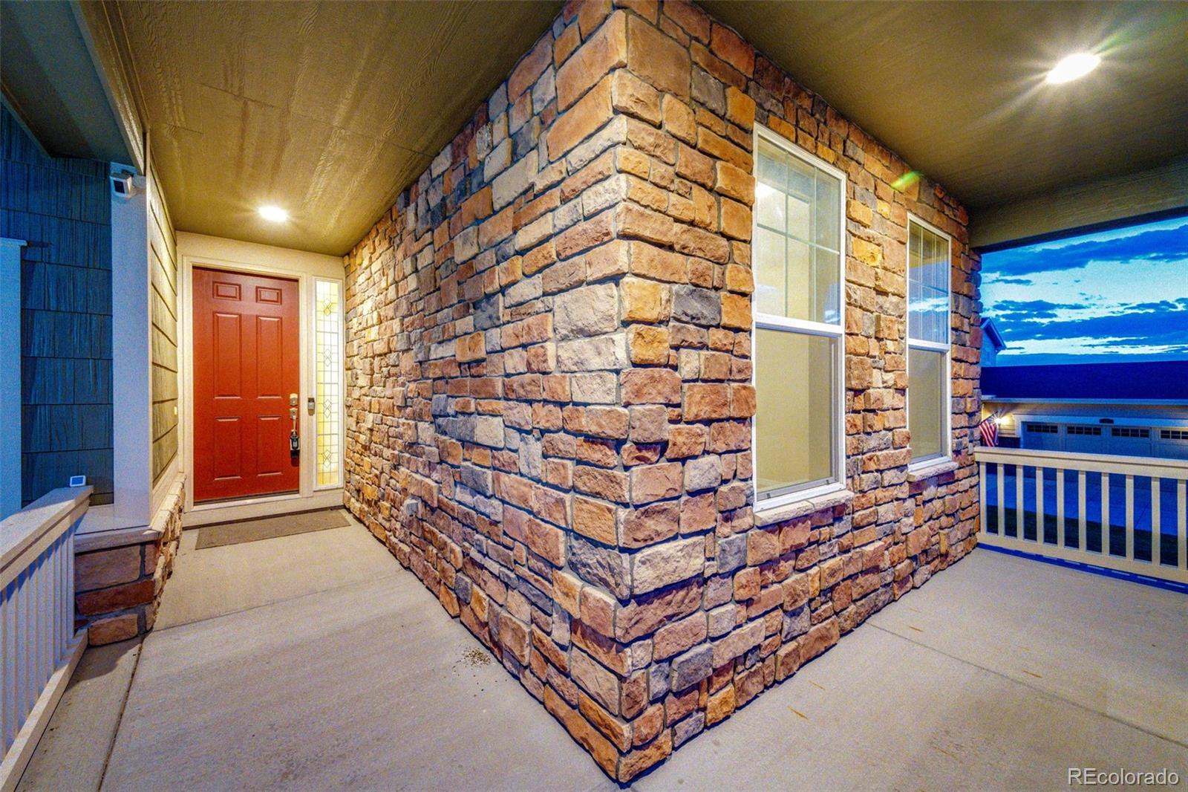
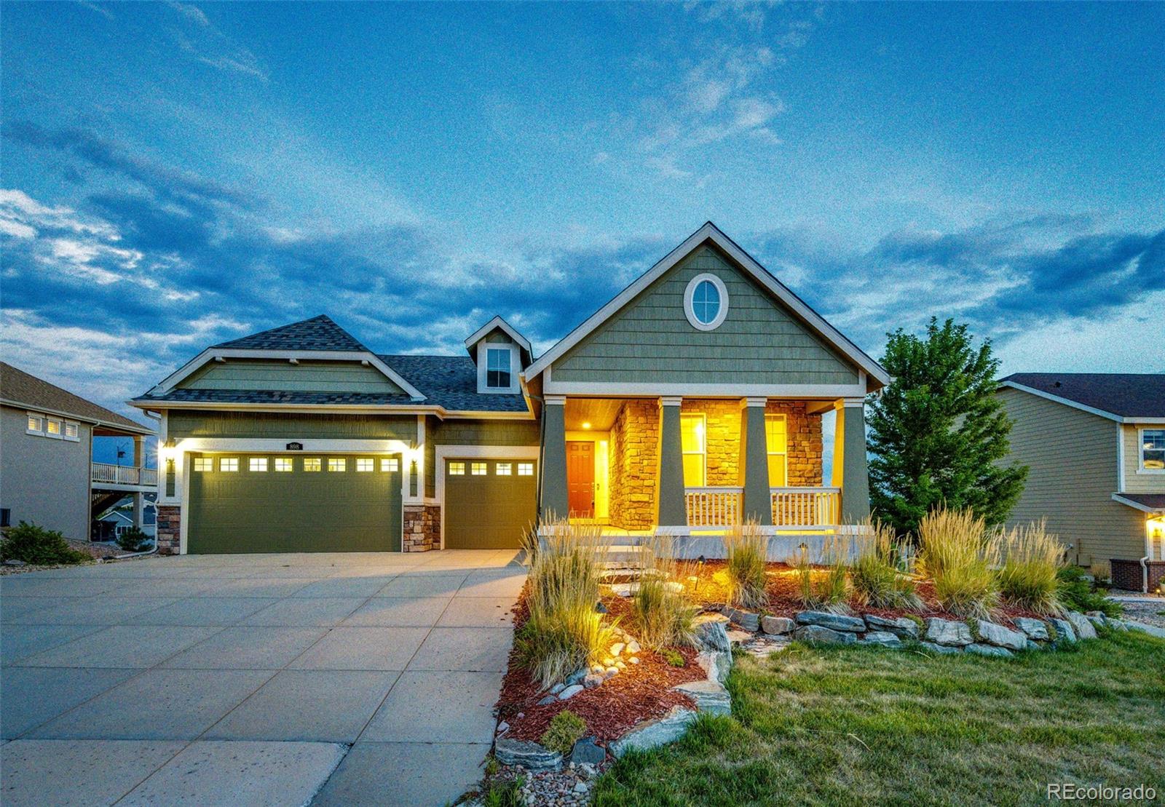
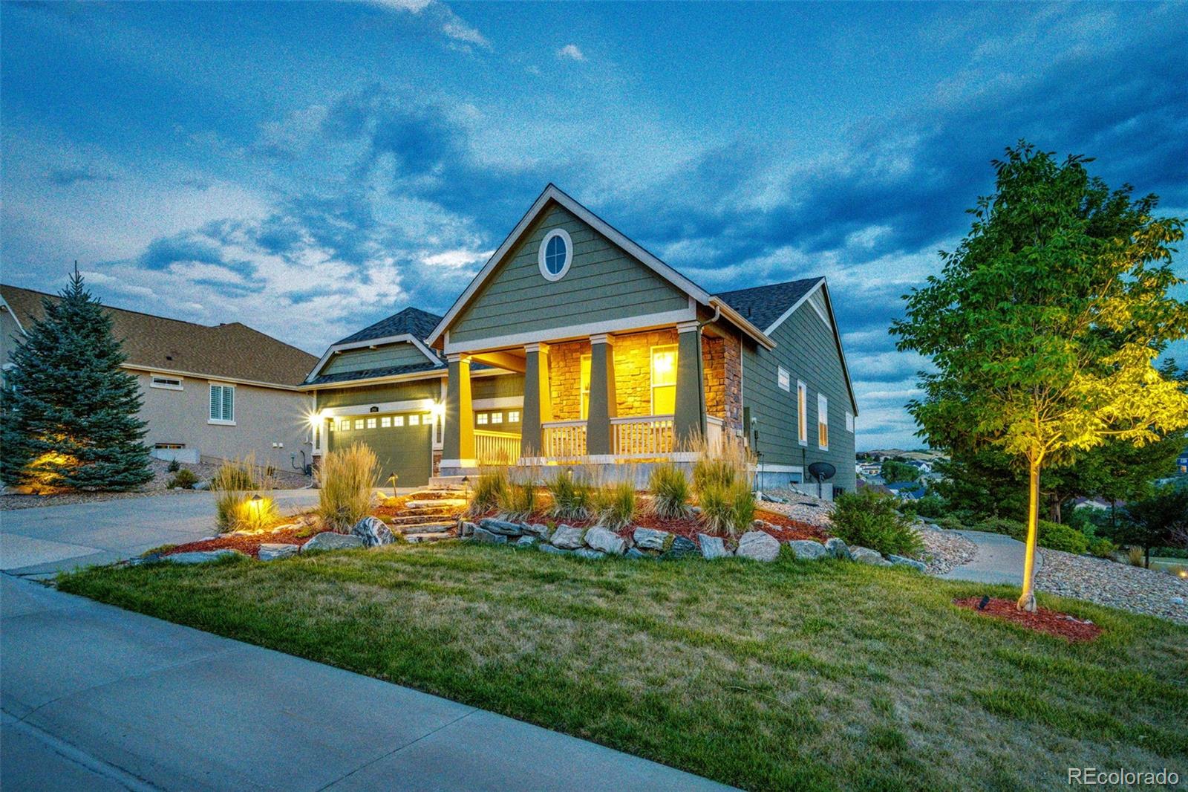
Relax at the end of the day, or any time, on the back deck and enjoy the Mountain Views! Easy living in this roomy ranch style home. The covered front porch welcomes you in. Two bedrooms and a full bath are just inside the front door. Open Gourmet Kitchen with four dining options! Formal Dining room, informal kitchen dining area, bar stools around the large island or outside on the deck. In true Colorado Style, the Great Room has a gas log fireplace to cozy up to. With a beverage in hand, walk out to covered back deck under the party lights and exhale! The Primary Suite has a soothing soaking tub and oversized shower and two sinks with ample countertop space! The walk-in closet flows out to the adjacent Laundry room,(Clothes washer and dryer are included or not). The accompanying bedroom is nice for young children that want to be close by or ideal for a separate Guest Bedroom. Ready to go to the lower level walkout for some entertainment? The huge screen and Projector can stay or go. There is one more bedroom and full bath. The lower level refrigerator and freezer can stay. The whole house water softener can stay. An amazing amount of work out equipment can stay. Many of the personal property items say "can stay or not', as we don't want any of the items to get in the way of you being able to enjoy your new home. We will remove after you decide what you want or not. Call for an appointment today!

Save
Ask
Tour
Hide
Share
Listing Snapshot
Price 
$850,000
Days On Site 
5 Days
Bedrooms 
5
Inside Area (SqFt) 
3,922 sqft
Total Baths 
4
Full Baths 
4
Partial Baths 
N/A
Lot Size 
0.25 Acres
Year Built 
2013
MLS® Number 
7683593
Status 
Active
Property Tax 
$4,821
HOA/Condo/Coop Fees 
$82 monthly
Sq Ft Source 
Public Records
Friends & Family
Recent Activity
5 days agoListing updated with changes from the MLS®
5 days agoListing first seen on site
General Features
Acres 
0.25
Attached Garage 
Yes
Direction Faces 
Northeast
Foundation 
Slab
Garage 
Yes
Garage Spaces 
3
Levels 
One
Parking 
ConcreteAttached
Parking Spaces 
3
Property Sub Type 
Single Family Residence
Security 
Carbon Monoxide Detector(s)Smoke Detector(s)
Sewer 
Public Sewer
SqFt Above 
2500
SqFt Below 
1422
SqFt Total 
5000
Style 
Contemporary
Utilities 
Natural Gas AvailableCable AvailableElectricity ConnectedNatural Gas ConnectedPhone Available
Water Source 
Public
Zoning 
Res1
Interior Features
Appliances 
CooktopDishwasherDisposalDouble OvenDryerMicrowaveOvenRefrigeratorWasher
Basement 
FinishedFullWalk-Out Access
Cooling 
Ceiling Fan(s)Central Air
Electric 
220 Volts
Fireplace 
Yes
Fireplace Features 
Family Room
Fireplaces 
1
Flooring 
CarpetWood
Heating 
Forced Air
Interior 
Ceiling Fan(s)Eat-in KitchenEntrance FoyerGranite CountersHigh CeilingsHigh Speed InternetKitchen IslandOpen FloorplanPantryVaulted Ceiling(s)Walk-In Closet(s)
Main Level Bedrooms 
4
Window Features 
Double Pane Windows
Bathroom Full 
Level - Main
Bedroom 
Level - Main
Dining Room 
Level - Main
Family Room 
Level - Basement
Kitchen 
Level - Main
Laundry 
Level - Main
Utility Room 
Level - Basement
Save
Ask
Tour
Hide
Share
Exterior Features
Construction Details 
Frame
Exterior 
Private YardRain Gutters
Fencing 
FencedFull
Lot Features 
LandscapedSprinklers In Front
Patio And Porch 
DeckFront Porch
Roof 
Composition
View 
Mountain(s)
Waterview 
Mountain(s)
Windows/Doors 
Double Pane Windows
Community Features
Association Dues 
82
Building Access 
Exterior Access
Financing Terms Available 
CashConventionalFHAVA Loan
HOA Fee Frequency 
Monthly
Roads 
Paved
School District 
Douglas RE-1
Schools
School District
Douglas RE-1
Elementary School
South Street
Middle School
Mesa
High School
Douglas County
Listing courtesy of Berkshire Hathaway HomeServices Rocky Mountain, REALTORS- Castle Pines Office [email protected]


The content relating to real estate for sale in this Web site comes in part from the Internet Data eXchange ("IDX") program of METROLIST, INC., DBA RECOLORADO real estate listings held by brokers other than Berkshire Hathaway HomeServices Rocky Mountain, REALTORS- Castle Pines Office are marked with the IDX Logo. This information is being provided for the consumers' personal, non-commercial use and may not be used for any other purpose. All information subject to change and should be independently verified.

Neighborhood & Commute
Source: Walkscore
Save
Ask
Tour
Hide
Share