Save
Ask
Tour
Hide
Share
$1,350,000
New Listing

2945 Newbury Court
Highlands Ranch, CO 80126

For Sale|Single Family Residence|Active
4
Beds
4
Total Baths
2
Full Baths
2
Partial Baths
3,838
SqFt
$352
/SqFt
2004
Built
Subdivision:
Firelight
County:
Douglas

Due to the health concerns created by Coronavirus we are offering personal 1-1 online video walkthough tours where possible.
Call Now: 303-359-9504
Is this the listing for you? We can help make it yours.
303-359-9504
2945 Newbury Court2945 Newbury Court2945 Newbury Court2945 Newbury Court
Save
Ask
Tour
Hide
Share

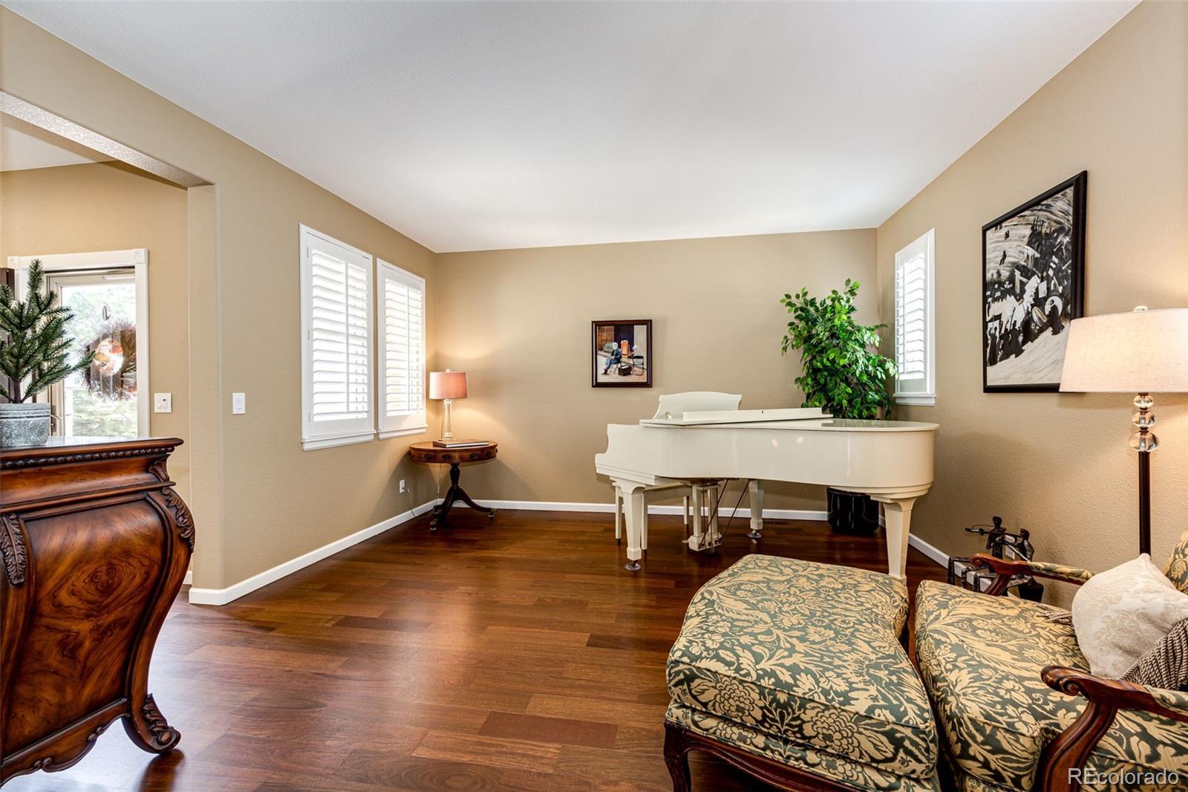
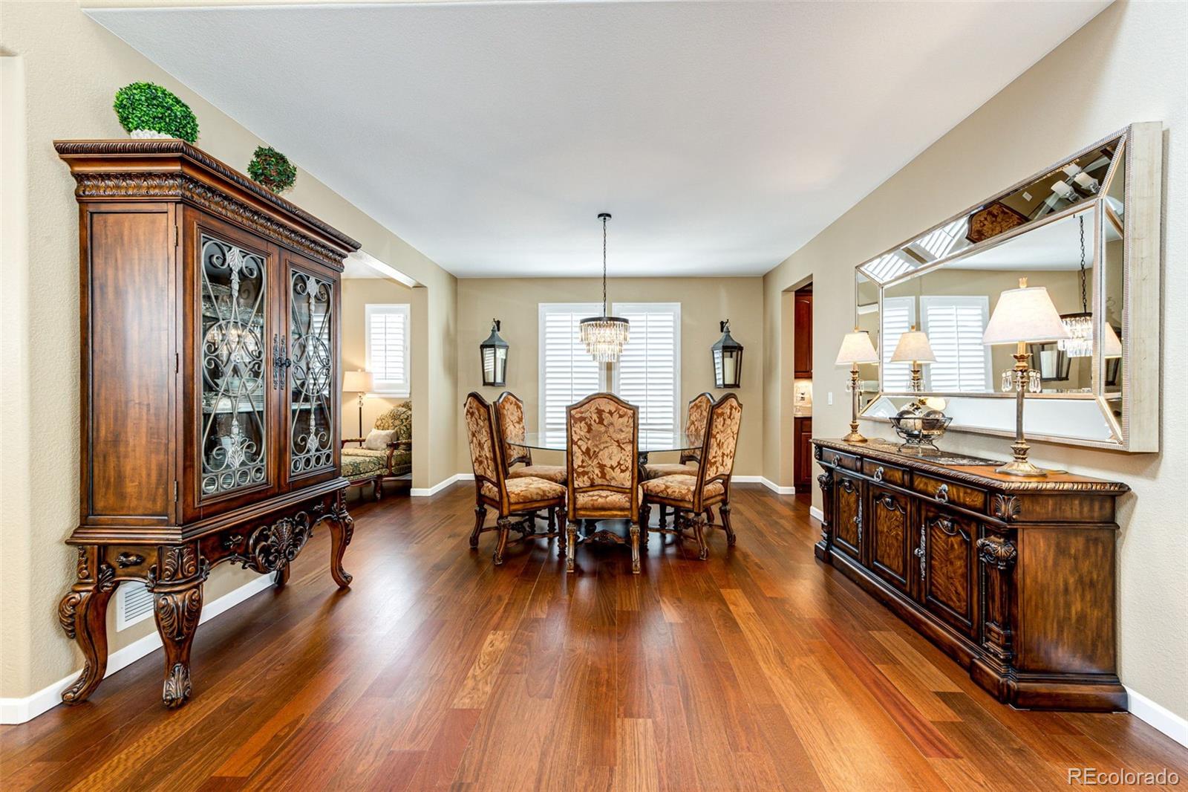
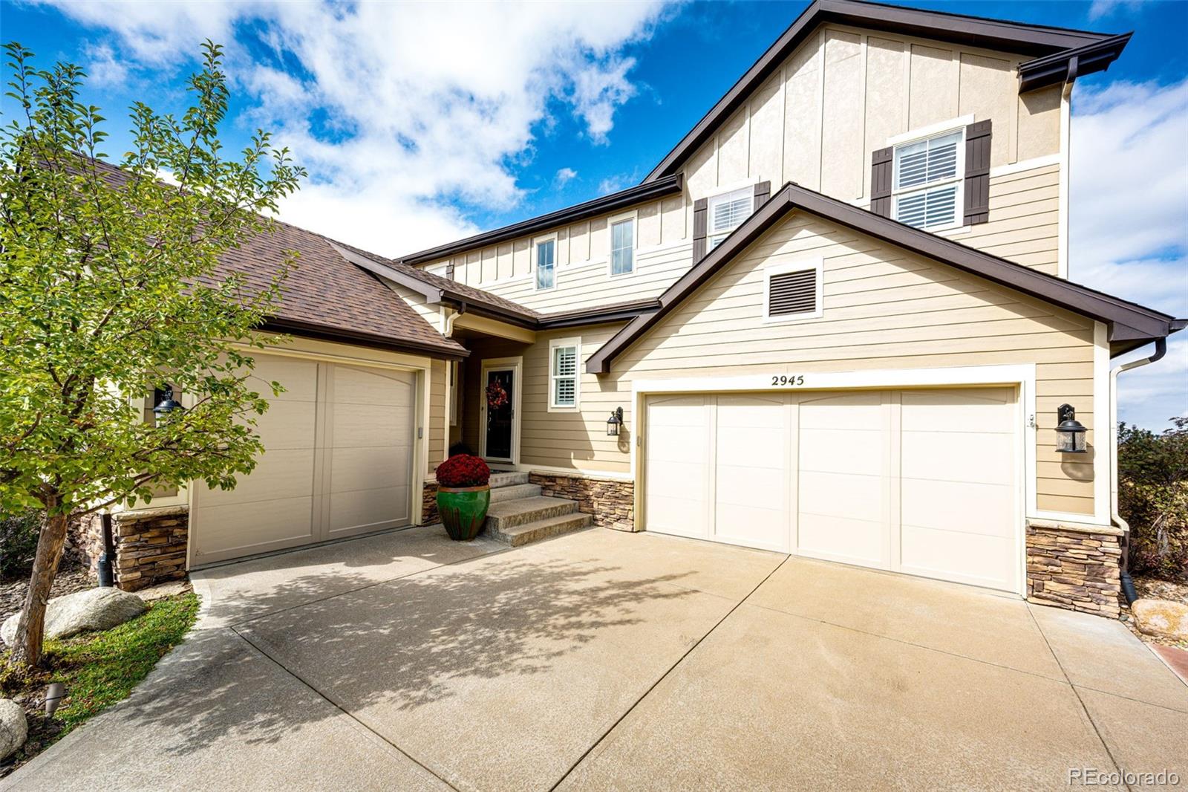
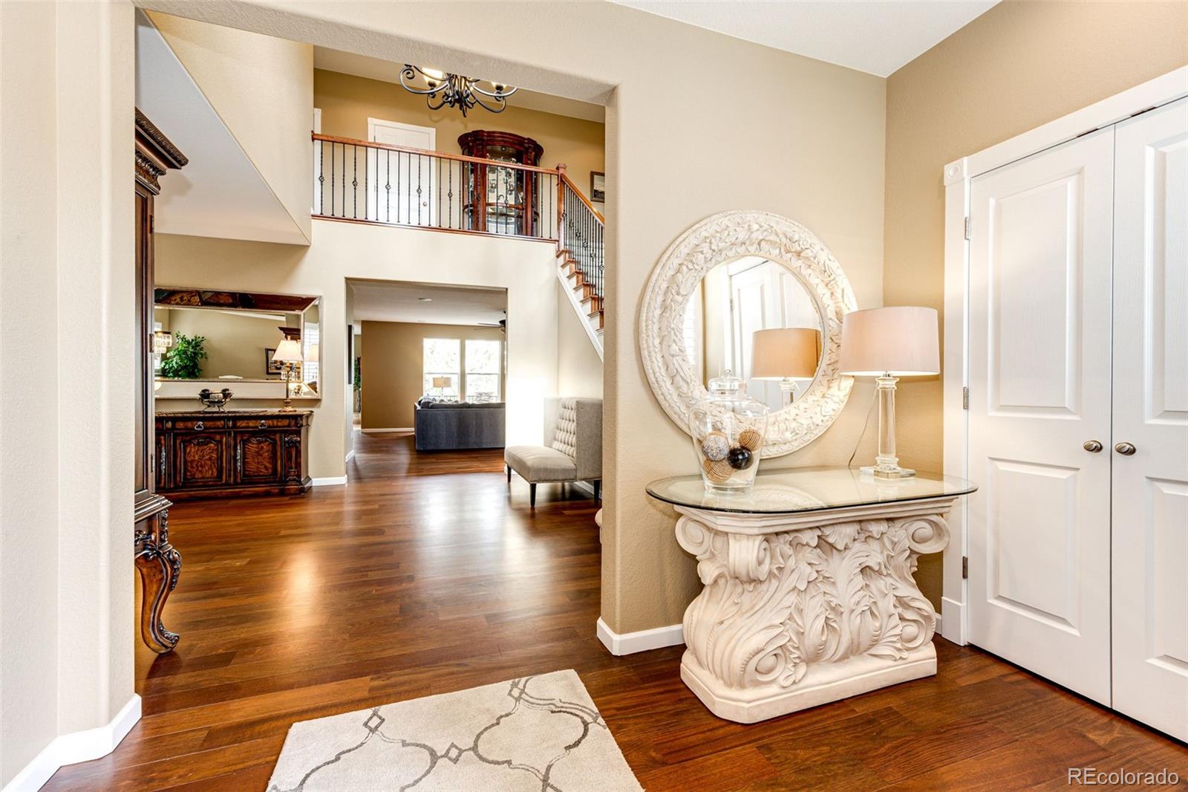
Nestled on a quiet cul-de-sac in the Firelight community of Highlands Ranch, this beautiful 4 bedroom, 4 bathroom home boasts an exceptional blend of timeless elegance & thoughtful design, while offering sweeping mountain & city views. This gourmet eat-in kitchen will impress featuring 42” cherry cabinetry, dark granite countertops, upgraded stainless steel appliances, 6-burner gas range, second oven, warming drawer, spacious walk-in pantry & is open to the family room - which is perfect for entertaining. In addition, a formal living & dining room, powder room & private office featuring a dual-sided fireplace with 5” cherry hardwood floors extending throughout the main level, add warmth & a cohesive sense of understated elegance. Upstairs, the primary suite serves as a peaceful retreat, complete with its own patio with views & separate sitting area with a wet bar, providing the perfect place to unwind, while the luxurious 5-piece primary bath features a soaking tub & generous walk-in closet offering abundant custom built-in cabinetry. 2 additional well-proportioned bedrooms share a Jack-and-Jill bathroom, each with its own sink, vanity & walk-in closet. Did we mention the upstairs laundry room that adds another layer of everyday convenience? The partially finished walk-out basement expands the home's versatility, offering a 4th bedroom, 3/4 bathroom & ample unfinished space ready to be tailored to your needs. Outside, mature trees create a private, established setting, while 3 distinct patio areas invite you to relax, entertain, & enjoy the serene setting. Garden, play, or perfect your short game on the professionally finished putting green. Highlands Ranch offers a vibrant and welcoming community known for its highly regarded schools, outstanding recreational centers, indoor & outdoor pools, playgrounds, dog parks, extensive trail system, an abundance of shopping, dining & everyday amenities that provides a lifestyle that is as enriching as it is convenient.

Save
Ask
Tour
Hide
Share
Listing Snapshot
Price 
$1,350,000
Days On Site 
0 Days
Bedrooms 
4
Inside Area (SqFt) 
3,838 sqft
Total Baths 
4
Full Baths 
2
Partial Baths 
2
Lot Size 
0.17 Acres
Year Built 
2004
MLS® Number 
7674550
Status 
Active
Property Tax 
$6,513
HOA/Condo/Coop Fees 
$58.33 monthly
Sq Ft Source 
Public Records
Friends & Family
Recent Activity
27 minutes agoListing updated with changes from the MLS®
3 hours agoListing first seen on site
General Features
Acres 
0.17
Attached Garage 
Yes
Direction Faces 
South
Garage 
Yes
Garage Spaces 
3
Levels 
Two
Parking 
Attached
Parking Spaces 
3
Property Sub Type 
Single Family Residence
Security 
Carbon Monoxide Detector(s)Smoke Detector(s)
Sewer 
Public Sewer
SqFt Above 
3451
SqFt Below 
387
SqFt Total 
5302
Style 
Traditional
Utilities 
Natural Gas AvailableCable AvailableElectricity ConnectedNatural Gas Connected
Water Source 
Public
Zoning 
PDU
Interior Features
Appliances 
DishwasherDisposalDryerMicrowaveOvenRangeRange HoodRefrigeratorWarming DrawerWasher
Basement 
Sump PumpFullWalk-Out Access
Cooling 
Ceiling Fan(s)Central Air
Fireplace 
Yes
Fireplace Features 
Master BedroomFamily Room
Fireplaces 
2
Flooring 
CarpetTileWood
Heating 
Forced Air
Interior 
Built-in FeaturesCeiling Fan(s)Eat-in KitchenGranite CountersHigh CeilingsKitchen IslandOpen FloorplanPantryTile CountersVaulted Ceiling(s)Walk-In Closet(s)Wet Bar
Window Features 
Window Coverings
Bathroom Full 
Level - Upper
Bathroom Half 
Level - Main
Bathroom Three Quarter 
Level - Basement
Bedroom 
Level - Upper
Dining Room 
Level - Main
Family Room 
Level - Main
Kitchen 
Level - Main
Laundry 
Level - Upper
Living Room 
Level - Main
Office 
Level - Main
Save
Ask
Tour
Hide
Share
Exterior Features
Construction Details 
BrickFrameWood Siding
Exterior 
BalconyPrivate Yard
Lot Features 
Cul-De-SacLandscapedSprinklers In FrontSprinklers In Rear
Patio And Porch 
CoveredDeckPatio
Roof 
Composition
View 
CityMountain(s)
Waterview 
CityMountain(s)
Windows/Doors 
Window Coverings
Community Features
Association Amenities 
Fitness CenterPlaygroundPoolSaunaSpa/Hot TubTennis Court(s)Trail(s)
Association Fee 
$175.0
Association Fee Frequency 
Quarterly
Additional Association Fee 
$258.0
Additional Association Fee Frequency 
Semi-Annually
School District 
Douglas RE-1
Financing Terms Available 
CashConventionalVA Loan
Roads 
Paved
Schools
School District
Douglas RE-1
Elementary School
Copper Mesa
Middle School
Mountain Ridge
High School
Mountain Vista
Listing courtesy of HomeSmart [email protected]


The content relating to real estate for sale in this Web site comes in part from the Internet Data eXchange ("IDX") program of METROLIST, INC., DBA RECOLORADO real estate listings held by brokers other than HomeSmart are marked with the IDX Logo. This information is being provided for the consumers' personal, non-commercial use and may not be used for any other purpose. All information subject to change and should be independently verified.

Neighborhood & Commute
Source: Walkscore
Save
Ask
Tour
Hide
Share