Save
Ask
Tour
Hide
Share
$1,149,000
1 Day On Site

10914 Valleybrook Circle
Littleton, CO 80130

For Sale|Single Family Residence|Active
6
Beds
6
Total Baths
3
Full Baths
3
Partial Baths
5,050
SqFt
$228
/SqFt
2007
Built
Subdivision:
The Hearth
County:
Douglas

Due to the health concerns created by Coronavirus we are offering personal 1-1 online video walkthough tours where possible.
Call Now: 303-359-9504
Is this the listing for you? We can help make it yours.
303-359-9504
10914 Valleybrook Circle10914 Valleybrook Circle10914 Valleybrook Circle10914 Valleybrook Circle
Save
Ask
Tour
Hide
Share

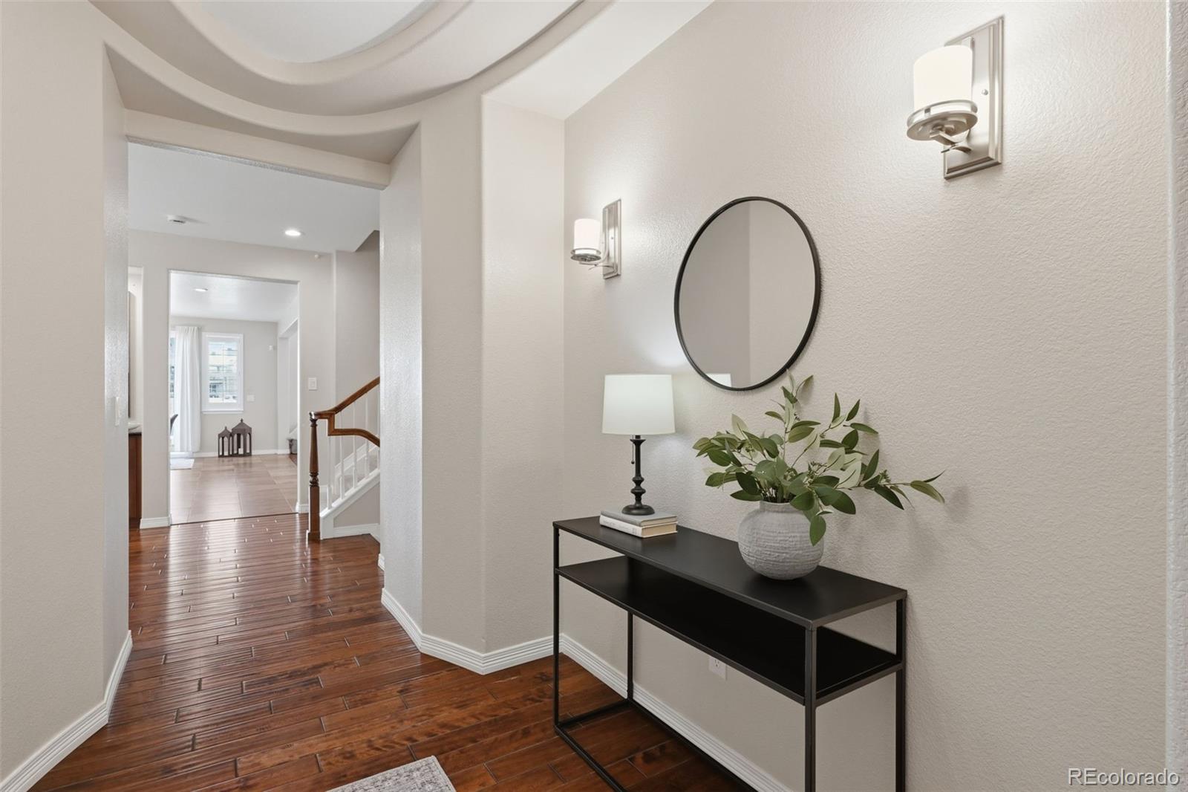
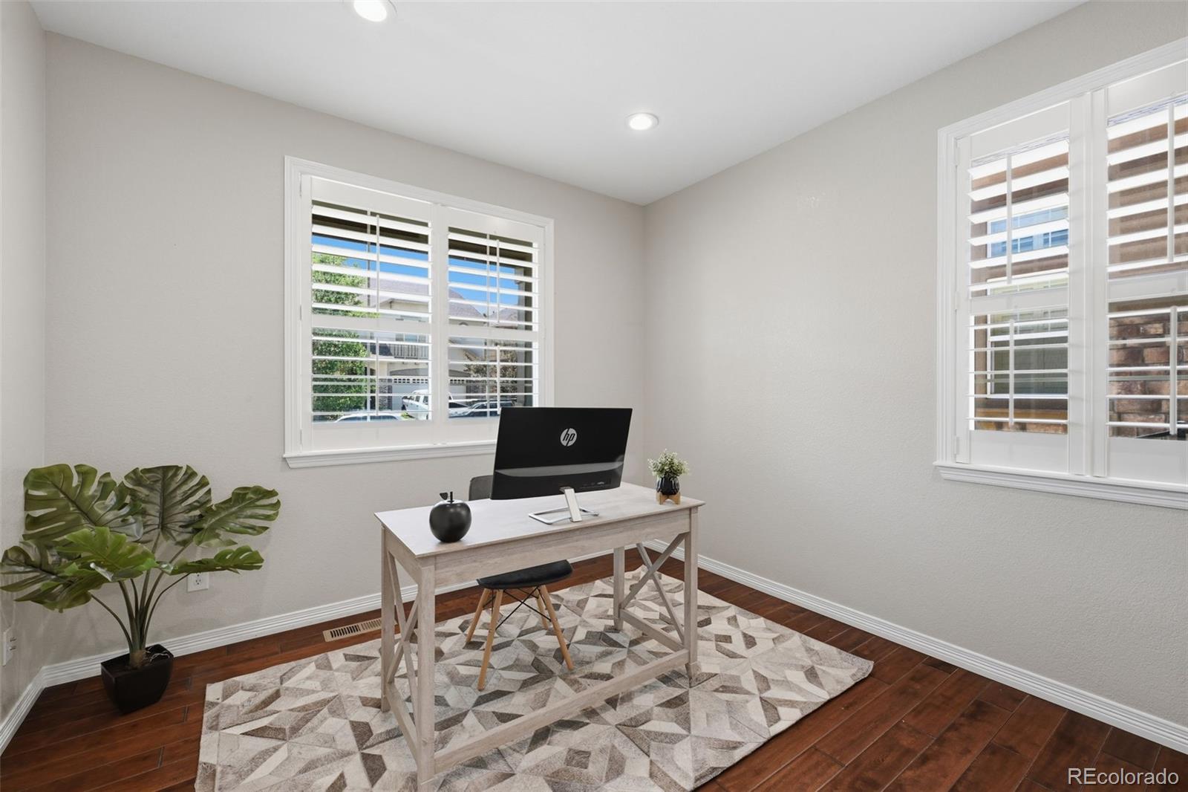
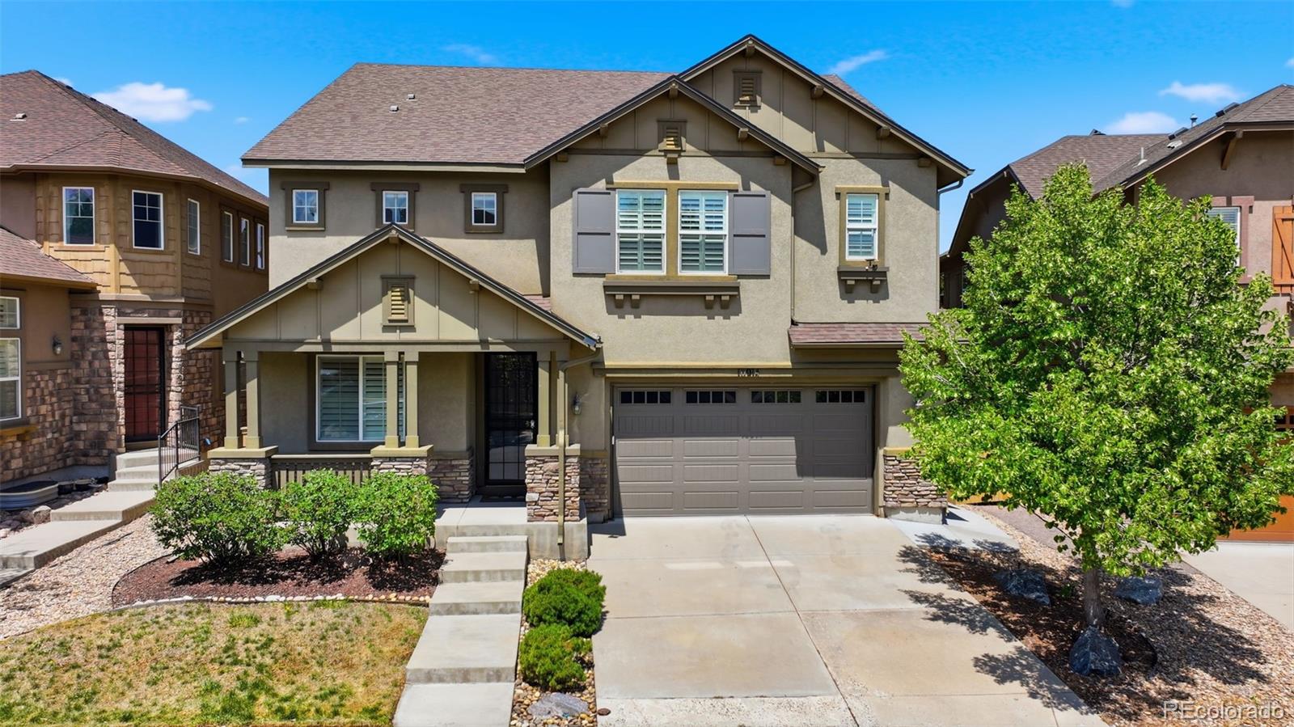
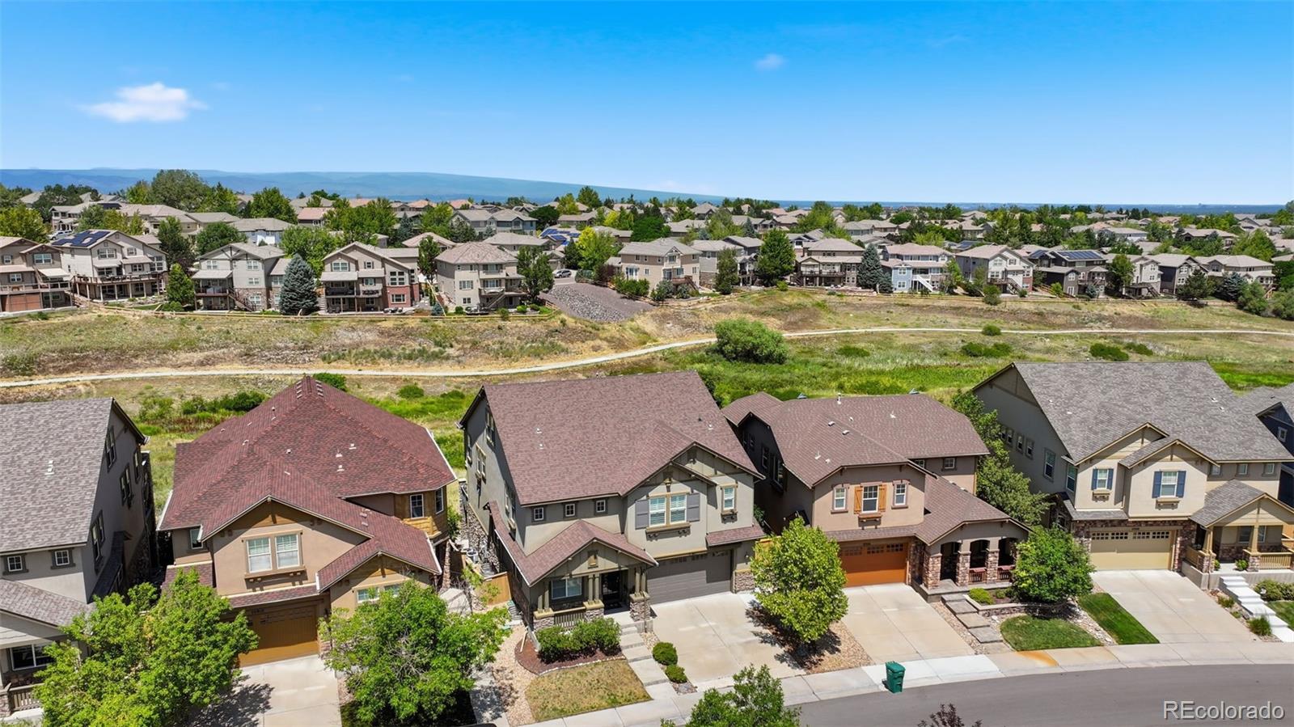
Welcome to this exceptional move-in ready home offering 5,110 square feet of beautifully updated living space in The Hearth at Highlands Ranch. With 6 beds, 6 baths, and 3-car garage, this spacious residence combines timeless elegance with modern comfort. Filled with abundant natural light, the main level features a private home office, a ¾ bath, formal dining room, expansive great room, and a convenient mud/laundry room with utility sink. The impressive two-story great room is anchored by a floor-to-ceiling stone gas fireplace, creating a warm and inviting gathering space. The gourmet kitchen is designed for both everyday living and entertaining, featuring a gas cooktop, SS appliances, granite countertops, a large island, abundant cabinetry, and breakfast nook. Throughout the home, you'll find hand scraped hardwood floors, plantation shutters, modern and recessed lighting, and smart thermostats. The spacious primary suite offers a private retreat with a luxurious en-suite bath complete with dual vanities, soaking tub, walk-in shower with dual shower heads, and a large walk-in closet. Three additional bedrooms, one with an en-suite bath, and a full bathroom, complete the upper level. A versatile third-floor loft with built-in cabinetry provides endless possibilities for a home office, fitness room, media space, playroom, or creative studio. The fully finished walk-out basement is ideal for entertaining or multi-generational living, offering a large family room, stylish wet bar, and two spacious bedrooms, each featuring its own en-suite bath. Outdoor living is just as impressive with a welcoming covered front porch, expansive maintenance-free deck, and a stamped concrete patio overlooking peaceful open space—perfect for relaxing or entertaining year-round. Ideally located just minutes from Park Meadows, the DTC, dining, shopping, recreation center, and top-rated Douglas County schools, this home offers the perfect combination of luxury, comfort, and convenience.

Save
Ask
Tour
Hide
Share
Listing Snapshot
Price 
$1,149,000
Days On Site 
1 Day
Bedrooms 
6
Inside Area (SqFt) 
5,050 sqft
Total Baths 
6
Full Baths 
3
Partial Baths 
3
Lot Size 
0.11 Acres
Year Built 
2007
MLS® Number 
7658692
Status 
Active
Property Tax 
$7,066
HOA/Condo/Coop Fees 
$68 monthly
Sq Ft Source 
Public Records
Friends & Family
Recent Activity
23 hours agoListing updated with changes from the MLS®
yesterdayListing first seen on site
General Features
Acres 
0.11
Attached Garage 
Yes
Foundation 
Slab
Garage 
Yes
Garage Spaces 
3
Levels 
Three Or More
Parking 
ConcreteTandemAttached
Parking Spaces 
3
Pets 
Yes
Property Condition 
Updated/Remodeled
Property Sub Type 
Single Family Residence
Sewer 
Public Sewer
SqFt Above 
3641
SqFt Below 
1409
SqFt Total 
5110
Style 
Contemporary
Utilities 
Natural Gas AvailableElectricity ConnectedNatural Gas Connected
Water Source 
Public
Zoning 
PDU
Interior Features
Appliances 
Bar FridgeCooktopDishwasherDisposalDouble OvenDryerGas Water HeaterMicrowaveRange HoodRefrigeratorWasher
Basement 
Walk-Out Access
Cooling 
Ceiling Fan(s)Central Air
Fireplace 
Yes
Fireplace Features 
Family RoomGas
Fireplaces 
1
Flooring 
CarpetTileWood
Furnished 
Unfurnished
Heating 
Forced Air
Interior 
Ceiling Fan(s)Eat-in KitchenGranite CountersHigh CeilingsKitchen IslandOpen FloorplanWalk-In Closet(s)Wet Bar
Laundry Features 
SinkIn Unit
Window Features 
Double Pane WindowsWindow Coverings
Bathroom Full 
Dimensions - 14 x 15Level - Upper
Bathroom Three Quarter 
Level - Basement
Bedroom 
Level - Basement
Bonus Room 
Dimensions - 17 x 20Level - UpperDescription - 3rd Level
Dining Room 
Dimensions - 9 x 11Level - Main
Family Room 
Dimensions - 27 x 12Level - Basement
Great Room 
Dimensions - 15 x 22Level - Main
Kitchen 
Dimensions - 10 x 12Level - Main
Laundry 
Dimensions - 7 x 12Level - Main
Loft 
Dimensions - 10 x 11Level - Upper
Office 
Dimensions - 11 x 13Level - Main
Save
Ask
Tour
Hide
Share
Exterior Features
Construction Details 
ConcreteFrameStone
Exterior 
Private Yard
Fencing 
FencedFull
Lot Features 
LandscapedSprinklers In Front
Patio And Porch 
DeckFront Porch
Roof 
Composition
Windows/Doors 
Double Pane WindowsWindow Coverings
Community Features
Association Amenities 
ClubhouseFitness CenterPoolSaunaTennis Court(s)Trail(s)
Association Dues 
68
Financing Terms Available 
CashConventionalFHAVA Loan
HOA Fee Frequency 
Monthly
Roads 
Paved
School District 
Douglas RE-1
Schools
School District
Douglas RE-1
Elementary School
Wildcat Mountain
Middle School
Rocky Heights
High School
Rock Canyon
Listing courtesy of Engel & Voelkers Pikes Peak [email protected]


The content relating to real estate for sale in this Web site comes in part from the Internet Data eXchange ("IDX") program of METROLIST, INC., DBA RECOLORADO real estate listings held by brokers other than Engel & Voelkers Pikes Peak are marked with the IDX Logo. This information is being provided for the consumers' personal, non-commercial use and may not be used for any other purpose. All information subject to change and should be independently verified.

Neighborhood & Commute
Source: Walkscore
Save
Ask
Tour
Hide
Share