Save
Ask
Tour
Hide
Share
$1,495,000
18 Days On Site

11585 Tyrolite Lane
Parker, CO 80138

For Sale|Single Family Residence|Active Under Contract
5
Beds
7
Total Baths
4
Full Baths
3
Partial Baths
5,628
SqFt
$266
/SqFt
2021
Built
Subdivision:
Reata North
County:
Douglas

Due to the health concerns created by Coronavirus we are offering personal 1-1 online video walkthough tours where possible.
Call Now: 303-359-9504
Is this the listing for you? We can help make it yours.
303-359-9504
11585 Tyrolite Lane11585 Tyrolite Lane11585 Tyrolite Lane11585 Tyrolite Lane
Save
Ask
Tour
Hide
Share

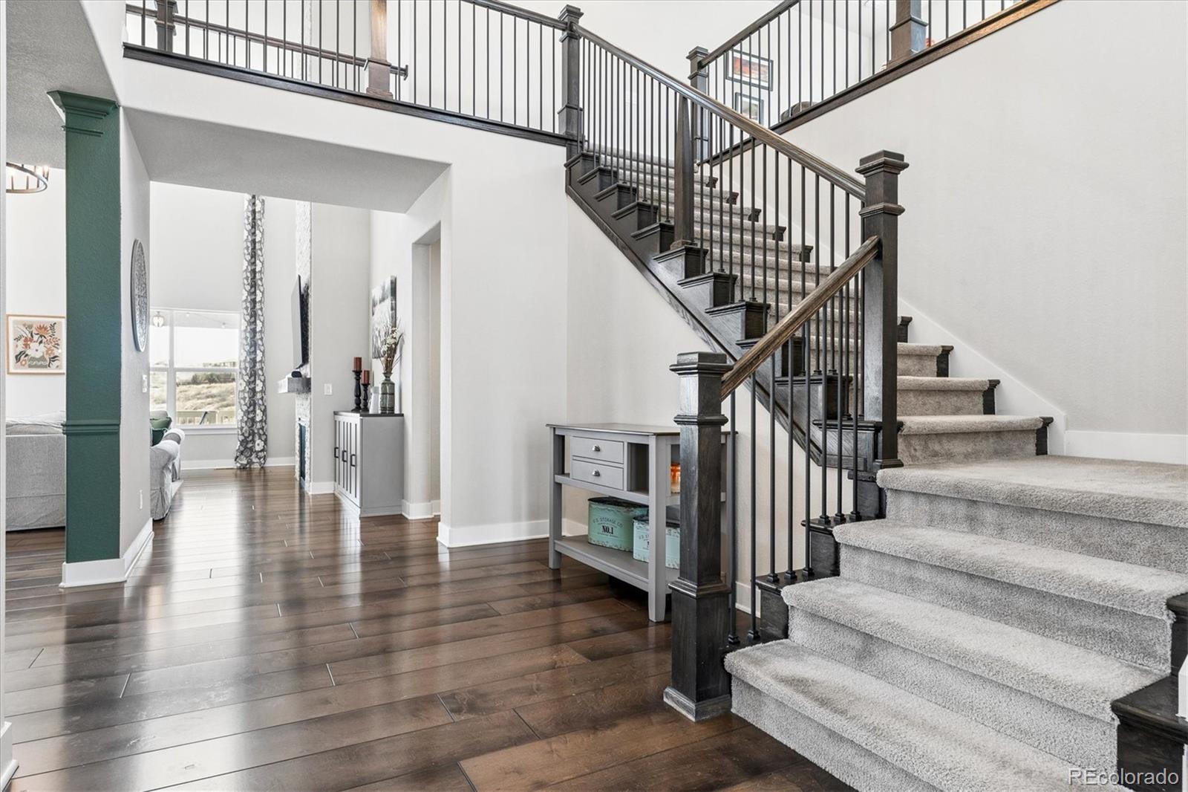
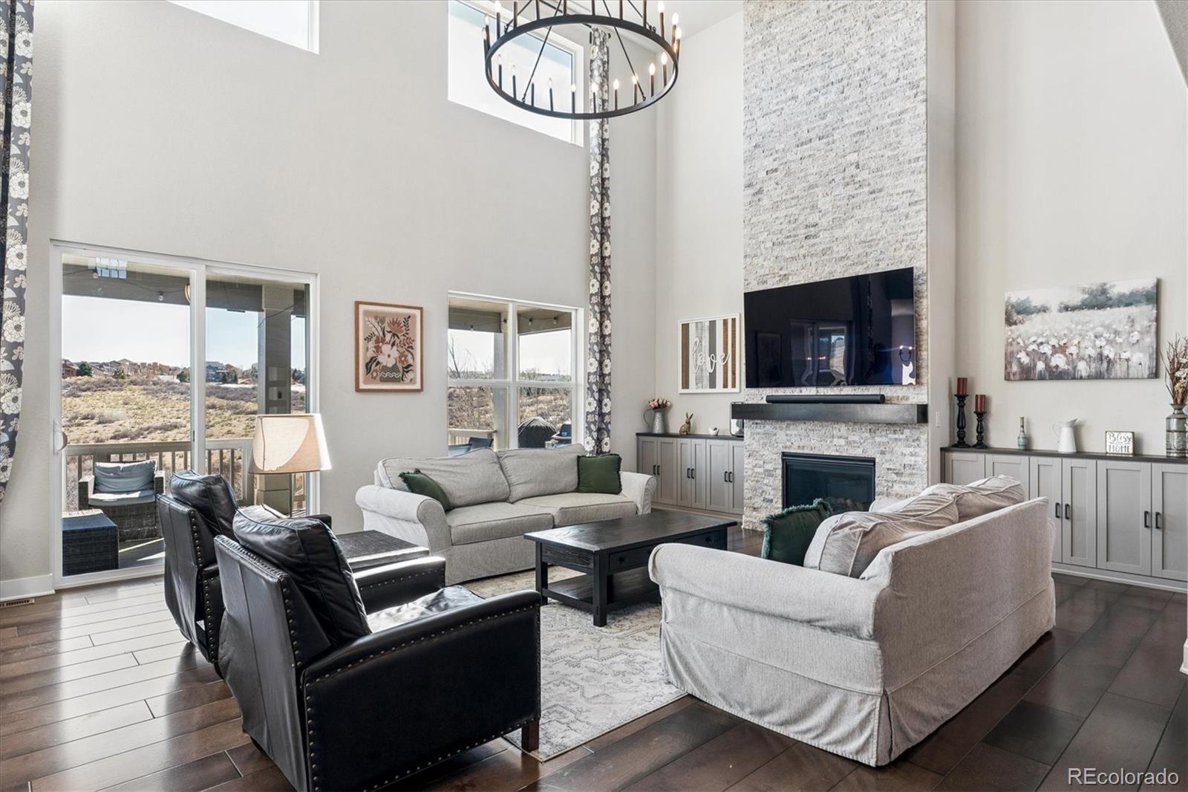
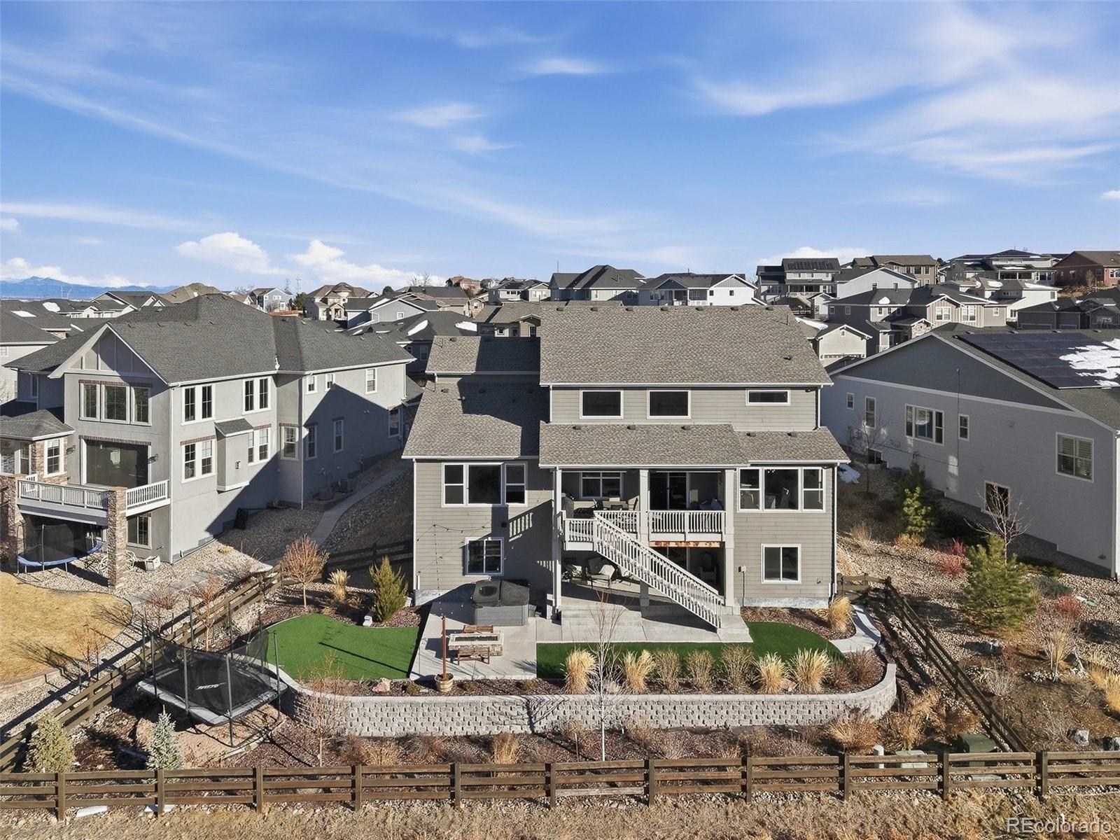
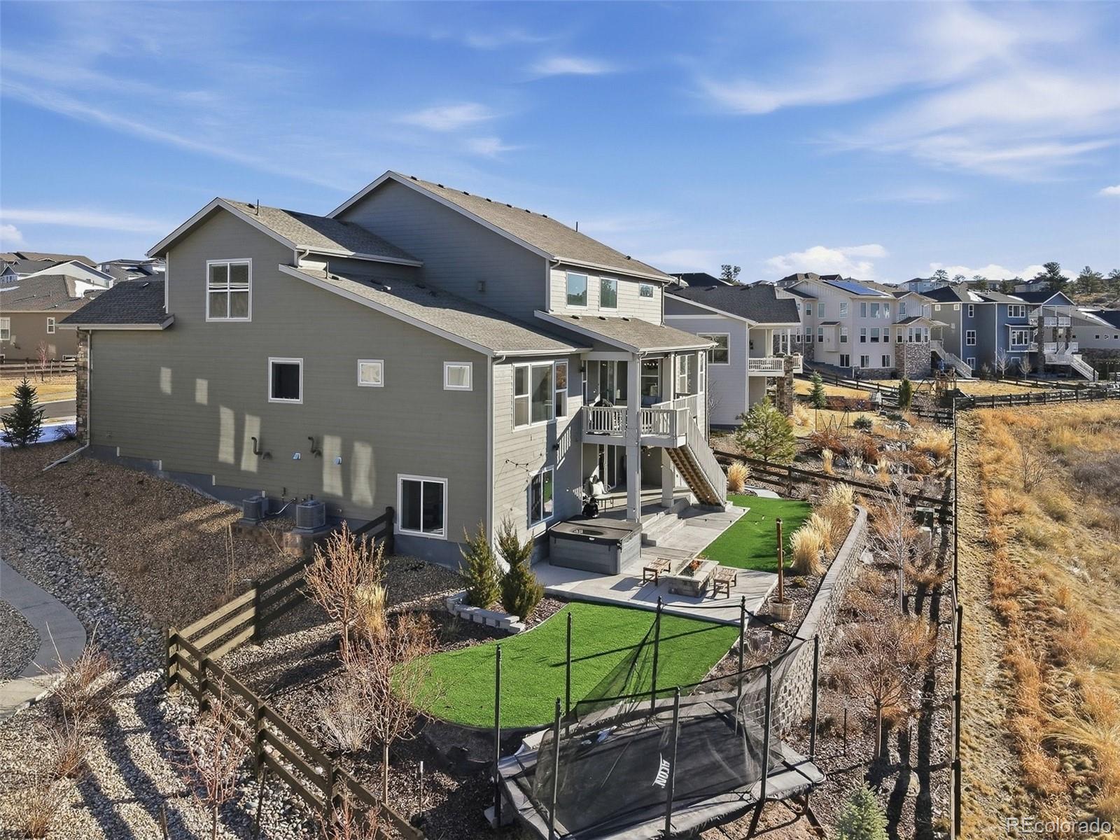
Experience exceptional living in this stunning 5-bedroom, 6-bathroom home backing to open space with breathtaking views. Thoughtfully designed with a blend of vaulted and cathedral ceilings, the main floor is filled with natural light from expansive windows and soaring ceilings throughout.The main level features a private study with cathedral ceiling and custom door, perfect for working from home. The gourmet kitchen is a chef’s dream, showcasing white cabinetry, quartz countertops, a custom backsplash, upgraded appliances, a large walk-in pantry, and an oversized center island ideal for gathering and entertaining. The adjacent vaulted family room with fireplace creates a warm and inviting space for everyday living.The MAIN FLOOR PRIMARY SUITE offers a luxurious retreat with a spa-like five-piece bathroom and a spacious walk-in closet.Upstairs, you’ll find three generously sized bedrooms, each featuring its own ensuite bathroom and walk-in closet, along with a versatile loft space perfect for a second living area, study zone, or playroom.The finished walkout basement expands the home’s living and entertaining options with a large recreation room, fifth bedroom, sixth bathroom, and abundant storage space.Step outside to an exceptional outdoor living area overlooking serene open space. Enjoy the covered deck, expansive patio, fire pit, and hot tub, along with low-maintenance artificial turf, creating the perfect setting for relaxing or entertaining year-round.This home seamlessly blends luxury, comfort, and incredible indoor-outdoor living in a truly picturesque setting.

Save
Ask
Tour
Hide
Share
Listing Snapshot
Price 
$1,495,000
Days On Site 
18 Days
Bedrooms 
5
Inside Area (SqFt) 
5,628 sqft
Total Baths 
7
Full Baths 
4
Partial Baths 
3
Lot Size 
0.25 Acres
Year Built 
2021
MLS® Number 
7650045
Status 
Active Under Contract
Property Tax 
$8,740
HOA/Condo/Coop Fees 
$138 monthly
Sq Ft Source 
Public Records
Friends & Family
Recent Activity
2 weeks agoListing updated with changes from the MLS®
2 weeks agoStatus changed to Active Under Contract
3 weeks agoListing first seen on site
General Features
Acres 
0.25
Attached Garage 
Yes
Foundation 
Slab
Garage 
Yes
Garage Spaces 
3
Levels 
Two
Parking 
Attached
Parking Spaces 
3
Property Sub Type 
Single Family Residence
Security 
Carbon Monoxide Detector(s)
Sewer 
Public Sewer
SqFt Above 
4067
SqFt Below 
1561
SqFt Total 
6490
Utilities 
Natural Gas AvailableCable AvailableElectricity ConnectedNatural Gas Connected
Water Source 
Public
Interior Features
Appliances 
CooktopDishwasherDouble OvenMicrowaveRefrigeratorTankless Water Heater
Basement 
Bath/StubbedExterior EntryFinishedFullSump PumpWalk-Out Access
Cooling 
Ceiling Fan(s)Central Air
Fireplace 
Yes
Fireplace Features 
BasementFamily Room
Fireplaces 
1
Flooring 
CarpetWood
Heating 
Forced Air
Interior 
Breakfast BarBuilt-in FeaturesCeiling Fan(s)Eat-in KitchenHigh CeilingsKitchen IslandOpen FloorplanPantryVaulted Ceiling(s)Walk-In Closet(s)
Main Level Bedrooms 
1
Spa 
Yes
Window Features 
Double Pane WindowsWindow Coverings
Bathroom Full 
Level - UpperDescription - ensuite
Bathroom Half 
Level - MainDescription - Powder Bathroom
Bathroom Three Quarter 
Level - Basement
Bedroom 
Level - MainDescription - Primary Bedroom
Dining Room 
Level - Main
Family Room 
Level - Main
Kitchen 
Level - Main
Loft 
Level - Upper
Office 
Level - Main
Sun Room 
Level - MainDescription - Sun room/ nook
Save
Ask
Tour
Hide
Share
Exterior Features
Construction Details 
Frame
Exterior 
Fire Pit
Fencing 
FencedFull
Lot Features 
GreenbeltLandscapedSprinklers In Front
Patio And Porch 
CoveredDeckFront PorchPatio
Roof 
Composition
Spa 
Yes
Windows/Doors 
Double Pane WindowsWindow Coverings
Community Features
Association Dues 
138
Financing Terms Available 
CashConventionalFHAVA Loan
HOA Fee Frequency 
Monthly
Roads 
Paved
School District 
Douglas RE-1
Schools
School District
Douglas RE-1
Elementary School
Pioneer
Middle School
Cimarron
High School
Legend
Listing courtesy of RE/MAX Professionals [email protected]


The content relating to real estate for sale in this Web site comes in part from the Internet Data eXchange ("IDX") program of METROLIST, INC., DBA RECOLORADO real estate listings held by brokers other than RE/MAX Professionals are marked with the IDX Logo. This information is being provided for the consumers' personal, non-commercial use and may not be used for any other purpose. All information subject to change and should be independently verified.

Neighborhood & Commute
Source: Walkscore
Save
Ask
Tour
Hide
Share