Save
Ask
Tour
Hide
Share
$590,000
5 Days On Site

11317 Vernon Way
Parker, CO 80134

For Sale|Single Family Residence|Active
5
Beds
3
Total Baths
2
Full Baths
1
Partial Bath
2,578
SqFt
$229
/SqFt
1995
Built
Subdivision:
Clarke Farms
County:
Douglas

Due to the health concerns created by Coronavirus we are offering personal 1-1 online video walkthough tours where possible.
Call Now: 303-359-9504
Is this the listing for you? We can help make it yours.
303-359-9504
11317 Vernon Way11317 Vernon Way11317 Vernon Way11317 Vernon Way
Save
Ask
Tour
Hide
Share

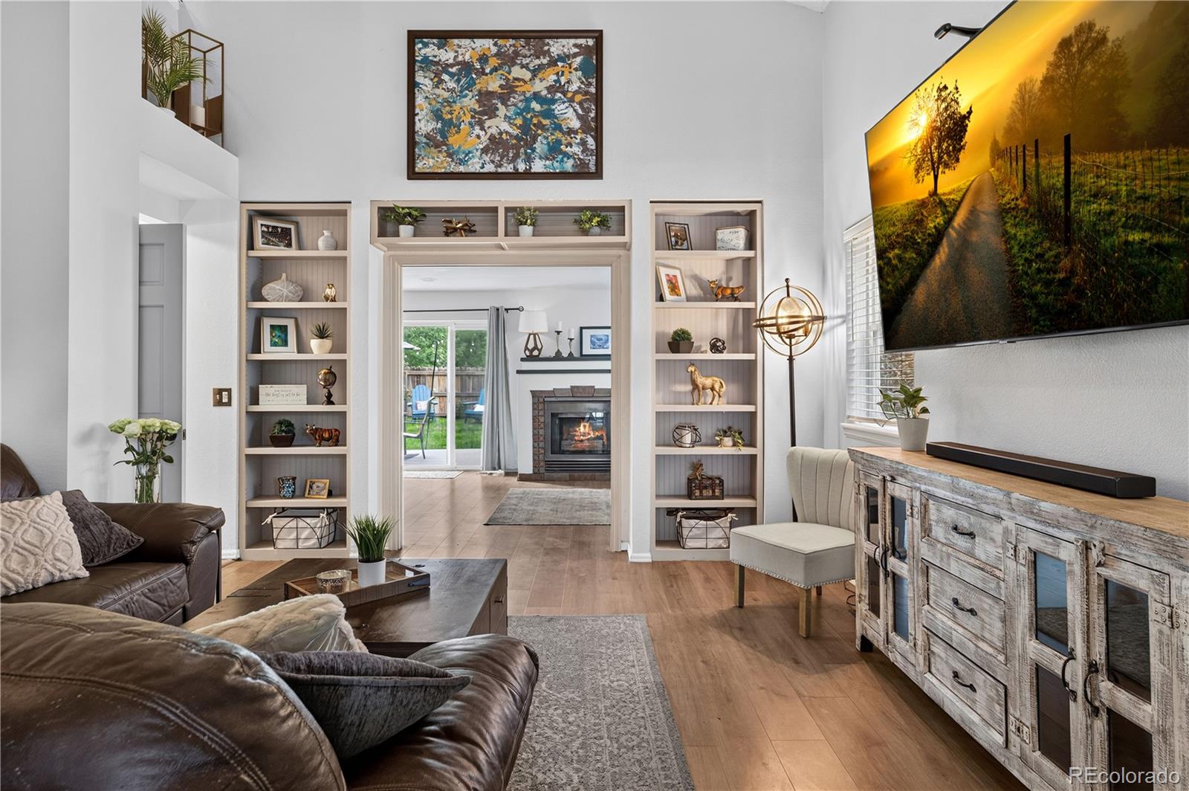
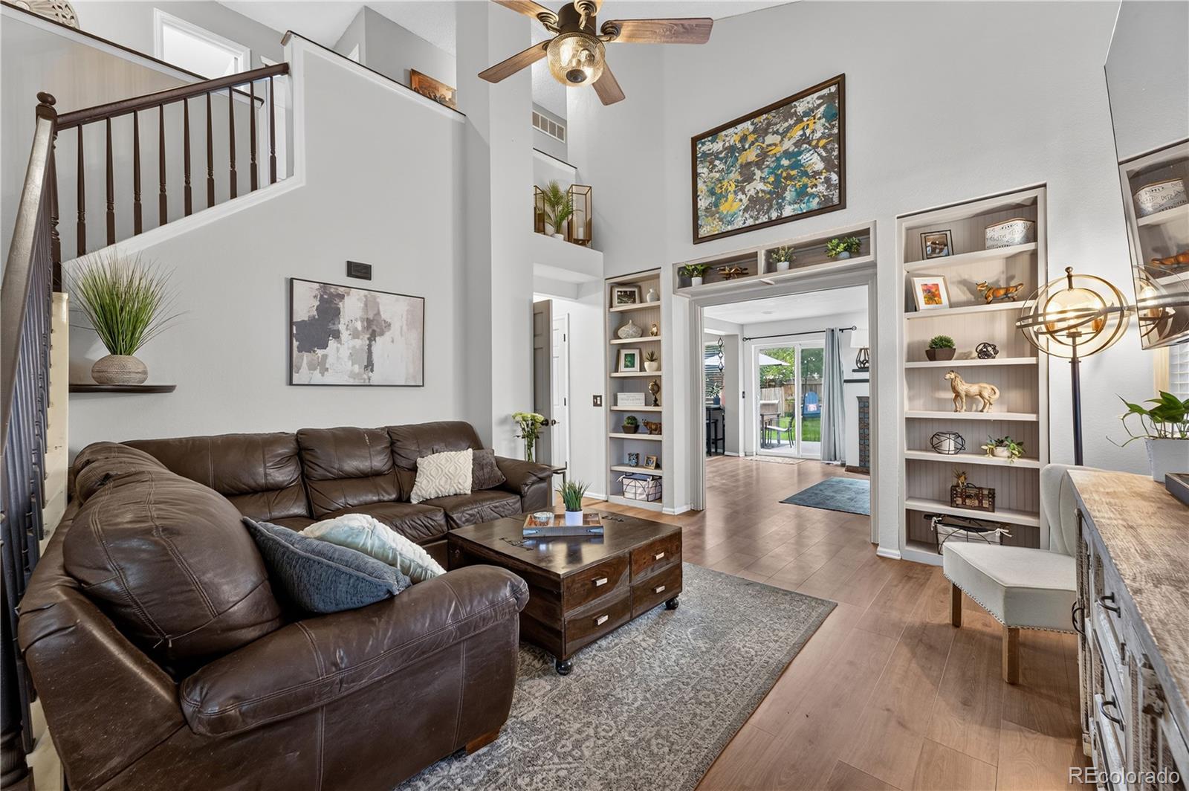
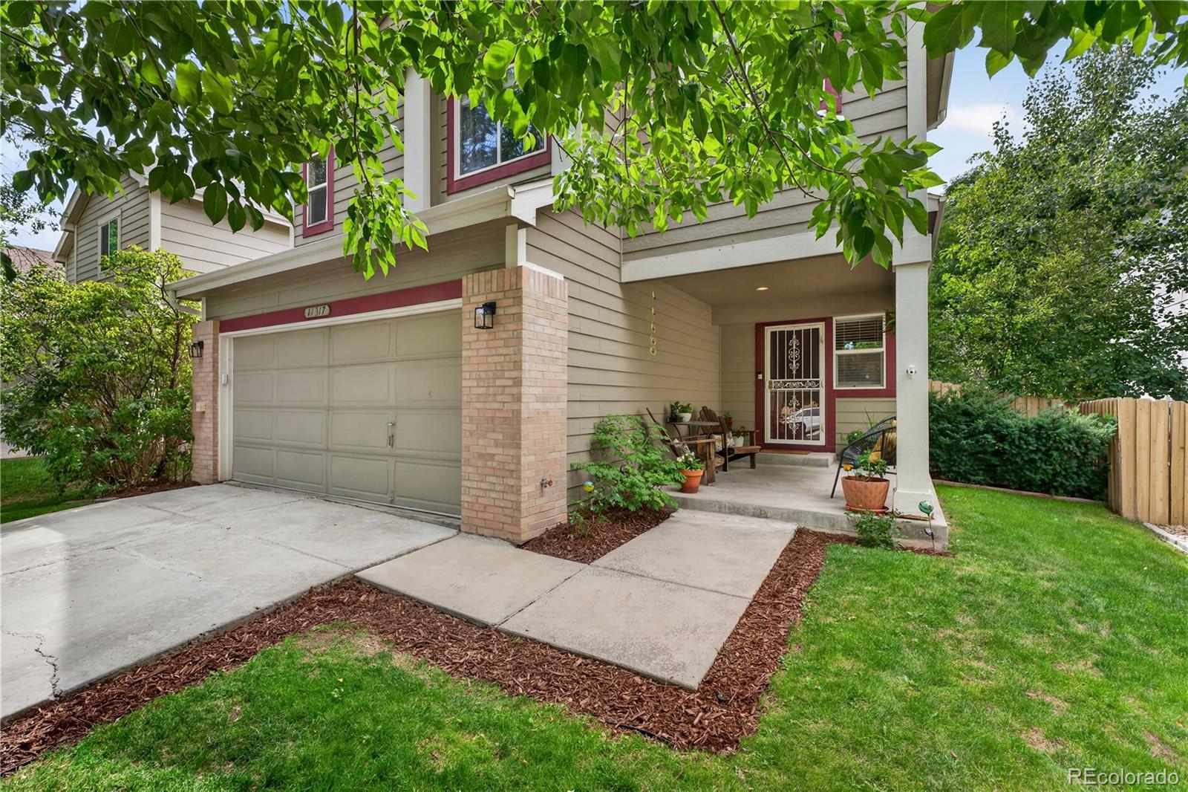
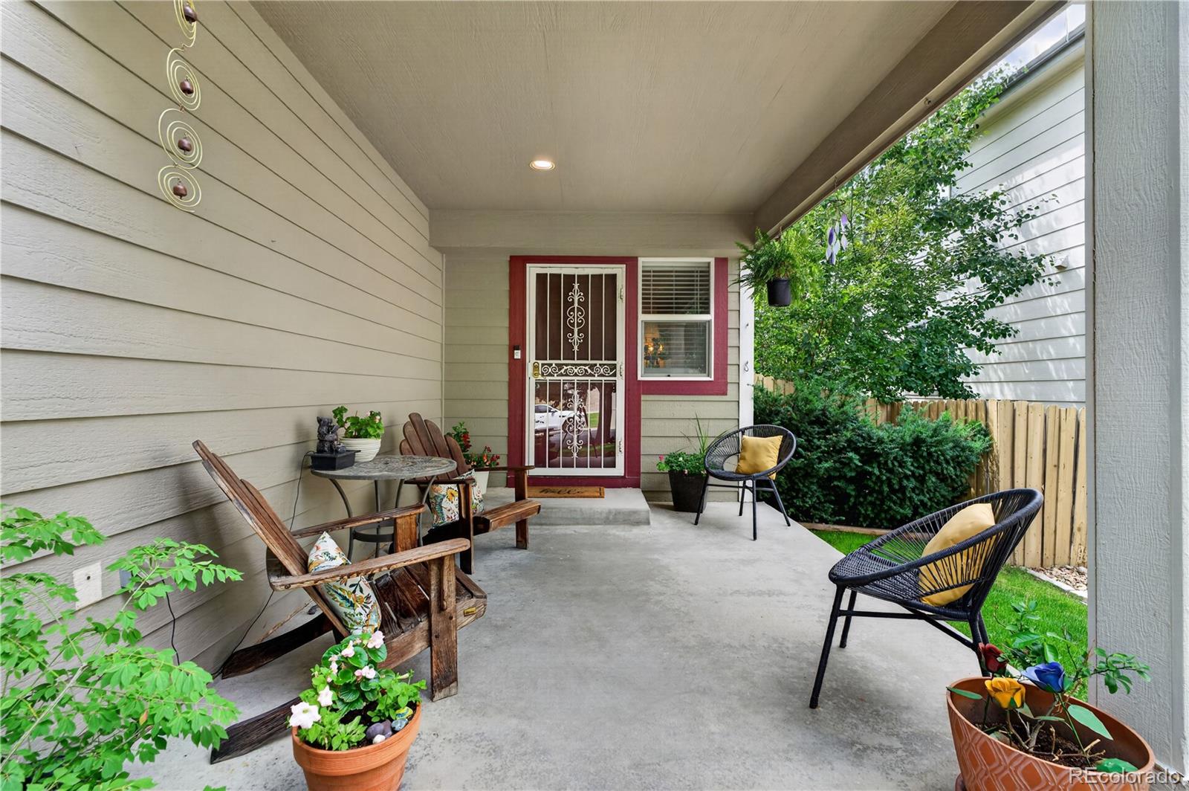
Welcome to this inviting and beautifully maintained Clarke Farms home in Parker, thoughtfully designed with spacious living areas, comfortable finishes, and exceptional indoor-outdoor living. An inviting covered front porch welcomes you into a bright and open main level featuring laminate flooring throughout and an impressive two-story living room with charming built-in shelving, creating a dramatic yet warm first impression. The main level offers a convenient half bath, mudroom, and dining room along with a separate second family room featuring a gas fireplace, the perfect space for relaxing, entertaining, or cozy evenings at home. A large formal dining room is the perfect spot for entertaining and holiday gatherings. The well appointed layout provides plenty of room for everyone to gather while maintaining distinct spaces for everyday living. The upper level features four spacious bedrooms, each finished with plush carpeting for a warm and comfortable feel. The spacious primary suite offers a private retreat complete with a luxurious 5-piece en-suite bathroom, featuring a walk-in shower and garden tub for a relaxing end of day escape. The finished, carpeted basement adds even more versatility, featuring an additional bedroom and two separate living areas—ideal for guests, a home office, media room, playroom, or recreation space. Step outside to enjoy the fully fenced backyard, where a private hot tub and composite deck creates the perfect setting for relaxing or entertaining year-round. The 2-car attached garage provides convenient parking and additional storage. Great HOA amenities with a lap pool, kiddie pool with splash pad, and nice lawn area to hang out. Home backs to greenbelts throughout to enjoy and close proximity to Salisbury Equestrian and Sports Park with a new pickleball court! Move-in ready and designed for comfortable living, this is one you won't want to miss!

Save
Ask
Tour
Hide
Share
Listing Snapshot
Price 
$590,000
Days On Site 
5 Days
Bedrooms 
5
Inside Area (SqFt) 
2,578 sqft
Total Baths 
3
Full Baths 
2
Partial Baths 
1
Lot Size 
0.11 Acres
Year Built 
1995
MLS® Number 
7425782
Status 
Active
Property Tax 
$3,611
HOA/Condo/Coop Fees 
$105 monthly
Sq Ft Source 
Public Records
Friends & Family
Recent Activity
4 days agoListing updated with changes from the MLS®
4 days agoStatus changed to Active
5 days agoListing first seen on site
General Features
Acres 
0.11
Attached Garage 
Yes
Garage 
Yes
Garage Spaces 
2
Levels 
Two
Parking 
ConcreteAttached
Parking Spaces 
2
Pets 
Cats OKDogs OK
Property Sub Type 
Single Family Residence
Security 
Smoke Detector(s)
Sewer 
Public Sewer
SqFt Above 
1892
SqFt Below 
686
SqFt Total 
2852
Utilities 
Natural Gas AvailableCable AvailableElectricity ConnectedNatural Gas ConnectedPhone Connected
Water Source 
Public
Interior Features
Appliances 
DishwasherDisposalDryerGas Water HeaterMicrowaveRefrigeratorWasher
Basement 
DaylightFinishedInterior EntrySump Pump
Cooling 
Ceiling Fan(s)Central Air
Electric 
220 Volts
Fireplace 
Yes
Fireplace Features 
Family RoomGas
Fireplaces 
1
Flooring 
CarpetLaminateWood
Heating 
Forced AirNatural Gas
Interior 
Ceiling Fan(s)High CeilingsLaminate CountersOpen FloorplanPantryVaulted Ceiling(s)Walk-In Closet(s)
Spa 
Yes
Bathroom Full 
Dimensions - 11 x 11Level - UpperDescription - Primary 5-pc, dual sinks with vanity, walk-in shower, garden tub, tile floors
Bathroom Half 
Dimensions - 3 x 7Level - MainDescription - Sink with vanity
Bedroom 
Dimensions - 21 x 15Level - UpperDescription - Vaulted ceilings, ceiling fan, carpet floors, en-suite bath
Den 
Dimensions - 10 x 16Level - BasementDescription - Carpet floors
Dining Room 
Dimensions - 16 x 14Level - MainDescription - Formal, laminate floors
Family Room 
Dimensions - 28 x 16Level - BasementDescription - Carpet floors
Kitchen 
Dimensions - 14 x 12Level - MainDescription - Eat-in kitchen, gas range, pantry
Living Room 
Dimensions - 18 x 18Level - MainDescription - Vaulted ceilings, ceiling fan, built-in shelves, laminate floors
Mud Room 
Dimensions - 8 x 7Level - MainDescription - Door to garage, closets
Save
Ask
Tour
Hide
Share
Exterior Features
Construction Details 
FrameWood Siding
Exterior 
Dog RunLightingPrivate YardRain Gutters
Fencing 
FencedFull
Lot Features 
GreenbeltLandscapedNear Public TransitSprinklers In FrontSprinklers In Rear
Patio And Porch 
CoveredDeckFront Porch
Roof 
Composition
Spa 
Yes
View 
City
Waterview 
City
Community Features
Association Amenities 
ClubhouseFitness CenterParkPlaygroundPoolTennis Court(s)
Association Dues 
105
Financing Terms Available 
CashConventionalFHAVA Loan
HOA Fee Frequency 
Monthly
Roads 
Paved
School District 
Douglas RE-1
Schools
School District
Douglas RE-1
Elementary School
Cherokee Trail
Middle School
Sierra
High School
Chaparral
Listing courtesy of Redfin Corporation [email protected]


The content relating to real estate for sale in this Web site comes in part from the Internet Data eXchange ("IDX") program of METROLIST, INC., DBA RECOLORADO real estate listings held by brokers other than Redfin Corporation are marked with the IDX Logo. This information is being provided for the consumers' personal, non-commercial use and may not be used for any other purpose. All information subject to change and should be independently verified.

Neighborhood & Commute
Source: Walkscore
Save
Ask
Tour
Hide
Share