Save
Ask
Tour
Hide
Share
$715,900
4 Days On Site

15951 Parkside Drive
Parker, CO 80134

For Sale|Single Family Residence|Active
4
Beds
3
Total Baths
2
Full Baths
1
Partial Bath
2,763
SqFt
$259
/SqFt
1991
Built
Subdivision:
Stonegate
County:
Douglas

Due to the health concerns created by Coronavirus we are offering personal 1-1 online video walkthough tours where possible.
Call Now: 303-359-9504
Is this the listing for you? We can help make it yours.
303-359-9504
15951 Parkside Drive15951 Parkside Drive15951 Parkside Drive15951 Parkside Drive
Save
Ask
Tour
Hide
Share

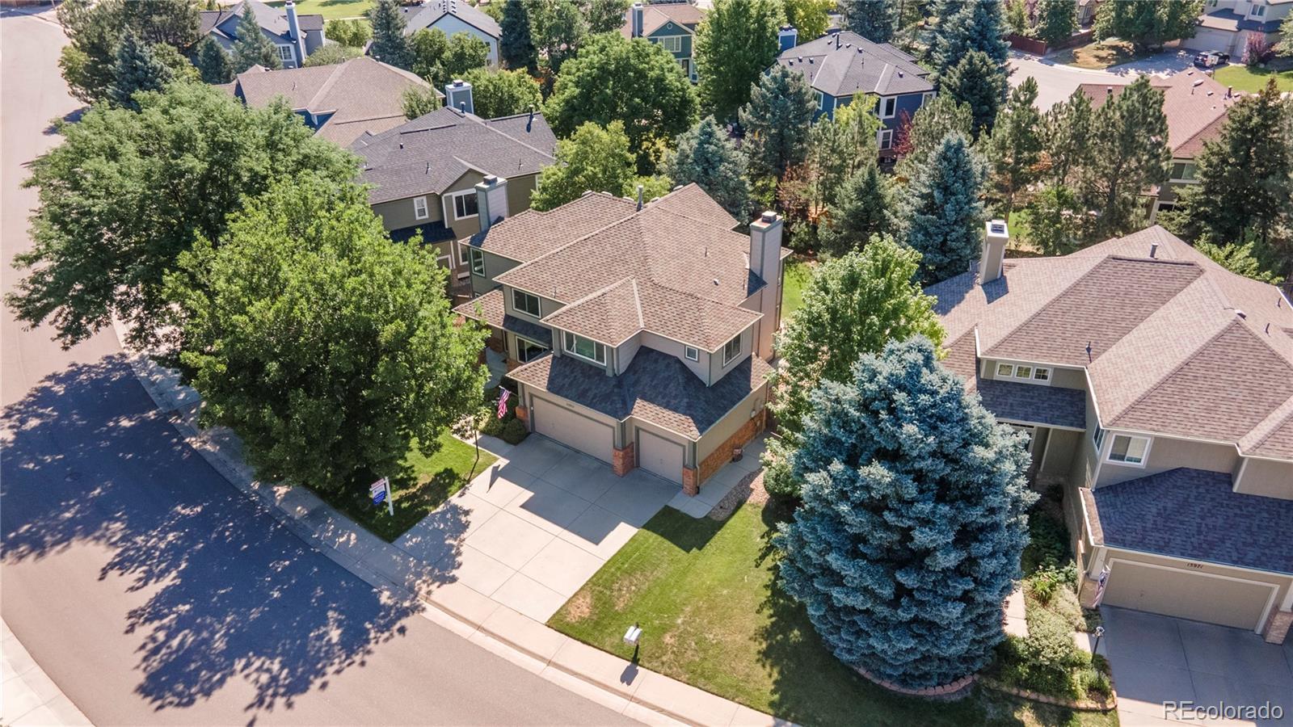
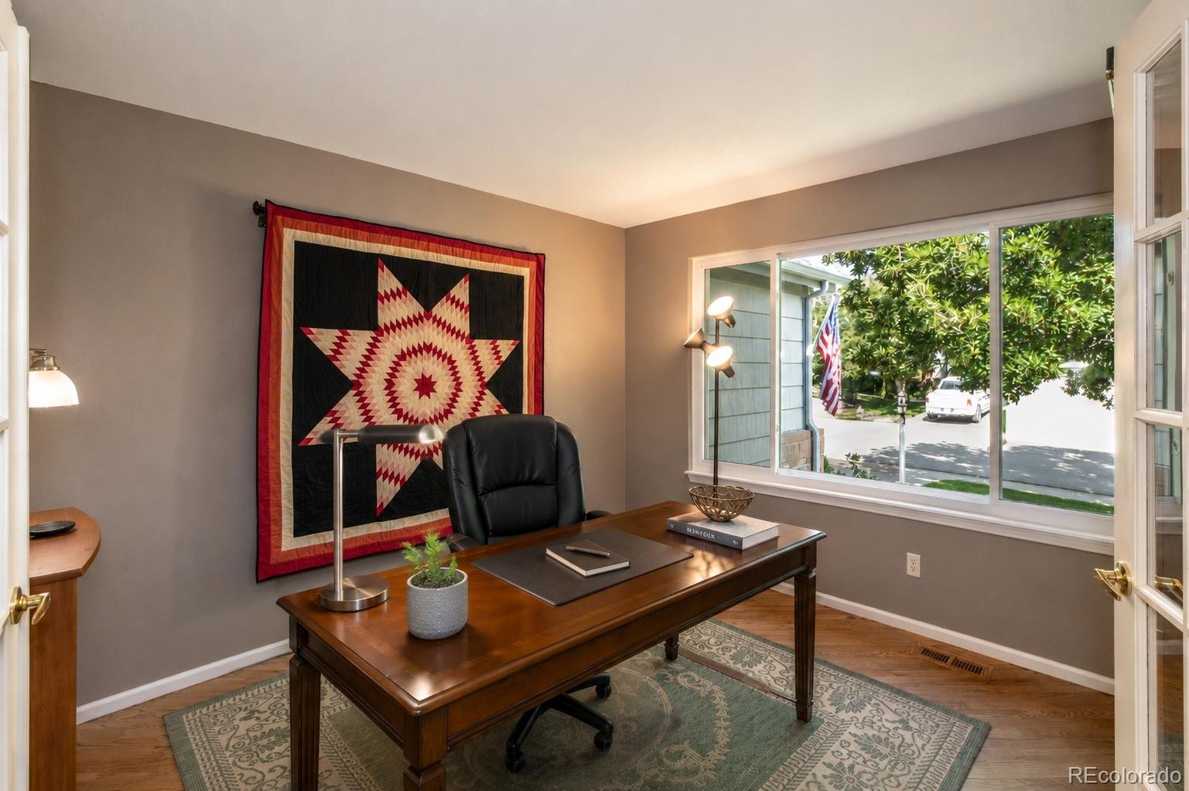
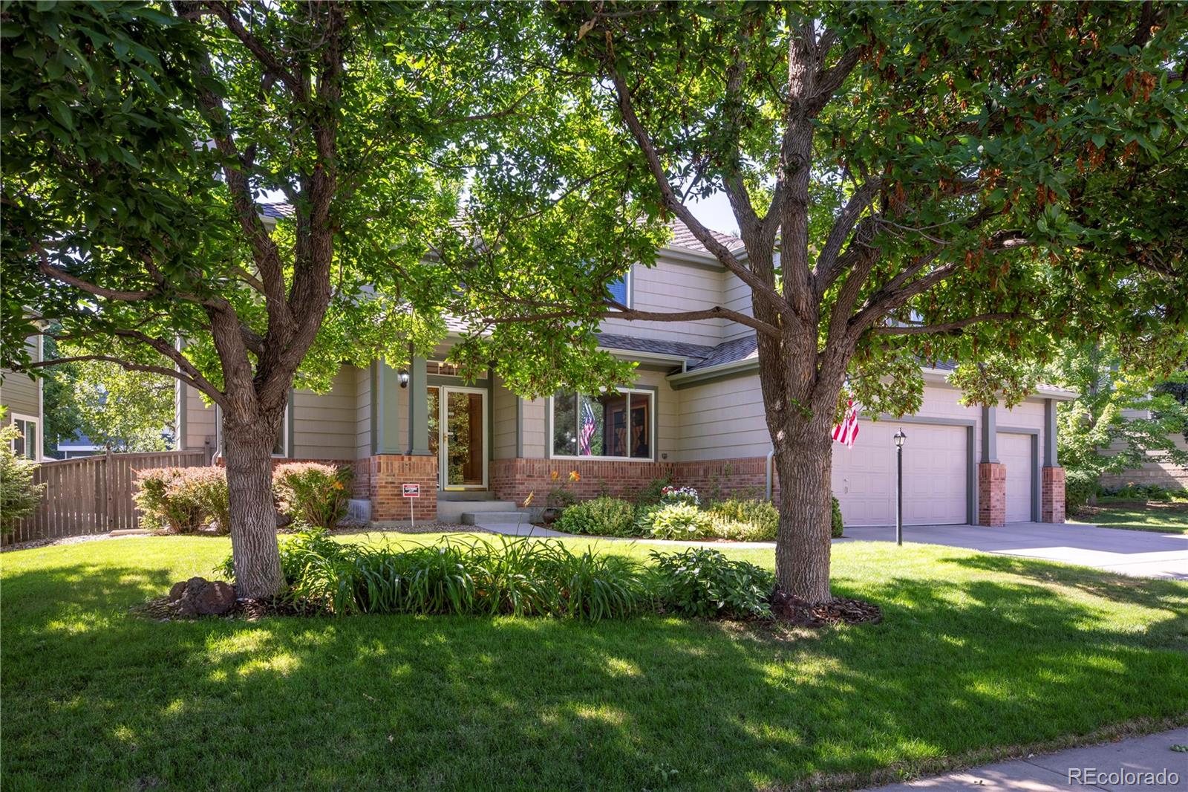
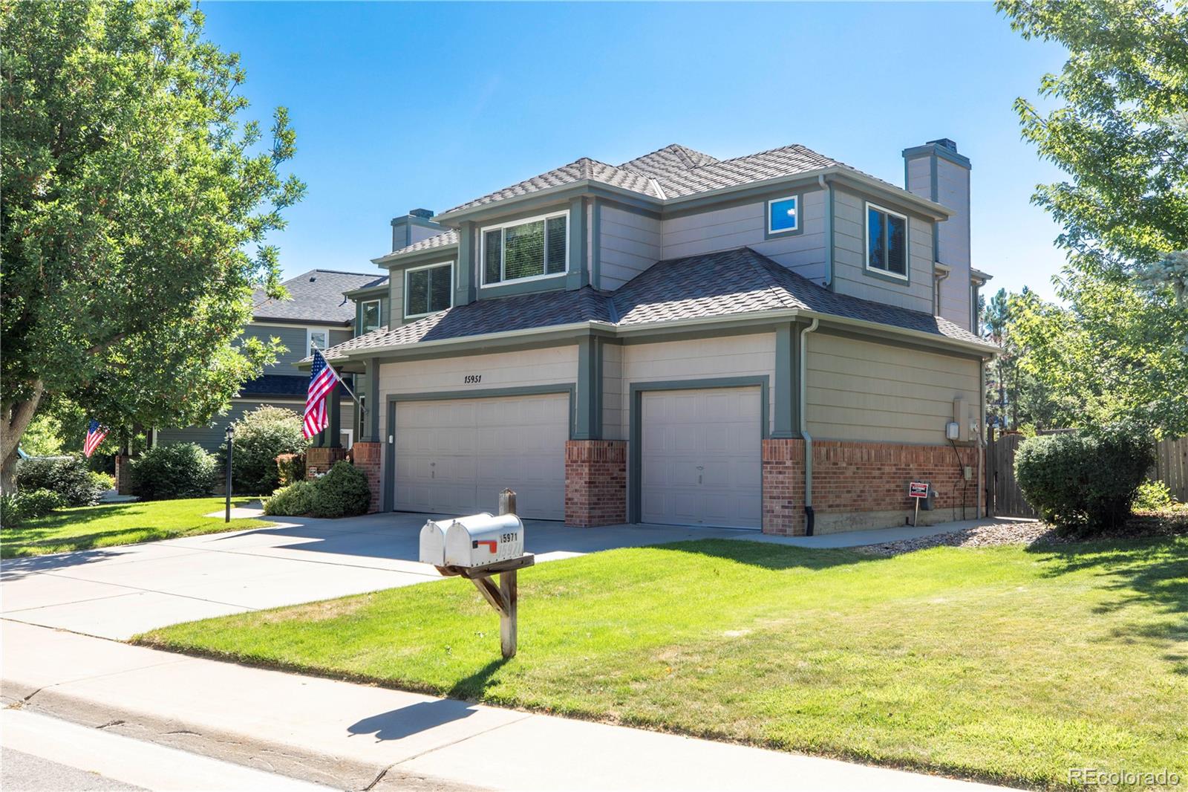
Beautifully maintained and thoughtfully updated, this exceptional four bedroom home is located in Parker's highly desirable Stonegate community. Offering over 2,700 finished square feet, and a three-car garage, this home combines timeless design with comfortable everyday living. The spacious kitchen is the heart of the home, featuring granite countertops, subway tile backsplash, gas cooktop, double ovens, an oversized center island, abundant cabinetry, and the rare convenience of three separate pantries. The kitchen flows seamlessly into the inviting family room with rich wood floors, high ceiling and a cozy gas fireplace, creating the perfect gathering space for family and friends. A dedicated main-floor office with French doors provides an ideal work-from-home space, while the formal living room with a second fireplace, dramatic 17' ceiling and elegant dining room offer additional areas for entertaining and special occasions. Upstairs, you'll find four generously sized bedrooms, including a private primary suite featuring two closets and a beautifully updated spa-inspired bath with heated tile floors, dual vanities, an oversized glass shower, and a relaxing soaking tub. The unfinished basement provides exceptional storage today while offering outstanding potential for additional bedrooms, a recreation room, fitness area, or future finished living space. Outside, mature landscaping, established trees, and a private backyard create a peaceful setting to enjoy Colorado's outdoor lifestyle. Residents of Stonegate enjoy exceptional community amenities including multiple pools, tennis and pickleball courts, parks, playgrounds, and miles of walking and biking trails. Conveniently located minutes from shopping, dining, E-470, and top-rated Douglas County schools, this move-in ready home offers generous living space, thoughtful updates, exceptional community amenities, and one of Parker's most sought-after locations. This is a home you'll be proud to call your own.

Save
Ask
Tour
Hide
Share
Listing Snapshot
Price 
$715,900
Days On Site 
4 Days
Bedrooms 
4
Inside Area (SqFt) 
2,763 sqft
Total Baths 
3
Full Baths 
2
Partial Baths 
1
Lot Size 
0.19 Acres
Year Built 
1991
MLS® Number 
7380575
Status 
Active
Property Tax 
$3,591
HOA/Condo/Coop Fees 
$18.33 monthly
Sq Ft Source 
Public Records
Friends & Family
Recent Activity
yesterdayListing updated with changes from the MLS®
yesterdayStatus changed to Active
4 days agoListing first seen on site
General Features
Acres 
0.19
Attached Garage 
Yes
Garage 
Yes
Garage Spaces 
3
Levels 
Two
Parking 
ConcreteStorageAttached
Parking Spaces 
3
Pets 
Cats OKDogs OK
Property Sub Type 
Single Family Residence
Sewer 
Public Sewer
SqFt Above 
2763
SqFt Total 
3589
Style 
Traditional
Utilities 
Natural Gas AvailableCable AvailableElectricity ConnectedNatural Gas Connected
Water Source 
Public
Zoning 
PDU
Interior Features
Appliances 
CooktopDishwasherDisposalDouble OvenMicrowaveRefrigerator
Basement 
Crawl SpacePartialUnfinished
Cooling 
Ceiling Fan(s)Attic FanCentral Air
Electric 
220 Volts
Fireplace 
Yes
Fireplace Features 
Family RoomGasLiving RoomWood Burning
Fireplaces 
2
Flooring 
CarpetTileWood
Heating 
Forced Air
Interior 
Ceiling Fan(s)Eat-in KitchenEntrance FoyerGranite CountersHigh CeilingsHigh Speed InternetKitchen IslandPantrySmart ThermostatVaulted Ceiling(s)Walk-In Closet(s)
Window Features 
Double Pane Windows
Bathroom Full 
Dimensions - 11.4 x 11.9Level - UpperDescription - Remodeled glass shower, oval tub, heated floors and double sink
Bathroom Half 
Dimensions - 4.7 x 5Level - MainDescription - Main floor powder room
Bedroom 
Dimensions - 12.7 x 11.4Level - Upper
Dining Room 
Dimensions - 11.8 x 10.7Level - MainDescription - Large windows with plenty of space for a full dining set
Family Room 
Dimensions - 14.3 x 14.1Level - MainDescription - Gas fireplace opens to kitchen, wood floors, ceiling fan
Kitchen 
Dimensions - 13.11 x 17.4Level - MainDescription - Granite countertops, double ovens, gas cooktop, three pantries, abundant cabinetry
Laundry 
Dimensions - 5.6 x 8Level - MainDescription - Built-in cabinetry and washer/dryer included
Living Room 
Dimensions - 14.11 x 15.6Level - MainDescription - 17' Ceiling with a wood burning fireplace
Office 
Dimensions - 11.4 x 11.4Level - MainDescription - Large window and french doors
Save
Ask
Tour
Hide
Share
Exterior Features
Construction Details 
BrickWood Siding
Exterior 
Private YardRain Gutters
Fencing 
Partial
Lot Features 
LandscapedMany TreesSprinklers In FrontSprinklers In Rear
Patio And Porch 
Patio
Roof 
Composition
Windows/Doors 
Double Pane Windows
Community Features
Association Amenities 
ClubhouseParkPlaygroundPoolSpa/Hot TubTennis Court(s)Trail(s)
Association Dues 
55
Financing Terms Available 
CashConventionalFHAVA Loan
HOA Fee Frequency 
Quarterly
Roads 
Paved
School District 
Douglas RE-1
Schools
School District
Douglas RE-1
Elementary School
Pine Grove
Middle School
Sierra
High School
Chaparral
Listing courtesy of Equity Colorado Real Estate [email protected]


The content relating to real estate for sale in this Web site comes in part from the Internet Data eXchange ("IDX") program of METROLIST, INC., DBA RECOLORADO real estate listings held by brokers other than Equity Colorado Real Estate are marked with the IDX Logo. This information is being provided for the consumers' personal, non-commercial use and may not be used for any other purpose. All information subject to change and should be independently verified.

Neighborhood & Commute
Source: Walkscore
Save
Ask
Tour
Hide
Share