Save
Ask
Tour
Hide
Share
$700,000
5 Days On Site

9416 W Swarthmore Drive
Littleton, CO 80123

For Sale|Single Family Residence|Active
5
Beds
3
Total Baths
2
Full Baths
1
Partial Bath
3,547
SqFt
$197
/SqFt
2006
Built
Subdivision:
Quincy Lake
County:
Jefferson

Due to the health concerns created by Coronavirus we are offering personal 1-1 online video walkthough tours where possible.
Call Now: 303-359-9504
Is this the listing for you? We can help make it yours.
303-359-9504
9416 W Swarthmore Drive9416 W Swarthmore Drive9416 W Swarthmore Drive9416 W Swarthmore Drive
Save
Ask
Tour
Hide
Share

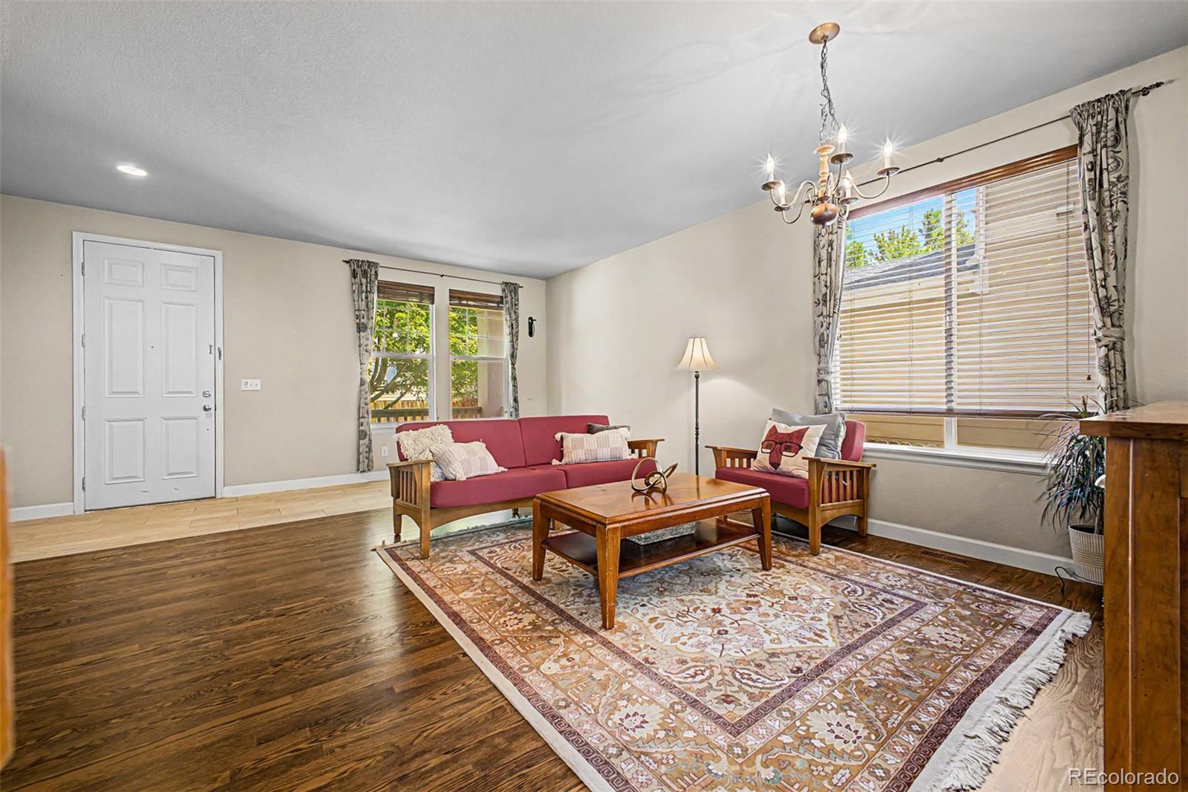
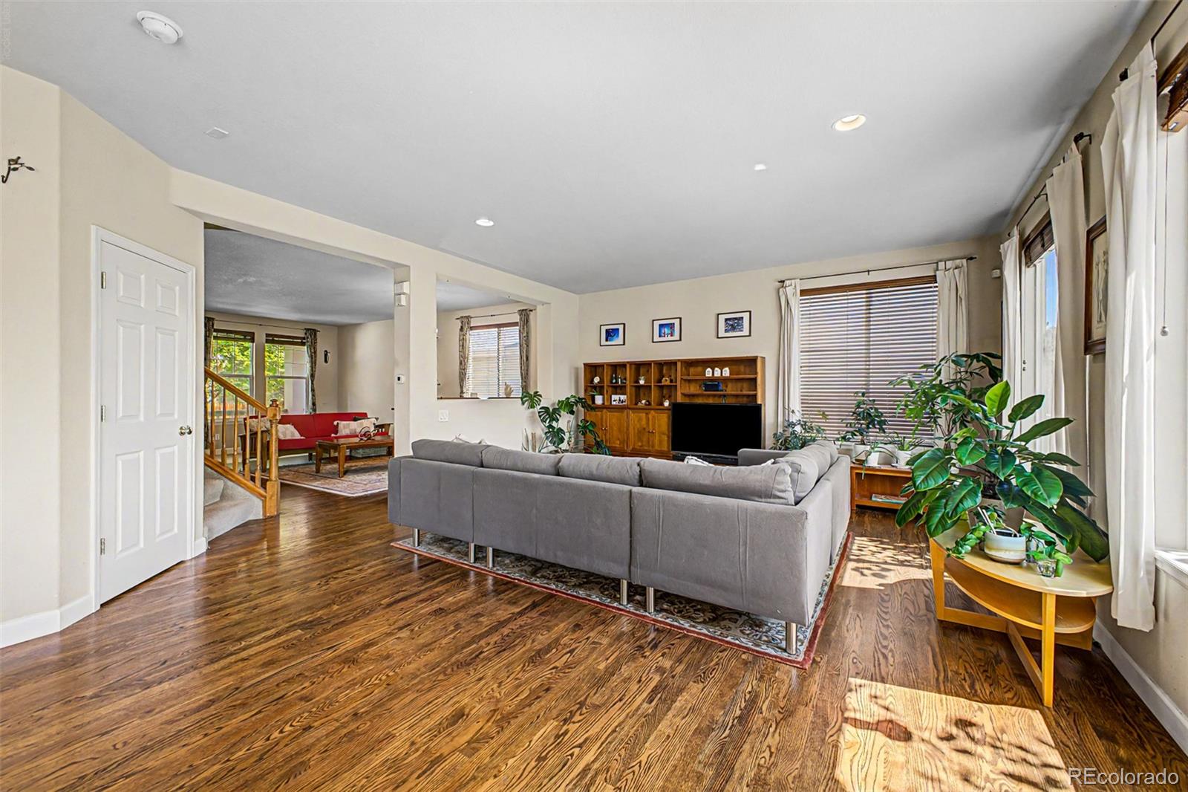
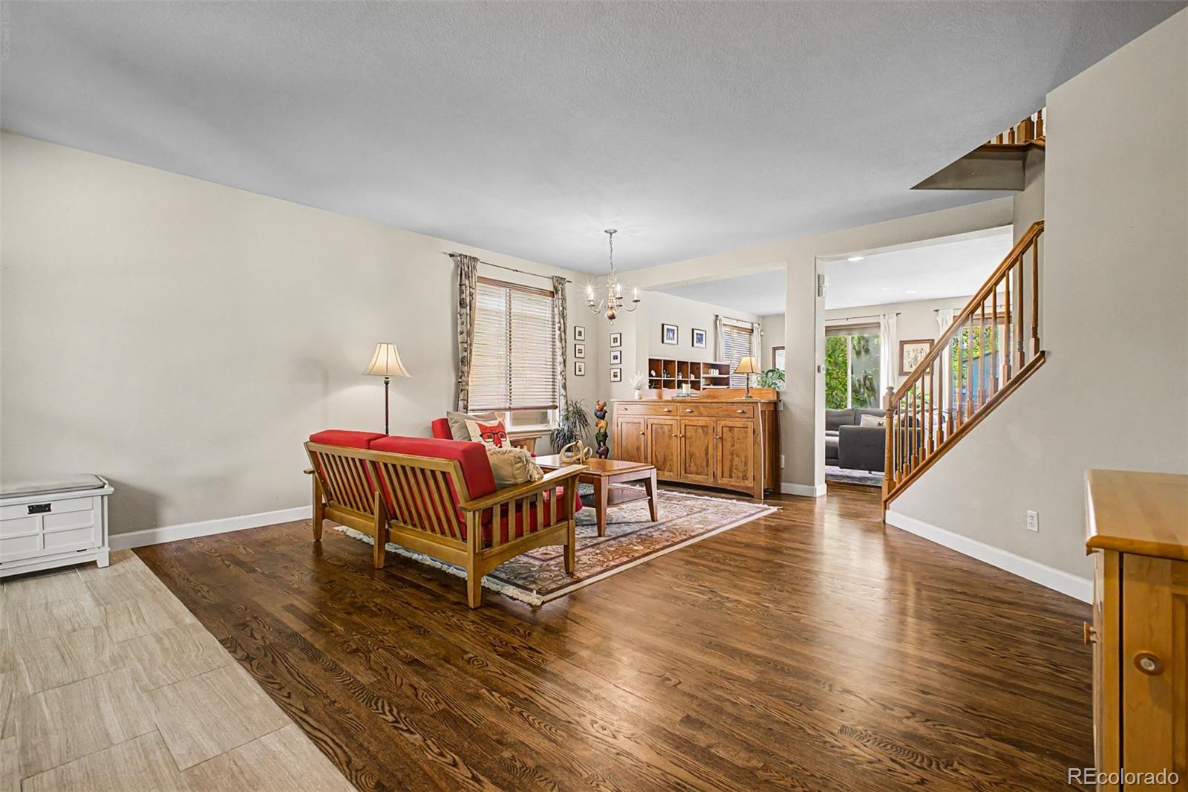
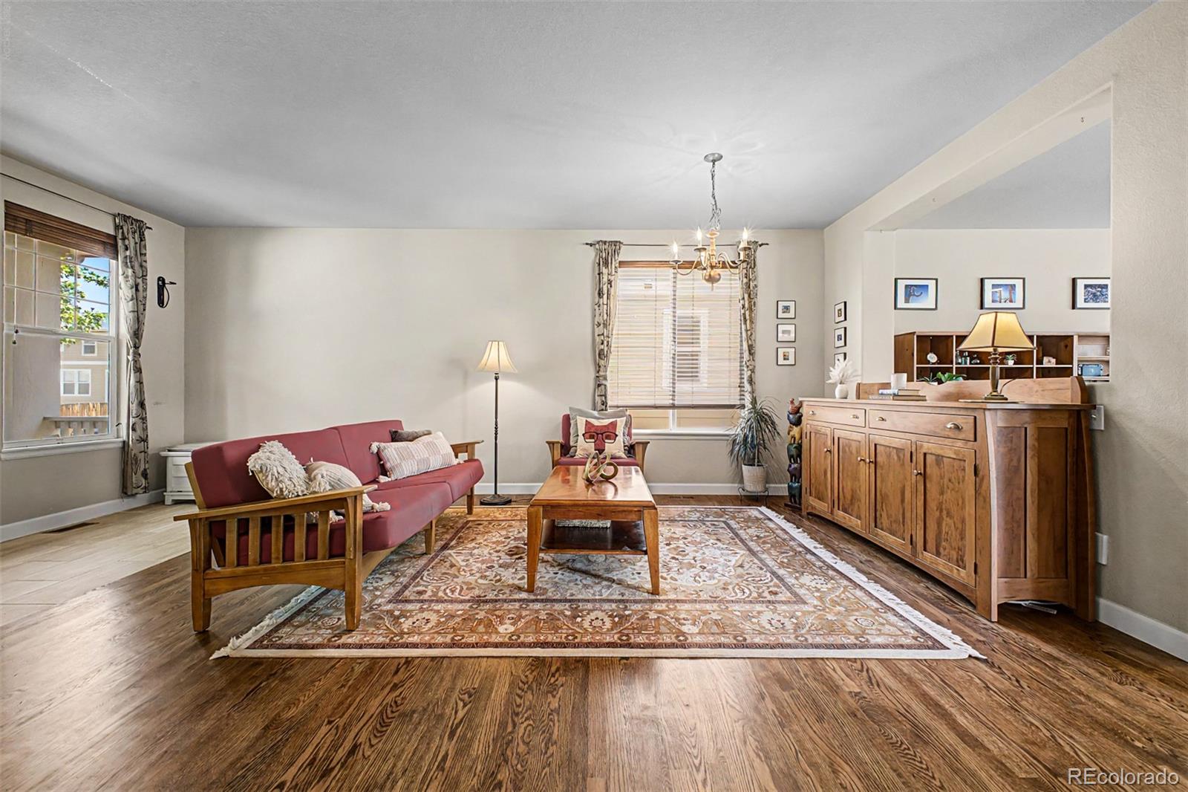
Stunning corner-lot home in Quincy Lake now available! Perfectly situated next to the community park, this property features beautifully manicured landscaping, a two-car garage, and an inviting front porch. Step inside to discover bright, open living spaces with tall ceilings, tile and laminate flooring, plush bedroom carpeting, and recessed lighting. The seamless floor plan provides easy access to the expansive back deck—ideal for entertaining guests. The kitchen offers generous wood cabinetry, tile countertops, built-in appliances, and an island with breakfast bar. The oversized primary suite includes a walk-in closet and an ensuite bathroom with dual vanities, a soaking tub, and a separate shower. Additional highlights include a powder room, a large upstairs fourth bedroom perfect for an office or workspace, and a versatile basement with a bonus room for recreation plus a storage room. Enjoy breathtaking mountain views from the oversized back deck—perfect for barbecues or relaxing with your favorite drink. Fantastic location near parks, schools, lakes, and markets. Don’t miss the chance to own this remarkable property!

Save
Ask
Tour
Hide
Share
Listing Snapshot
Price 
$700,000
Days On Site 
5 Days
Bedrooms 
5
Inside Area (SqFt) 
3,547 sqft
Total Baths 
3
Full Baths 
2
Partial Baths 
1
Lot Size 
0.12 Acres
Year Built 
2006
MLS® Number 
7366073
Status 
Active
Property Tax 
$4,965
HOA/Condo/Coop Fees 
$73 monthly
Sq Ft Source 
Public Records
Friends & Family
Recent Activity
yesterdayListing updated with changes from the MLS®
5 days agoStatus changed to Active
5 days agoListing first seen on site
General Features
Acres 
0.12
Attached Garage 
Yes
Direction Faces 
North
Garage 
Yes
Garage Spaces 
2
Levels 
Two
Parking 
Attached
Parking Spaces 
4
Property Sub Type 
Single Family Residence
Sewer 
Public Sewer
SqFt Above 
2840
SqFt Below 
707
SqFt Total 
3724
Style 
Contemporary
Utilities 
Cable AvailableElectricity ConnectedNatural Gas AvailablePhone Available
Water Source 
Public
Zoning 
P-D
Interior Features
Appliances 
DishwasherDisposalMicrowaveRange
Basement 
Partial
Cooling 
Central Air
Flooring 
CarpetTile
Heating 
Forced Air
Interior 
Built-in FeaturesEat-in KitchenHigh CeilingsHigh Speed InternetKitchen IslandOpen FloorplanPantryTile CountersWalk-In Closet(s)
Laundry Features 
In Unit
Window Features 
Double Pane Windows
Bathroom Full 
Dimensions - 9 x 10Level - Upper
Bathroom Half 
Dimensions - 5 x 5Level - Main
Bedroom 
Dimensions - 12 x 11Level - Upper
Bonus Room 
Dimensions - 37 x 22Level - Basement
Dining Room 
Dimensions - 10 x 15Level - Main
Family Room 
Dimensions - 17 x 17Level - Main
Kitchen 
Dimensions - 10 x 15Level - Main
Laundry 
Dimensions - 6 x 8Level - Main
Living Room 
Dimensions - 18 x 21Level - Main
Utility Room 
Dimensions - 18 x 19Level - Basement
Save
Ask
Tour
Hide
Share
Exterior Features
Construction Details 
BrickFrameWood Siding
Exterior 
Private YardRain Gutters
Fencing 
FencedFull
Lot Features 
Corner LotLandscaped
Patio And Porch 
DeckFront Porch
Roof 
Composition
Windows/Doors 
Double Pane Windows
Community Features
Association Amenities 
ParkPlayground
Association Dues 
73
Financing Terms Available 
CashConventionalFHAVA Loan
HOA Fee Frequency 
Monthly
Roads 
Paved
School District 
Jefferson County R-1
Schools
School District
Jefferson County R-1
Elementary School
Blue Heron
Middle School
Carmody
High School
Bear Creek
Listing courtesy of Keller Williams Advantage Realty LLC [email protected]


The content relating to real estate for sale in this Web site comes in part from the Internet Data eXchange ("IDX") program of METROLIST, INC., DBA RECOLORADO real estate listings held by brokers other than Keller Williams Advantage Realty LLC are marked with the IDX Logo. This information is being provided for the consumers' personal, non-commercial use and may not be used for any other purpose. All information subject to change and should be independently verified.

Neighborhood & Commute
Source: Walkscore
Save
Ask
Tour
Hide
Share