Save
Ask
Tour
Hide
Share
$950,000
New Listing

8180 Cokedale Circle
Littleton, CO 80125

For Sale|Single Family Residence|Active
4
Beds
4
Total Baths
3
Full Baths
1
Partial Bath
4,363
SqFt
$218
/SqFt
2024
Built
Subdivision:
Sterling Ranch
County:
Douglas

Due to the health concerns created by Coronavirus we are offering personal 1-1 online video walkthough tours where possible.
Call Now: 303-359-9504
Is this the listing for you? We can help make it yours.
303-359-9504
8180 Cokedale Circle8180 Cokedale Circle8180 Cokedale Circle8180 Cokedale Circle
Save
Ask
Tour
Hide
Share

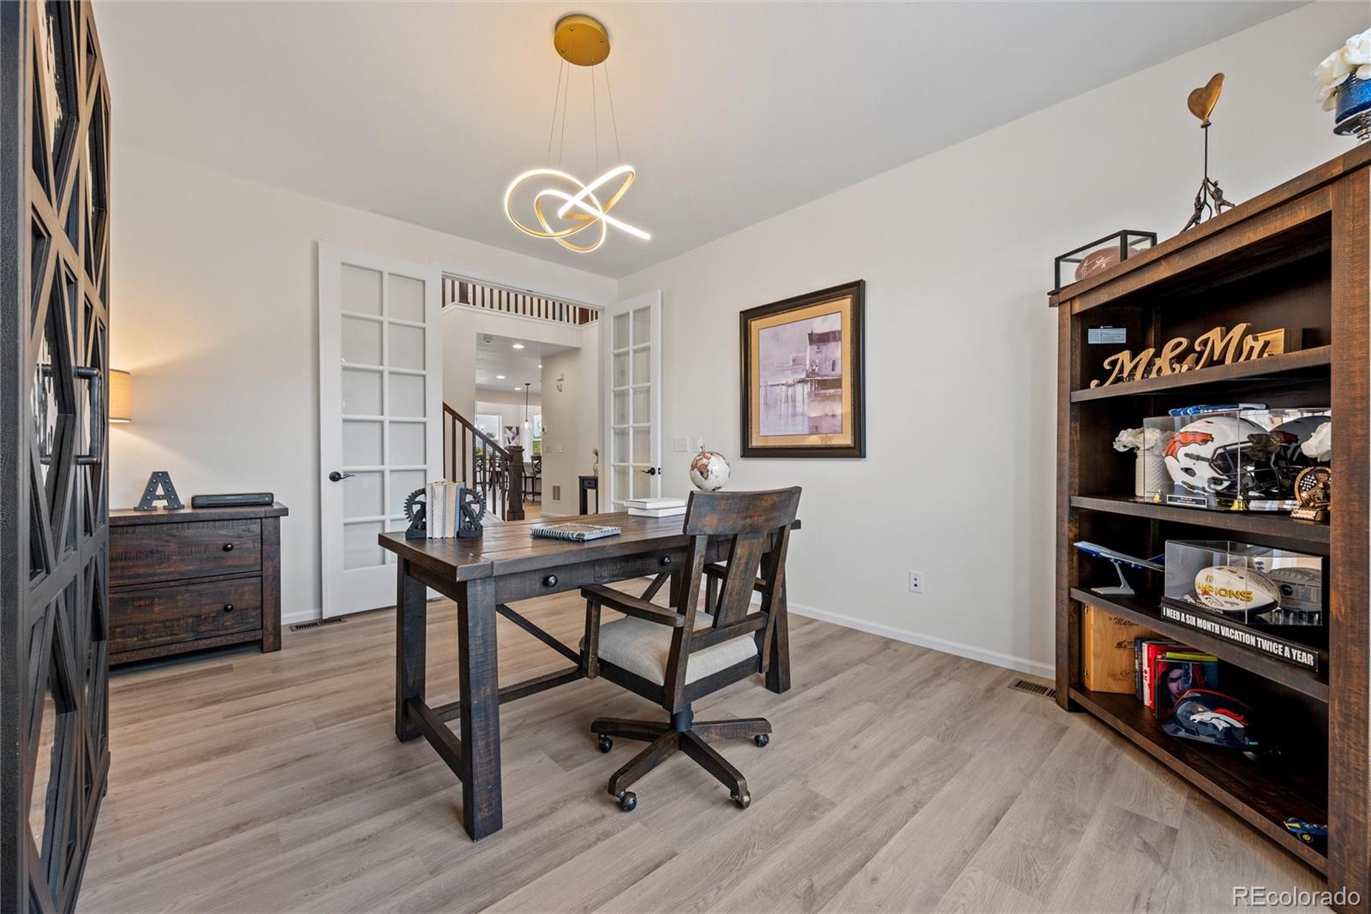
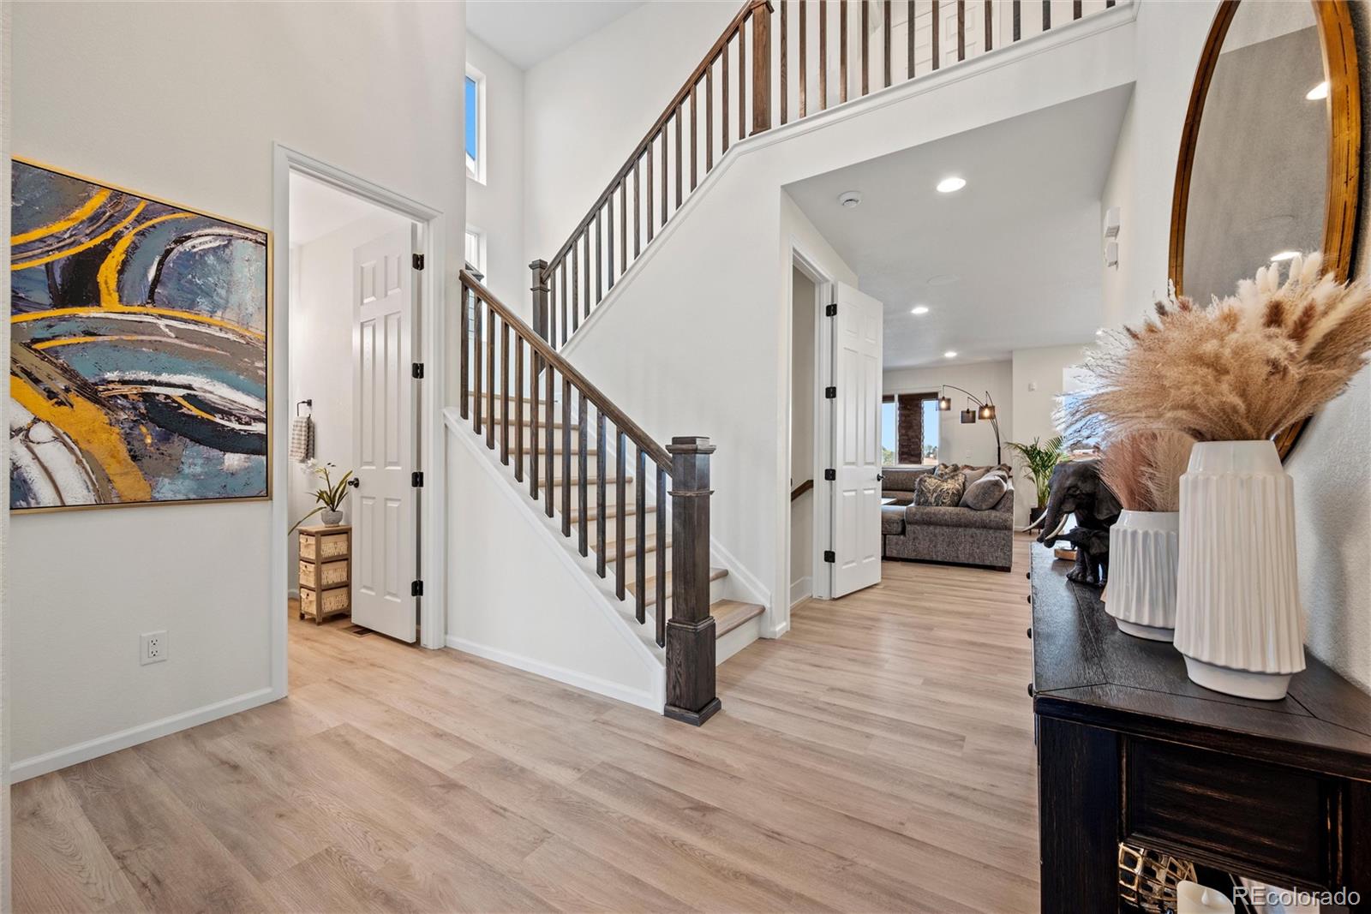
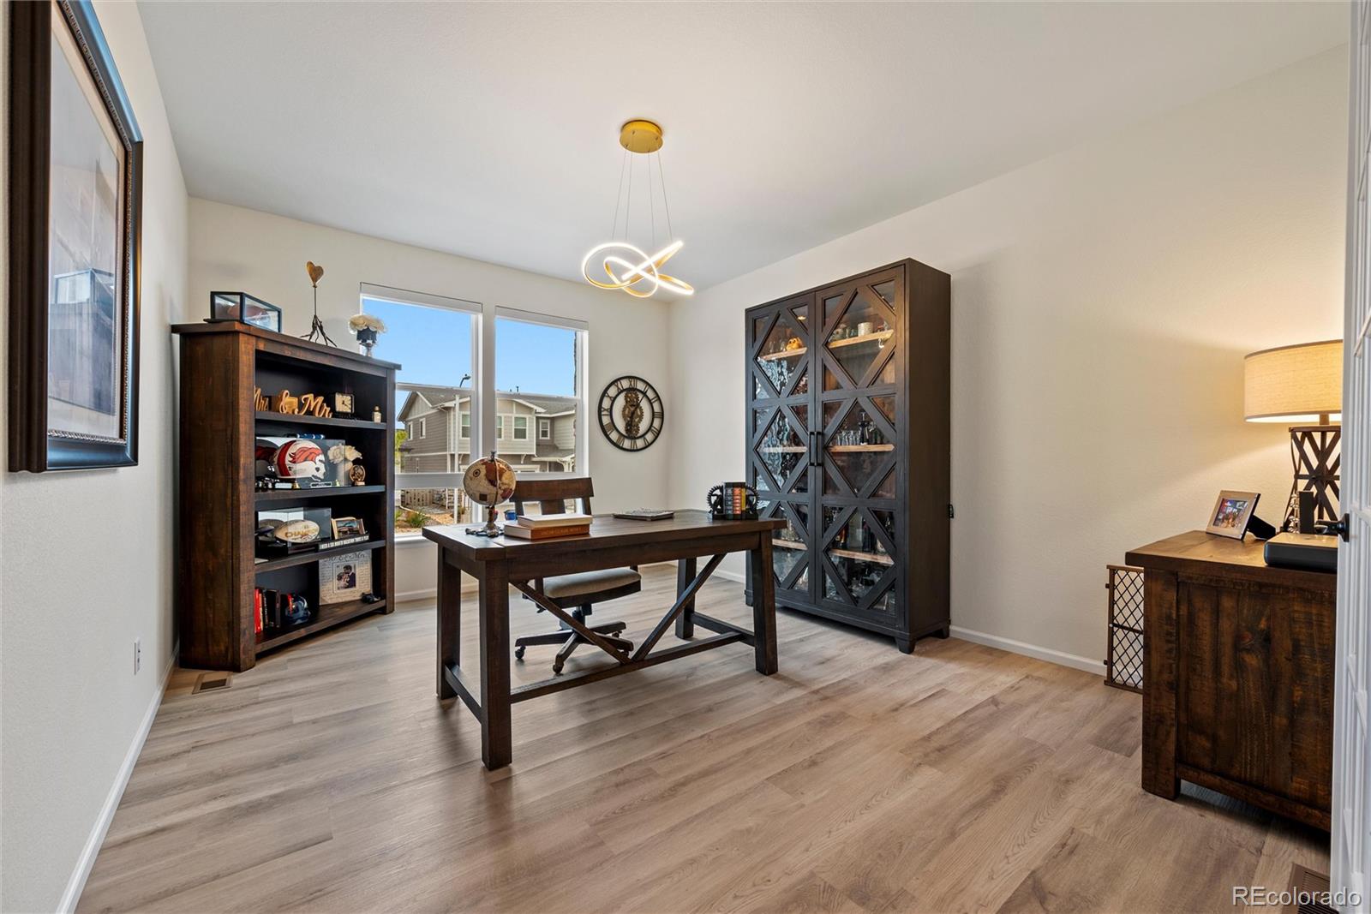
Skip the wait and added expense of finishing a new build after closing. Meticulously cared for and truly move-in ready, this 2024 Sterling Ranch home offers 4 bedrooms, 4 baths, and 4,363 finished square feet, with thoughtful upgrades and professionally completed landscaping already in place. The open layout brings the kitchen, dining area, and living room together, creating a natural gathering place for family time and entertaining. A large island offers plenty of room to prep, serve, and visit, while abundant soft-close cabinetry and an oversized pantry make everyday storage easy. The main level also features a flexible office and a welcoming two-story foyer. Remote-controlled blinds can be scheduled to open or close, and upgraded ceiling fans and luxury vinyl plank flooring through the main living areas and stairways add comfort and convenience. Upstairs, the primary suite is a relaxing retreat with a spacious bedroom, dual-sink vanity, soaking tub, separate shower, and generous walk-in closet. The nearby loft offers a flexible spot for reading, work, play, or a second lounge. The finished basement offers a spacious recreation area made up of a bonus room area, a media area and a game room area, as well as a bedroom, and bath—great for guests, movie nights, games, or relaxing together. Outside, a covered patio extends the gathering space, while artificial turf, several trees, and professionally designed landscaping create an inviting yard. A concrete walkway connects the front yard to the backyard, and expanded paved areas beside the driveway make it easy to step out onto pavement. The garage floor has an epoxy finish that continues up the steps into the mudroom. Sterling Ranch offers community amenities including parks, trails, the Overlook Clubhouse, and pickleball courts.

Save
Ask
Tour
Hide
Share
Listing Snapshot
Price 
$950,000
Days On Site 
0 Days
Bedrooms 
4
Inside Area (SqFt) 
4,363 sqft
Total Baths 
4
Full Baths 
3
Partial Baths 
1
Lot Size 
0.13 Acres
Year Built 
2024
MLS® Number 
7328044
Status 
Active
Property Tax 
$9,554
HOA/Condo/Coop Fees 
$155
Sq Ft Source 
Public Records
Friends & Family
Recent Activity
12 hours agoListing updated with changes from the MLS®
14 hours agoListing first seen on site
General Features
Acres 
0.13
Attached Garage 
Yes
Foundation 
Concrete Perimeter
Garage 
Yes
Garage Spaces 
2
Home Warranty 
Yes
Levels 
Two
Parking 
ConcreteAttached
Parking Spaces 
2
Property Sub Type 
Single Family Residence
Security 
Carbon Monoxide Detector(s)Smoke Detector(s)
Sewer 
Public Sewer
SqFt Above 
3019
SqFt Below 
1344
SqFt Total 
4486
Style 
Contemporary
Utilities 
Natural Gas AvailableCable AvailableElectricity ConnectedNatural Gas Connected
Water Source 
Public
Interior Features
Appliances 
Convection OvenCooktopDishwasherDouble OvenDryerGas Water HeaterMicrowaveRefrigeratorWasher
Basement 
FinishedFull
Cooling 
Ceiling Fan(s)Central Air
Electric 
220 Volts
Fireplace 
Yes
Fireplace Features 
GasLiving Room
Fireplaces 
1
Flooring 
CarpetVinyl
Heating 
Forced Air
Interior 
Ceiling Fan(s)Entrance FoyerHigh CeilingsHigh Speed InternetKitchen IslandOpen FloorplanPantrySmart ThermostatWalk-In Closet(s)
Laundry Features 
In Unit
Window Features 
Double Pane WindowsWindow Coverings
Bathroom Full 
Level - Basement
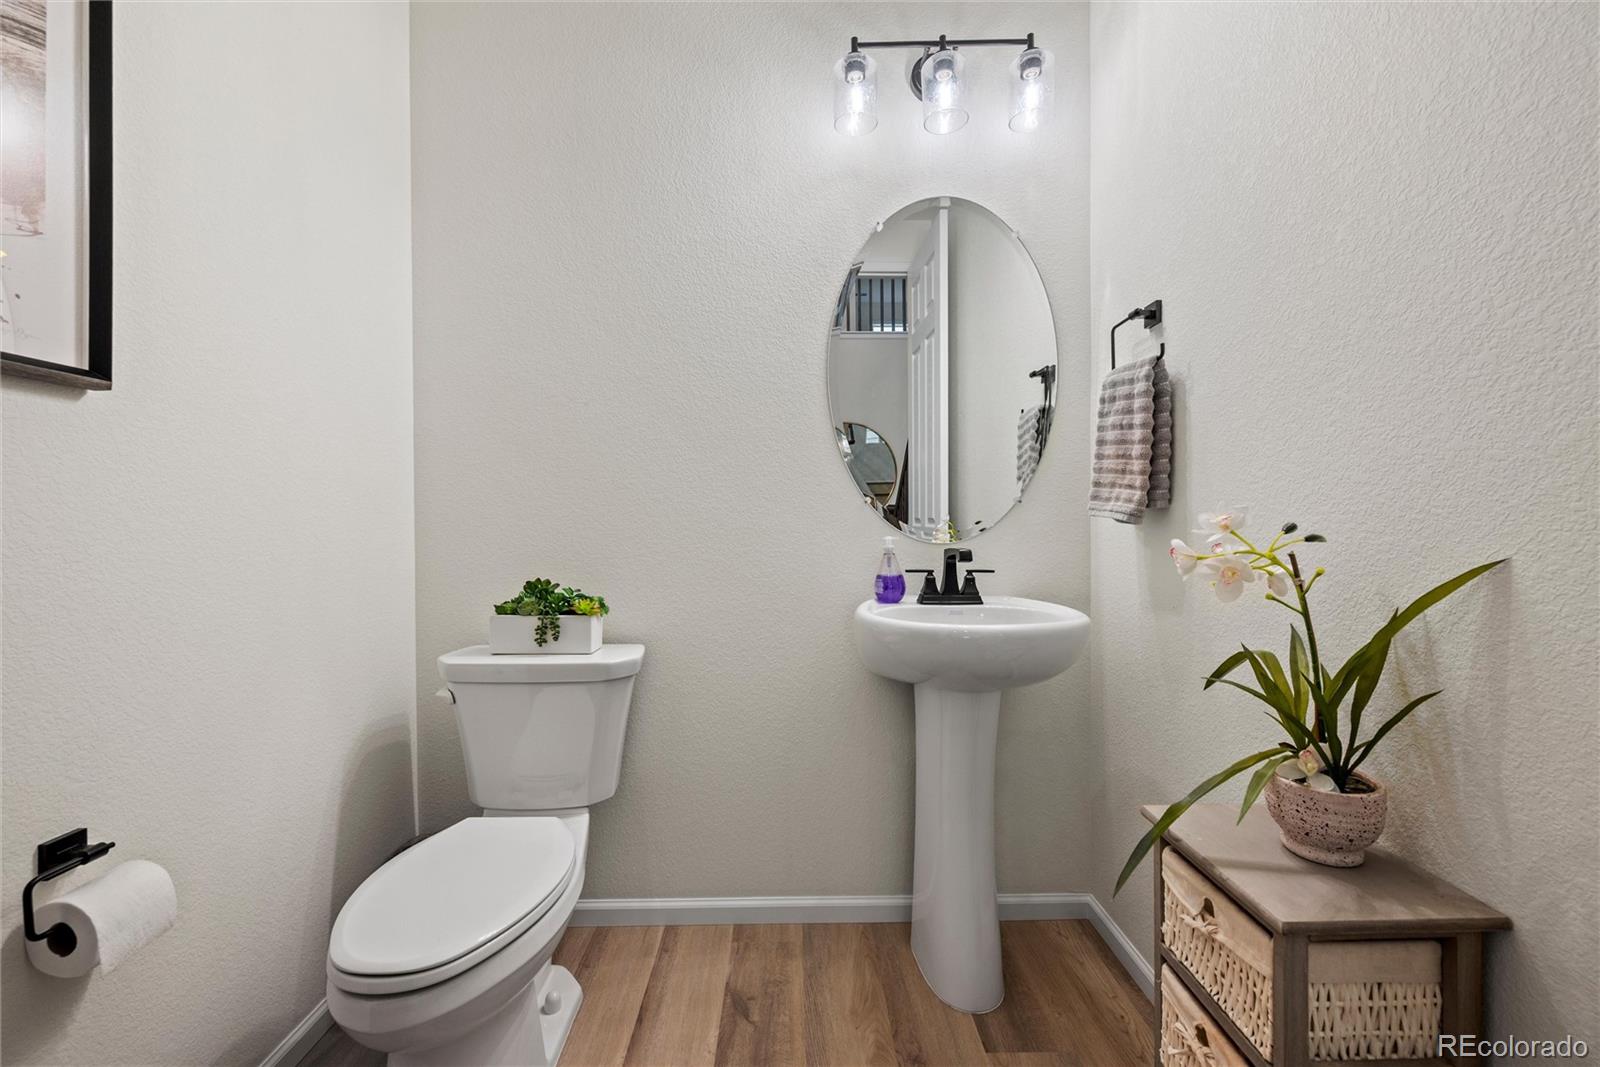
Bathroom Half 
Level - Main
Bedroom 
Level - BasementDescription - Private bedroom for guests
Bonus Room 
Level - BasementDescription - Basement recreation room area
Den 
Level - MainDescription - Light and bright space
Dining Room 
Description - Views to the green space and mountians
Family Room 
Description - Open to the kitchen, cozy gas fireplace
Game Room 
Level - BasementDescription - Basement recreation room area
Kitchen 
Description - Bright kitchen w/ huge island.
Loft 
Level - Upper
Media Room 
Level - BasementDescription - Basement recreation room area
Mud Room 
Utility Room 
Level - BasementDescription - Furnace, Water heater
Save
Ask
Tour
Hide
Share
Exterior Features
Construction Details 
ConcreteFrameWood Siding
Exterior 
Rain Gutters
Lot Features 
GreenbeltLandscaped
Patio And Porch 
CoveredFront PorchPatio
Roof 
Composition
View 
MeadowMountain(s)
Waterview 
MeadowMountain(s)
Windows/Doors 
Double Pane WindowsWindow Coverings
Community Features
Association Amenities 
ClubhouseFitness CenterParkPlaygroundPoolTennis Court(s)Trail(s)
Association Fee 
$155.0
School District 
Douglas RE-1
Financing Terms Available 
CashConventionalFHAVA Loan
Roads 
Paved
Schools
School District
Douglas RE-1
Elementary School
Roxborough
Middle School
Ranch View
High School
Thunderridge
Listing courtesy of Century 21 Dream Home [email protected]


The content relating to real estate for sale in this Web site comes in part from the Internet Data eXchange ("IDX") program of METROLIST, INC., DBA RECOLORADO real estate listings held by brokers other than Century 21 Dream Home are marked with the IDX Logo. This information is being provided for the consumers' personal, non-commercial use and may not be used for any other purpose. All information subject to change and should be independently verified.

Neighborhood & Commute
Source: Walkscore
Save
Ask
Tour
Hide
Share