Save
Ask
Tour
Hide
Share
$725,000
19 Days On Site

9747 W Nova Avenue
Littleton, CO 80127

For Sale|Single Family Residence|Active
4
Beds
4
Total Baths
1
Full Bath
3
Partial Baths
3,075
SqFt
$236
/SqFt
1979
Built
Subdivision:
Williamsburg
County:
Jefferson

Due to the health concerns created by Coronavirus we are offering personal 1-1 online video walkthough tours where possible.
Call Now: 303-359-9504
Is this the listing for you? We can help make it yours.
303-359-9504
9747 W Nova Avenue9747 W Nova Avenue9747 W Nova Avenue9747 W Nova Avenue
Save
Ask
Tour
Hide
Share

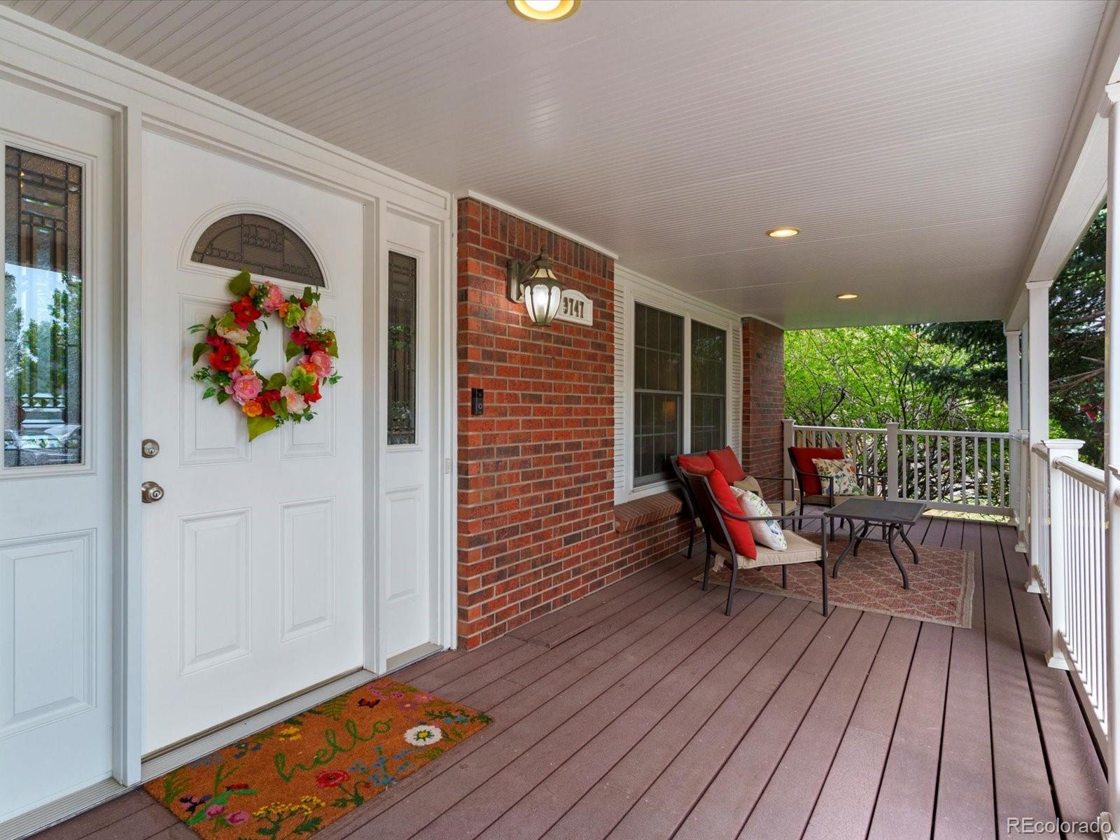
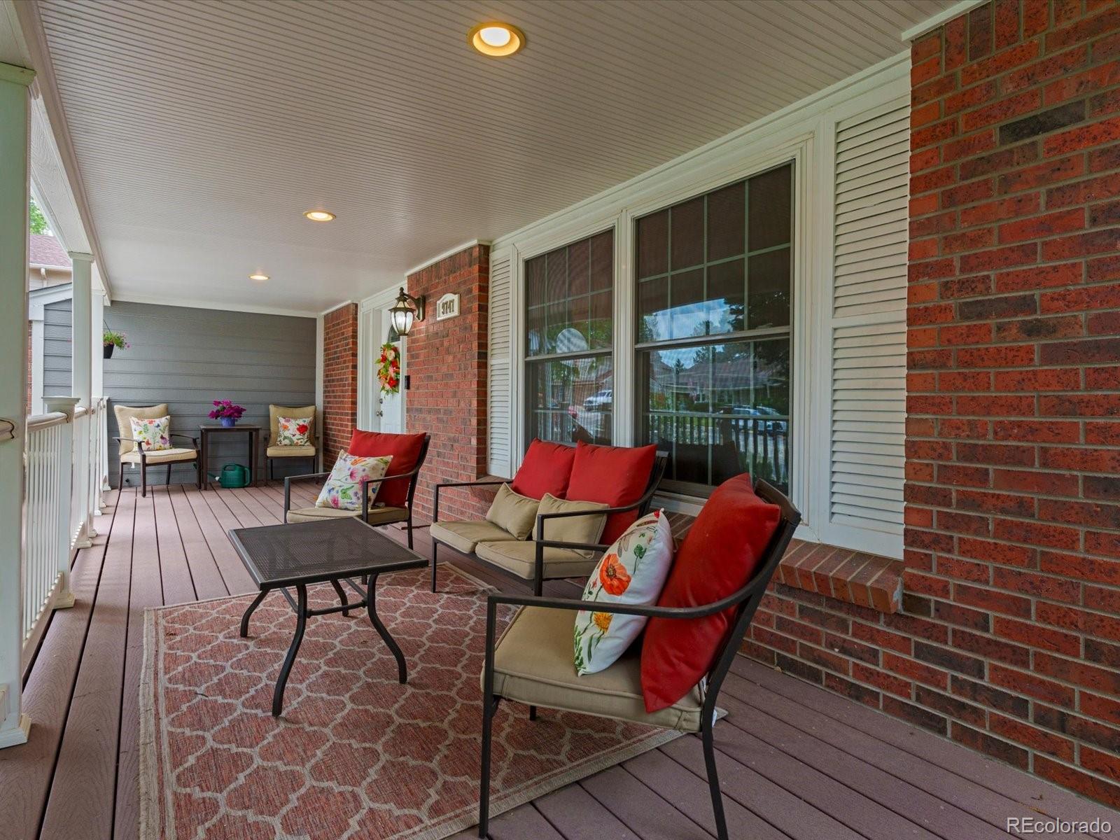
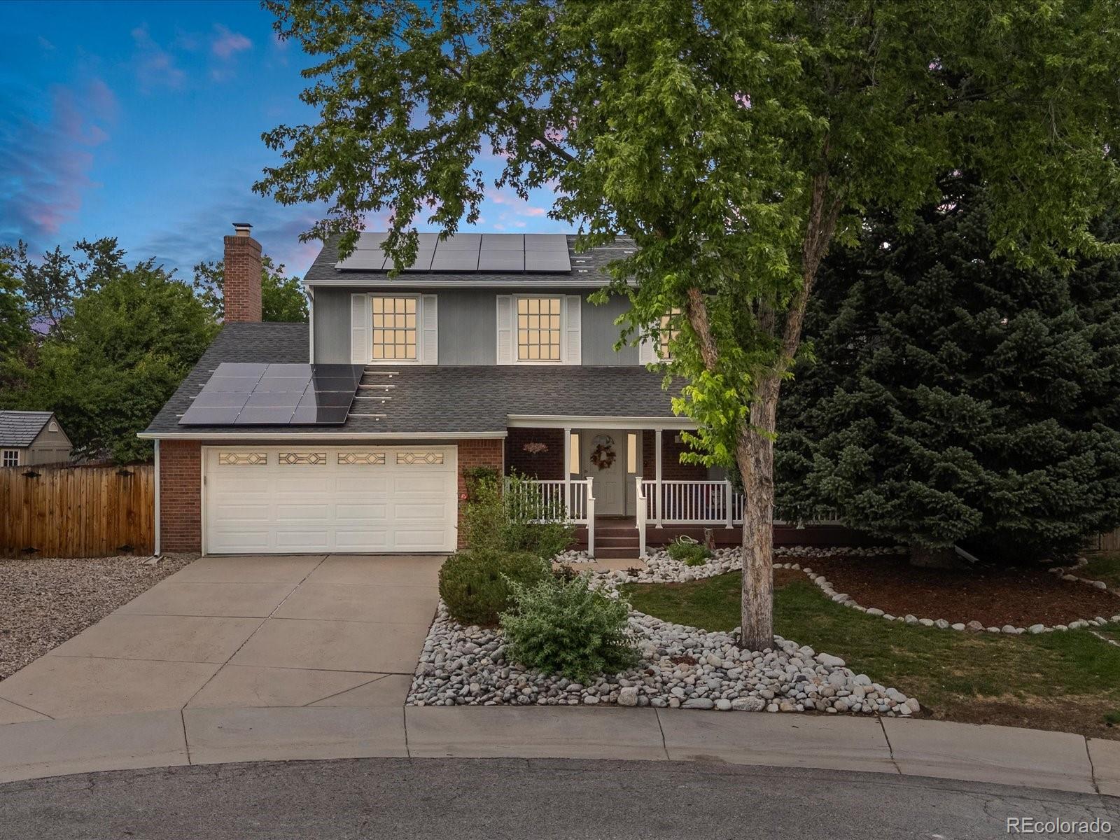
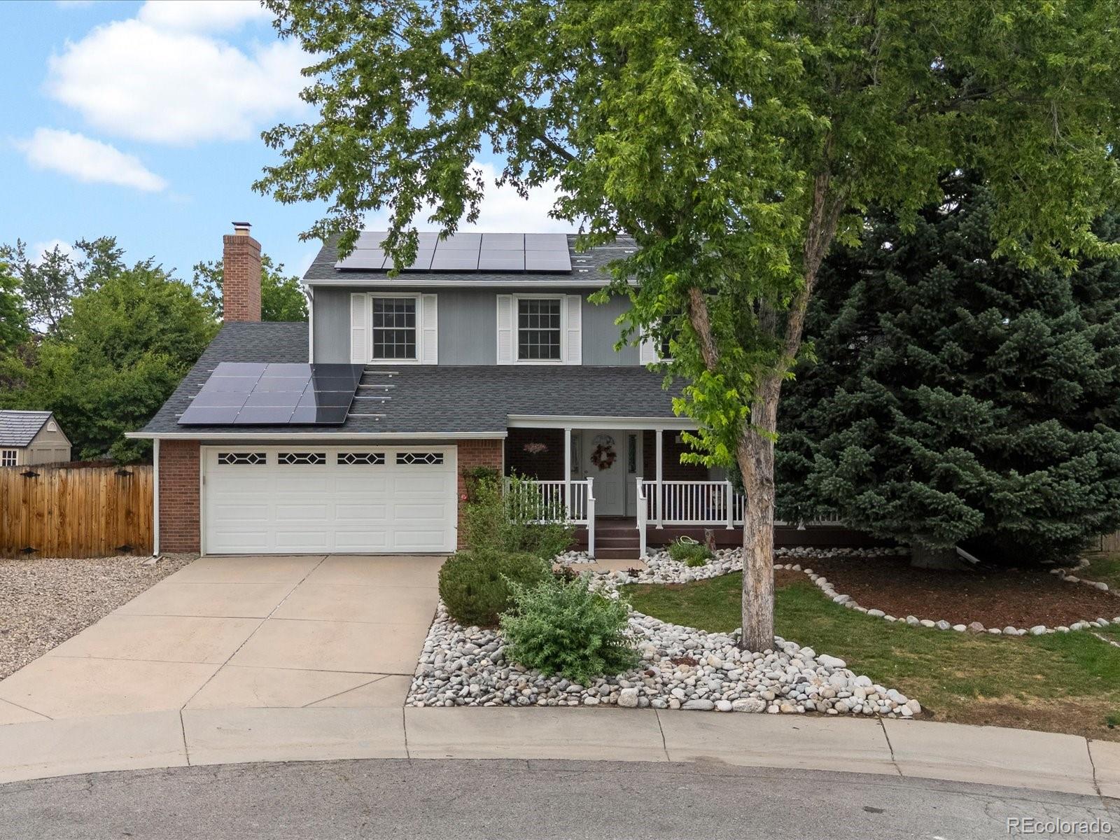
Perfectly spacious and ideally located in one of the area's most desirable neighborhoods with no HOA, (for an amazing price!) this exceptional home sits at the end of a quiet cul-de-sac at the base of the Colorado foothills. Enjoy Colorado's beautiful weather from the expansive backyard featuring a huge deck and patio, or unwind on the private front porch with your morning coffee. Inside, you'll find four generously sized bedrooms all conveniently located on the upper level, including an oversized primary suite with a newly remodeled en-suite bath. Brand-new carpet, an updated kitchen, and two inviting living spaces on the main floor provide both style and functionality, while the finished basement offers a large recreation/bonus room with plenty of additional space for storage, entertaining, or a play area for the kids. With its thoughtful layout, abundant living space, and unbeatable location, this home offers the perfect combination of comfort, convenience, and Colorado living.

Save
Ask
Tour
Hide
Share
Listing Snapshot
Price 
$725,000
Days On Site 
19 Days
Bedrooms 
4
Inside Area (SqFt) 
3,075 sqft
Total Baths 
4
Full Baths 
1
Partial Baths 
3
Lot Size 
0.19 Acres
Year Built 
1979
MLS® Number 
7281307
Status 
Active
Property Tax 
$4,694
HOA/Condo/Coop Fees 
N/A
Sq Ft Source 
Public Records
Friends & Family
Recent Activity
5 hours agoListing updated with changes from the MLS®
5 hours agoStatus changed to Active
3 weeks agoListing first seen on site
General Features
Acres 
0.19
Attached Garage 
Yes
Direction Faces 
South
Foundation 
Concrete PerimeterSlab
Garage 
Yes
Garage Spaces 
2
Levels 
Two
Parking 
ConcreteLightedAttached
Parking Spaces 
2
Property Condition 
Updated/Remodeled
Property Sub Type 
Single Family Residence
Sewer 
Public Sewer
SqFt Above 
2280
SqFt Below 
795
SqFt Total 
3075
Style 
Traditional
Utilities 
Natural Gas AvailableCable AvailableElectricity ConnectedNatural Gas Connected
Water Source 
Public
Zoning 
P-D
Interior Features
Appliances 
DishwasherDisposalDryerMicrowaveOvenRangeRefrigeratorWasher
Basement 
DaylightFinishedInterior EntryPartial
Cooling 
Central Air
Fireplace 
Yes
Fireplace Features 
Family Room
Fireplaces 
1
Flooring 
CarpetTileWood
Furnished 
Unfurnished
Heating 
Forced AirWood Stove
Interior 
Eat-in KitchenEntrance FoyerGranite CountersHigh Speed InternetOpen FloorplanWalk-In Closet(s)
Laundry Features 
In Unit
Window Features 
Double Pane WindowsWindow Coverings
Bathroom Full 
Level - UpperDescription - Remodeled full bathroom
Bathroom Half 
Level - MainDescription - Remodeled! new vanity, sink and toilet
Bathroom Three Quarter 
Level - BasementDescription - 3/4 bath in basement
Bedroom 
Level - UpperDescription - Bedroom #4
Bonus Room 
Level - BasementDescription - Huge rec room for more living space, playroom, extra bedroom, office
Dining Room 
Level - MainDescription - Formal dining space off kitchen and living room
Family Room 
Level - MainDescription - Hardwood floors, open to kitchen/dining
Kitchen 
Level - MainDescription - Updated with stone countertops, stainless appliances and custom cabinets
Living Room 
Level - MainDescription - Second separate living room- also with hardwood floors
Save
Ask
Tour
Hide
Share
Exterior Features
Construction Details 
Wood Siding
Exterior 
GardenLightingPrivate Yard
Fencing 
FencedFull
Lot Features 
Cul-De-SacLandscapedSprinklers In Rear
Patio And Porch 
CoveredDeckFront PorchPatio
Roof 
Composition
Windows/Doors 
Double Pane WindowsWindow Coverings
Community Features
Financing Terms Available 
CashConventionalFHAVA Loan
Roads 
Paved
School District 
Jefferson County R-1
Schools
School District
Jefferson County R-1
Elementary School
Shaffer
Middle School
Falcon Bluffs
High School
Chatfield
Listing courtesy of Guide Real Estate [email protected]


The content relating to real estate for sale in this Web site comes in part from the Internet Data eXchange ("IDX") program of METROLIST, INC., DBA RECOLORADO real estate listings held by brokers other than Guide Real Estate are marked with the IDX Logo. This information is being provided for the consumers' personal, non-commercial use and may not be used for any other purpose. All information subject to change and should be independently verified.

Neighborhood & Commute
Source: Walkscore
Save
Ask
Tour
Hide
Share