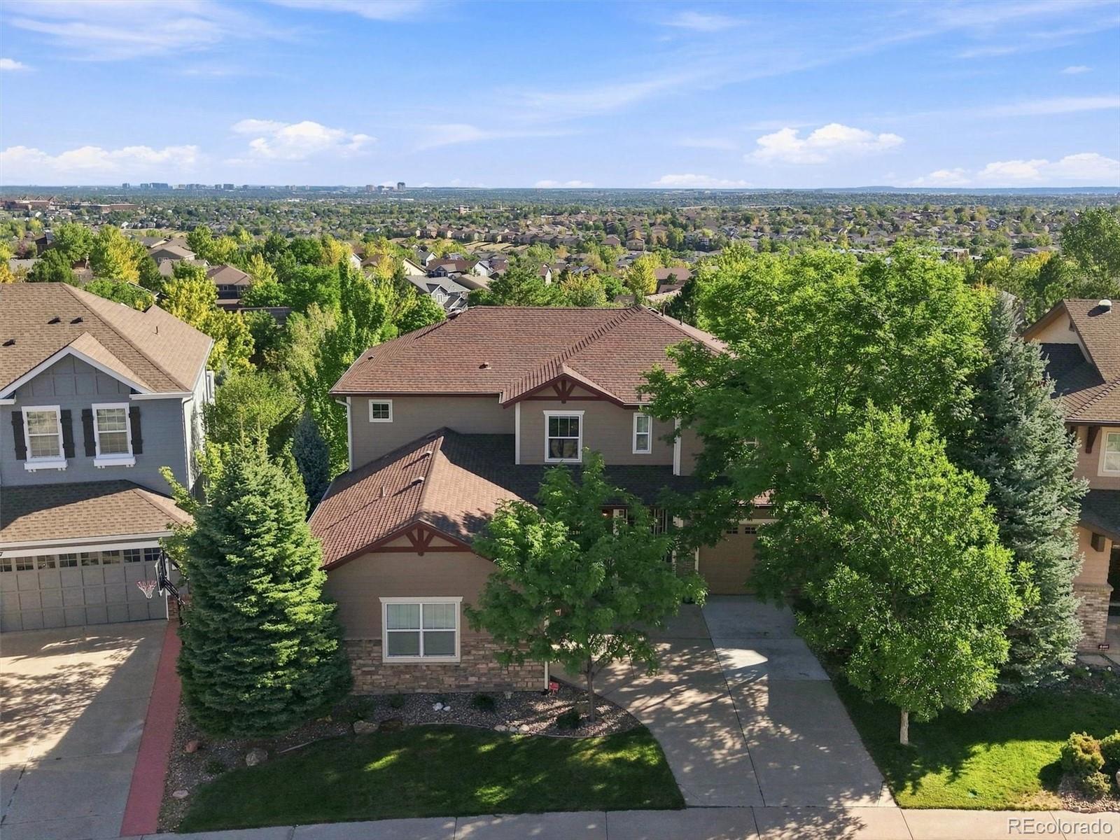
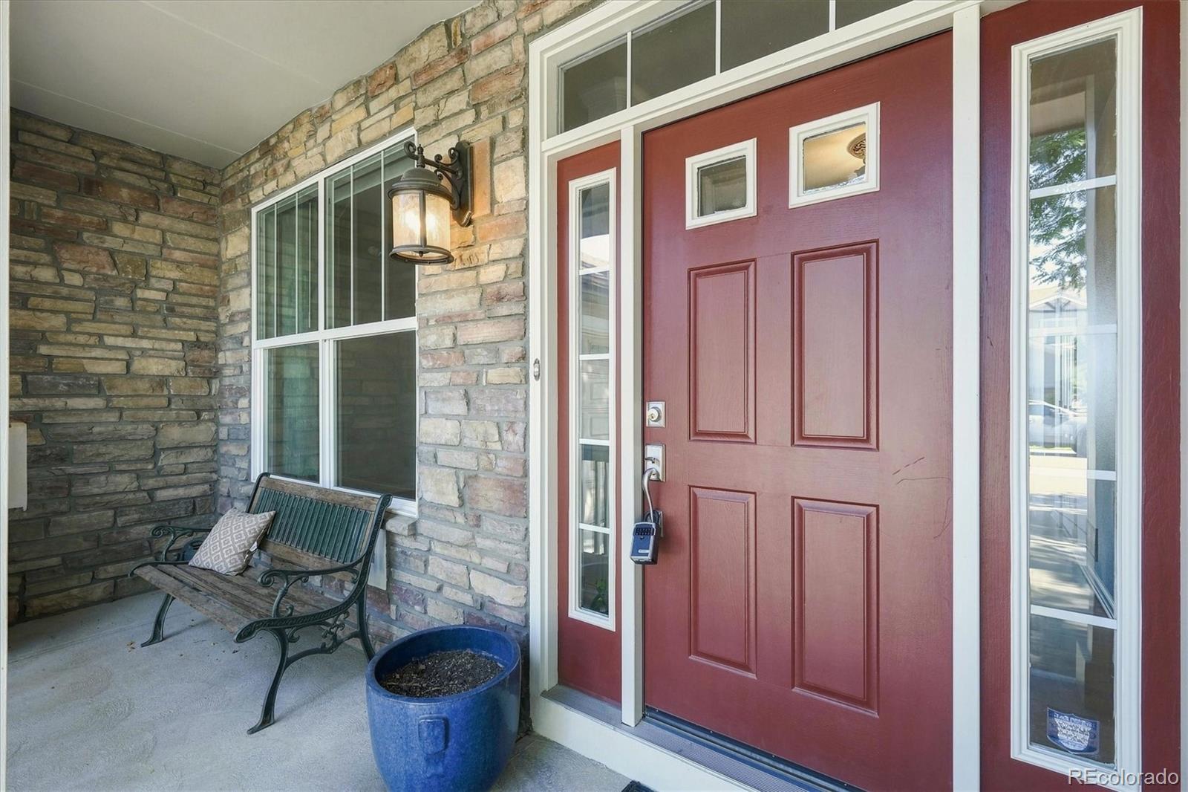
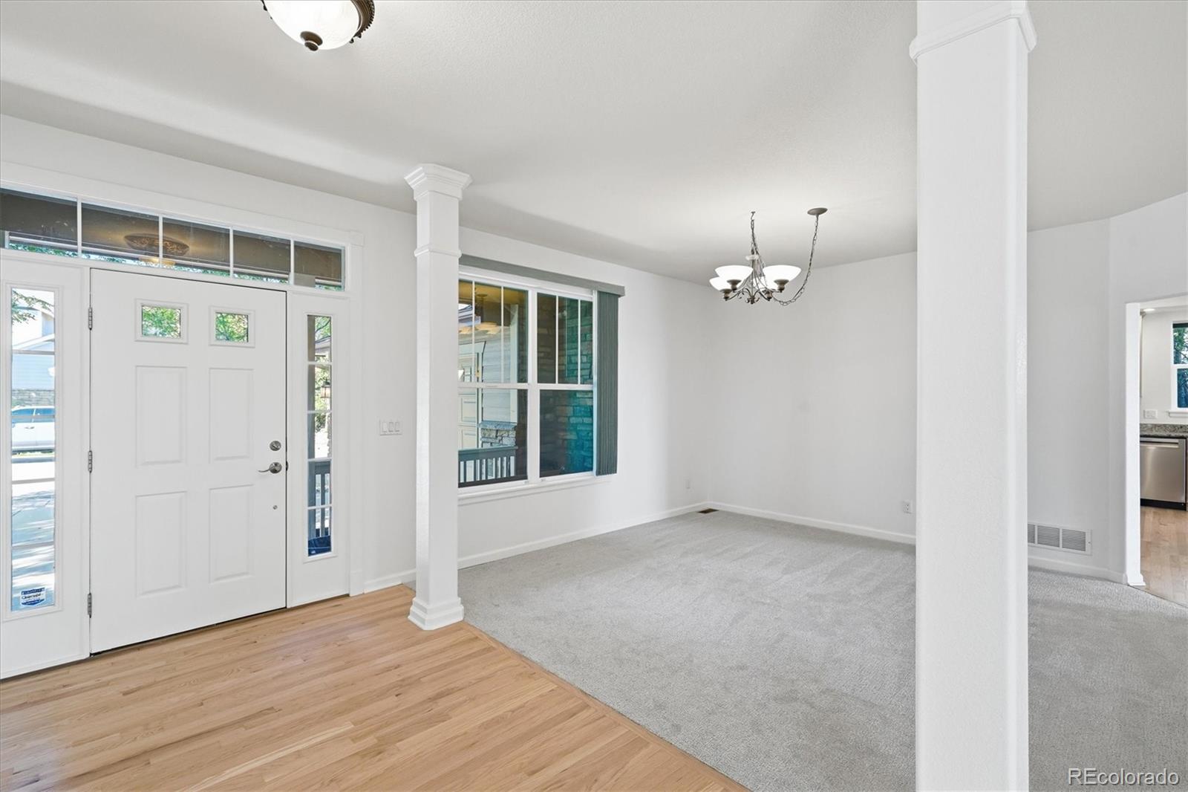
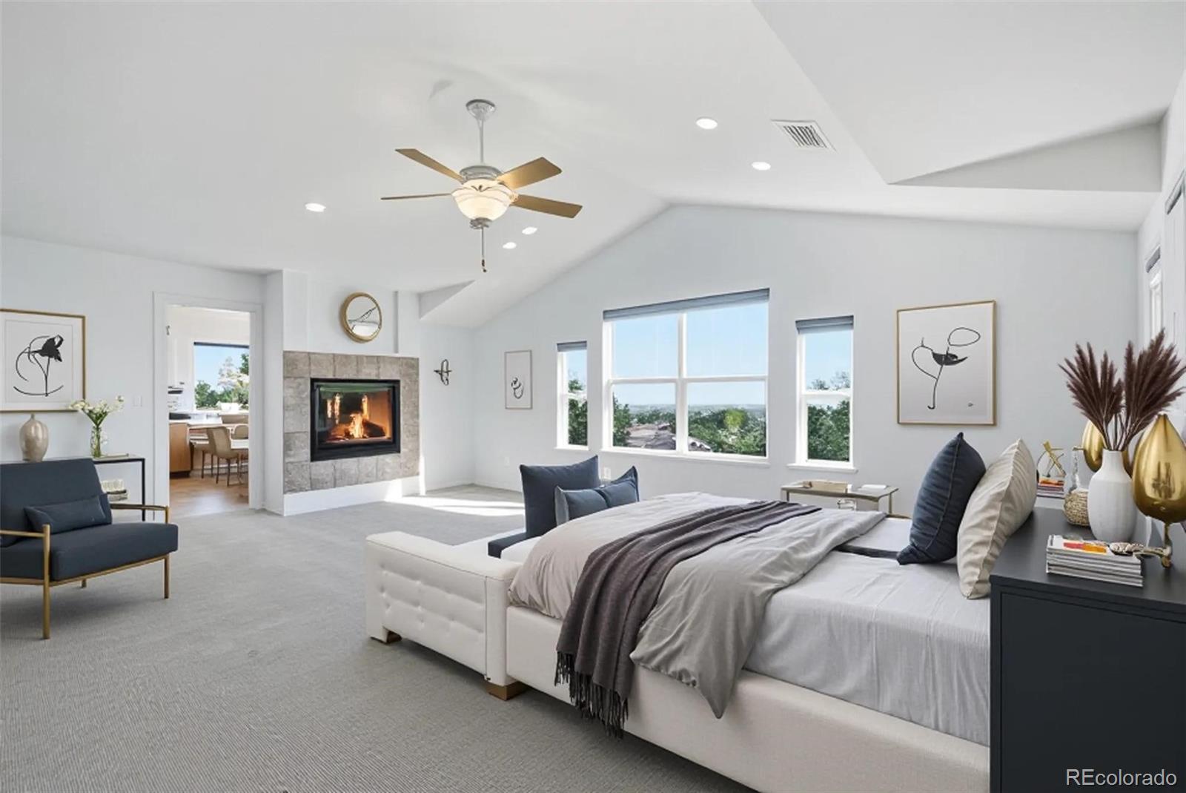
Experience breathtaking city and mountain views from every level of this exceptional Firelight home. Perfectly situated on a beautifully landscaped 0.2-acre lot backing to a greenbelt, the property offers a spacious backyard designed for both relaxation and entertaining, complete with a flagstone patio, tranquil fountain, hot tub, and plenty of room to play. Inside, abundant natural light creates a warm and inviting atmosphere. The main level features a private study, formal dining room, convenient laundry room, and beautifully updated eat-in kitchen with rich hickory cabinetry, slab granite countertops, a large center island, upgraded pantry, and newer appliances. The kitchen opens seamlessly to the expansive family room, making everyday living and entertaining effortless. The private primary suite is a true retreat, featuring its own gas fireplace, generous walk-in closet, and luxurious five-piece bath. Additional upper-level bedrooms include a Jack-and-Jill bath, while another bedroom features a private en-suite bath, offering flexibility and comfort for family or guests. The finished walk-out basement adds even more impressive living space with an additional bedroom and en-suite bath, a spacious recreation room, and a theater room with a 125-inch screen—perfect for movie nights, entertaining, or hosting extended-stay guests. Recent updates include fresh interior paint, new carpet, and refinished hardwood floors, creating a fresh, move-in-ready feel. Additional highlights include three gas fireplaces, a three-car garage, a five-zone, two-speed HVAC system, water softener, and hard-wired security system with cameras. Located in the desirable Firelight neighborhood within walking distance of elementary, middle, and high schools, as well as Red-Tail Park, this home offers spectacular views, thoughtful updates, generous indoor and outdoor living spaces, and an unbeatable location.
Listing Snapshot
Inside Area (SqFt)
4,323 sqft
HOA/Condo/Coop Fees
$58 monthly
Sq Ft Source
Public Records
Recent Activity
| 6 hours ago | | Listing updated with changes from the MLS® |
| 8 hours ago | | Listing first seen on site |
General Features
Direction Faces
Southwest
Parking
ConcreteLightedOversizedAttached
Property Condition
Updated/Remodeled
Property Sub Type
Single Family Residence
Security
Carbon Monoxide Detector(s)Security SystemSmoke Detector(s)
Utilities
Natural Gas AvailableCable AvailableElectricity ConnectedNatural Gas ConnectedPhone Available
Interior Features
Appliances
OvenBar FridgeCooktopDishwasherDisposalDouble OvenDryerMicrowaveRefrigeratorSelf Cleaning OvenWasher
Basement
FullWalk-Out Access
Cooling
Ceiling Fan(s)Central Air
Fireplace Features
Master BedroomBasementGasGreat Room
Heating
Forced AirNatural Gas
Interior
Breakfast BarBuilt-in FeaturesCeiling Fan(s)Eat-in KitchenEntrance FoyerGranite CountersHigh CeilingsHigh Speed InternetKitchen IslandOpen FloorplanPantryVaulted Ceiling(s)Walk-In Closet(s)Wet BarWired for Data
Laundry Features
SinkIn Unit
Window Features
Double Pane WindowsWindow CoveringsWindow Treatments
Bathroom Full
Dimensions - 13 x 12Level - UpperDescription - Luxurious five-piece bath with dual vanities, soaking tub, separate shower, and ample space to begin and end the day in comfort.
Bathroom Half
Dimensions - 5 x 6Level - MainDescription - Well-appointed powder room conveniently located on the main level for guests.
Bedroom
Dimensions - 22 x 16Level - UpperDescription - Spacious retreat featuring a cozy gas fireplace, spectacular city and mountain views, a large walk-in closet, and a peaceful atmosphere.
Bonus Room
Dimensions - 20 x 14Level - Basement
Dining Room
Dimensions - 13 x 14Level - MainDescription - Elegant formal dining room offering the perfect setting for holiday gatherings, dinner parties, or everyday entertaining.
Family Room
Dimensions - 12 x 24Level - BasementDescription - Expansive walk-out recreation room offering abundant space for games, entertaining, fitness, or everyday relaxation.
Kitchen
Dimensions - 18 x 12Level - MainDescription - Beautifully updated eat-in kitchen featuring hickory cabinetry, slab granite countertops, a large center island, upgraded pantry, newer appliances, and generous prep space.
Laundry
Dimensions - 15 x 8Level - MainDescription - Convenient main-level laundry room with cabinetry for added storage and organization.
Media Room
Dimensions - 21 x 13Level - BasementDescription - Dedicated theater room featuring a 125-inch projection screen, creating an exceptional space for movie nights and watching the big game.
Office
Dimensions - 13 x 12Level - MainDescription - Private main-floor study ideal for working from home, studying, or creating a quiet reading space.
Exterior Features
Construction Details
FrameStoneWood Siding
Exterior
LightingPrivate YardRain Gutters
Lot Features
GreenbeltLandscapedSprinklers In FrontSprinklers In Rear
Patio And Porch
CoveredDeckFront PorchPatio
Waterview
CityMountain(s)
Windows/Doors
Double Pane WindowsWindow CoveringsWindow Treatments
Community Features
Association Amenities
ClubhouseFitness CenterParkPlaygroundPoolSaunaSpa/Hot TubTennis Court(s)Trail(s)
Financing Terms Available
CashConventionalVA Loan
HOA Fee Frequency
Quarterly
School District
Douglas RE-1
Schools
School DistrictDouglas RE-1
Elementary SchoolCopper Mesa
Middle SchoolMountain Ridge
High SchoolMountain Vista
Listing courtesy of RE/MAX Professionals
[email protected]

The content relating to real estate for sale in this Web site comes in part from the Internet Data eXchange ("IDX") program of METROLIST, INC., DBA RECOLORADO real estate listings held by brokers other than RE/MAX Professionals are marked with the IDX Logo. This information is being provided for the consumers' personal, non-commercial use and may not be used for any other purpose. All information subject to change and should be independently verified.
Source: Walkscore