Save
Ask
Tour
Hide
Share
$695,000
3 Days On Site

705 W Nassau Way
Englewood, CO 80110

For Sale|Single Family Residence|Active
5
Beds
3
Total Baths
3
Full Baths
2,894
SqFt
$240
/SqFt
1963
Built
Subdivision:
Ox-Bow Resub Blk 1
County:
Arapahoe

Due to the health concerns created by Coronavirus we are offering personal 1-1 online video walkthough tours where possible.
Call Now: 303-359-9504
Is this the listing for you? We can help make it yours.
303-359-9504
Upcoming Open Houses
Due to COVID-19, we recommend you verify Open Houses before attending.
Sat, Oct 17, 11:00 AM - 3:00 PM
705 W Nassau Way705 W Nassau Way705 W Nassau Way705 W Nassau Way
Save
Ask
Tour
Hide
Share

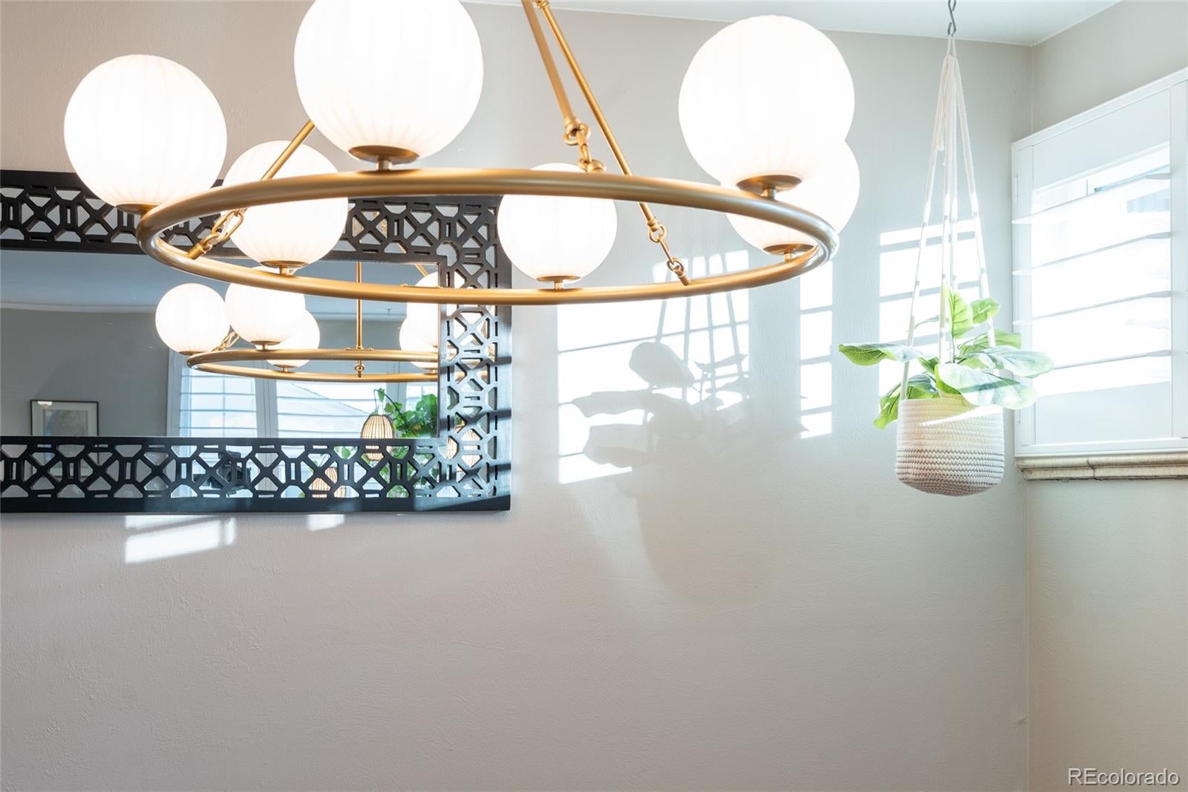
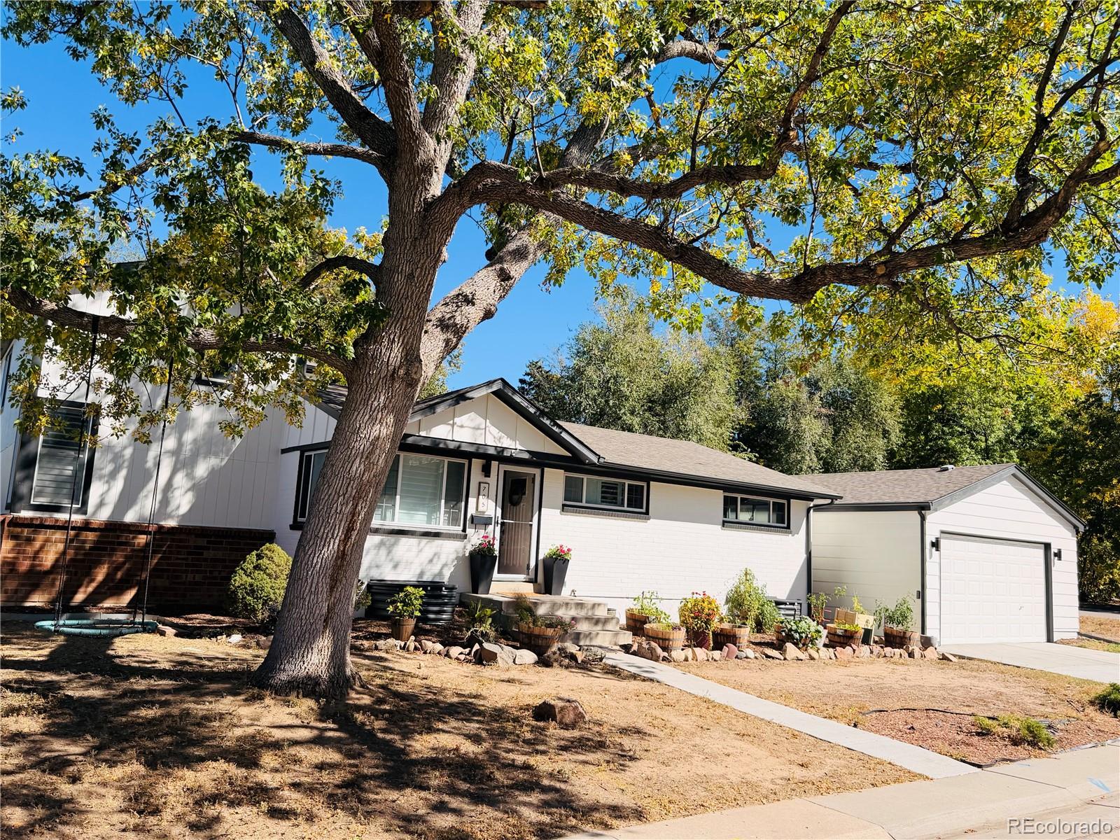
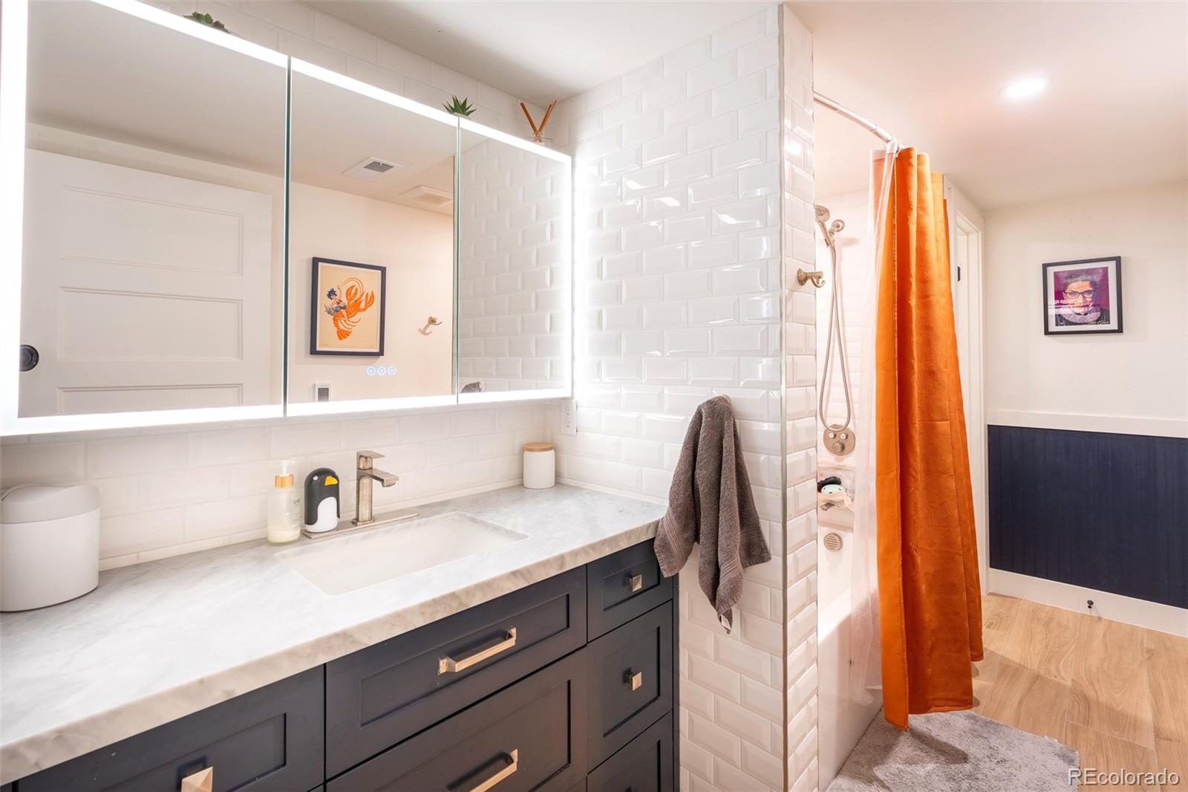
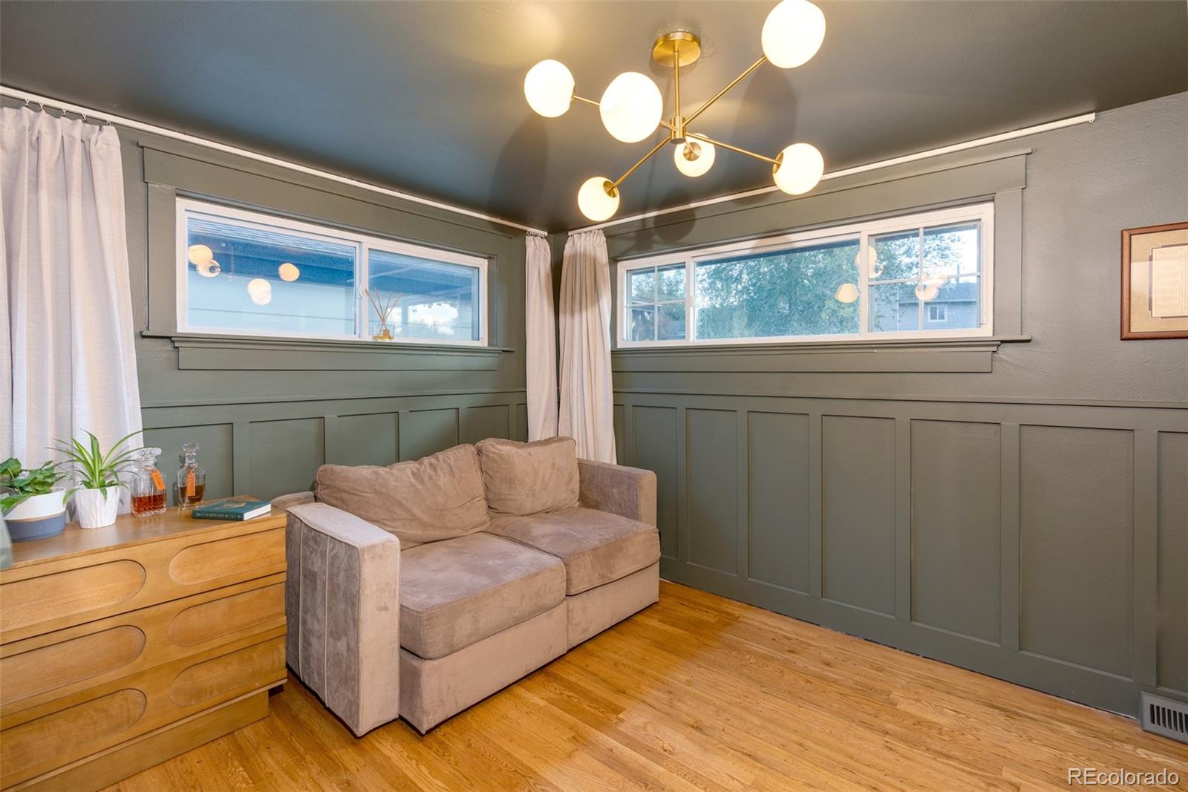
Welcome home, where beauty & efficiency come together. This elegant, move-in-ready luxury 5-bed, 3-bath tri-level pairs designer style with quality behind the walls: comfortable & functional. South-facing corner lot on a quiet street, thoughtfully updated with designer lighting, custom shutters & smart-home systems. Fresh Sherwin-Williams Alabaster exterior with Iron Ore trim; treated mature ash tree for beauty & summer shade. Main level: oak hardwoods, custom high- end shutters, brass lighting & an oak staircase. Built-in entry drop zone. Open living, dining & kitchen with Bosch, Frigidaire & Samsung stainless, induction range, subway tile & coffee station. Home office/bedroom with green paneled wainscoting. Renovated bath with floor-to-ceiling porcelain tile, low-curb walk-in shower & German thermostatic valve. Upper level: private primary suite with sitting area, double vanity, walk-in shower & two closets. The 2nd primary bedroom gives privacy for guests or family. Lower levels: family room with white brick wood-burning fireplace. Basement rebuilt to the studs in late 2025 with perimeter drain, sump pump, new radon mitigation with Airthings monitor, new ducting, electrical & lighting. Relocated staircase brings in natural light. 2 bedrooms with walk-in closets, 3 oversized egress windows, den/playroom with built-ins, quartz laundry with LG washer/dryer & heated-tile bath. Systems: new efficiency heat pump/AC, Navien tankless, Ecobee, AprilAire humidifier, water filtration, QuietCool fan, Moen leak detection, PEX & smart switches. Oversized 2-car garage. Spacious, private, fully fenced backyard framed by mature trees, with patio, shed & string lights. Walk to parks & rec center (5 min), light rail (15) & downtown Englewood & S Broadway (17). Near elementary, middle & high schools, Mary Carter Greenway trail, Swedish & Craig Hospitals. In the sellers' words, a great home full of good memories in a peaceful neighborhood, now ready for its next chapter.

Save
Ask
Tour
Hide
Share
Listing Snapshot
Price 
$695,000
Days On Site 
3 Days
Bedrooms 
5
Inside Area (SqFt) 
2,894 sqft
Total Baths 
3
Full Baths 
3
Partial Baths 
N/A
Lot Size 
0.13 Acres
Year Built 
1963
MLS® Number 
7213957
Status 
Active
Property Tax 
$3,024
HOA/Condo/Coop Fees 
N/A
Sq Ft Source 
N/A
Friends & Family
Recent Activity
11 hours agoListing updated with changes from the MLS®
yesterdayStatus changed to Active
3 days agoListing first seen on site
General Features
Acres 
0.13
Garage 
Yes
Garage Spaces 
2
Levels 
Three Or More
Parking 
ConcreteLightedOversized
Parking Spaces 
4
Property Sub Type 
Single Family Residence
Security 
Carbon Monoxide Detector(s)Smoke Detector(s)
Sewer 
Public Sewer
SqFt Above 
1920
SqFt Below 
974
SqFt Total 
2918
Utilities 
Natural Gas AvailableCable AvailableElectricity AvailableElectricity ConnectedNatural Gas ConnectedPhone Available
Water Source 
Public
Interior Features
Appliances 
OvenConvection OvenDishwasherDisposalDryerFreezerGas Water HeaterHumidifierMicrowaveRangeRefrigeratorSelf Cleaning OvenTankless Water HeaterWasherWater PurifierWater Softener
Basement 
Sump PumpDaylightFinishedFull
Cooling 
Ceiling Fan(s)Attic FanCentral Air
Fireplace 
Yes
Fireplace Features 
Living Room
Fireplaces 
1
Flooring 
CarpetLaminateTileWood
Heating 
Forced AirHeat PumpRadiant Floor
Interior 
Ceiling Fan(s)High Speed InternetIn-Law FloorplanLaminate CountersOpen FloorplanSmart ThermostatWalk-In Closet(s)
Main Level Bedrooms 
2
Window Features 
Double Pane WindowsStorm Window(s)Window CoveringsWindow Treatments
Bathroom Full 
Level - Upper
Bedroom 
Level - Basement
Dining Room 
Level - Main
Family Room 
Level - Basement
Kitchen 
Level - Main
Laundry 
Level - Basement
Living Room 
Level - Main
Save
Ask
Tour
Hide
Share
Exterior Features
Construction Details 
BrickFrameWood Siding
Exterior 
Private YardRain Gutters
Fencing 
FencedFull
Lot Features 
Corner LotLevelNear Public Transit
Roof 
ShingleOther
View 
Mountain(s)
Waterview 
Mountain(s)
Windows/Doors 
Double Pane WindowsStorm Window(s)Window CoveringsWindow Treatments
Community Features
School District 
Englewood 1
Financing Terms Available 
CashConventionalFHAVA Loan
Schools
School District
Englewood 1
Elementary School
Clayton
Middle School
Englewood
High School
Englewood
Listing courtesy of Thrive Real Estate Group [email protected]


The content relating to real estate for sale in this Web site comes in part from the Internet Data eXchange ("IDX") program of METROLIST, INC., DBA RECOLORADO real estate listings held by brokers other than Thrive Real Estate Group are marked with the IDX Logo. This information is being provided for the consumers' personal, non-commercial use and may not be used for any other purpose. All information subject to change and should be independently verified.

Neighborhood & Commute
Source: Walkscore
Save
Ask
Tour
Hide
Share