Save
Ask
Tour
Hide
Share
$782,500
4 Days On Site

315 W Davies Avenue S
Littleton, CO 80120

For Sale|Single Family Residence|Active
4
Beds
3
Total Baths
2
Full Baths
1
Partial Bath
3,633
SqFt
$215
/SqFt
1982
Built
Subdivision:
Highland Village
County:
Arapahoe

Due to the health concerns created by Coronavirus we are offering personal 1-1 online video walkthough tours where possible.
Call Now: 303-359-9504
Is this the listing for you? We can help make it yours.
303-359-9504
Upcoming Open Houses
Due to COVID-19, we recommend you verify Open Houses before attending.
Sat, Sep 5, 11:00 AM - 1:00 PM
315 W Davies Avenue S315 W Davies Avenue S315 W Davies Avenue S315 W Davies Avenue S
Save
Ask
Tour
Hide
Share

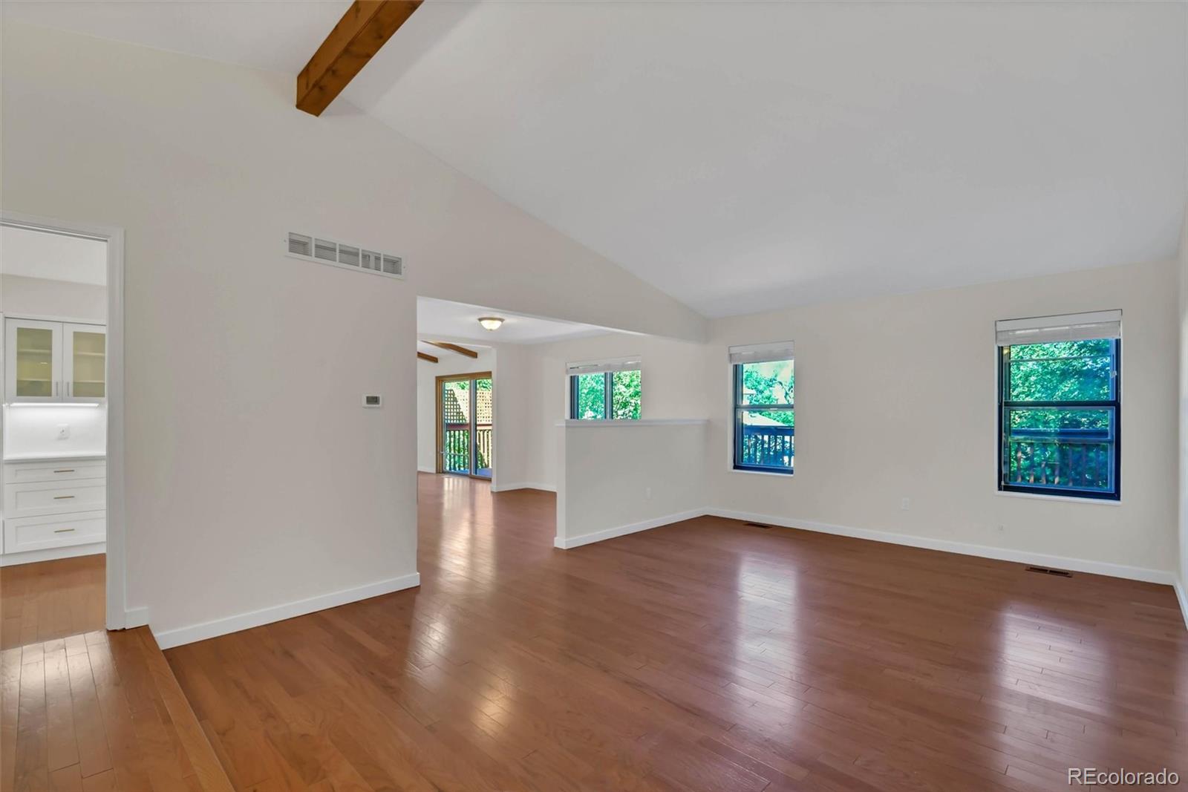
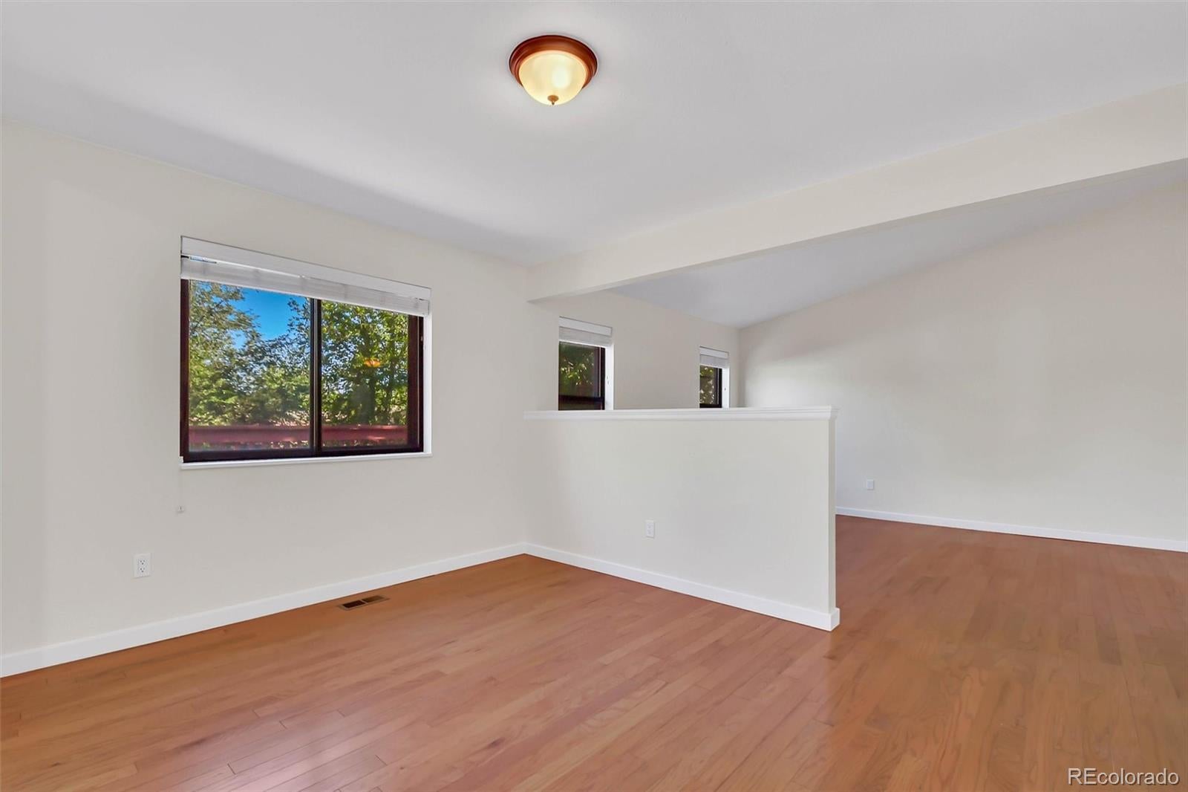
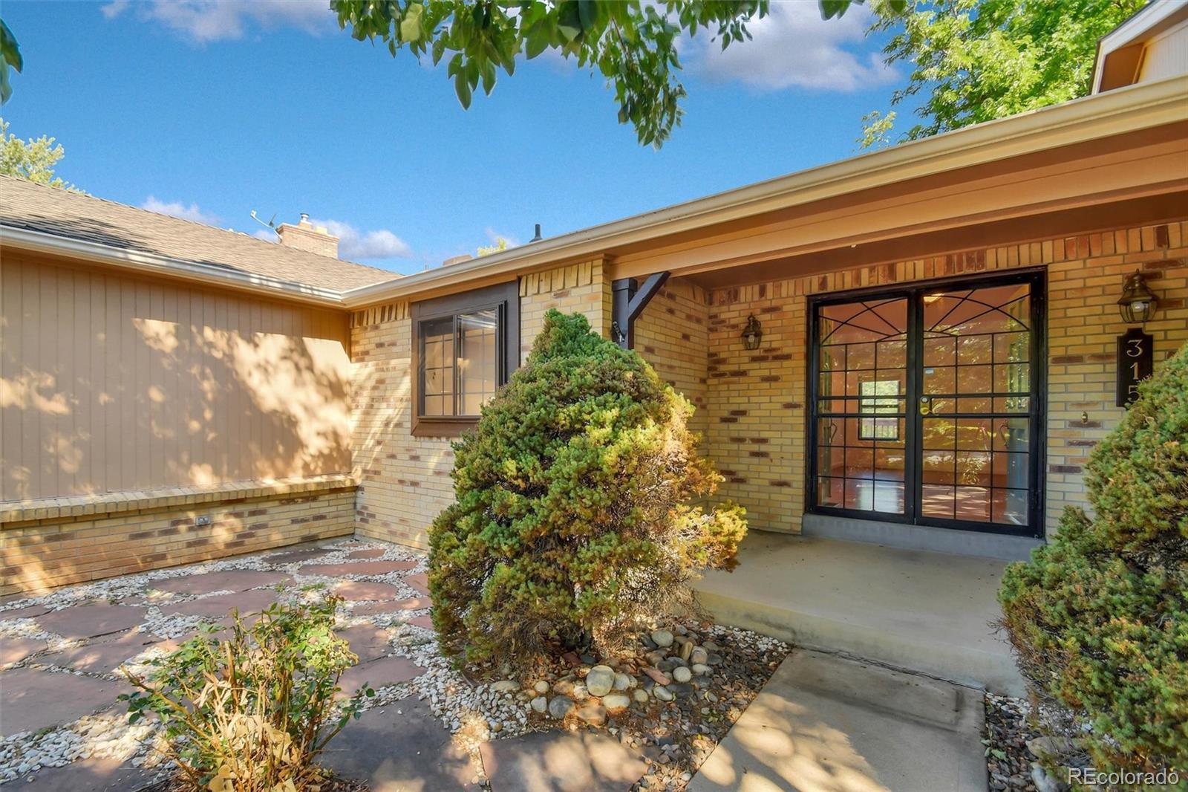
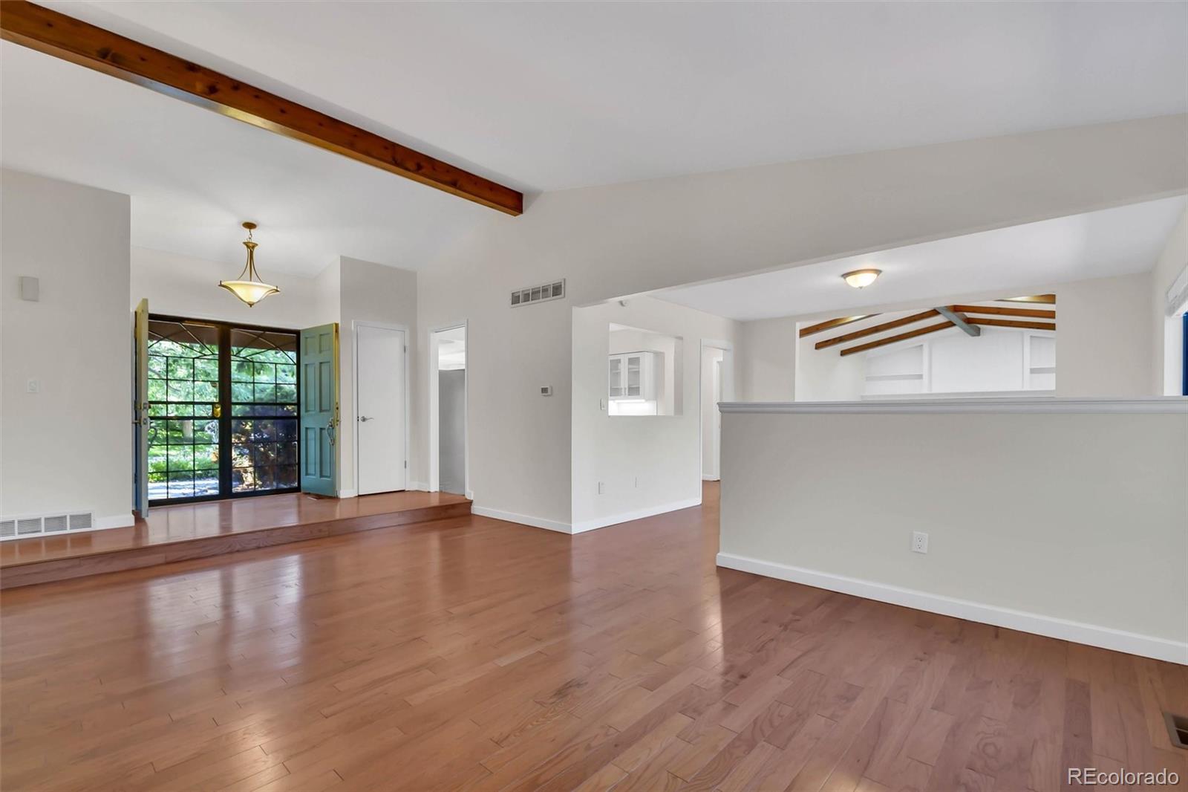
Welcome home to this beautifully updated ranch nestled in a sought-after Littleton neighborhood! This spacious property features new interior paint and offers the perfect blend of style, comfort, and functionality with living spaces on both levels. The heart of the home is the stunning updated kitchen, featuring gleaming stainless steel appliances, elegant quartz countertops, a designer tile backsplash, and newer cabinetry. Beautiful wood flooring flows throughout the main level, creating warmth and continuity from room to room. The inviting family room boasts a cozy wood-burning fireplace, perfect for Colorado evenings, while the adjacent dining area and family room provide ample space for entertaining and everyday living. A convenient main-level laundry room comes complete with a full-size washer and dryer. The main floor primary suite is a true retreat, showcasing a beautifully updated 5-piece en-suite bathroom and not one, but two walk-in closets. An additional updated bedroom and full bath complete the main level. Downstairs, the walk-out basement offers incredible versatility—ideal for a mother-in-law suite or multi-generational living. This expansive space includes a second living area with its own wood-burning fireplace, two additional bedrooms, a bonus room, a 3/4 bath, a workshop, and a huge storage area to keep everything organized. Step outside to enjoy the private, fenced backyard complete with a storage shed, a huge upper-level deck perfect for entertaining, and a lower-level patio off the walk-out basement. Located in the award-winning Littleton School District, this home is just a few miles south of all the shopping, dining, and entertainment that downtown Littleton has to offer, with easy access to C-470 for a quick commute anywhere in the metro area.

Save
Ask
Tour
Hide
Share
Listing Snapshot
Price 
$782,500
Days On Site 
4 Days
Bedrooms 
4
Inside Area (SqFt) 
3,633 sqft
Total Baths 
3
Full Baths 
2
Partial Baths 
1
Lot Size 
0.2 Acres
Year Built 
1982
MLS® Number 
7212356
Status 
Active
Property Tax 
$5,723
HOA/Condo/Coop Fees 
N/A
Sq Ft Source 
Public Records
Friends & Family
Recent Activity
3 days agoListing updated with changes from the MLS®
4 days agoListing first seen on site
General Features
Acres 
0.2
Attached Garage 
Yes
Garage 
Yes
Garage Spaces 
2
Levels 
One
Parking 
Attached
Parking Spaces 
2
Property Condition 
Updated/Remodeled
Property Sub Type 
Single Family Residence
Security 
Carbon Monoxide Detector(s)Smoke Detector(s)
Sewer 
Public Sewer
SqFt Above 
1912
SqFt Below 
1721
SqFt Total 
3824
Style 
Traditional
Utilities 
Electricity Available
Water Source 
Public
Interior Features
Appliances 
CooktopDishwasherDisposalDryerMicrowaveOvenRefrigeratorWasher
Basement 
FinishedWalk-Out Access
Cooling 
Central Air
Fireplace 
Yes
Fireplace Features 
BasementLiving RoomWood Burning
Fireplaces 
2
Flooring 
CarpetTileWood
Furnished 
Unfurnished
Heating 
Forced Air
Interior 
Eat-in KitchenEntrance FoyerVaulted Ceiling(s)Walk-In Closet(s)
Laundry Features 
In Unit
Main Level Bedrooms 
2
Bathroom Full 
Level - MainDescription - Updated with quartz countertops and newer fixtures
Bathroom Three Quarter 
Level - Basement
Bedroom 
Level - Main
Bonus Room 
Level - Basement
Dining Room 
Level - Main
Family Room 
Level - MainDescription - Wood burning fireplace
Kitchen 
Level - MainDescription - Updated, quartz countertops, tile backsplash, stainless appliances, newer cabinets
Laundry 
Level - MainDescription - Utility sink and full size washer dryer
Living Room 
Level - MainDescription - Wood flooring
Workshop 
Level - Basement
Save
Ask
Tour
Hide
Share
Exterior Features
Construction Details 
Brick
Exterior 
Private Yard
Fencing 
FencedFull
Lot Features 
LevelSprinklers In FrontSprinklers In Rear
Patio And Porch 
CoveredFront Porch
Roof 
Composition
Community Features
Financing Terms Available 
CashConventionalFHAVA Loan
Roads 
Paved
School District 
Littleton 6
Schools
School District
Littleton 6
Elementary School
Runyon
Middle School
Euclid
High School
Heritage
Listing courtesy of Grace Management & Invest. [email protected]


The content relating to real estate for sale in this Web site comes in part from the Internet Data eXchange ("IDX") program of METROLIST, INC., DBA RECOLORADO real estate listings held by brokers other than Grace Management & Invest. are marked with the IDX Logo. This information is being provided for the consumers' personal, non-commercial use and may not be used for any other purpose. All information subject to change and should be independently verified.

Neighborhood & Commute
Source: Walkscore
Save
Ask
Tour
Hide
Share