Save
Ask
Tour
Hide
Share
$1,095,000
23 Days On Site

7338 S Yantley Way
Aurora, CO 80016

For Sale|Single Family Residence|Active
6
Beds
5
Total Baths
4
Full Baths
1
Partial Bath
4,528
SqFt
$242
/SqFt
2024
Built
Subdivision:
Southshore
County:
Arapahoe

Due to the health concerns created by Coronavirus we are offering personal 1-1 online video walkthough tours where possible.
Call Now: 303-359-9504
Is this the listing for you? We can help make it yours.
303-359-9504
7338 S Yantley Way7338 S Yantley Way7338 S Yantley Way7338 S Yantley Way
Save
Ask
Tour
Hide
Share

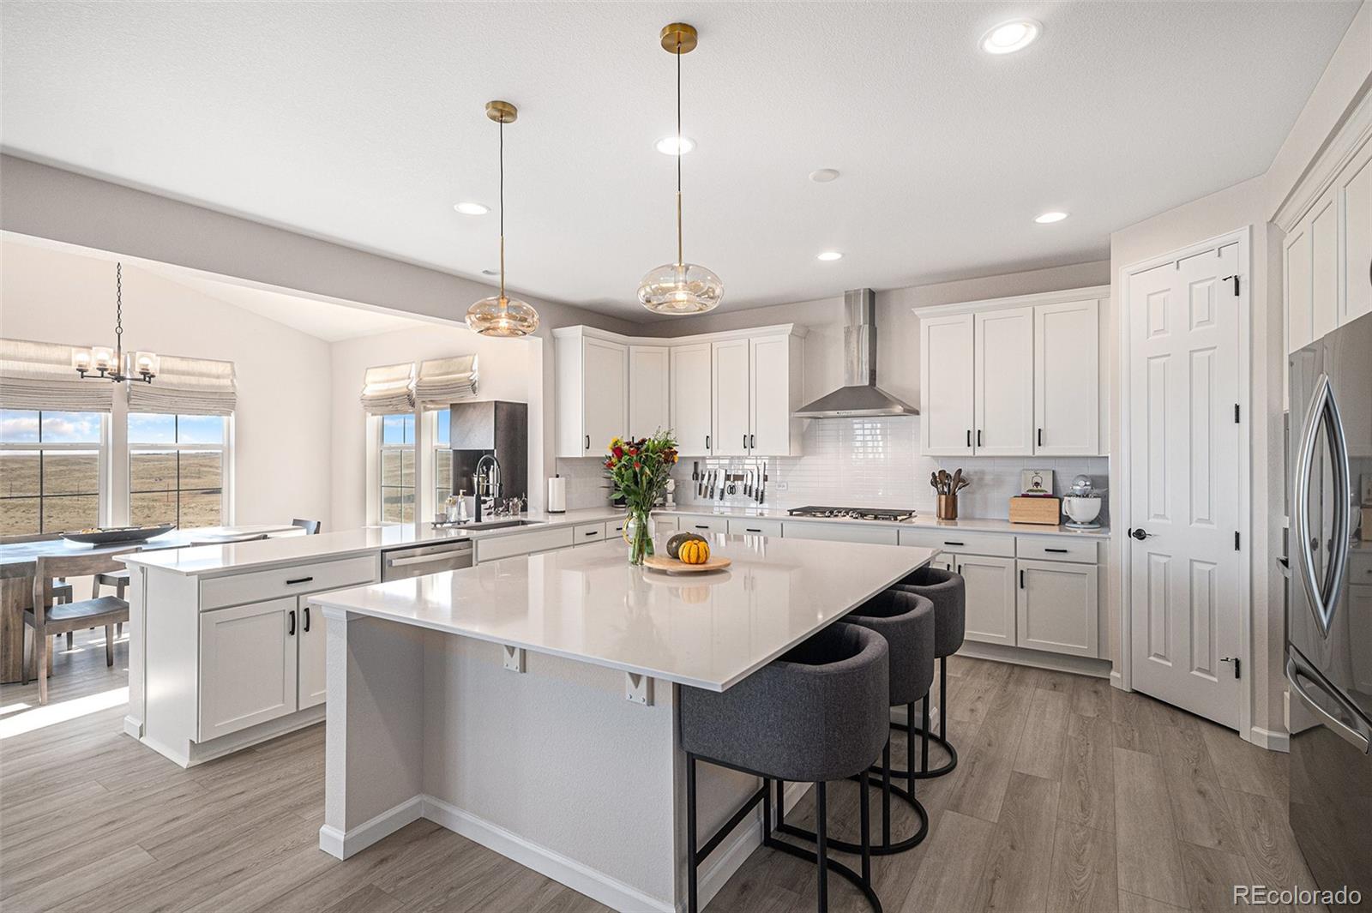
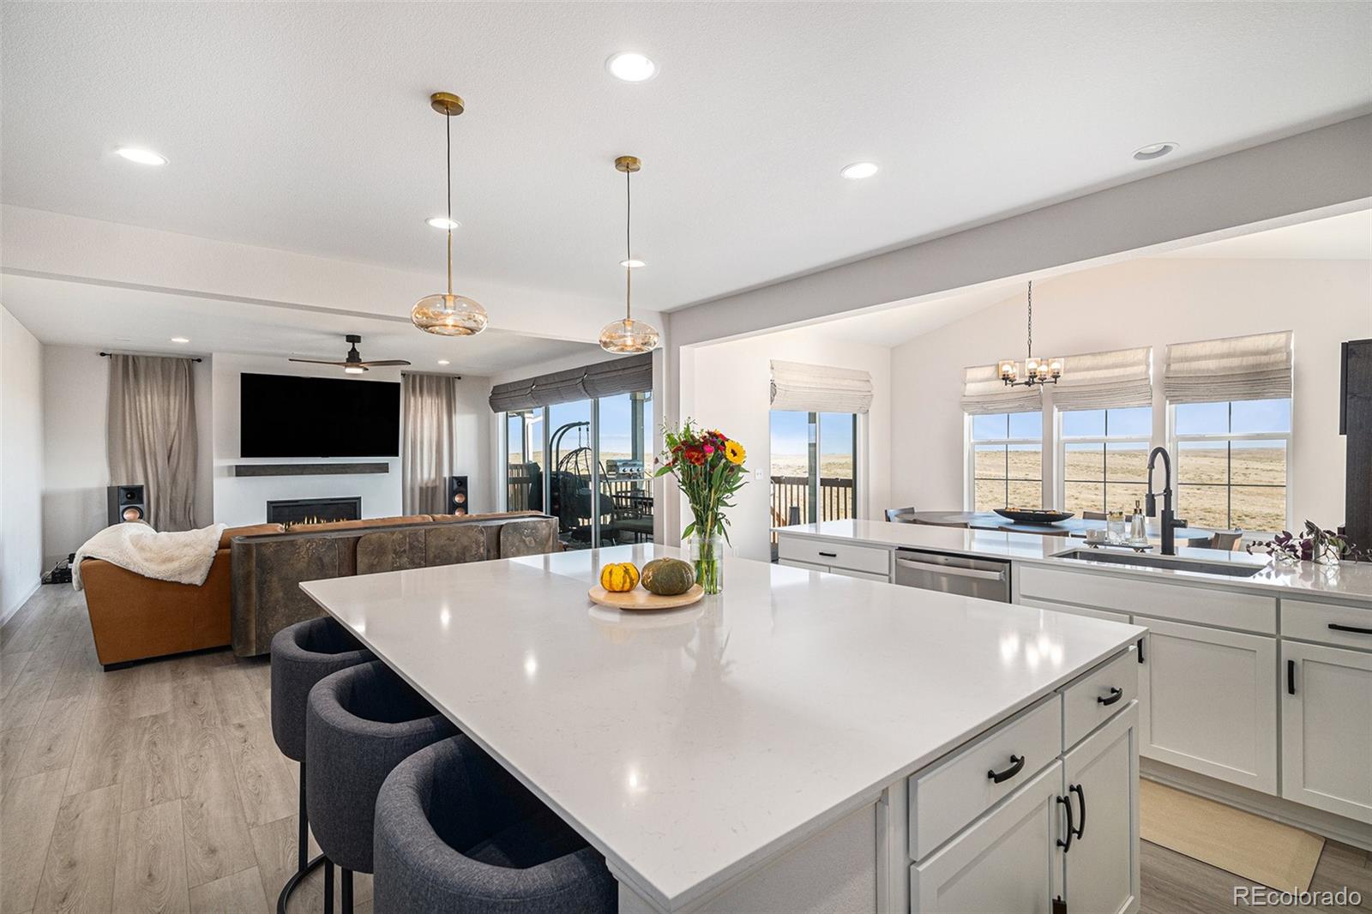
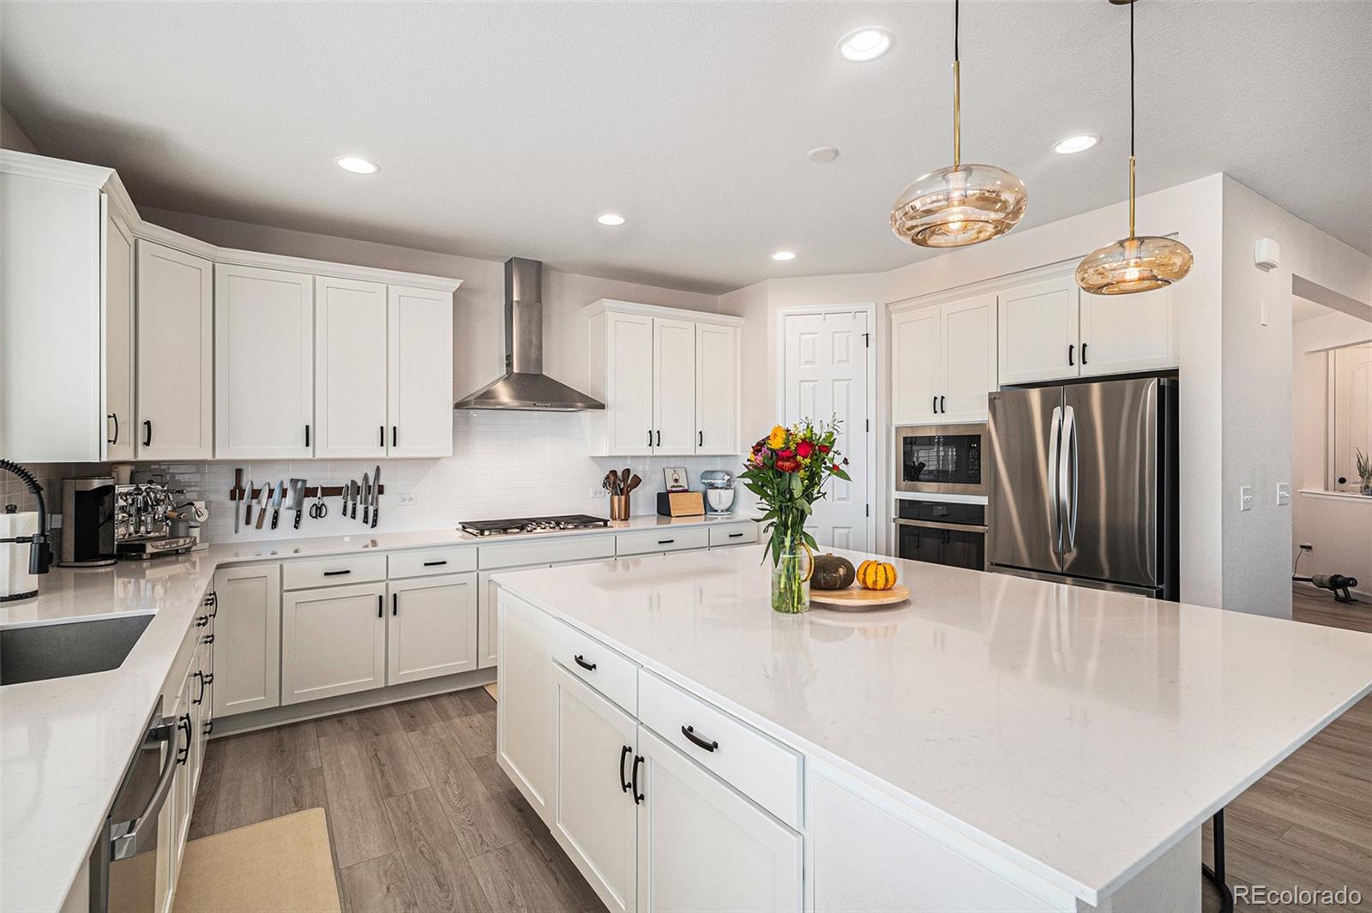
Welcome to 7338 S Yantley Way, a beautifully maintained home nestled in a desirable Aurora neighborhood. This inviting residence offers the perfect blend of comfort, functionality, and Colorado living. Step inside to discover a bright and open floor plan filled with natural light. The spacious living areas flow seamlessly, creating an ideal setting for both everyday living and entertaining. The chef's kitchen is well-appointed with ample cabinetry, generous counter space, and a layout that makes cooking and gathering effortless. A highly sought-after feature, this home includes a main floor bedroom and full bathroom, perfect for guests, multigenerational living, or a private home office setup. Upstairs, you’ll find well-sized bedrooms, including a relaxing primary suite designed for comfort and privacy. Additional bedrooms provide flexibility for guests or growing needs. Step outside and enjoy the added privacy of backing to state-owned open space, no rear neighbors and peaceful views create the perfect backdrop for relaxing evenings or outdoor entertaining. The backyard offers plenty of room for pets, play, or simply soaking in Colorado’s natural beauty. Conveniently located near parks, Southlands Mall, dining, and with easy access to major routes, this home combines suburban tranquility with everyday convenience. Close with the preferred lender and receive a credit towards your home inspection and covered appraisal! Don’t miss your opportunity to make this Aurora gem your next home.

Save
Ask
Tour
Hide
Share
Listing Snapshot
Price 
$1,095,000
Days On Site 
23 Days
Bedrooms 
6
Inside Area (SqFt) 
4,528 sqft
Total Baths 
5
Full Baths 
4
Partial Baths 
1
Lot Size 
0.13 Acres
Year Built 
2024
MLS® Number 
7180296
Status 
Active
Property Tax 
$6,003
HOA/Condo/Coop Fees 
$30 monthly
Sq Ft Source 
Builder
Friends & Family
Recent Activity
5 days agoListing updated with changes from the MLS®
3 weeks agoStatus changed to Active
3 weeks agoListing first seen on site
General Features
Acres 
0.13
Attached Garage 
Yes
Direction Faces 
West
Foundation 
Concrete PerimeterSlab
Garage 
Yes
Garage Spaces 
2
Levels 
Two
Parking 
OversizedStorageAttached
Parking Spaces 
2
Property Sub Type 
Single Family Residence
Sewer 
Public Sewer
SqFt Above 
3247
SqFt Below 
1281
SqFt Total 
4745
Style 
Traditional
Utilities 
Natural Gas AvailableCable AvailableElectricity ConnectedNatural Gas ConnectedPhone Available
Water Source 
Public
Interior Features
Appliances 
CooktopDishwasherDisposalDryerGas Water HeaterMicrowaveOvenRefrigeratorWasherWater Softener
Basement 
Sump PumpExterior EntryFinishedFullInterior EntryWalk-Out Access
Cooling 
Central Air
Electric 
220 Volts
Fireplace 
Yes
Fireplace Features 
Gas Log
Fireplaces 
1
Flooring 
CarpetLaminateTile
Heating 
Forced AirNatural Gas
Interior 
Eat-in KitchenEntrance FoyerKitchen IslandPantryWalk-In Closet(s)
Laundry Features 
In Unit
Main Level Bedrooms 
1
Window Features 
Double Pane Windows
Bathroom Full 
Level - MainDescription - Main level full bath!
Bathroom Three Quarter 
Level - Basement
Bedroom 
Dimensions - 16 x 12Level - BasementDescription - high ceilings and tons of light
Bonus Room 
Dimensions - 16 x 12Level - Basement
Dining Room 
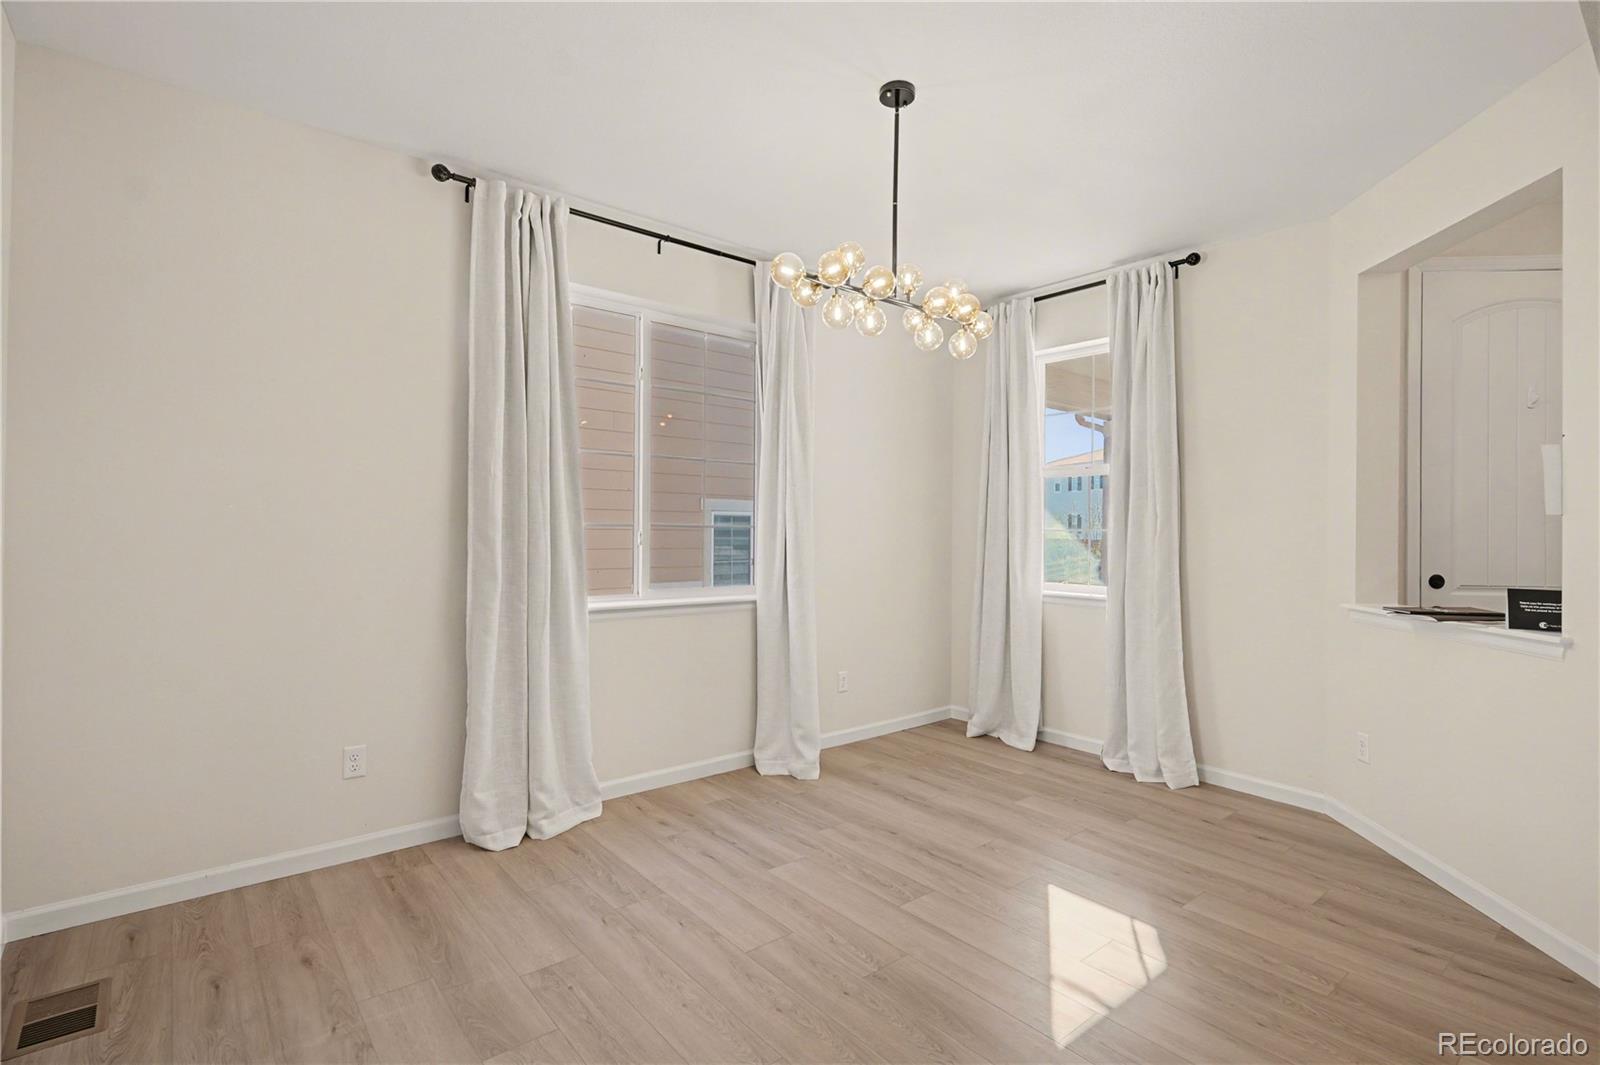
Dimensions - 15 x 10Level - MainDescription - Perfect for formal dining or open office
Exercise Room 
Dimensions - 20 x 18Level - BasementDescription - endless options
Great Room 
Dimensions - 26 x 17Level - BasementDescription - wide open walk-out basement
Kitchen 
Dimensions - 20 x 19Level - MainDescription - A true chef's masterpiece
Laundry 
Level - UpperDescription - includes linen closet
Living Room 
Dimensions - 18 x 18Level - MainDescription - Enjoy the views with the oversized glass slider
Loft 
Dimensions - 17 x 16Level - UpperDescription - Great space for a second living room
Sun Room 
Dimensions - 16 x 12Level - MainDescription - Amazing dining views
Save
Ask
Tour
Hide
Share
Exterior Features
Construction Details 
Cement SidingConcreteFrameStone
Exterior 
BalconyPrivate Yard
Fencing 
FencedFull
Lot Features 
GreenbeltLandscapedSprinklers In FrontSprinklers In Rear
Patio And Porch 
CoveredDeckFront PorchPatio
Roof 
Composition
View 
Meadow
Waterview 
Meadow
Windows/Doors 
Double Pane Windows
Community Features
Association Amenities 
ClubhouseParkPoolTrail(s)
Association Dues 
30
Building Access 
Ground
Financing Terms Available 
CashConventional
HOA Fee Frequency 
Monthly
Roads 
Paved
School District 
Cherry Creek 5
Schools
School District
Cherry Creek 5
Elementary School
Pine Ridge
Middle School
Fox Ridge
High School
Cherokee Trail
Listing courtesy of NAV Real Estate [email protected]


The content relating to real estate for sale in this Web site comes in part from the Internet Data eXchange ("IDX") program of METROLIST, INC., DBA RECOLORADO real estate listings held by brokers other than NAV Real Estate are marked with the IDX Logo. This information is being provided for the consumers' personal, non-commercial use and may not be used for any other purpose. All information subject to change and should be independently verified.

Neighborhood & Commute
Source: Walkscore
Save
Ask
Tour
Hide
Share