Save
Ask
Tour
Hide
Share
$1,375,000
1 Day On Site

5671 Campina Way
Parker, CO 80134

For Sale|Single Family Residence|Active
3
Beds
4
Total Baths
1
Full Bath
3
Partial Baths
3,055
SqFt
$450
/SqFt
2013
Built
Subdivision:
Pradera
County:
Douglas

Due to the health concerns created by Coronavirus we are offering personal 1-1 online video walkthough tours where possible.
Call Now: 303-359-9504
Is this the listing for you? We can help make it yours.
303-359-9504
Upcoming Open Houses
Due to COVID-19, we recommend you verify Open Houses before attending.
Sat, Oct 17, 11:00 AM - 2:00 PM
5671 Campina Way5671 Campina Way5671 Campina Way5671 Campina Way
Save
Ask
Tour
Hide
Share

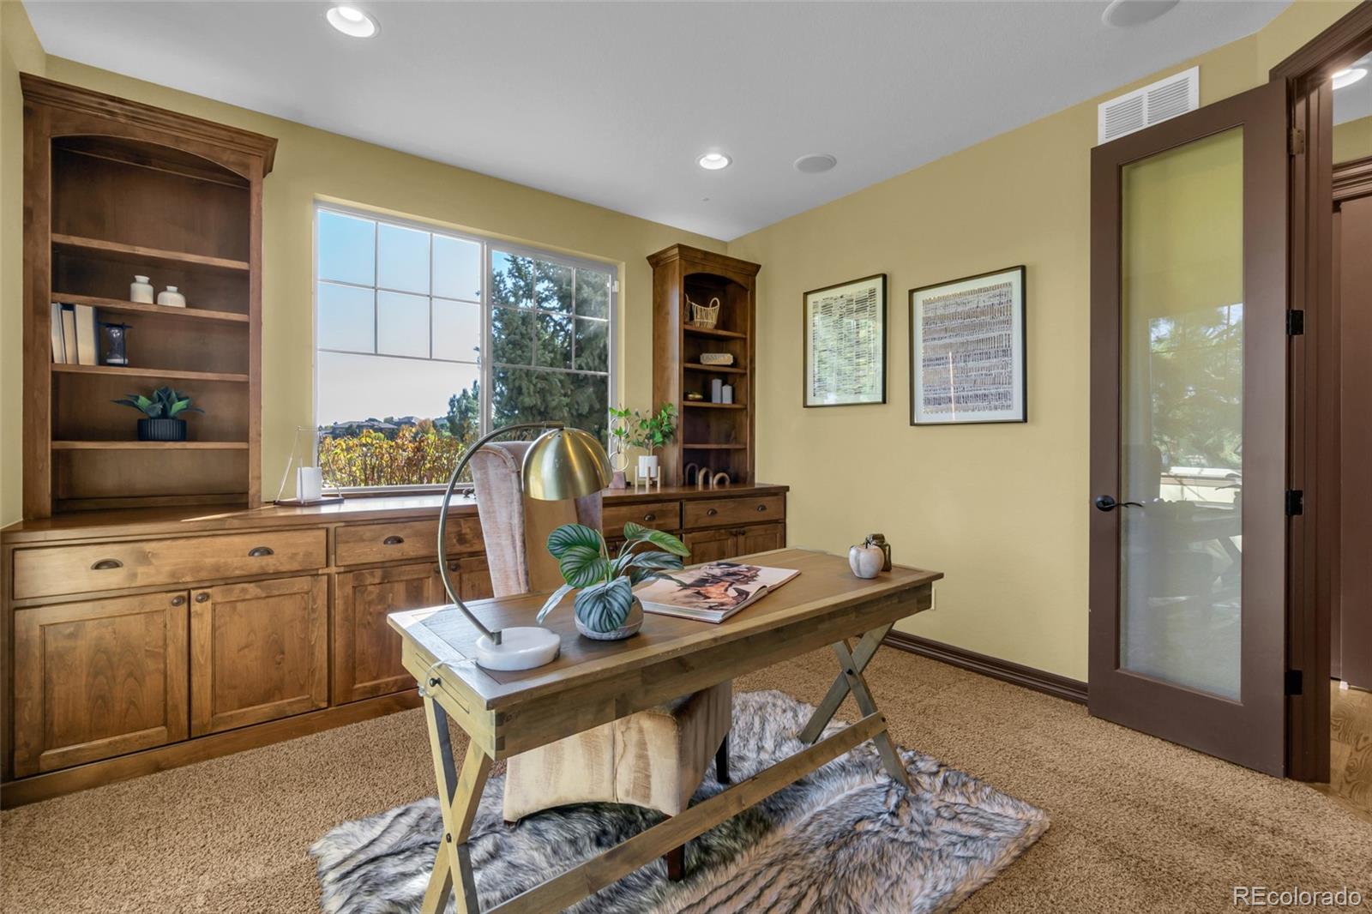
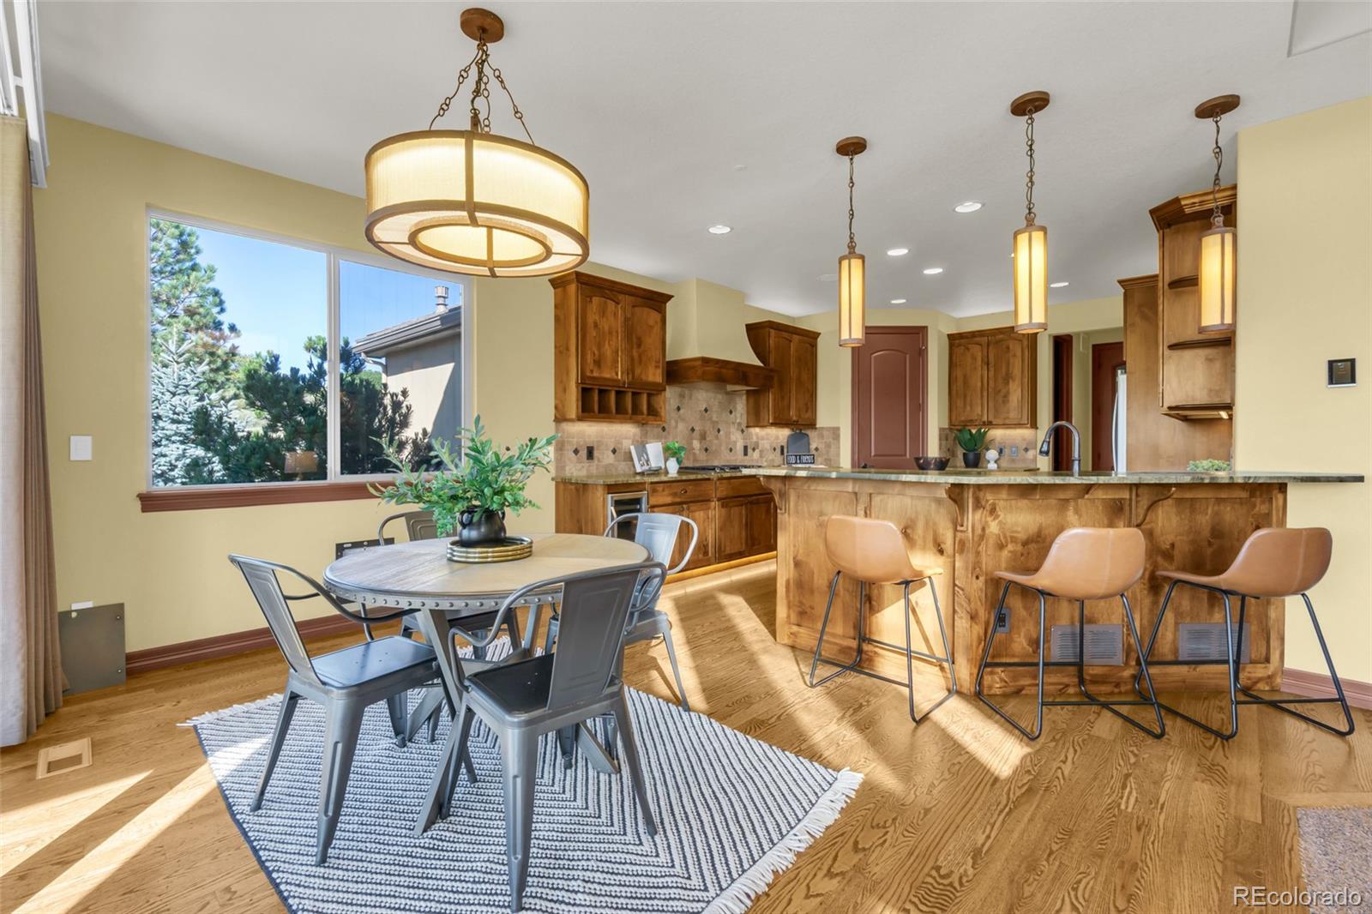
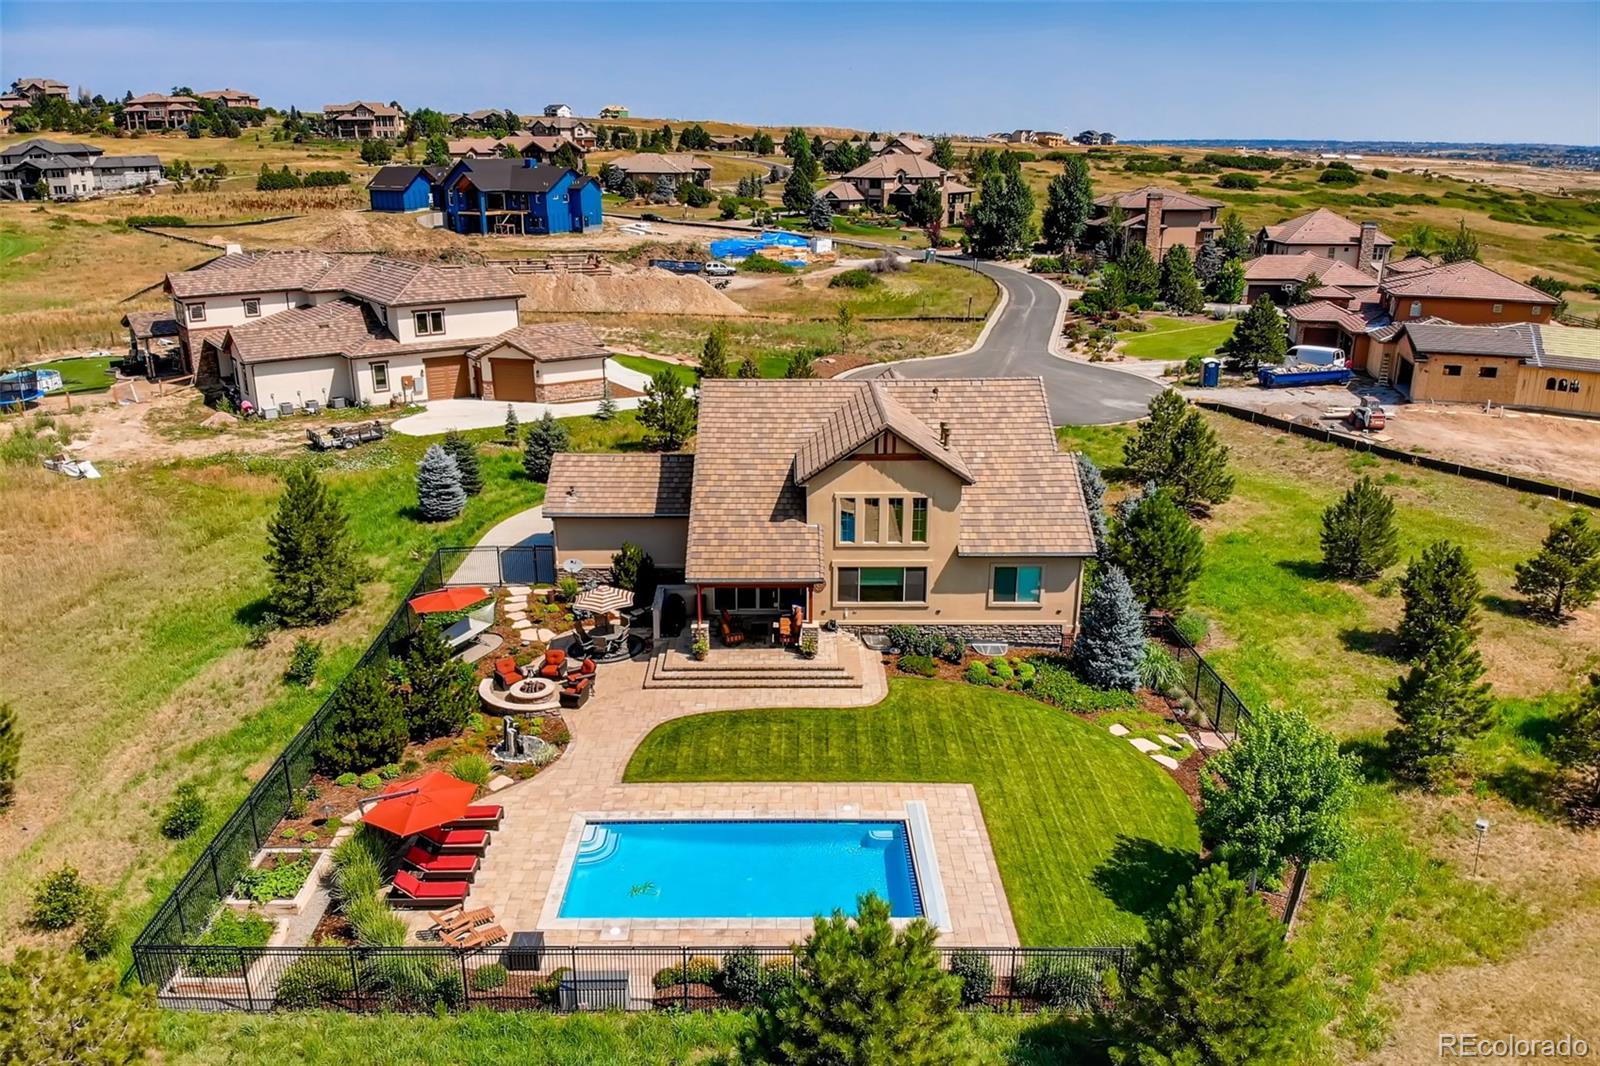
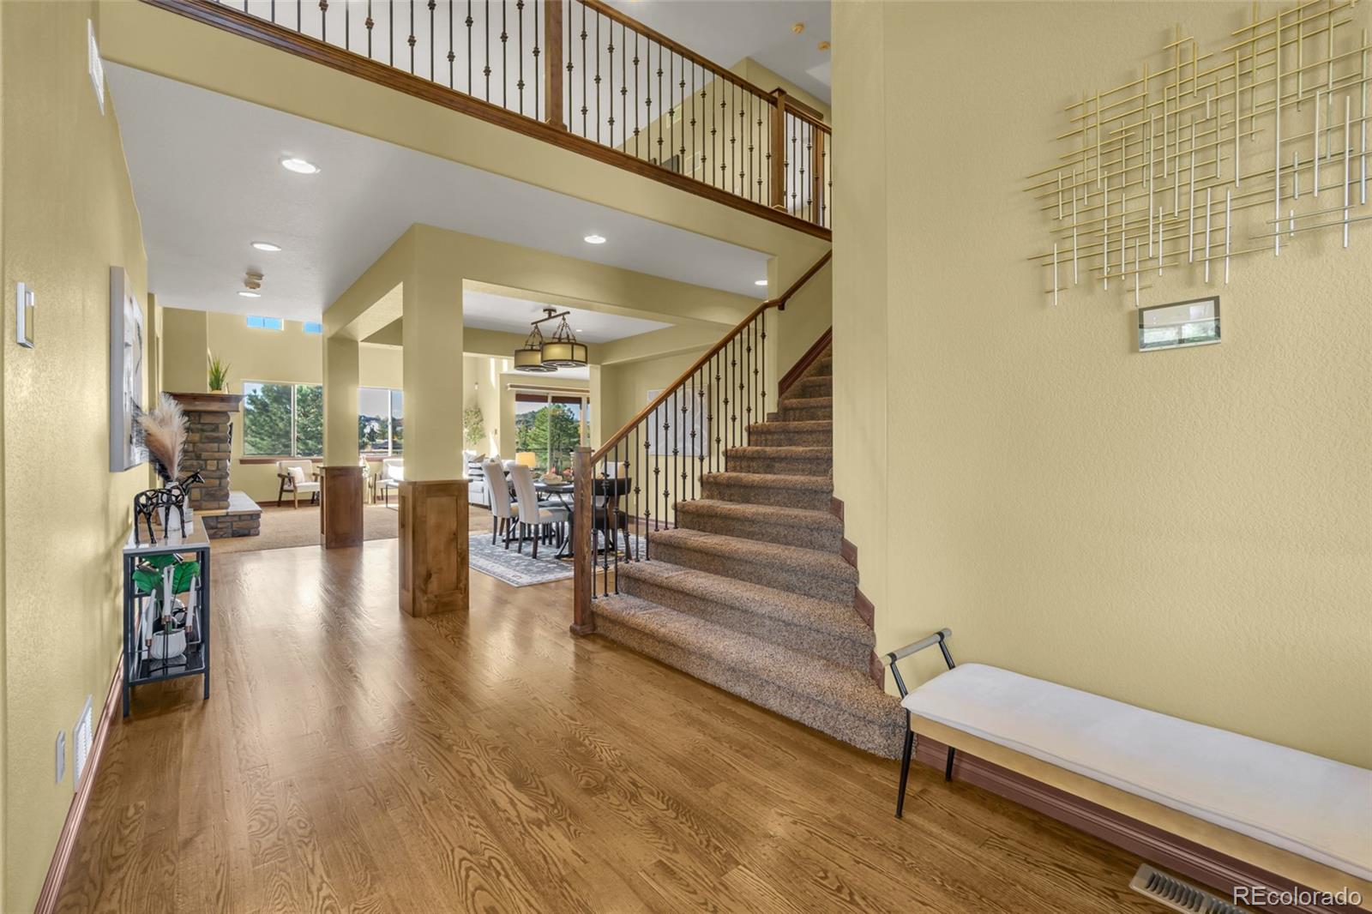
Tucked into a cul-de-sac in Pradera’s golf-course community, this semi-custom home sits on 1.33 acres backing to open space. Landscaped grounds welcome you home, while a private heated pool creates a backyard retreat for Colorado summers. Inside, site-finished hardwood floors, custom lighting, a wrought-iron stair railing and vaulted ceilings set the tone. The layout supports main-level living with a primary suite, study, laundry and gathering spaces together on one floor. High-end built-in cabinetry gives the study a finished setting for work or projects. The primary suite offers a fireplace, walk-in closet and spa-inspired bath. A zero-entry shower with dual shower heads and seating, double vanities with kick lighting and radiant-heated tile floors bring comfort to daily routines. In the kitchen, leathered granite, rich custom cabinetry with upper, under-cabinet and kick lighting, a large prep island and pantry make meal preparation and entertaining feel connected. The great room’s fireplace with custom mantel and hearth invites you to linger, while a breakfast nook and formal dining provide options for everyday meals and special gatherings. A 12-foot wall of glass frames the backyard, with sliding center doors opening to outdoor living. The fenced pool area features a 15' x 30' heated pool, water feature, gas firepit and five outdoor audio zones. Garden beds add space to grow, and the open-space backdrop lends a sense of privacy. Upstairs, one secondary bedroom features an en-suite bathroom, while the other offers direct access to an adjoining bathroom. An open loft adds a second living area for movies, hobbies or relaxing. Vantage Home Automation integrates lighting, audio/video, HVAC and security controls. Approximately 1,573 unfinished basement square feet with a bath rough-in offer room for future customization. Acreage, main-level living and your own pool in Parker, Colorado.

Save
Ask
Tour
Hide
Share
Listing Snapshot
Price 
$1,375,000
Days On Site 
1 Day
Bedrooms 
3
Inside Area (SqFt) 
3,055 sqft
Total Baths 
4
Full Baths 
1
Partial Baths 
3
Lot Size 
1.33 Acres
Year Built 
2013
MLS® Number 
7176939
Status 
Active
Property Tax 
$9,701
HOA/Condo/Coop Fees 
$18 monthly
Sq Ft Source 
Public Records
Friends & Family
Recent Activity
8 hours agoListing updated with changes from the MLS®
8 hours agoStatus changed to Active
yesterdayListing first seen on site
General Features
Acres 
1.33
Attached Garage 
Yes
Garage 
Yes
Garage Spaces 
4
Levels 
Two
Parking 
ConcreteHeated GarageLightedOversizedStorageAttached
Parking Spaces 
4
Pets 
Cats OKDogs OK
Property Sub Type 
Single Family Residence
Security 
Carbon Monoxide Detector(s)Security SystemSmoke Detector(s)
Sewer 
Public Sewer
SqFt Above 
3055
SqFt Total 
4628
Style 
RusticTraditional
Utilities 
Cable AvailableElectricity AvailableNatural Gas AvailablePhone Available
Water Source 
Public
Zoning 
PDU
Interior Features
Appliances 
OvenCooktopDishwasherDisposalDouble OvenDryerGas Water HeaterMicrowaveRefrigeratorSelf Cleaning OvenWasherWine Cooler
Basement 
Sump PumpBath/StubbedCrawl SpaceUnfinished
Cooling 
Ceiling Fan(s)Central Air
Fireplace 
Yes
Fireplace Features 
Master BedroomGreat Room
Fireplaces 
2
Flooring 
CarpetTileWood
Heating 
Forced AirNatural GasRadiant Floor
Interior 
Breakfast BarBuilt-in FeaturesCeiling Fan(s)Entrance FoyerGranite CountersHigh CeilingsHigh Speed InternetIn-Law FloorplanKitchen IslandOpen FloorplanPantrySmart ThermostatSound SystemVaulted Ceiling(s)Walk-In Closet(s)Wired for Data
Laundry Features 
Sink
Main Level Bedrooms 
1
Window Features 
Double Pane WindowsWindow Coverings
Bathroom Full 
Level - UpperDescription - Shower/tub combo
Bathroom Half 
Level - MainDescription - Guest bath and next to Office/ Study
Bathroom Three Quarter 
Level - UpperDescription - Shower w/ bench seat
Bedroom 
Dimensions - 13 x 12Level - UpperDescription - Ensuite w/ private bath with wall-to-wall double closet
Bonus Room 
Dimensions - 56 x 32Level - BasementDescription - Unfinished basement has plenty of space to finish 2-3 more beds or build a Theater, Home office, Rec Room, HUGE entertainment area or simply use it as a home gym space. PLUS CRAWLSPACE
Dining Room 
Dimensions - 12 x 12Level - MainDescription - Custom lighting fixture, recessed space for buffet or cabinet, open concept
Great Room 
Dimensions - 16 x 16Level - MainDescription - Vaulted ceilings, light & bright, open concept, fireplace with beautiful mantel and hearth
Kitchen 
Level - MainDescription - Showcases leathered granite, under/upper cabinet lighting kick lighting (floor), pull out drawers, pantry, double oven & tons of countertop space
Laundry 
Level - MainDescription - washer/dryer negotiable, cabinets for storage, sink and hanging space
Loft 
Dimensions - 18 x 18Level - UpperDescription - Secondary living space or game room or 2nd home office, play room, music room- it can be what you want it to be!
Office 
Dimensions - 14 x 13Level - MainDescription - French Doors, light & bright, built-in shelving and storage, custom desk and file cabinet INCL.
Save
Ask
Tour
Hide
Share
Exterior Features
Construction Details 
FrameStucco
Exterior 
Fire PitGardenLightingPrivate Yard
Fencing 
FencedFull
Lot Features 
Cul-De-SacGreenbeltLandscapedMany TreesSprinklers In FrontSprinklers In Rear
Patio And Porch 
CoveredFront PorchPatio
Pool Features 
Outdoor PoolPrivate
Private Pool 
Yes
Roof 
Concrete
View 
Golf CourseMeadowMountain(s)
Waterview 
Golf CourseMeadowMountain(s)
Windows/Doors 
Double Pane WindowsWindow Coverings
Community Features
Association Amenities 
ClubhouseFitness CenterGolf CourseParkPlaygroundPoolTrail(s)
Association Fee 
$216.0
Association Fee Frequency 
Annually
School District 
Douglas RE-1
Financing Terms Available 
1031 ExchangeCashConventionalFHAVA Loan
Roads 
Paved
Schools
School District
Douglas RE-1
Elementary School
Northeast
Middle School
Sagewood
High School
Ponderosa
Listing courtesy of New Padd Group Colorado Realty [email protected]


The content relating to real estate for sale in this Web site comes in part from the Internet Data eXchange ("IDX") program of METROLIST, INC., DBA RECOLORADO real estate listings held by brokers other than New Padd Group Colorado Realty are marked with the IDX Logo. This information is being provided for the consumers' personal, non-commercial use and may not be used for any other purpose. All information subject to change and should be independently verified.

Neighborhood & Commute
Source: Walkscore
Save
Ask
Tour
Hide
Share