
5126 W FremontLittleton, CO 80128
Due to the health concerns created by Coronavirus we are offering personal 1-1 online video walkthough tours where possible.
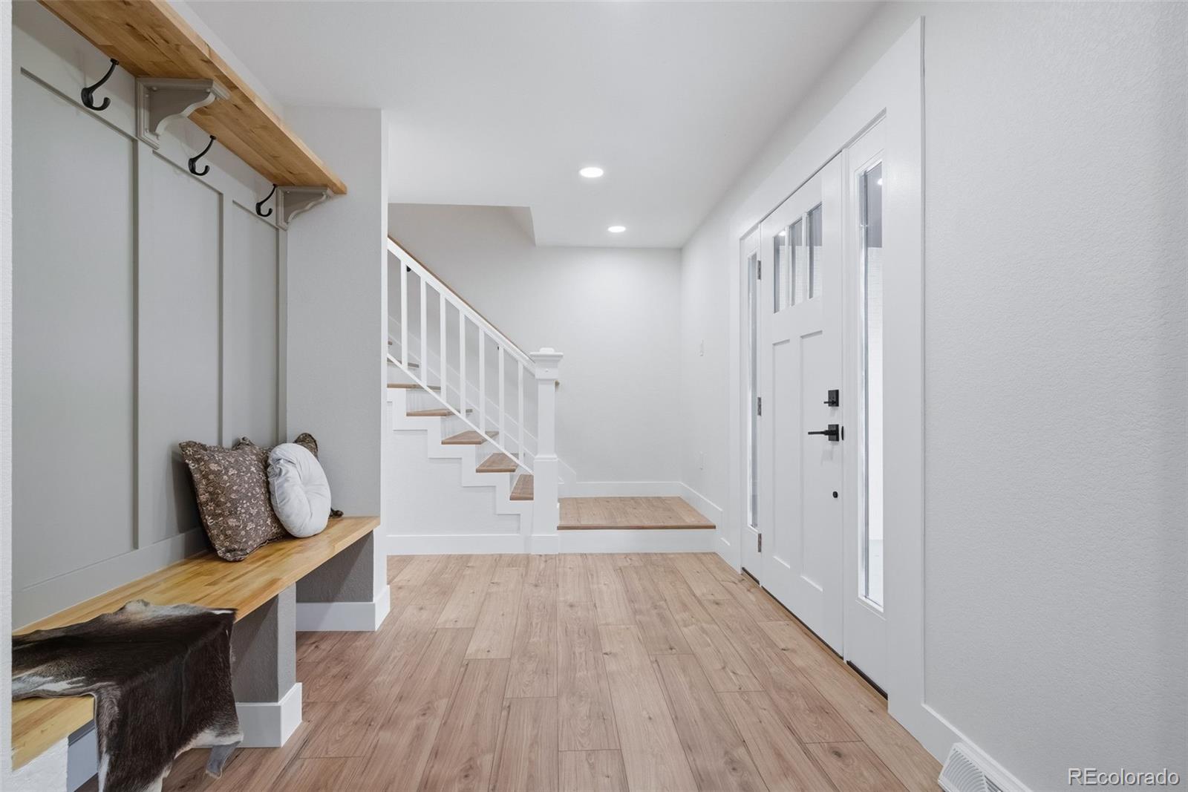
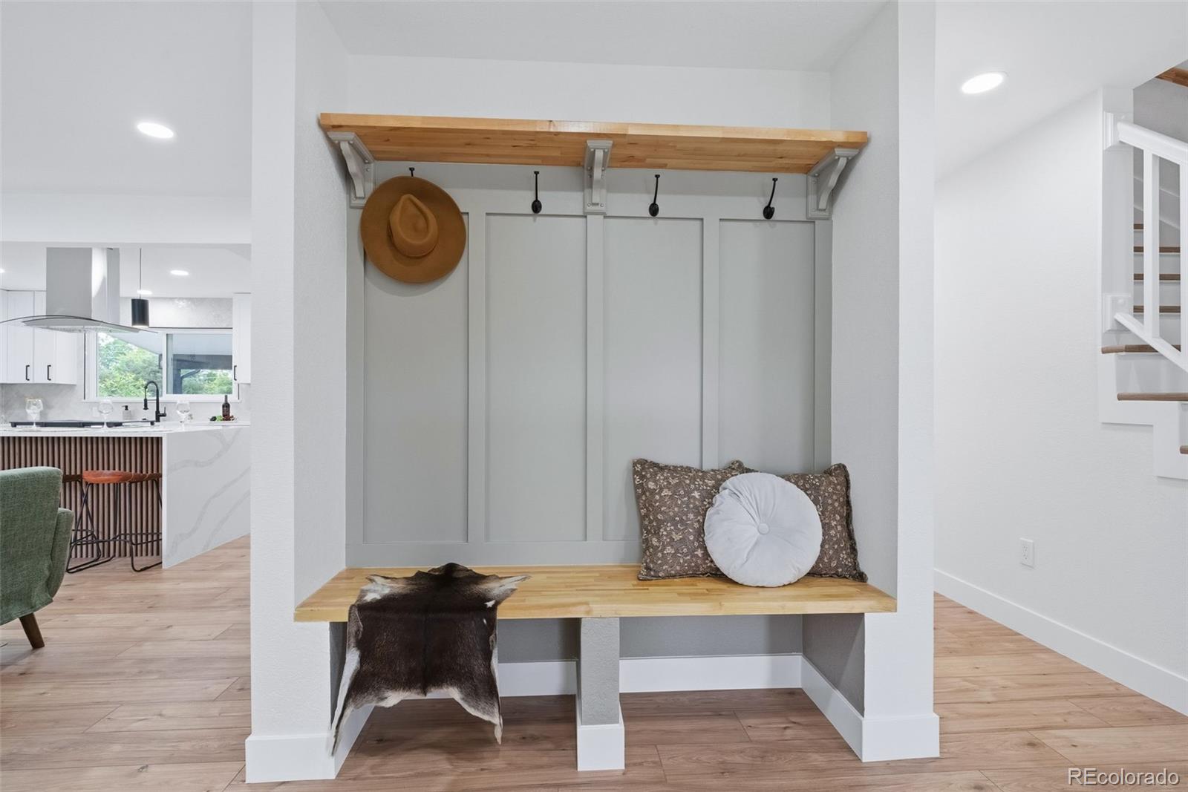
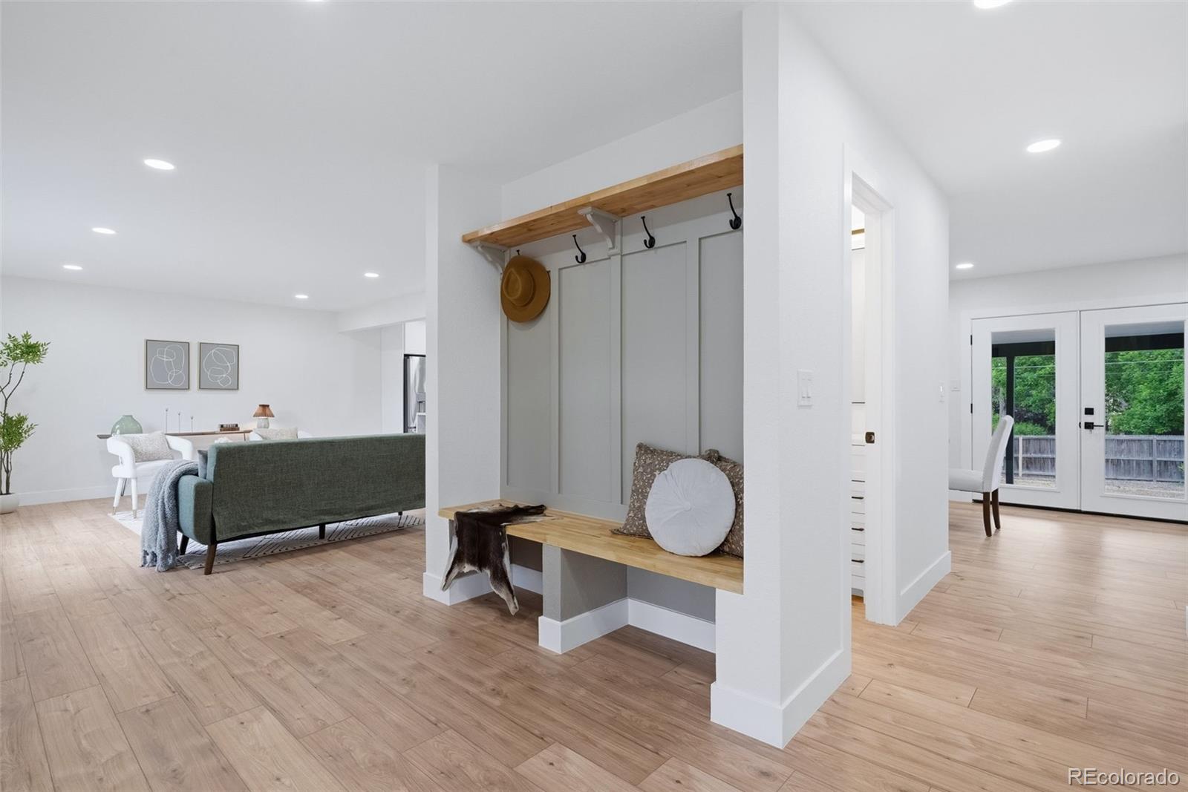
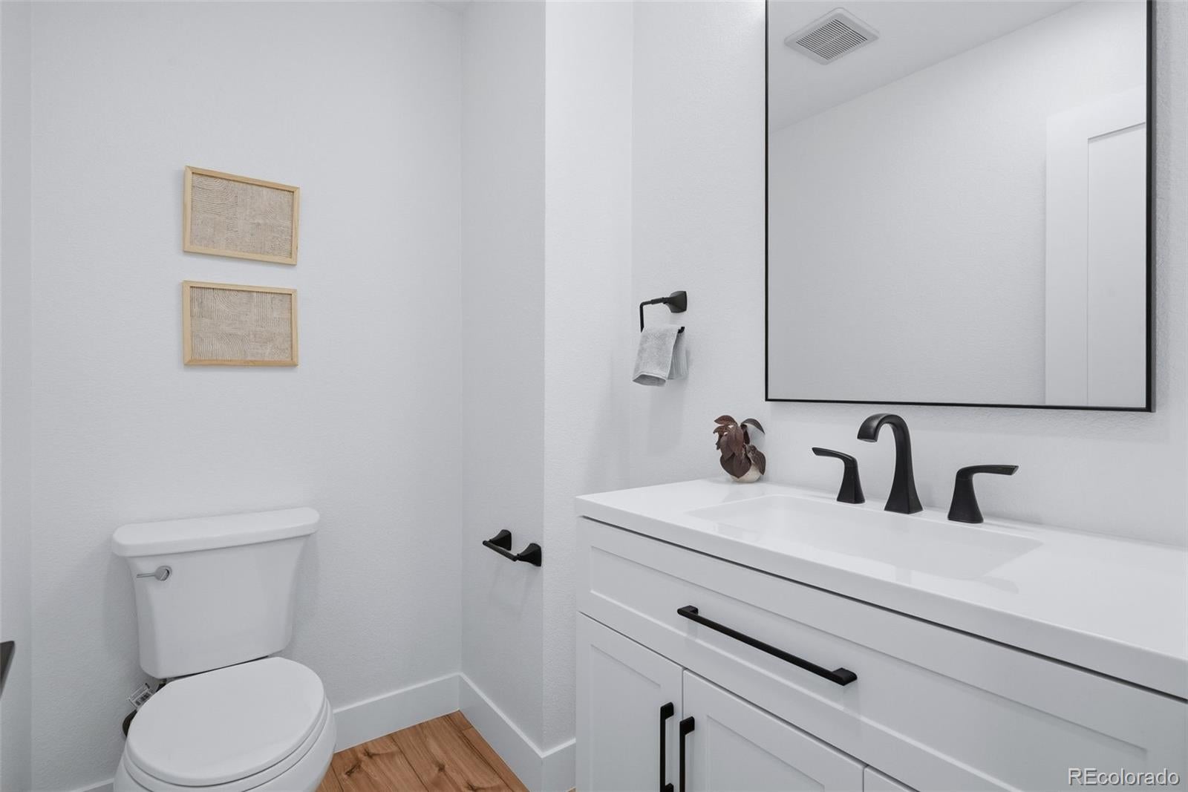
Welcome to this beautifully remodeled 5-bedroom, 3-bathroom home in the desirable Columbine Manor neighborhood! Thoughtfully updated throughout, this stunning home features all-new flooring with no carpet, modern finishes, and an inviting open-concept layout filled with natural light. The spacious kitchen is designed for both everyday living and entertaining, offering ample cabinetry, elegant quartz countertops, a stylish backsplash, and brand-new appliances, including a double oven. The living room provides a cozy gathering space with a beautiful fireplace, while the generously sized bedrooms and fully remodeled bathrooms offer comfort and contemporary style. This home offers numerous major updates and improvements, providing peace of mind for the new owner. Updates include a new sewer line, new roof, updated mechanical systems, and a sprinkler system in the yard, along with many additional improvements throughout the home. The finished basement adds even more living space and features a wet bar, laundry room, an additional bedroom with a private bathroom, and dedicated mechanical/storage areas. Situated on an expansive 1/3-acre lot, this property offers plenty of outdoor space for entertaining, gardening, recreation, or simply enjoying the Colorado lifestyle. Ideally located near the mountains, this home offers an incredible opportunity to enjoy both comfort and convenience. Don’t miss your opportunity to own this beautifully remodeled home in Columbine Manor, complete with extensive updates and a spacious lot! Schedule your private showing today.
| 7 hours ago | Listing updated with changes from the MLS® | |
| 8 hours ago | Listing first seen on site |

The content relating to real estate for sale in this Web site comes in part from the Internet Data eXchange ("IDX") program of METROLIST, INC., DBA RECOLORADO real estate listings held by brokers other than Keller Williams DTC are marked with the IDX Logo. This information is being provided for the consumers' personal, non-commercial use and may not be used for any other purpose. All information subject to change and should be independently verified.
Did you know? You can invite friends and family to your search. They can join your search, rate and discuss listings with you.