Save
Ask
Tour
Hide
Share
$1,150,000
New Listing

6557 S Gray Way
Littleton, CO 80123

For Sale|Single Family Residence|Active
3
Beds
3
Total Baths
2
Full Baths
1
Partial Bath
2,707
SqFt
$425
/SqFt
2007
Built
Subdivision:
Vintage Reserve
County:
Jefferson

Due to the health concerns created by Coronavirus we are offering personal 1-1 online video walkthough tours where possible.
Call Now: 303-359-9504
Is this the listing for you? We can help make it yours.
303-359-9504
Upcoming Open Houses
Due to COVID-19, we recommend you verify Open Houses before attending.
Sat, Aug 8, 11:00 AM - 2:00 PM
6557 S Gray Way6557 S Gray Way6557 S Gray Way6557 S Gray Way
Save
Ask
Tour
Hide
Share

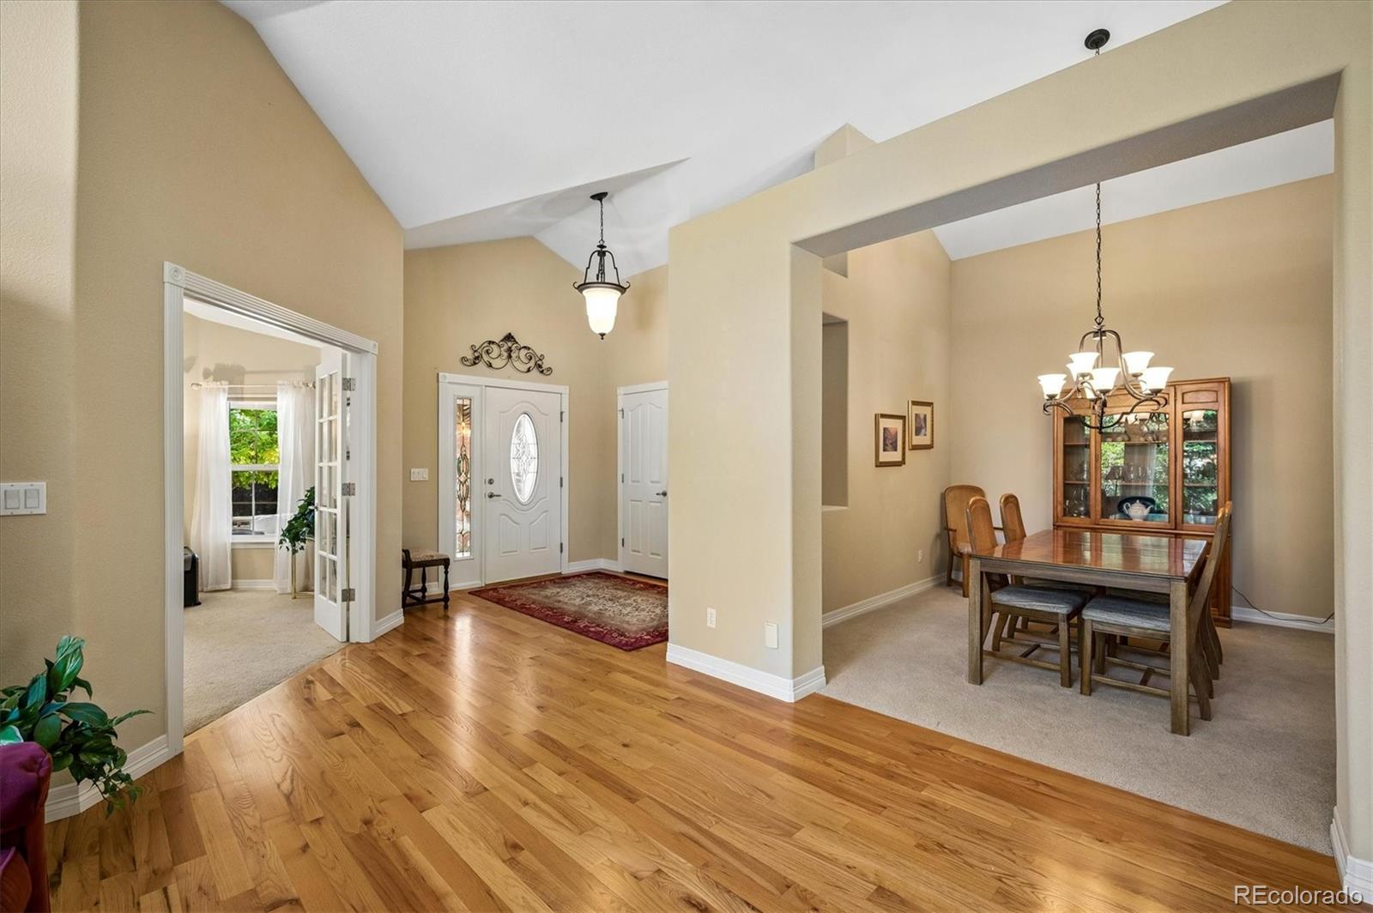

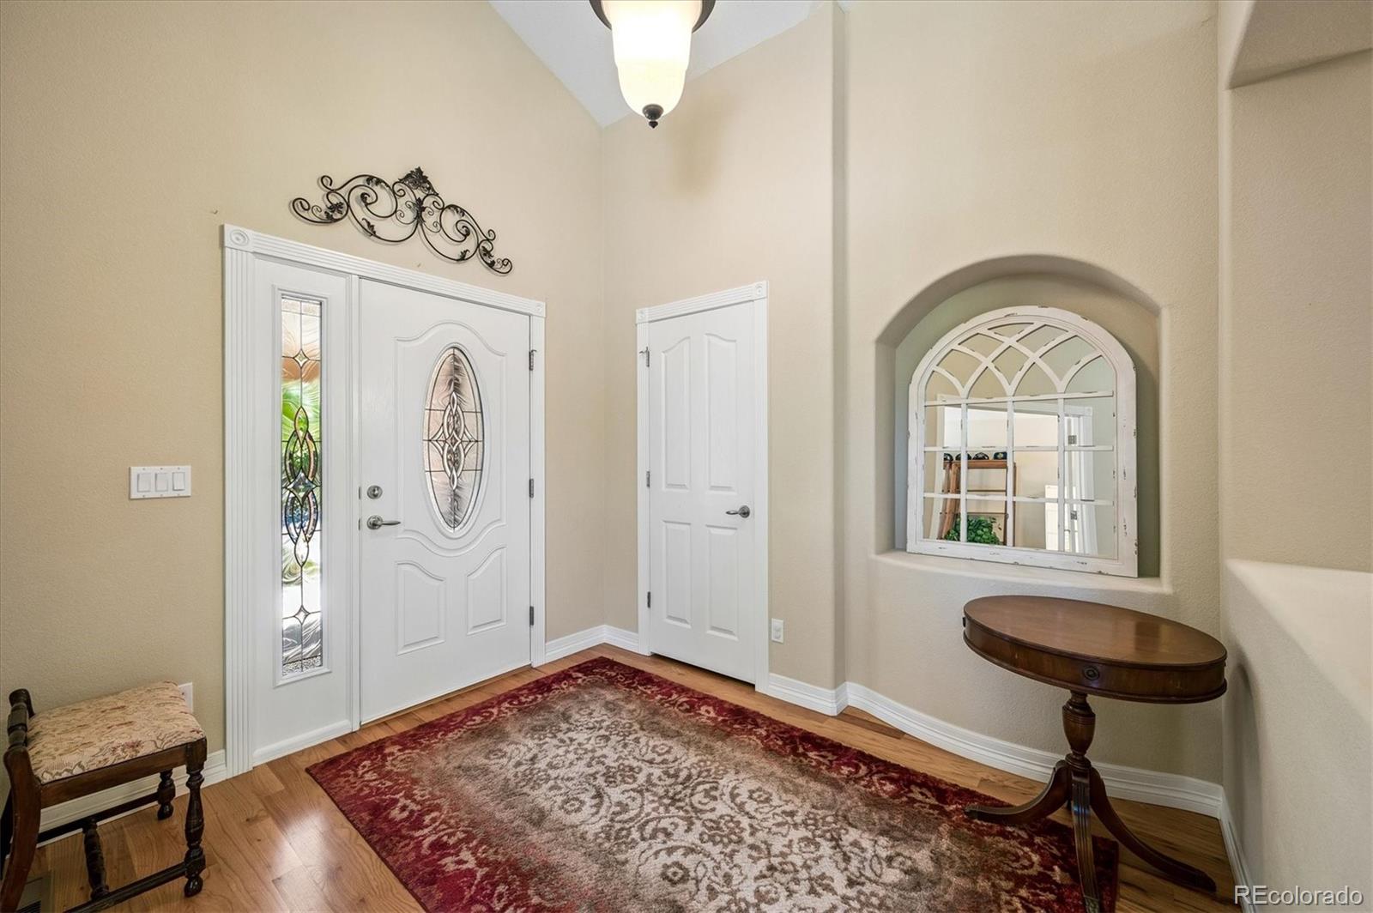
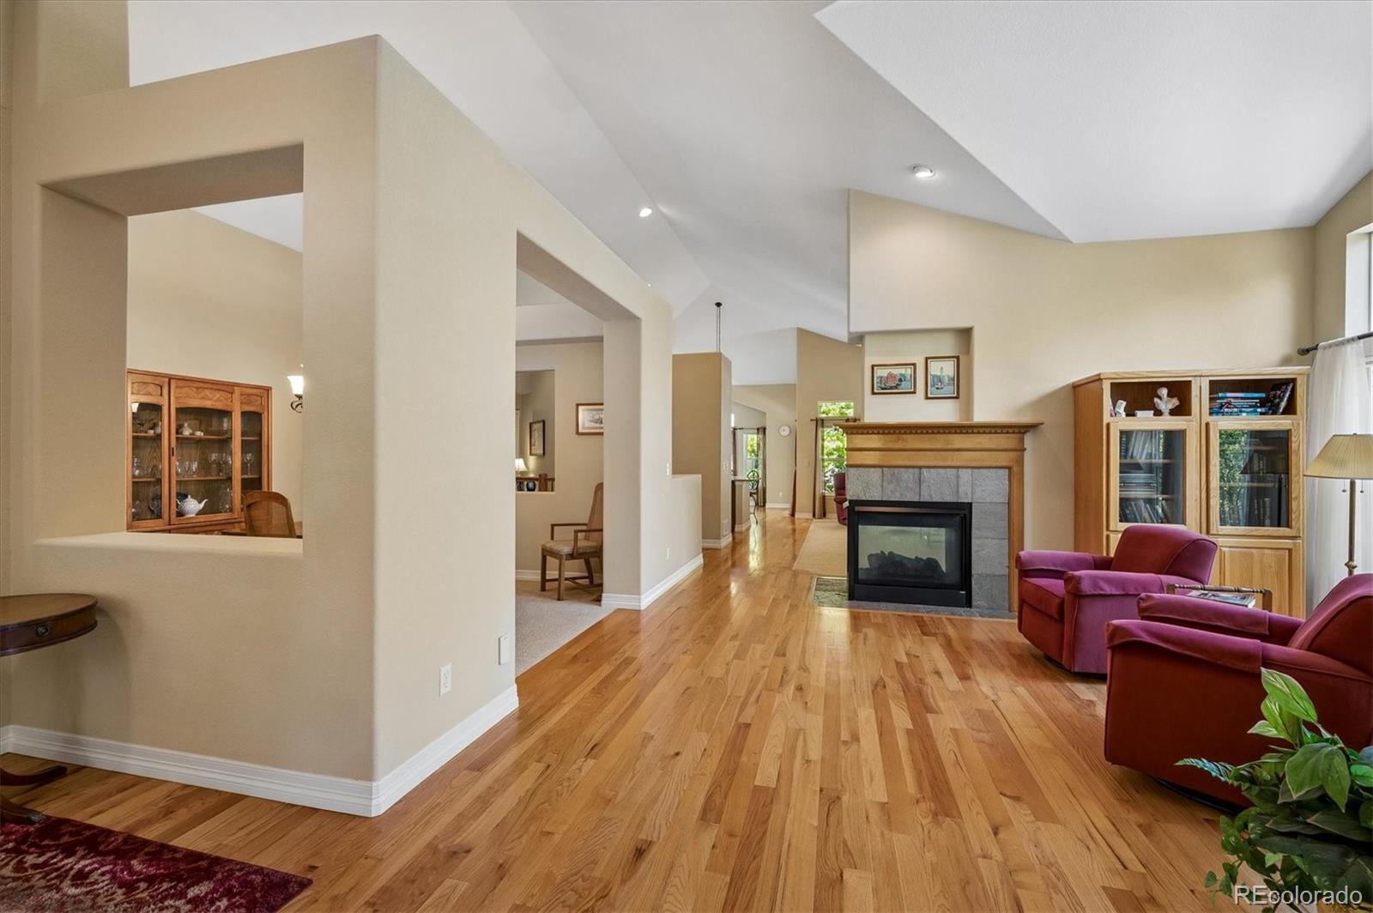
A beautifully maintained Ranch-style home nestled on a quiet cul-de-sac in the desirable Vintage Reserve community. Built by Lennar Homes in 2007, this spacious residence offers 2,707 finished square feet of thoughtfully designed living space with 3 bedrooms, 3 bathrooms, and an ideal open floor plan for both everyday living and entertaining.*The heart of the home is the expansive kitchen, offering abundant cabinetry, generous counter space, and newer appliances. A dedicated main-floor home office provides the perfect space for working remotely, while the formal dining room is ideal for hosting family dinners and special occasions. The private primary suite and well-appointed secondary bedrooms offer comfort and convenience, all on one level.*Step outside and enjoy the beautifully landscaped backyard featuring multiple sitting areas including a huge covered front porch and a tranquil water feature, creating a peaceful outdoor retreat. Recent improvements include a new roof, Champion replacement windows, and newer kitchen appliances, providing added value and peace of mind. High quality custom 'Gutter Guard' installed leaf guards. The large unfinished basement offers endless possibilities for future expansion, storage, or customization to suit your lifestyle.

Save
Ask
Tour
Hide
Share
Listing Snapshot
Price 
$1,150,000
Days On Site 
0 Days
Bedrooms 
3
Inside Area (SqFt) 
2,707 sqft
Total Baths 
3
Full Baths 
2
Partial Baths 
1
Lot Size 
0.29 Acres
Year Built 
2007
MLS® Number 
7105947
Status 
Active
Property Tax 
$8,224
HOA/Condo/Coop Fees 
$150 monthly
Sq Ft Source 
Appraiser
Friends & Family
Recent Activity
5 hours agoListing updated with changes from the MLS®
7 hours agoListing first seen on site
General Features
Acres 
0.29
Attached Garage 
Yes
Foundation 
Slab
Garage 
Yes
Garage Spaces 
3
Levels 
One
Parking 
ConcreteStorageAttached
Parking Spaces 
3
Property Condition 
Updated/Remodeled
Property Sub Type 
Single Family Residence
Sewer 
Public Sewer
SqFt Above 
2707
SqFt Total 
5049
Style 
Traditional
Utilities 
Natural Gas AvailableElectricity ConnectedNatural Gas Connected
Water Source 
Public
Zoning 
P-D
Interior Features
Appliances 
CooktopDishwasherDisposalDouble OvenDryerMicrowaveRange HoodRefrigeratorWasher
Basement 
Unfinished
Cooling 
Ceiling Fan(s)Central Air
Fireplace 
Yes
Fireplace Features 
Master BedroomFamily RoomGas Log
Fireplaces 
2
Flooring 
CarpetTileWood
Heating 
Forced AirNatural Gas
Interior 
Breakfast BarCeiling Fan(s)Central VacuumEat-in KitchenEntrance FoyerGranite CountersHigh CeilingsKitchen IslandOpen FloorplanWalk-In Closet(s)
Laundry Features 
SinkIn Unit
Main Level Bedrooms 
3
Window Features 
Double Pane WindowsWindow Coverings
Bathroom Full 
Level - MainDescription - Large 5 piece Bathroom!
Bathroom Half 
Level - MainDescription - Main Level 1/2 Bath!
Bedroom 
Level - MainDescription - Main Floor 2nd bedroom!
Bonus Room 
Level - MainDescription - Reading area or music space!
Dining Room 
Level - MainDescription - Dedicated Dining Room!
Family Room 
Level - MainDescription - Great Open Floor Plan; Fireplace
Laundry 
Level - MainDescription - Washer and Dryer included!
Office 
Level - MainDescription - Perfect Main Floor Office!
Save
Ask
Tour
Hide
Share
Exterior Features
Construction Details 
FrameStucco
Exterior 
Private YardRain Gutters
Fencing 
Partial
Lot Features 
Cul-De-SacSprinklers In FrontSprinklers In Rear
Patio And Porch 
CoveredFront PorchPatio
Roof 
Composition
Windows/Doors 
Double Pane WindowsWindow Coverings
Community Features
Association Amenities 
Clubhouse
Association Dues 
150
Financing Terms Available 
CashConventional
HOA Fee Frequency 
Monthly
Roads 
Paved
School District 
Jefferson County R-1
Schools
School District
Jefferson County R-1
Elementary School
Leawood
Middle School
Ken Caryl
High School
Columbine
Listing courtesy of Compass - Denver [email protected]


The content relating to real estate for sale in this Web site comes in part from the Internet Data eXchange ("IDX") program of METROLIST, INC., DBA RECOLORADO real estate listings held by brokers other than Compass - Denver are marked with the IDX Logo. This information is being provided for the consumers' personal, non-commercial use and may not be used for any other purpose. All information subject to change and should be independently verified.

Neighborhood & Commute
Source: Walkscore
Save
Ask
Tour
Hide
Share