Save
Ask
Tour
Hide
Share
$650,000
19 Days On Site

22195 E Grand Drive
Aurora, CO 80015

For Sale|Single Family Residence|Active
4
Beds
3
Total Baths
3
Full Baths
2,882
SqFt
$226
/SqFt
2012
Built
Subdivision:
Copperleaf 2nd Flg
County:
Arapahoe

Due to the health concerns created by Coronavirus we are offering personal 1-1 online video walkthough tours where possible.
Call Now: 303-359-9504
Is this the listing for you? We can help make it yours.
303-359-9504
22195 E Grand Drive22195 E Grand Drive22195 E Grand Drive22195 E Grand Drive
Save
Ask
Tour
Hide
Share

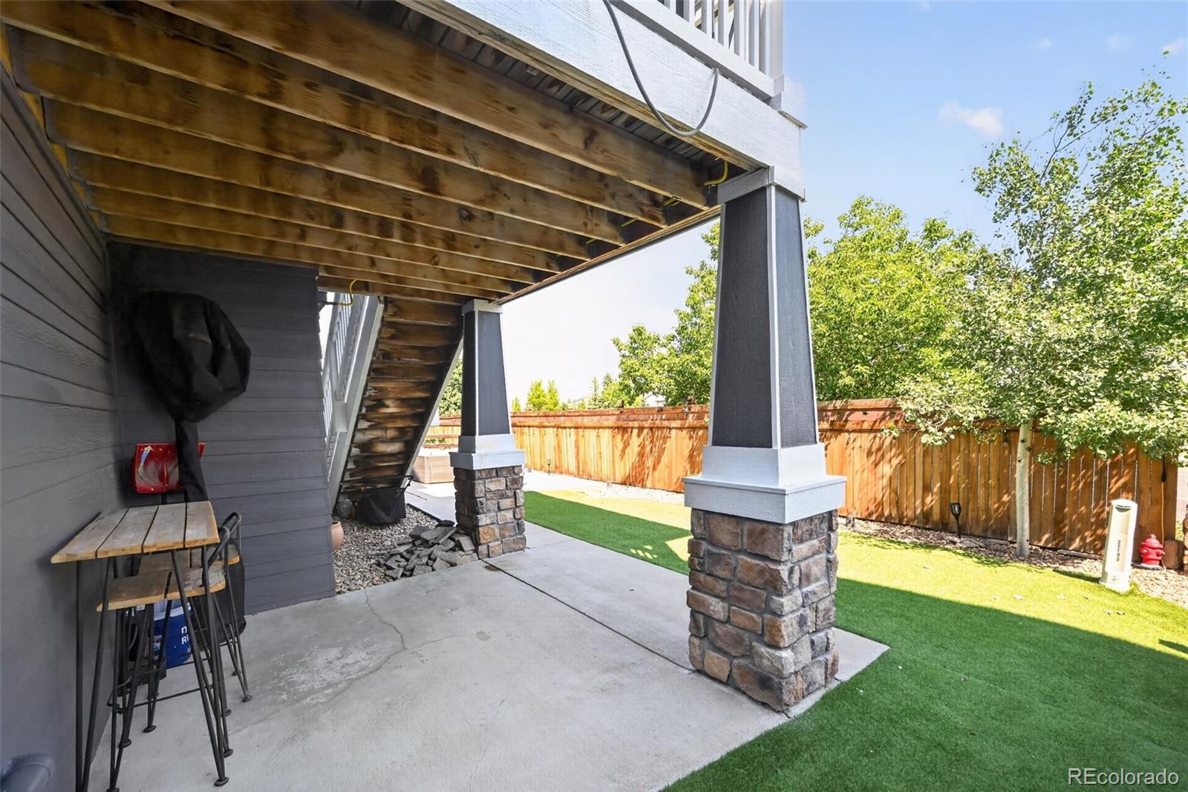
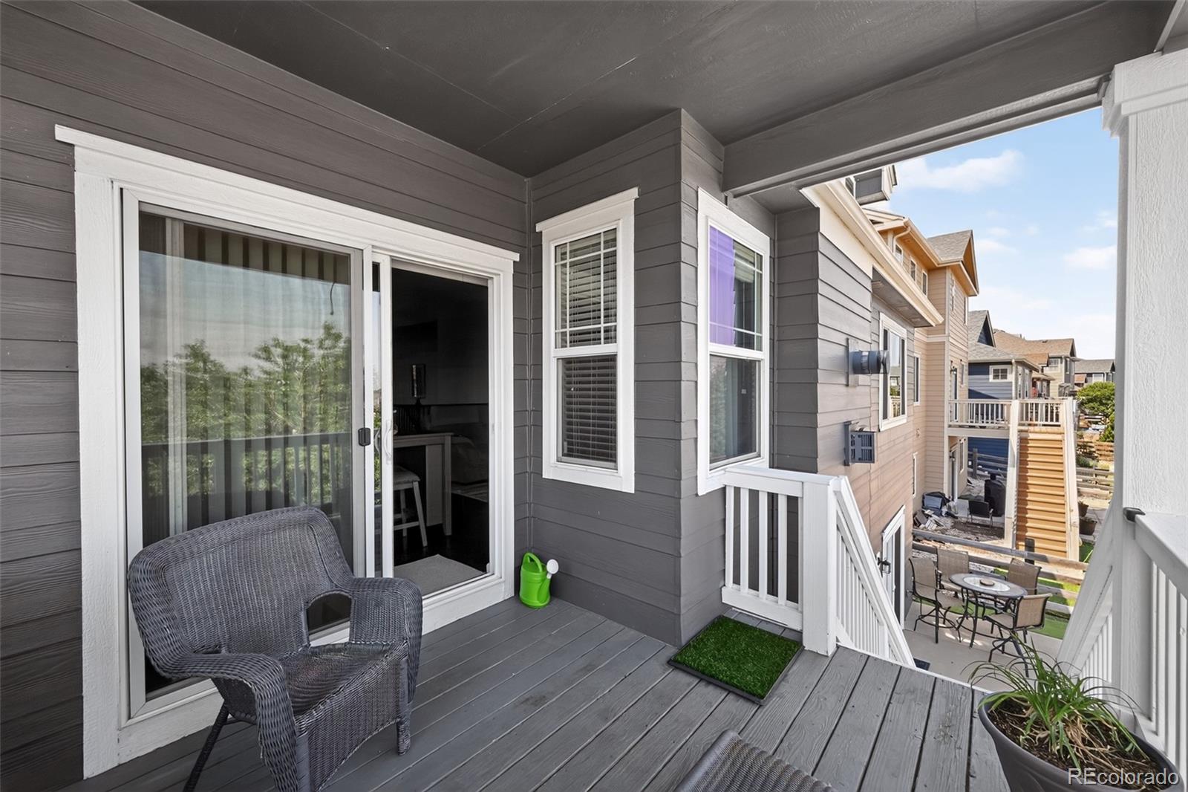
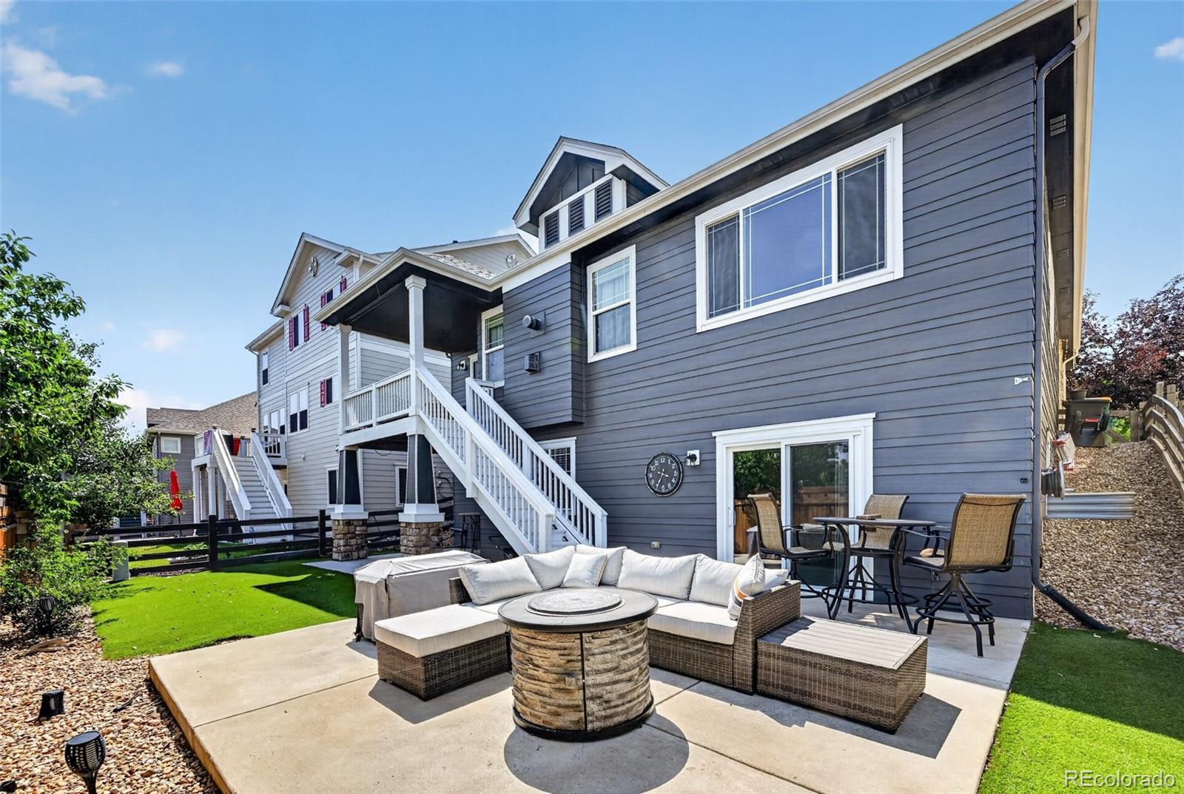
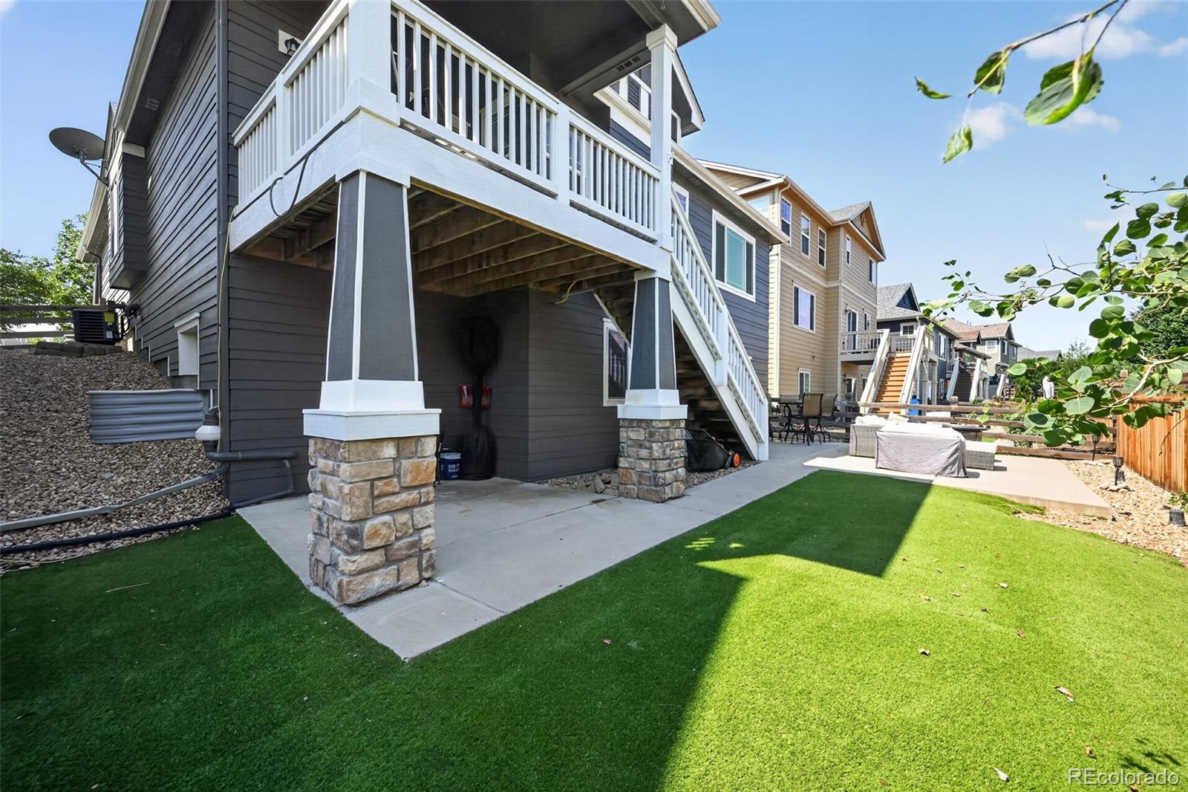
Welcome to effortless Colorado living in the highly sought-after Copperleaf community. Perfectly positioned on a desirable single-load street, this beautifully maintained ranch home offers the ideal blend of comfort, style, and functionality with 4 bedrooms, 3 bathrooms, and nearly 3,000 square feet of thoughtfully designed living space. Step inside to rich cherry hardwood floors and a custom drop zone that creates an inviting first impression. The open-concept floor plan is designed for everyday living and entertaining, featuring a spacious family room with a cozy gas fireplace that flows seamlessly into the gourmet kitchen. Home chefs will appreciate the granite countertops, oversized island with bar seating, soft-close cabinetry, tile backsplash, gas range, convection oven, stainless steel appliances, and abundant workspace. The main-level primary suite provides a peaceful retreat with a luxurious five-piece bath and walk-in closet, while an additional bedroom, full bath, and laundry room complete the main floor. The finished walk-out basement expands your living space with an impressive recreation room, remodeled wet bar, two additional bedrooms, and a full bathroom—perfect for guests or entertaining. Enjoy mountain views from the upper deck, relax under the covered patio, and entertain with natural gas hookups for your grill or fire pit. The professionally xeriscaped backyard offers low-maintenance beauty, while the covered front porch is the perfect place to unwind. Residents enjoy access to the Arboretum Pool and Clubhouse, themed parks, scenic trails, open space, a dog park, and beautiful natural areas. With quick access to E-470, shopping, dining, Denver Tech Center, and Denver International Airport. This is the complete package—beautiful finishes, exceptional living spaces, and unbeatable location. INCLUDED: Washer/Dryer, Living Room TV, Fire Pit, Gas Grill, and Shuffleboard table.

Save
Ask
Tour
Hide
Share
Listing Snapshot
Price 
$650,000
Days On Site 
19 Days
Bedrooms 
4
Inside Area (SqFt) 
2,882 sqft
Total Baths 
3
Full Baths 
3
Partial Baths 
N/A
Lot Size 
0.1 Acres
Year Built 
2012
MLS® Number 
7091660
Status 
Active
Property Tax 
$5,955
HOA/Condo/Coop Fees 
$75 monthly
Sq Ft Source 
Public Records
Friends & Family
Recent Activity
3 weeks agoListing updated with changes from the MLS®
3 weeks agoListing first seen on site
General Features
Acres 
0.1
Attached Garage 
Yes
Garage 
Yes
Garage Spaces 
2
Levels 
Two
Parking 
ConcreteAttached
Parking Spaces 
2
Pets 
Cats OKDogs OK
Property Sub Type 
Single Family Residence
Security 
Carbon Monoxide Detector(s)Security SystemSmoke Detector(s)
Sewer 
Public Sewer
SqFt Above 
1508
SqFt Below 
1374
SqFt Total 
2992
Style 
A-Frame
Utilities 
Natural Gas AvailableCable AvailableElectricity AvailableElectricity ConnectedNatural Gas ConnectedPhone Available
Water Source 
Public
Interior Features
Appliances 
OvenBar FridgeConvection OvenCooktopDishwasherDryerGas Water HeaterMicrowaveRangeRange HoodRefrigeratorSelf Cleaning OvenWasher
Basement 
Sump PumpDaylightExterior EntryFinishedFullInterior EntryWalk-Out Access
Cooling 
Ceiling Fan(s)Central Air
Fireplace Features 
Family RoomGas Log
Flooring 
CarpetLaminate
Furnished 
Negotiable
Heating 
Forced AirHot WaterNatural Gas
Interior 
Breakfast BarCeiling Fan(s)Eat-in KitchenEntrance FoyerGranite CountersHigh Speed InternetOpen FloorplanPantrySmart ThermostatWet BarWired for Data
Laundry Features 
In Unit
Main Level Bedrooms 
2
Window Features 
Double Pane WindowsWindow Coverings
Bathroom Full 
Level - Main
Bedroom 
Level - Main
Save
Ask
Tour
Hide
Share
Exterior Features
Construction Details 
Wood Siding
Exterior 
Fire PitGas GrillLightingPrivate YardRain Gutters
Fencing 
FencedFull
Lot Features 
Near Public TransitSprinklers In Front
Patio And Porch 
CoveredDeckFront PorchPatio
Roof 
Shingle
Windows/Doors 
Double Pane WindowsWindow Coverings
Community Features
Association Amenities 
ClubhouseParkPlaygroundPool
Association Dues 
75
Financing Terms Available 
1031 ExchangeCashConventionalFHA
HOA Fee Frequency 
Monthly
Roads 
Paved
School District 
Cherry Creek 5
Schools
School District
Cherry Creek 5
Elementary School
Mountain Vista
Middle School
Sky Vista
High School
Eaglecrest
Listing courtesy of Start Real Estate [email protected]


The content relating to real estate for sale in this Web site comes in part from the Internet Data eXchange ("IDX") program of METROLIST, INC., DBA RECOLORADO real estate listings held by brokers other than Start Real Estate are marked with the IDX Logo. This information is being provided for the consumers' personal, non-commercial use and may not be used for any other purpose. All information subject to change and should be independently verified.

Neighborhood & Commute
Source: Walkscore
Save
Ask
Tour
Hide
Share