Save
Ask
Tour
Hide
Share
$675,000
19 Days On Site

17238 E Berry Place
Aurora, CO 80015

For Sale|Single Family Residence|Active
4
Beds
3
Total Baths
1
Full Bath
2
Partial Baths
2,705
SqFt
$250
/SqFt
1982
Built
Subdivision:
Smoky Hill 400 Filing 8b
County:
Arapahoe

Due to the health concerns created by Coronavirus we are offering personal 1-1 online video walkthough tours where possible.
Call Now: 303-359-9504
Is this the listing for you? We can help make it yours.
303-359-9504
17238 E Berry Place17238 E Berry Place17238 E Berry Place17238 E Berry Place
Save
Ask
Tour
Hide
Share

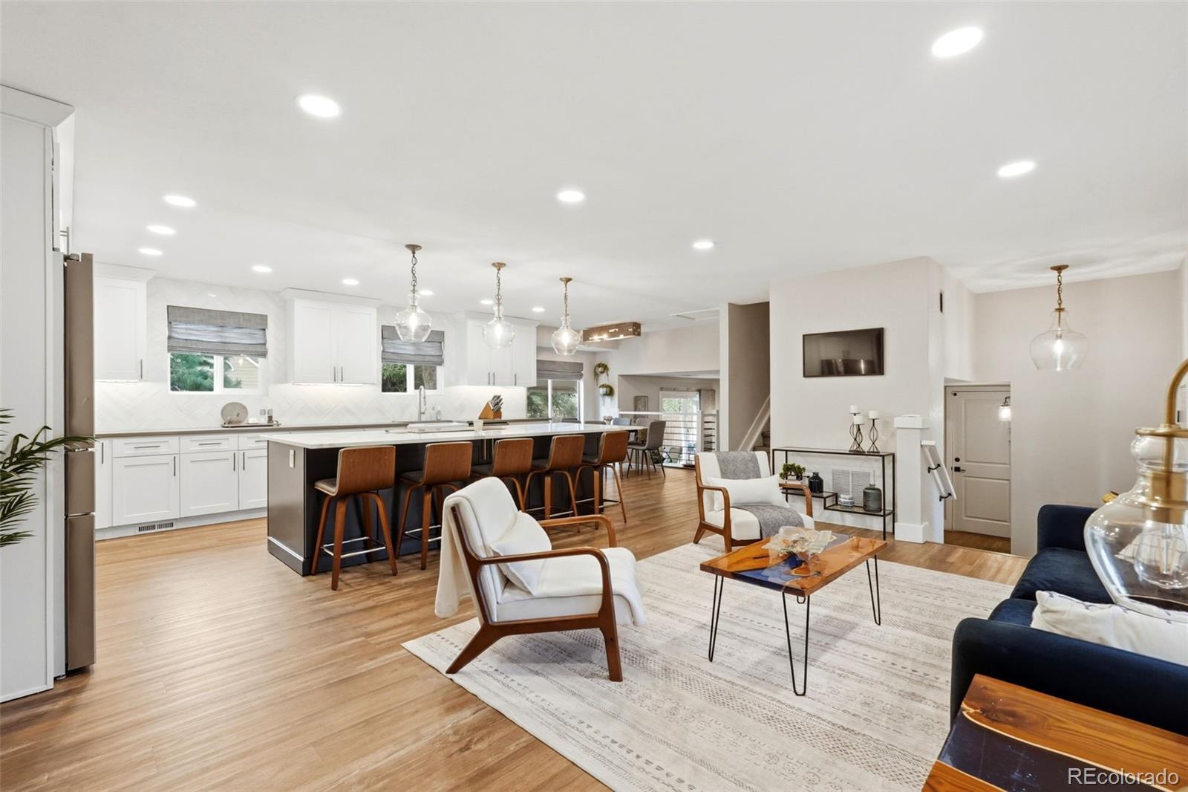
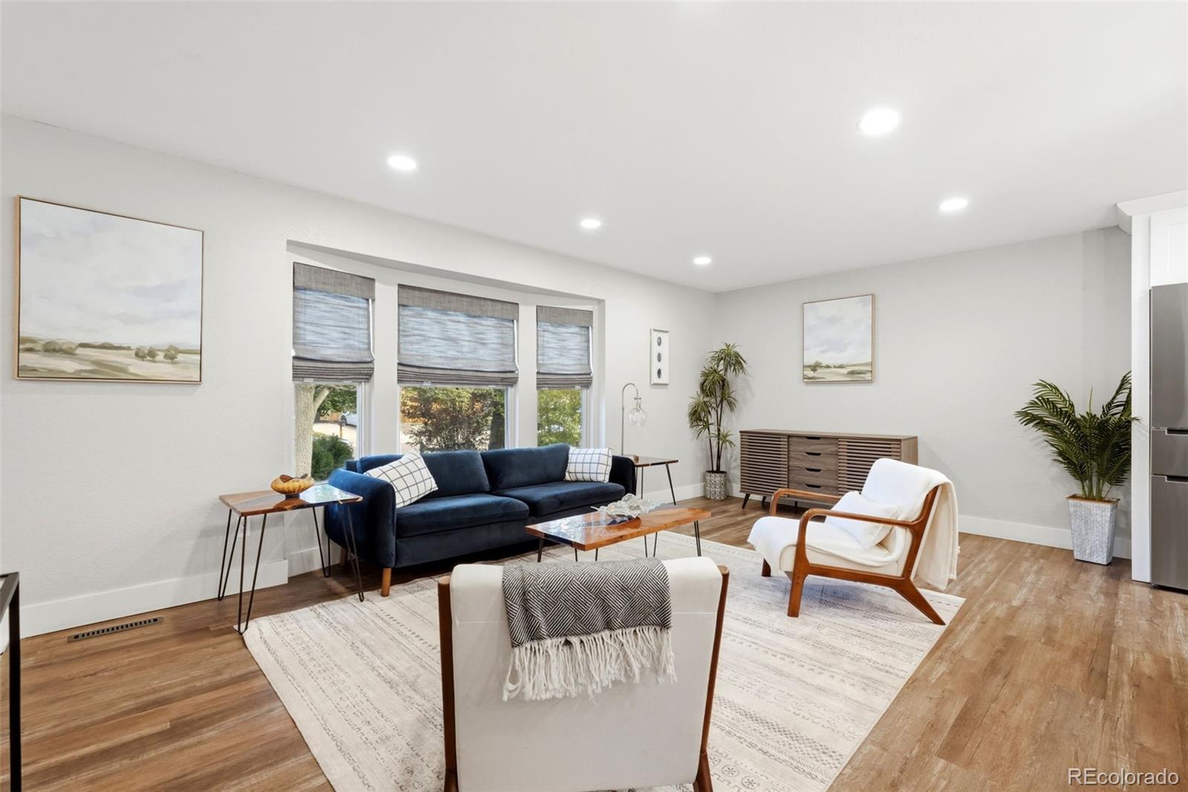
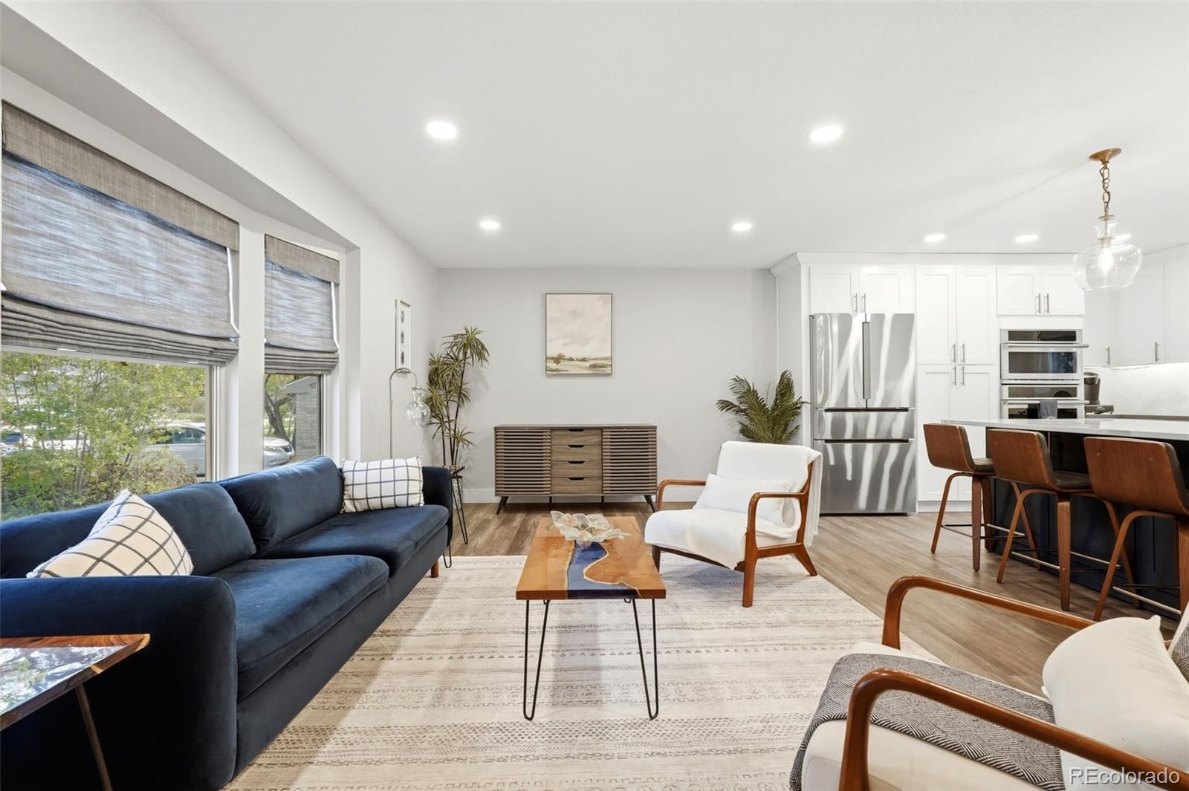
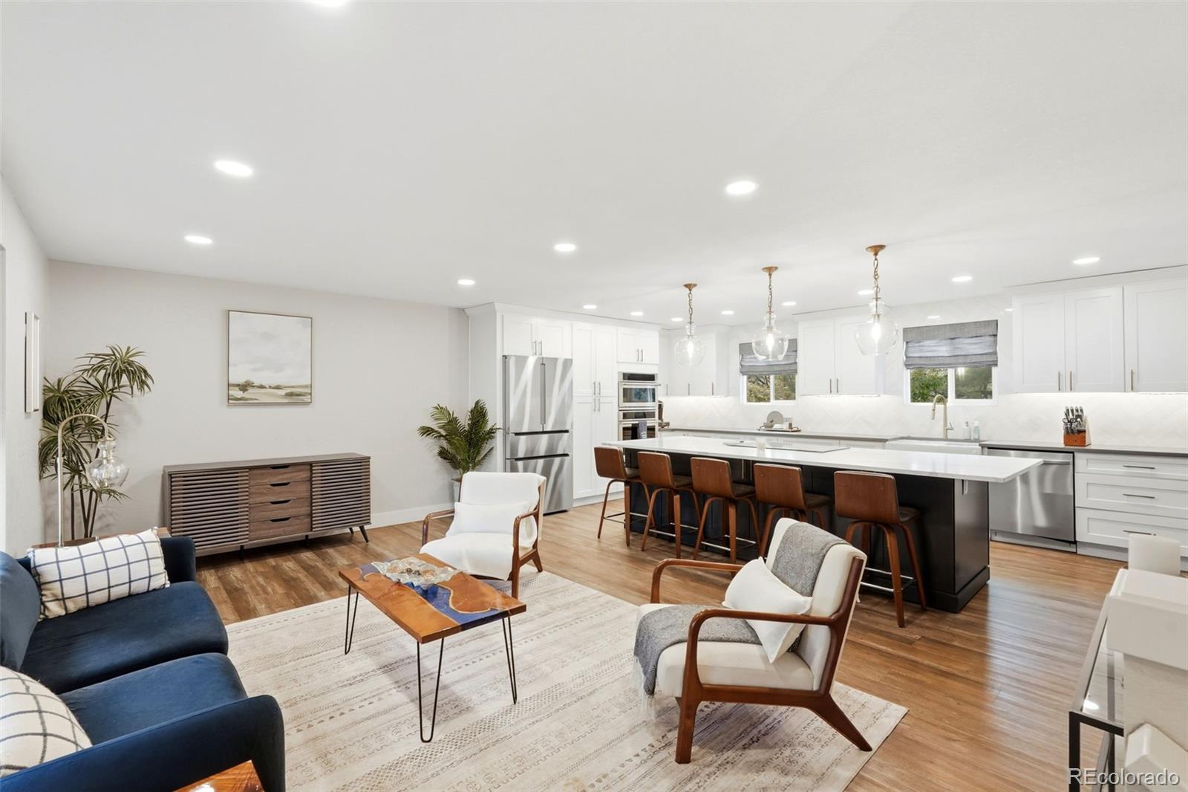
Set on a generous 1/4-acre lot, this 4-bedroom, 2-bath Centennial home has been thoughtfully updated inside and out, including a major remodel completed in 2022 and brand-new carpet in 2026. And then there’s the backyard… putt-putt golf in your own backyard? Yes, please! The beautifully remodeled kitchen is the heart of the home, centered around an impressive 10-foot island with plenty of room for gathering. High-end finishes include GE Monogram appliances, a Bosch refrigerator, five-burner induction cooktop, smart appliances that can get dinner started before you even leave the office, a marble tile backsplash, and under-cabinet lighting and electrical. The adjoining living area is warm and inviting with a gas fireplace insert surrounded by built-in shelving. Upstairs, you’ll find all four bedrooms, including a comfortable primary suite, along with two spacious, updated bathrooms. Large windows bring in plenty of natural light throughout, and the layout is both practical and comfortable. Downstairs adds even more flexibility with a bonus room that can easily adapt to your needs, plus a dedicated workshop for projects, hobbies, or extra storage. The two-car garage provides plenty of room for parking and additional storage. Outside is where this home really stands apart. The spacious 1/4-acre backyard features its very own putting green, established grapevines, plenty of room to play and entertain, and a patio already wired for a hot tub. Whether it’s backyard games, summer dinners, gardening, or simply relaxing outside, there is room to enjoy it all. Community amenities just down the street include a pool, tennis courts, and playground. Tucked into a quiet, thoughtfully planned neighborhood within the highly regarded Cherry Creek School District, the home also offers convenient access to shopping, dining, and major roadways. Beautifully remodeled, thoughtfully updated, and definitely not your typical backyard. Schedule a showing and fall in love!

Save
Ask
Tour
Hide
Share
Listing Snapshot
Price 
$675,000
Days On Site 
19 Days
Bedrooms 
4
Inside Area (SqFt) 
2,705 sqft
Total Baths 
3
Full Baths 
1
Partial Baths 
2
Lot Size 
0.25 Acres
Year Built 
1982
MLS® Number 
7021879
Status 
Active
Property Tax 
$5,009
HOA/Condo/Coop Fees 
$5.58 monthly
Sq Ft Source 
Public Records
Friends & Family
Recent Activity
3 days agoListing updated with changes from the MLS®
3 weeks agoStatus changed to Active
3 weeks agoListing first seen on site
General Features
Acres 
0.25
Attached Garage 
Yes
Direction Faces 
North
Foundation 
Concrete Perimeter
Garage 
Yes
Garage Spaces 
2
Green Energy Efficient 
AppliancesThermostat
Parking 
ConcreteAttached
Parking Spaces 
2
Pets 
Yes
Property Condition 
Updated/Remodeled
Property Sub Type 
Single Family Residence
Security 
Carbon Monoxide Detector(s)Smoke Detector(s)
Sewer 
Public Sewer
SqFt Above 
2135
SqFt Below 
570
SqFt Total 
2733
Style 
ContemporaryTraditional
Utilities 
Natural Gas AvailableCable AvailableElectricity ConnectedNatural Gas ConnectedPhone Connected
Water Source 
Public
Interior Features
Appliances 
Convection OvenCooktopDishwasherDisposalDouble OvenDryerGas Water HeaterHumidifierMicrowaveRefrigeratorWarming DrawerWasher
Basement 
Bath/StubbedFinishedPartial
Cooling 
Ceiling Fan(s)Central Air
Electric 
220 Volts
Fireplace 
Yes
Fireplaces 
1
Flooring 
CarpetTileVinyl
Furnished 
Unfurnished
Heating 
Forced Air
Interior 
Built-in FeaturesCeiling Fan(s)Entrance FoyerHigh CeilingsKitchen IslandOpen FloorplanSmart Thermostat
Window Features 
Double Pane Windows
Bathroom Full 
Level - Upper
Bathroom Half 
Level - Lower
Bathroom Three Quarter 
Level - Upper
Bedroom 
Level - Upper
Bonus Room 
Level - Lower
Dining Room 
Level - Main
Family Room 
Level - Lower
Great Room 
Level - Main
Kitchen 
Level - Main
Laundry 
Level - Main
Utility Room 
Level - Lower
Workshop 
Level - Lower
Save
Ask
Tour
Hide
Share
Exterior Features
Construction Details 
BrickFrameWood Siding
Exterior 
Fire PitLightingPlaygroundPrivate YardRain Gutters
Fencing 
FencedFull
Lot Features 
SlopedLandscapedMany TreesNear Public TransitSprinklers In FrontSprinklers In Rear
Patio And Porch 
Front Porch
Roof 
ShingleFiberglass
View 
Mountain(s)
Waterview 
Mountain(s)
Windows/Doors 
Double Pane Windows
Community Features
Association Amenities 
ClubhouseParkPoolTrail(s)
Association Fee 
$67.0
Association Fee Frequency 
Annually
School District 
Cherry Creek 5
Financing Terms Available 
CashConventionalFHAVA Loan
Roads 
Paved
Schools
School District
Cherry Creek 5
Elementary School
Trails West
Middle School
Falcon Creek
High School
Grandview
Listing courtesy of Keller Williams DTC [email protected]


The content relating to real estate for sale in this Web site comes in part from the Internet Data eXchange ("IDX") program of METROLIST, INC., DBA RECOLORADO real estate listings held by brokers other than Keller Williams DTC are marked with the IDX Logo. This information is being provided for the consumers' personal, non-commercial use and may not be used for any other purpose. All information subject to change and should be independently verified.

Neighborhood & Commute
Source: Walkscore
Save
Ask
Tour
Hide
Share