Save
Ask
Tour
Hide
Share
$825,000
19 Days On Site

225 Back Nine Drive
Castle Pines, CO 80108

For Sale|Single Family Residence|Active
4
Beds
4
Total Baths
3
Full Baths
1
Partial Bath
3,095
SqFt
$267
/SqFt
2018
Built
Subdivision:
Lagae Ranch
County:
Douglas

Due to the health concerns created by Coronavirus we are offering personal 1-1 online video walkthough tours where possible.
Call Now: 303-359-9504
Is this the listing for you? We can help make it yours.
303-359-9504
225 Back Nine Drive225 Back Nine Drive225 Back Nine Drive225 Back Nine Drive
Save
Ask
Tour
Hide
Share

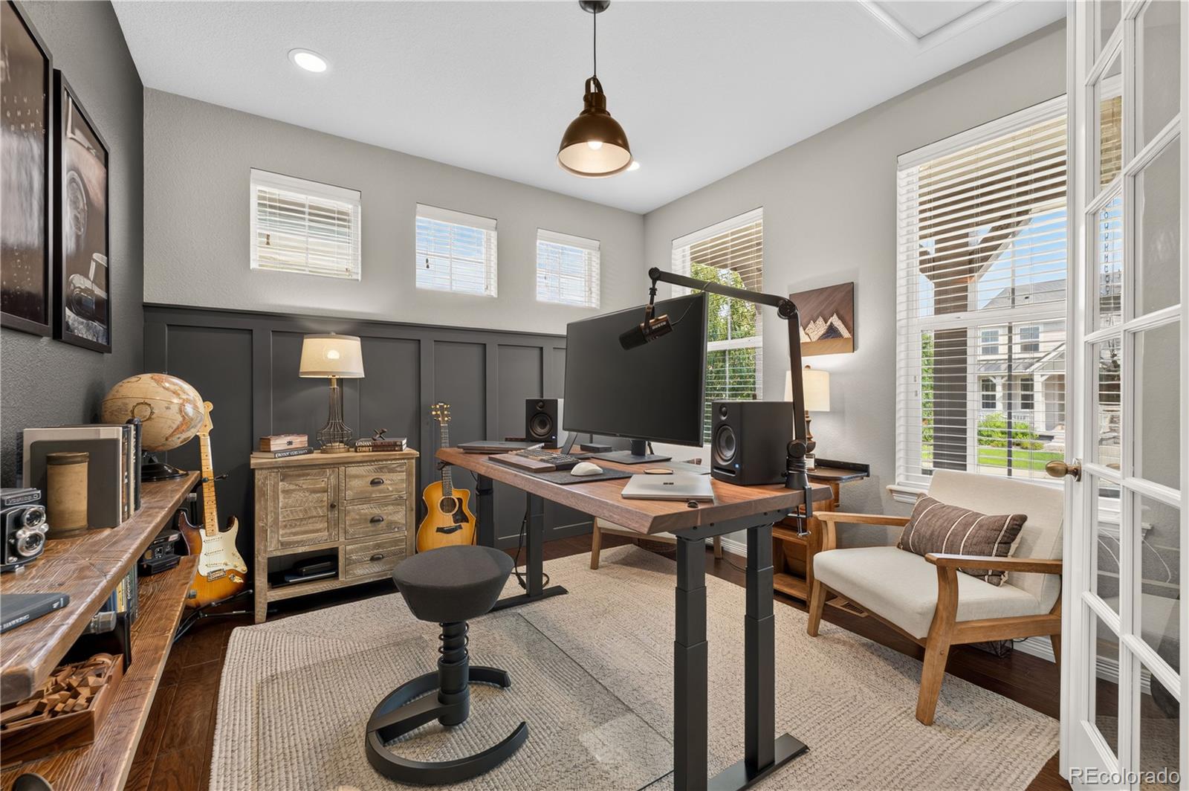
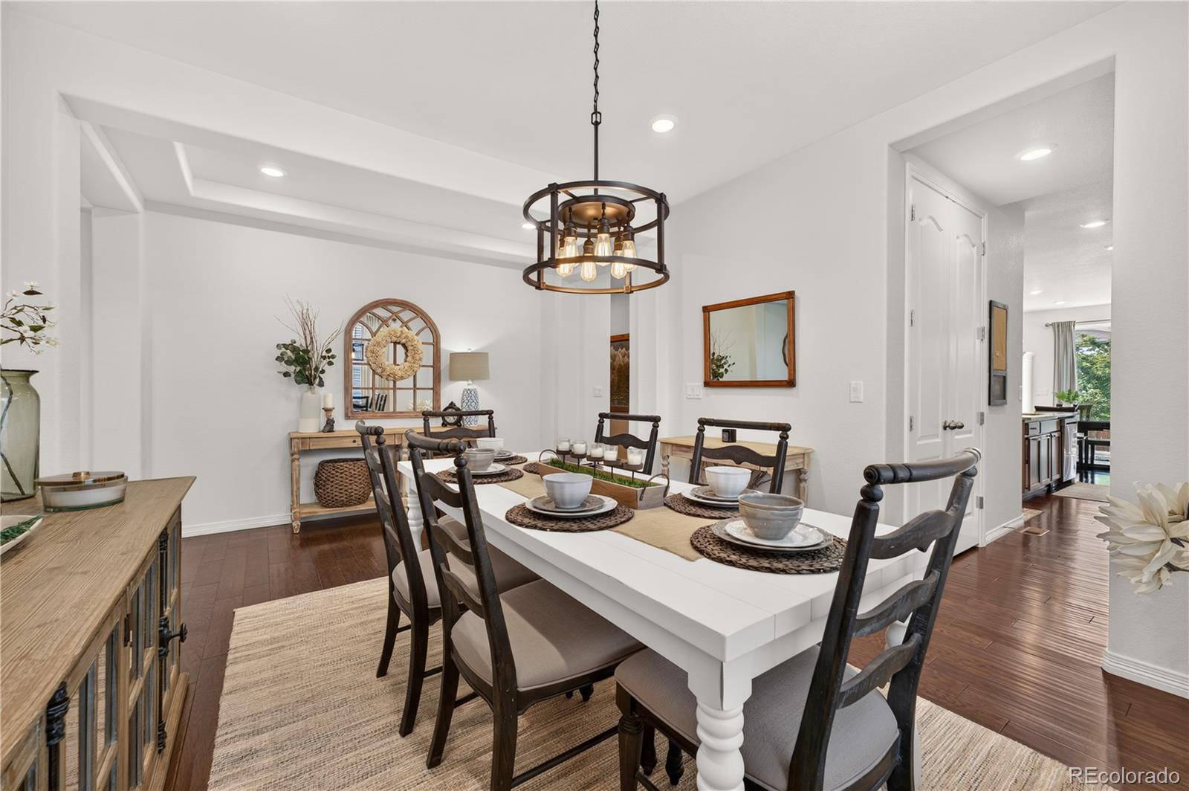
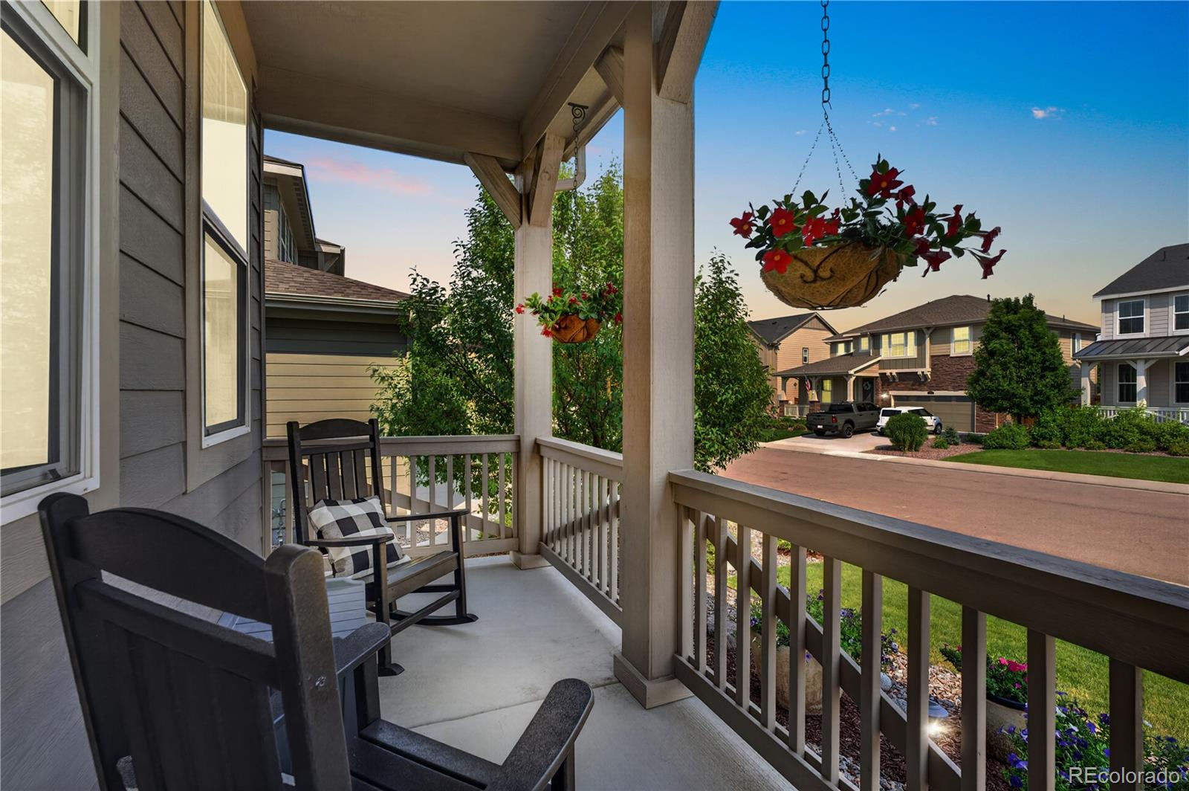
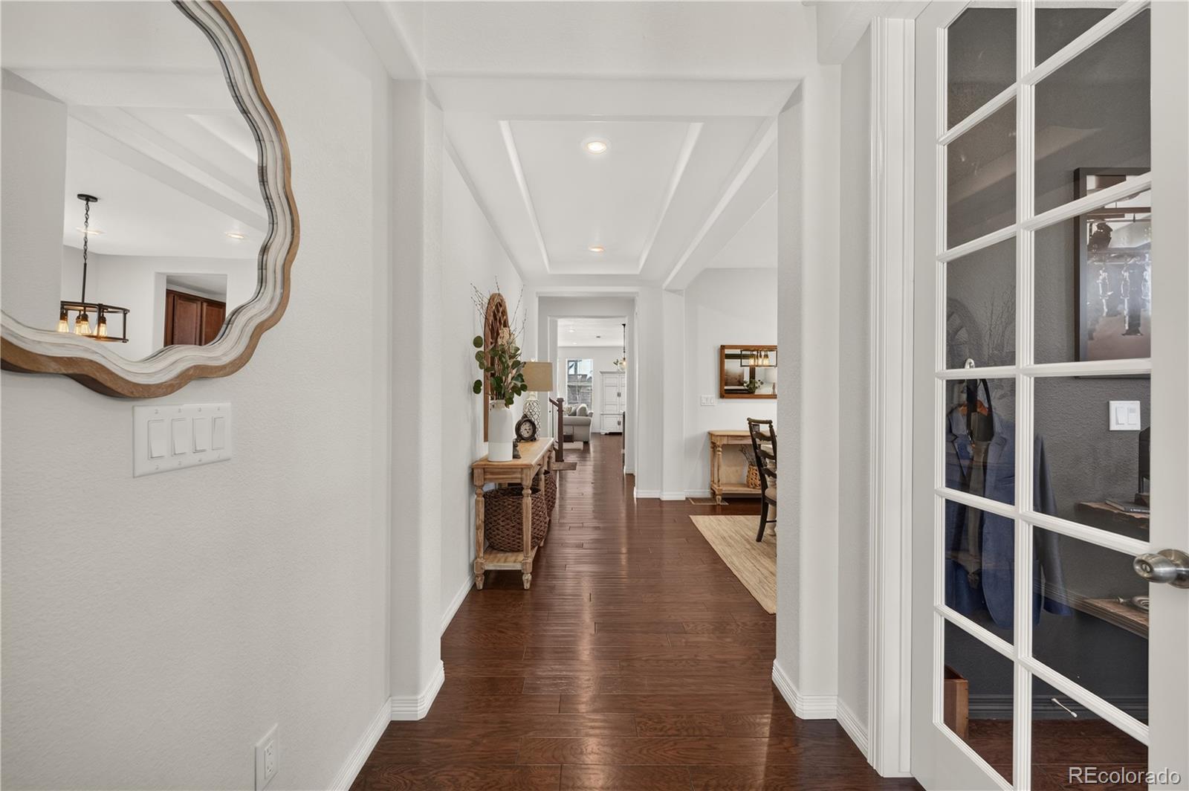
This single-owner Lennar Huntington floor plan in Castle Pines is thoughtfully maintained and sits less than half a mile from both American Academy and DCS Montessori Charter School. Built in 2018, this home stands out with a southeast-facing driveway for easier winters, an inviting front porch, and refreshed low-maintenance front flower beds with stone accents, boulders, edging, and layered plantings. The open main level is bright and functional, with upgraded light fixtures, expansive windows, wood flooring, and a comfortable flow between the living room, dining areas, and kitchen. The kitchen features granite counters, stainless steel appliances, a large island, butler's pantry, and eat-in space, while the living room features a corner fireplace. A stylish main-level office adds a true work-from-home or study option, with custom board-and-batten-style wall paneling and smart lighting. The four bedrooms are located on the upper level, along with a spacious loft that's perfectly suited for movie nights, games, or a second gathering area. The primary suite includes a five-piece bath and walk-in closet, while two of the secondary bedrooms offer practical separation with a jack-and-jill bathroom. The unfinished basement provides over 1,200 square feet of additional space, with future flexibility for storage, fitness, hobbies, or expansion. The three-car tandem garage adds another bonus: the third bay is currently set up as a functional workshop and hobby area with custom built-in shelving and a tool pegboard, while still offering potential use for a third vehicle. The backyard is low-maintenance, with a maple tree that adds summer shade and often draws visits from local deer. Nearby Elk Ridge Park, neighborhood trails, Castle Pines conveniences, and quick I-25 access round out a home that is polished, practical, and ready to enjoy. Additional features include a radon mitigation system installed in May 2022.

Save
Ask
Tour
Hide
Share
Listing Snapshot
Price 
$825,000
Days On Site 
19 Days
Bedrooms 
4
Inside Area (SqFt) 
3,095 sqft
Total Baths 
4
Full Baths 
3
Partial Baths 
1
Lot Size 
0.13 Acres
Year Built 
2018
MLS® Number 
6954601
Status 
Active
Property Tax 
$9,130
HOA/Condo/Coop Fees 
N/A
Sq Ft Source 
Public Records
Friends & Family
Recent Activity
7 days agoListing updated with changes from the MLS®
2 weeks agoStatus changed to Active
3 weeks agoListing first seen on site
General Features
Acres 
0.13
Attached Garage 
Yes
Garage 
Yes
Garage Spaces 
3
Green Energy Efficient 
Insulation
Levels 
Two
Parking 
ConcreteLightedOversizedStorageTandemAttached
Parking Spaces 
5
Pets 
Yes
Property Sub Type 
Single Family Residence
Security 
Carbon Monoxide Detector(s)Smoke Detector(s)
Sewer 
Public Sewer
SqFt Above 
3095
SqFt Total 
4374
Style 
Traditional
Utilities 
Natural Gas AvailableCable AvailableElectricity ConnectedNatural Gas ConnectedPhone Available
Water Source 
Public
Interior Features
Appliances 
DishwasherGas Water HeaterMicrowaveOvenRangeRefrigerator
Basement 
Sump PumpBath/StubbedDaylightFullInterior EntryUnfinished
Cooling 
Ceiling Fan(s)Central Air
Electric 
220 Volts
Fireplace 
Yes
Fireplace Features 
GasLiving Room
Fireplaces 
1
Flooring 
CarpetConcreteTileWood
Furnished 
Unfurnished
Heating 
Forced AirNatural Gas
Interior 
Breakfast BarBuilt-in FeaturesCeiling Fan(s)Eat-in KitchenEntrance FoyerGranite CountersHigh CeilingsHigh Speed InternetKitchen IslandOpen FloorplanPantrySmart ThermostatStone CountersWalk-In Closet(s)Wired for Data
Laundry Features 
Laundry Closet
Window Features 
Double Pane WindowsWindow CoveringsWindow Treatments
Bathroom Full 
Level - UpperDescription - Tile flooring, Jack and Jill bathroom
Bathroom Half 
Level - MainDescription - Tile flooring
Bedroom 
Level - UpperDescription - Carpet, walk-in closet, adjoining bathroom
Dining Room 
Level - MainDescription - Hardwood flooring, formal dining space
Kitchen 
Level - MainDescription - Hardwood flooring, island, stainless steel appliances, granite countertops, eat-in table space
Laundry 
Level - UpperDescription - Tile flooring
Living Room 
Level - MainDescription - Hardwood flooring, fireplace
Loft 
Level - UpperDescription - Carpet
Office 
Level - MainDescription - Hardwood flooring
Save
Ask
Tour
Hide
Share
Exterior Features
Construction Details 
Metal SidingConcreteFrameStoneSteel SidingWood Siding
Exterior 
LightingPrivate YardRain Gutters
Fencing 
Partial
Lot Features 
LandscapedSprinklers In FrontSprinklers In Rear
Patio And Porch 
CoveredFront Porch
Roof 
Shingle
Windows/Doors 
Double Pane WindowsWindow CoveringsWindow Treatments
Community Features
Association Amenities 
ParkPlayground
Financing Terms Available 
CashConventionalFHAVA Loan
Roads 
Paved
School District 
Douglas RE-1
Schools
School District
Douglas RE-1
Elementary School
Buffalo Ridge
Middle School
Rocky Heights
High School
Rock Canyon
Listing courtesy of Redfin Corporation [email protected]


The content relating to real estate for sale in this Web site comes in part from the Internet Data eXchange ("IDX") program of METROLIST, INC., DBA RECOLORADO real estate listings held by brokers other than Redfin Corporation are marked with the IDX Logo. This information is being provided for the consumers' personal, non-commercial use and may not be used for any other purpose. All information subject to change and should be independently verified.

Neighborhood & Commute
Source: Walkscore
Save
Ask
Tour
Hide
Share