Save
Ask
Tour
Hide
Share
$715,000
3 Days On Site

1468 S Ward Street
Denver, CO 80228

For Sale|Single Family Residence|Active
5
Beds
3
Total Baths
1
Full Bath
2
Partial Baths
2,685
SqFt
$266
/SqFt
1969
Built
Subdivision:
Green Mountain Village
County:
Jefferson

Due to the health concerns created by Coronavirus we are offering personal 1-1 online video walkthough tours where possible.
Call Now: 303-359-9504
Is this the listing for you? We can help make it yours.
303-359-9504
1468 S Ward Street1468 S Ward Street1468 S Ward Street1468 S Ward Street
Save
Ask
Tour
Hide
Share

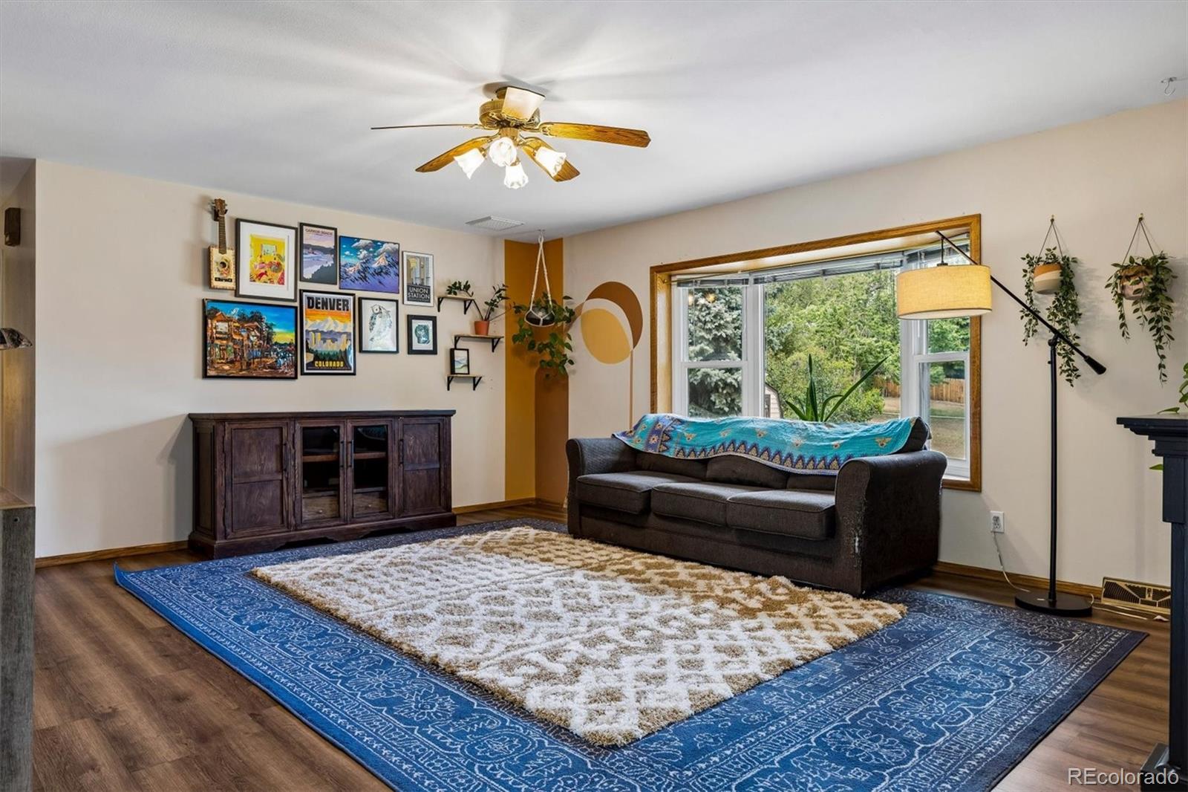
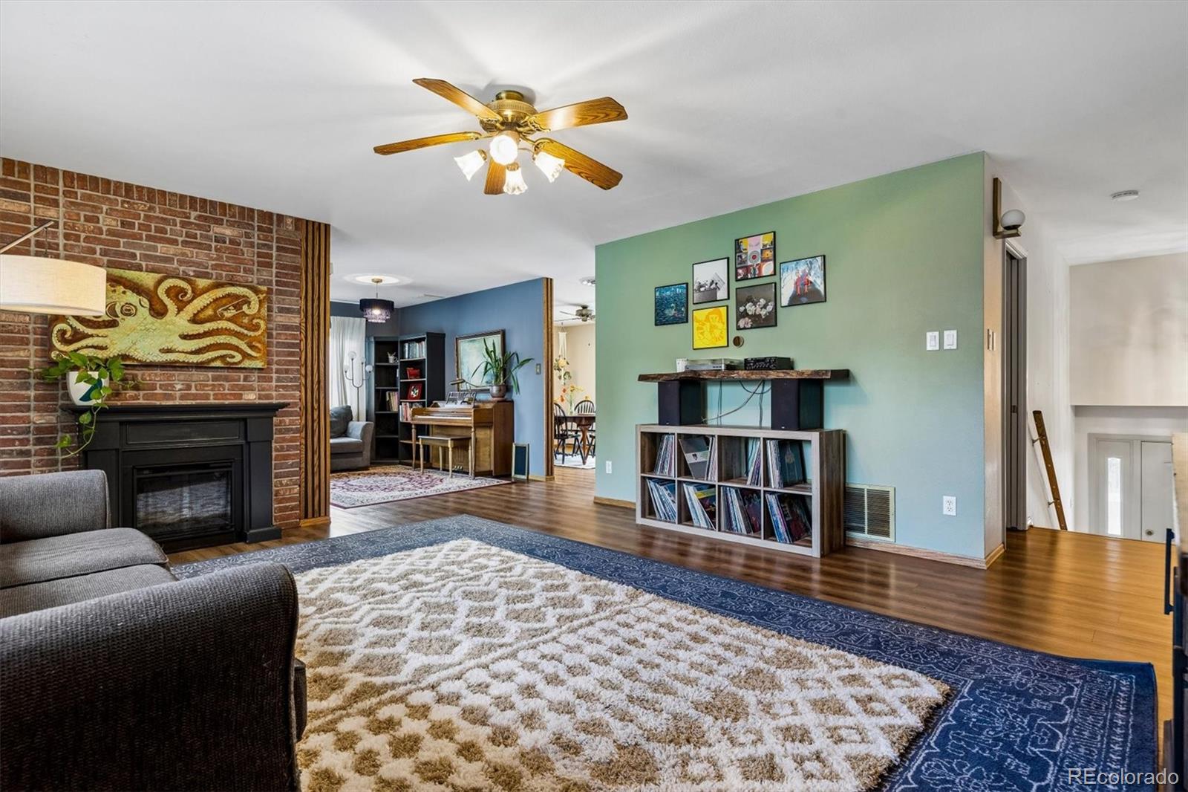
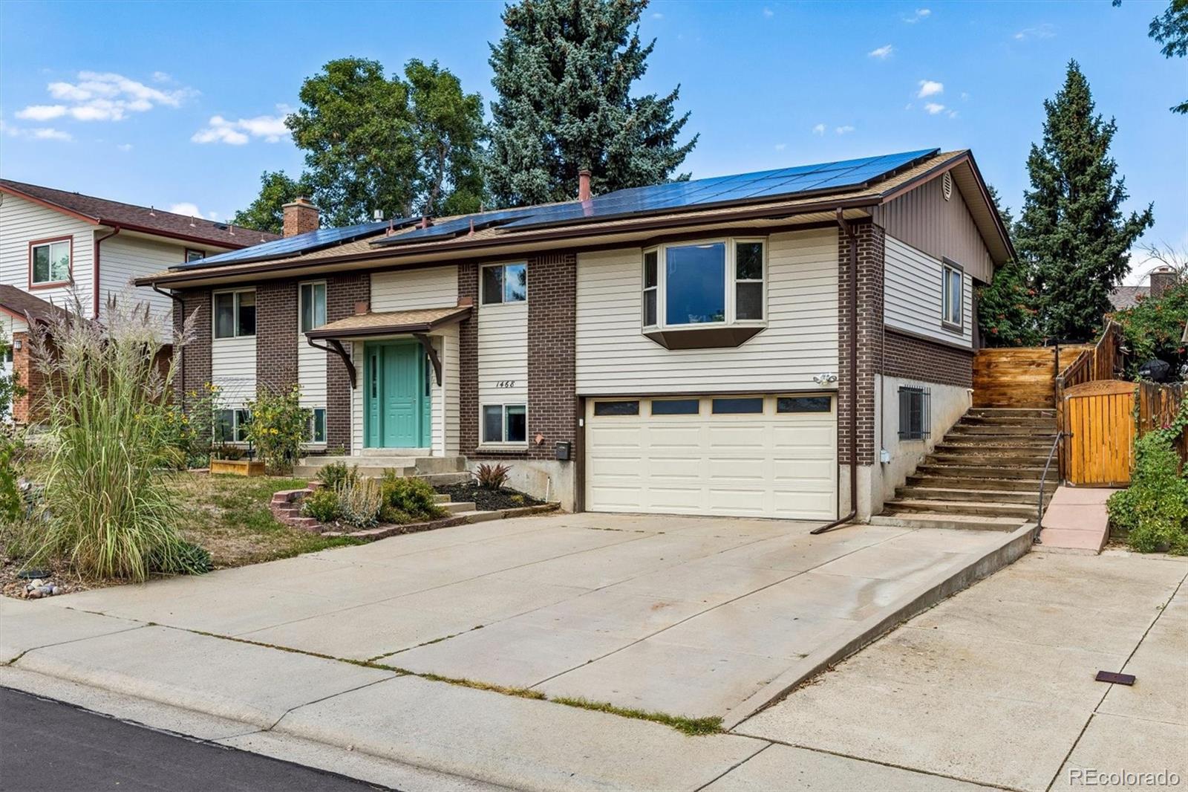
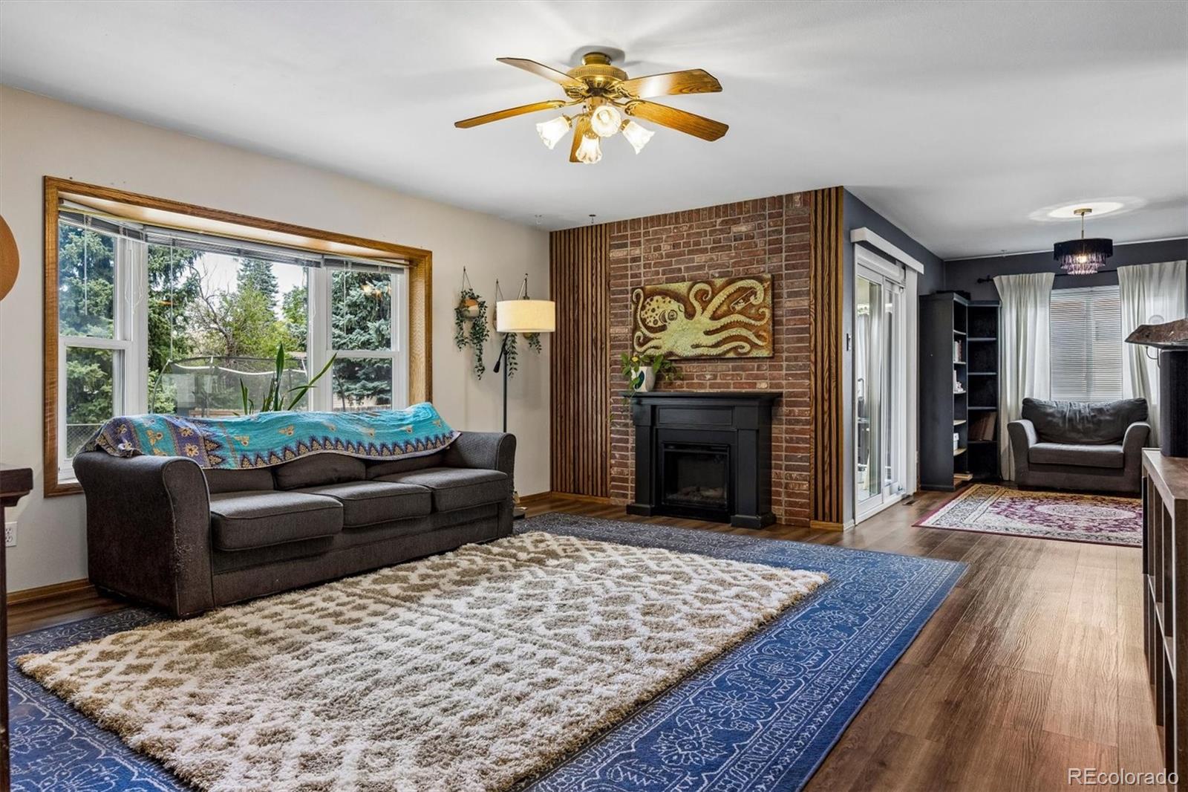
Welcome to Green Mountain Village! Don’t miss your opportunity to own this spacious 5 bed/3 bath home offering over 2,600 sq. ft. of comfortable living space, an oversized 2.5-car garage, owned solar panels, and an unbeatable location for enjoying Colorado’s outdoors. Ideally situated within a short stroll of highly rated Devinny Elementary and less than a mile from the Green Mountain Recreation Center and Green Mountain Trailhead, this home puts endless outdoor adventures right at your fingertips. Step inside to an inviting, light-filled main level featuring new LVP flooring throughout the living room, kitchen, and dining area. The open-concept kitchen and dining space is designed for everyday living and effortless entertaining, with a large pantry, updated lighting, and peninsula island with additional seating. Multiple bay windows and an abundance of natural light create a warm and welcoming atmosphere throughout the home. The main level offers 3 bedrooms and 2 bathrooms, including a comfortable primary suite with an attached ¾ bath. Head downstairs to discover a huge family room centered around a cozy gas fireplace with a beautiful brick surround. The lower level also features a 4th bedroom with dual entry to a ¾ bathroom, plus a potential non-conforming 5th bedroom (no egress window)—perfect for a home office, workout space, hobby room, or additional storage. Outside, enjoy your covered patio, ideal for relaxing or hosting fall BBQs. The extra-wide driveway provides plenty of room for your RV, camper, boat, or trailer, while the fully owned solar panels offer the benefit of generating your own electricity. With easy access to C-470, Red Rocks, and I-70, this home offers the perfect blend of convenience, space, and Colorado lifestyle. If outdoor adventure is calling, this Green Mountain gem is ready to answer!

Save
Ask
Tour
Hide
Share
Listing Snapshot
Price 
$715,000
Days On Site 
3 Days
Bedrooms 
5
Inside Area (SqFt) 
2,685 sqft
Total Baths 
3
Full Baths 
1
Partial Baths 
2
Lot Size 
0.19 Acres
Year Built 
1969
MLS® Number 
6863656
Status 
Active
Property Tax 
$4,113
HOA/Condo/Coop Fees 
N/A
Sq Ft Source 
Public Records
Friends & Family
Recent Activity
3 days agoListing updated with changes from the MLS®
3 days agoListing first seen on site
General Features
Acres 
0.19
Attached Garage 
Yes
Direction Faces 
Southwest
Foundation 
Slab
Garage 
Yes
Garage Spaces 
2
Parking 
ConcreteOversizedAttached
Parking Spaces 
3
Property Condition 
Updated/Remodeled
Property Sub Type 
Single Family Residence
Security 
Carbon Monoxide Detector(s)Smoke Detector(s)
Sewer 
Public Sewer
SqFt Above 
2685
SqFt Total 
2685
Style 
Traditional
Utilities 
Natural Gas AvailableCable AvailableElectricity ConnectedNatural Gas Connected
Water Source 
Public
Interior Features
Appliances 
OvenDishwasherDisposalDryerMicrowaveRefrigeratorSelf Cleaning OvenTankless Water HeaterWasher
Cooling 
Ceiling Fan(s)Central Air
Electric 
220 Volts
Fireplace 
Yes
Fireplace Features 
BasementElectricFamily RoomGasLiving Room
Fireplaces 
2
Flooring 
VinylCarpetLinoleumTile
Heating 
Forced AirNatural Gas
Interior 
Breakfast BarBuilt-in FeaturesCeiling Fan(s)Eat-in KitchenEntrance FoyerHigh Speed InternetLaminate CountersOpen FloorplanPantry
Laundry Features 
Sink
Window Features 
Bay Window(s)Double Pane WindowsWindow CoveringsWindow Treatments
Bathroom Full 
Dimensions - 7 x 7Level - UpperDescription - Full upper floor bath
Bathroom Three Quarter 
Dimensions - 7 x 8Level - UpperDescription - Attached primary 3/4 bath
Bedroom 
Dimensions - 10 x 12Level - UpperDescription - Bedroom #3 on upper floor
Dining Room 
Dimensions - 11 x 14Level - UpperDescription - Open to kitchen w/bay window
Family Room 
Dimensions - 15 x 33Level - LowerDescription - Large lower level family room w/ gas fireplace, endless possibilities
Kitchen 
Dimensions - 11 x 11Level - UpperDescription - Open to dining room w/ pantry and peninsula for sitting
Laundry 
Dimensions - 7 x 13Level - LowerDescription - Laundry room/mud room off garage w/ utility sink
Library 
Dimensions - 8 x 12Level - UpperDescription - Extra sitting area, could be office or library w/ built in bookshelves
Living Room 
Dimensions - 17 x 18Level - UpperDescription - New LVP flooring, bay window, lots of natural light
Utility Room 
Level - LowerDescription - Lower level mechanicals w/ tankless water heater!
Save
Ask
Tour
Hide
Share
Exterior Features
Construction Details 
BrickFrameMetal Siding
Exterior 
GardenRain Gutters
Fencing 
FencedFull
Lot Features 
LandscapedSprinklers In FrontSprinklers In Rear
Patio And Porch 
CoveredPatio
Roof 
Composition
Windows/Doors 
Bay Window(s)Double Pane WindowsWindow CoveringsWindow Treatments
Community Features
Financing Terms Available 
CashConventionalFHAVA Loan
Roads 
Paved
School District 
Jefferson County R-1
Schools
School District
Jefferson County R-1
Elementary School
Devinny
Middle School
Dunstan
High School
Green Mountain
Listing courtesy of Rittner Realty Inc [email protected]


The content relating to real estate for sale in this Web site comes in part from the Internet Data eXchange ("IDX") program of METROLIST, INC., DBA RECOLORADO real estate listings held by brokers other than Rittner Realty Inc are marked with the IDX Logo. This information is being provided for the consumers' personal, non-commercial use and may not be used for any other purpose. All information subject to change and should be independently verified.

Neighborhood & Commute
Source: Walkscore
Save
Ask
Tour
Hide
Share