Save
Ask
Tour
Hide
Share
$1,200,000
New Listing

2422 W Arapahoe Court
Littleton, CO 80120

For Sale|Single Family Residence|Active
4
Beds
4
Total Baths
4
Partial Baths
3,348
SqFt
$358
/SqFt
1983
Built
Subdivision:
Parkview 1729
County:
Arapahoe

Due to the health concerns created by Coronavirus we are offering personal 1-1 online video walkthough tours where possible.
Call Now: 303-359-9504
Is this the listing for you? We can help make it yours.
303-359-9504
Upcoming Open Houses
Due to COVID-19, we recommend you verify Open Houses before attending.
Sat, Aug 8, 1:00 PM - 4:00 PM
2422 W Arapahoe Court2422 W Arapahoe Court2422 W Arapahoe Court2422 W Arapahoe Court
Save
Ask
Tour
Hide
Share

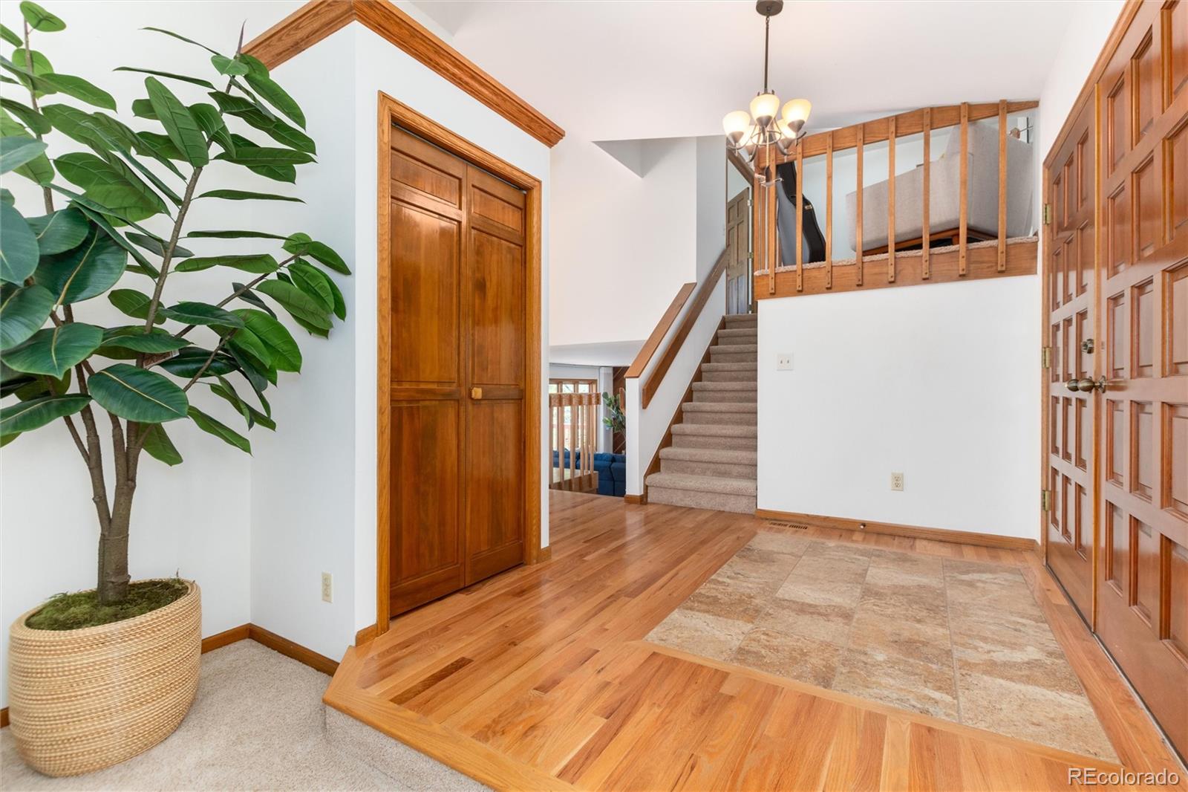
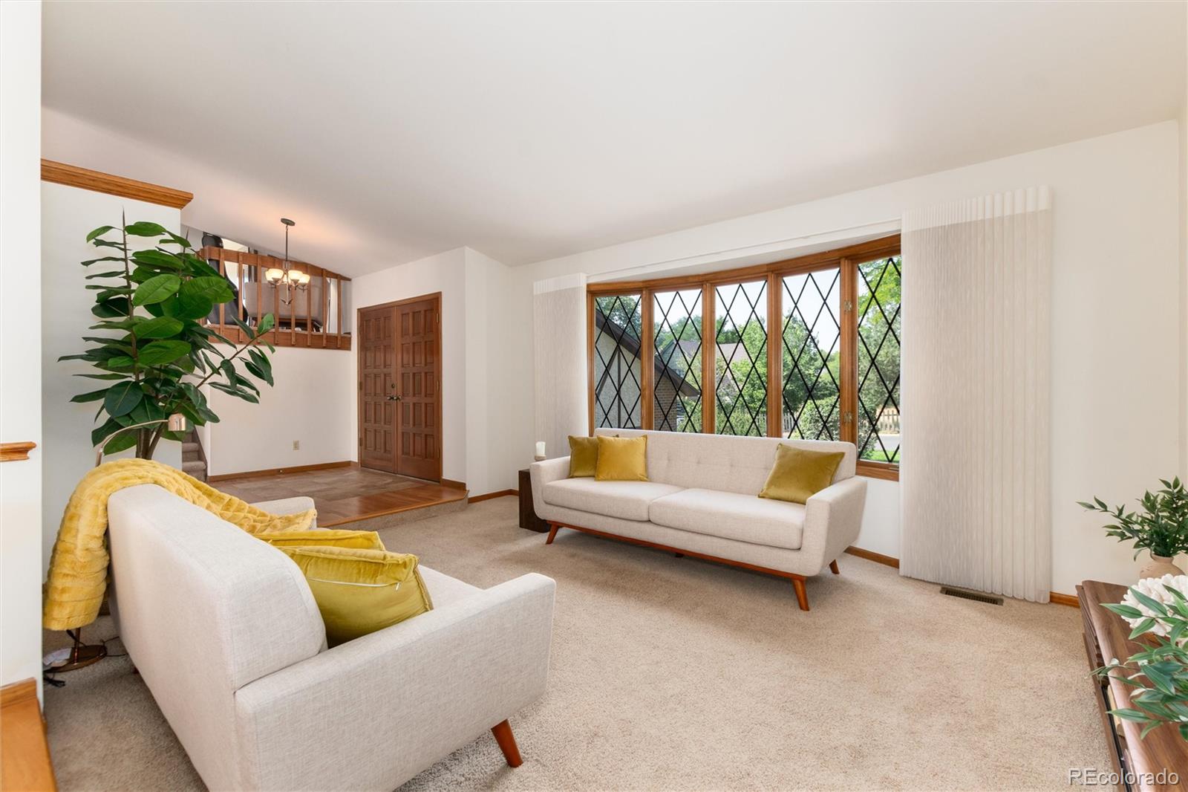
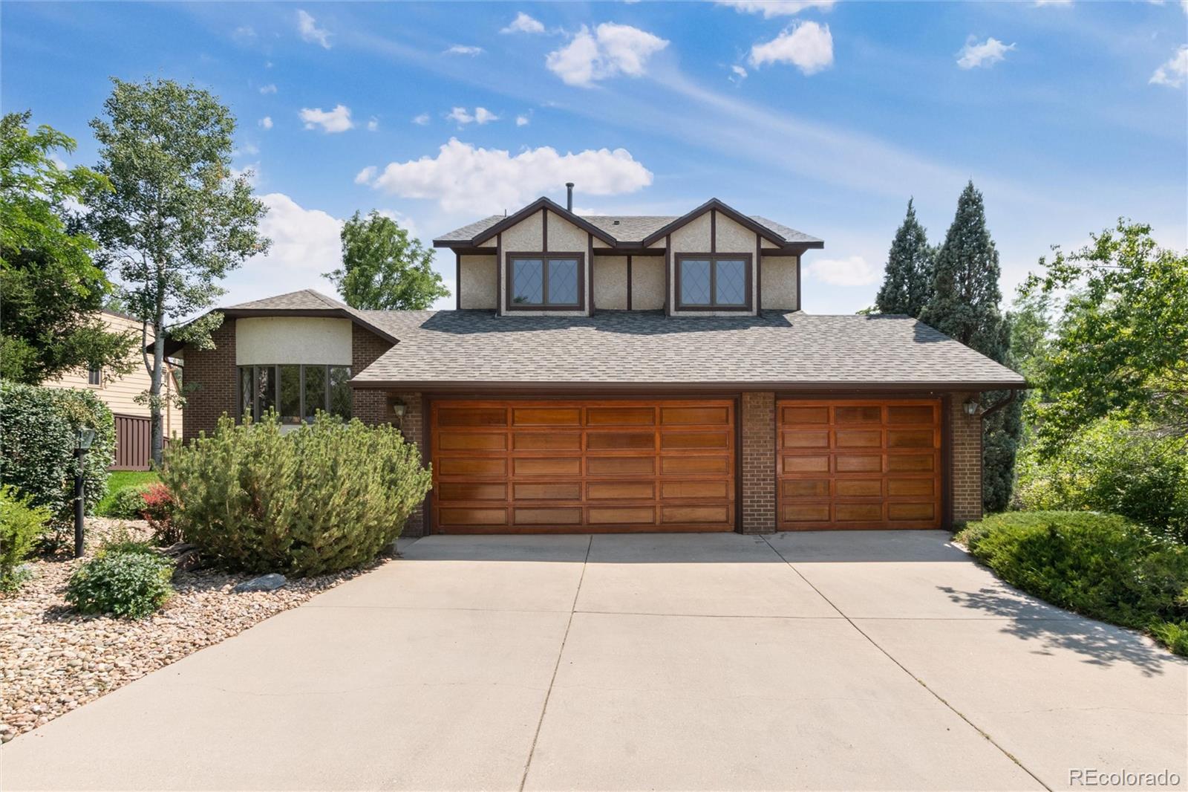
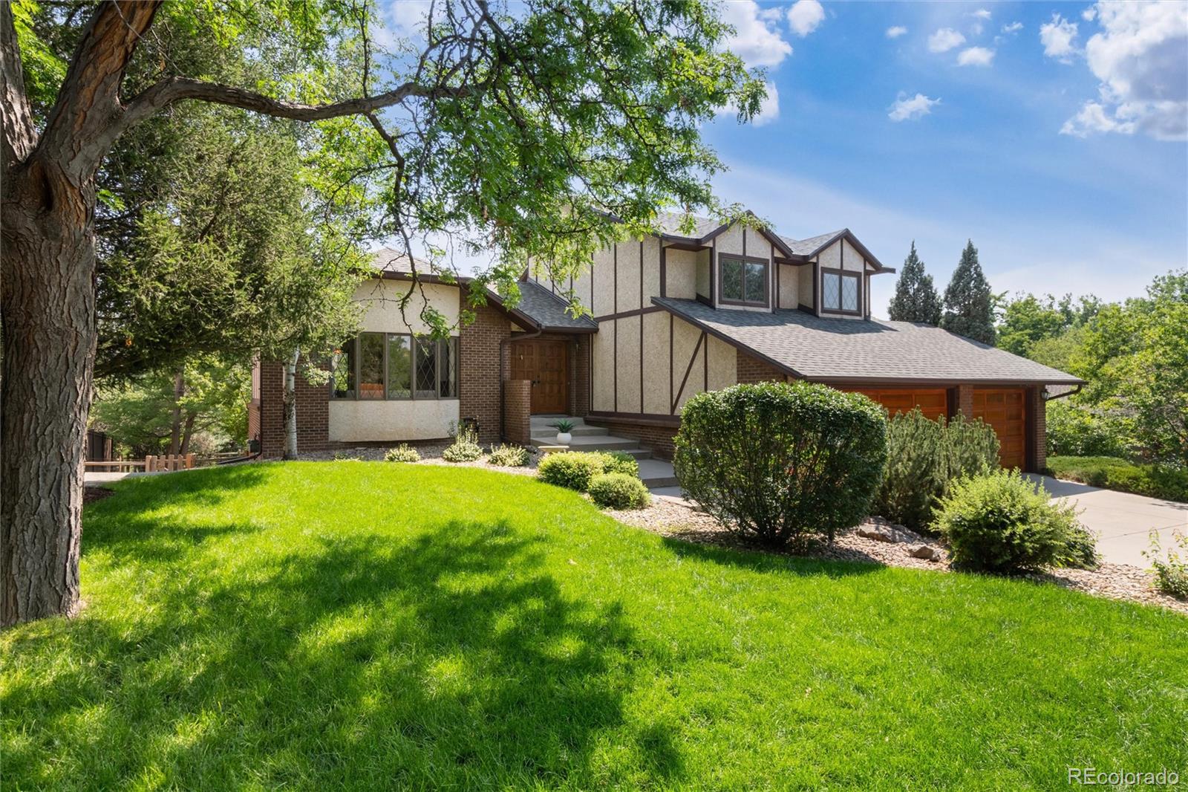
Rare opportunity to own a custom-built home backing directly to the Lee Gulch Canal, offering exceptional privacy, mature trees, lush new sod, and direct access to miles of scenic trails. Built in 1983 by a builder for his daughter, this home showcases outstanding craftsmanship and quality construction throughout. The expansive deck spans the entire back of the home and is easily accessed from both the kitchen and family room, creating the perfect setting for indoor-outdoor entertaining while enjoying the peaceful surroundings. The upper level features 3 spacious bedrooms, including a generous primary suite with a walk-in closet, ensuite bath, and large picture window overlooking the private backyard. Two additional bedrooms share a full bath. A cozy reading nook completes the upper level. The main floor is thoughtfully designed with the kitchen at the heart of the home, connecting the dining room and family room. Features include an island, abundant cabinetry, breakfast area, and direct deck access. The inviting family room offers a gas fireplace, wet bar, and sliding glass door to the deck. The elegant living and dining rooms feature vaulted ceilings, large windows, and beautiful backyard views. The lower level includes a private office with a closet adjacent to a recently remodeled 3/4 bath, making it ideal as a guest bedroom. The laundry room includes a washer, dryer, utility sink, ample storage, and direct access to the garage. The finished walkout basement provides exceptional flexibility with a spacious recreation room, kitchenette featuring a sink, refrigerator, beverage cooler, microwave, and bar area, plus a bright bedroom with patio access and a large bath with double vanity and shower. Located in a highly desirable neighborhood with excellent schools, just minutes from Historic Downtown Littleton, the Light Rail, restaurants, and coffee shops. Homes with this combination of quality, location, privacy, and trail access rarely become available.

Save
Ask
Tour
Hide
Share
Listing Snapshot
Price 
$1,200,000
Days On Site 
0 Days
Bedrooms 
4
Inside Area (SqFt) 
3,348 sqft
Total Baths 
4
Full Baths 
N/A
Partial Baths 
4
Lot Size 
0.34 Acres
Year Built 
1983
MLS® Number 
6837443
Status 
Active
Property Tax 
$7,839
HOA/Condo/Coop Fees 
N/A
Sq Ft Source 
Public Records
Friends & Family
Recent Activity
8 hours agoListing updated with changes from the MLS®
9 hours agoListing first seen on site
General Features
Acres 
0.34
Attached Garage 
Yes
Direction Faces 
North
Garage 
Yes
Garage Spaces 
3
Parking 
ConcreteLightedAttached
Parking Spaces 
3
Property Sub Type 
Single Family Residence
Security 
Carbon Monoxide Detector(s)Smoke Detector(s)
Sewer 
Public Sewer
SqFt Above 
2323
SqFt Below 
1025
SqFt Total 
3710
Style 
Contemporary
Water Source 
Public
Interior Features
Appliances 
Bar FridgeDishwasherDisposalDryerMicrowaveRangeRefrigeratorWasherWine Cooler
Basement 
FinishedFullWalk-Out Access
Cooling 
Central Air
Fireplace 
Yes
Fireplace Features 
Family RoomGas
Fireplaces 
1
Flooring 
CarpetTileWood
Furnished 
Unfurnished
Heating 
Forced Air
Interior 
Breakfast BarEat-in KitchenEntrance FoyerGranite CountersHigh CeilingsKitchen IslandOpen FloorplanVaulted Ceiling(s)Walk-In Closet(s)Wet Bar
Laundry Features 
SinkIn Unit
Window Features 
Skylight(s)Window CoveringsWindow Treatments
Bathroom Three Quarter 
Level - UpperDescription - Bathtub; Single vanity; Toilet
Bedroom 
Level - BasementDescription - Spacious and bright; with door opening directly onto the patio
Dining Room 
Level - MainDescription - Adjacent to the kitchen; Vaulted ceiling; Beautiful views on the yard
Family Room 
Level - LowerDescription - Fireplace; Wet bar; Sliding doors opening to the deck; spacious and bright
Kitchen 
Level - BasementDescription - With sink; Refrigerator; Microwave; Granite countertops; Cherry cabinets
Laundry 
Level - LowerDescription - Washer and dryer included; utility sink; plenty of storage
Living Room 
Level - MainDescription - Spacious and bright with vaulted ceilings
Office 
Level - LowerDescription - Spacious with a closet could be used as a 5th bedroom
Utility Room 
Level - Basement
Save
Ask
Tour
Hide
Share
Exterior Features
Construction Details 
FrameStucco
Exterior 
BalconyLightingPrivate YardRain Gutters
Fencing 
FencedFull
Lot Features 
Cul-De-SacGreenbeltLandscapedLevelMany TreesNear Public TransitSecludedSprinklers In FrontSprinklers In Rear
Patio And Porch 
CoveredDeck
Roof 
Shingle
Windows/Doors 
Skylight(s)Window CoveringsWindow Treatments
Community Features
Building Access 
Ground
Financing Terms Available 
CashConventional
Roads 
Paved
School District 
Littleton 6
Schools
School District
Littleton 6
Elementary School
Little Raven
Middle School
Goddard
High School
Heritage
Listing courtesy of HomeSmart [email protected]


The content relating to real estate for sale in this Web site comes in part from the Internet Data eXchange ("IDX") program of METROLIST, INC., DBA RECOLORADO real estate listings held by brokers other than HomeSmart are marked with the IDX Logo. This information is being provided for the consumers' personal, non-commercial use and may not be used for any other purpose. All information subject to change and should be independently verified.

Neighborhood & Commute
Source: Walkscore
Save
Ask
Tour
Hide
Share