Save
Ask
Tour
Hide
Share
$819,000
23 Days On Site

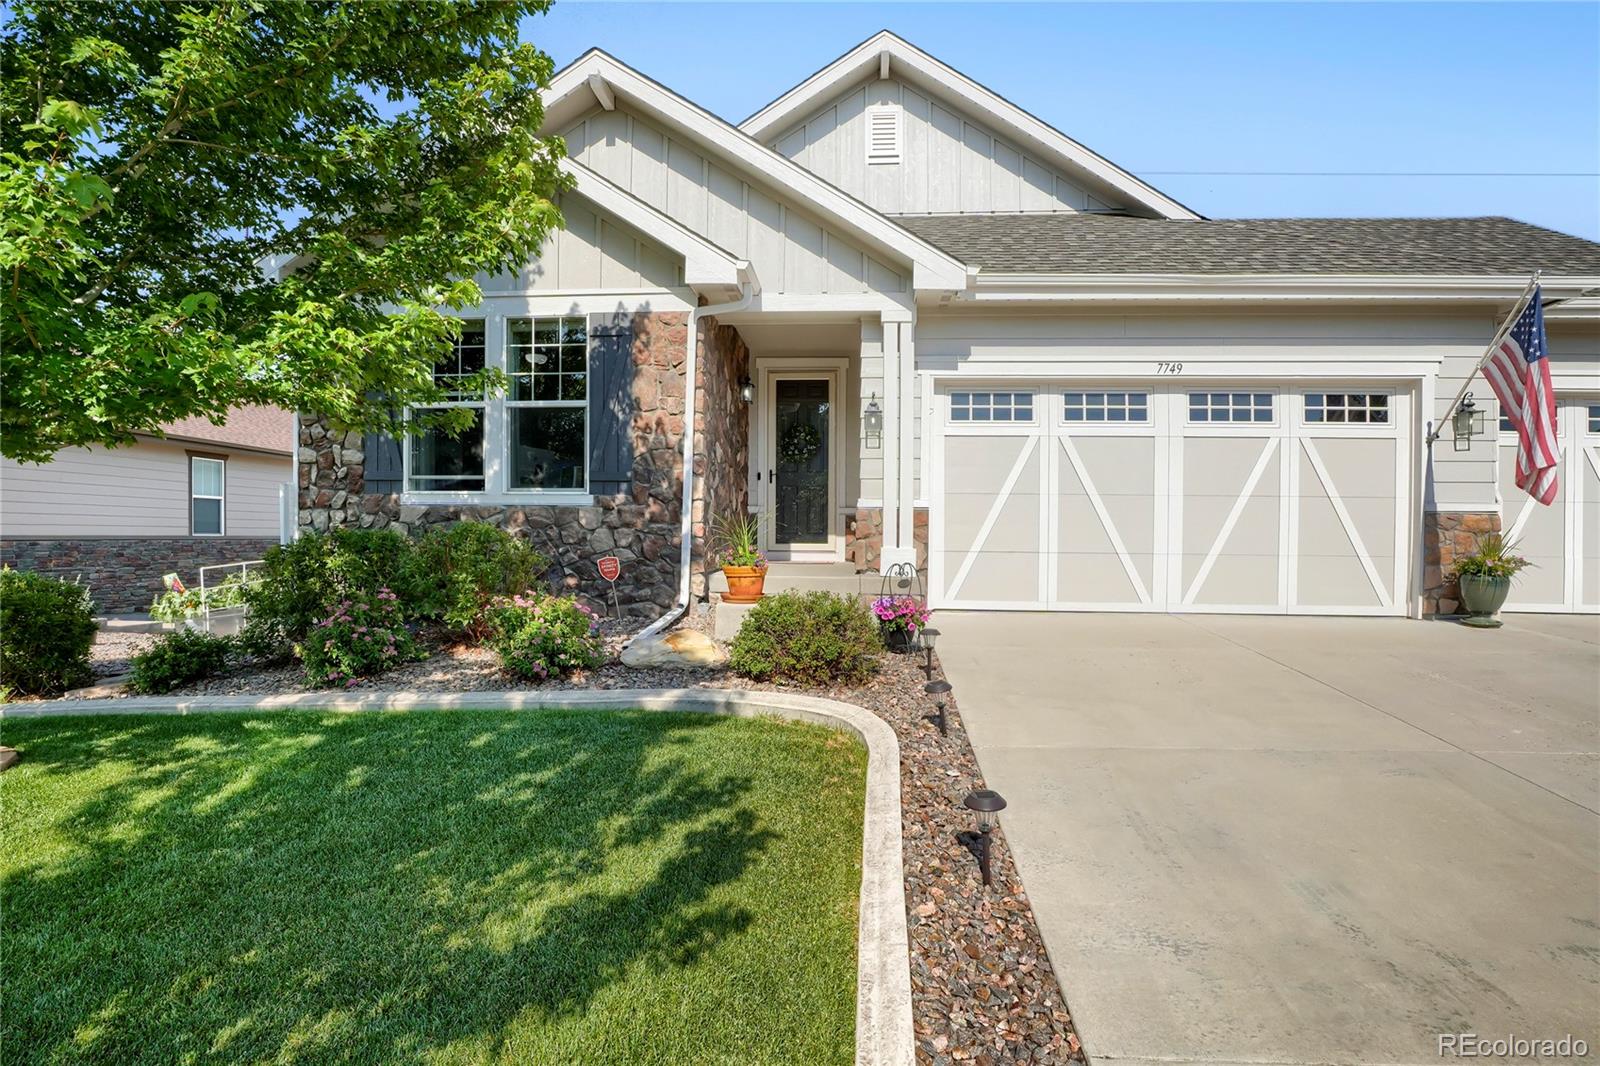
7749 S De Gaulle Court
Aurora, CO 80016

For Sale|Single Family Residence|Active
4
Beds
3
Total Baths
1
Full Bath
2
Partial Baths
3,791
SqFt
$216
/SqFt
2016
Built
Subdivision:
Timber Ridge
County:
Arapahoe

Due to the health concerns created by Coronavirus we are offering personal 1-1 online video walkthough tours where possible.
Call Now: 303-359-9504
Is this the listing for you? We can help make it yours.
303-359-9504
7749 S De Gaulle Court7749 S De Gaulle Court7749 S De Gaulle Court7749 S De Gaulle Court
Save
Ask
Tour
Hide
Share

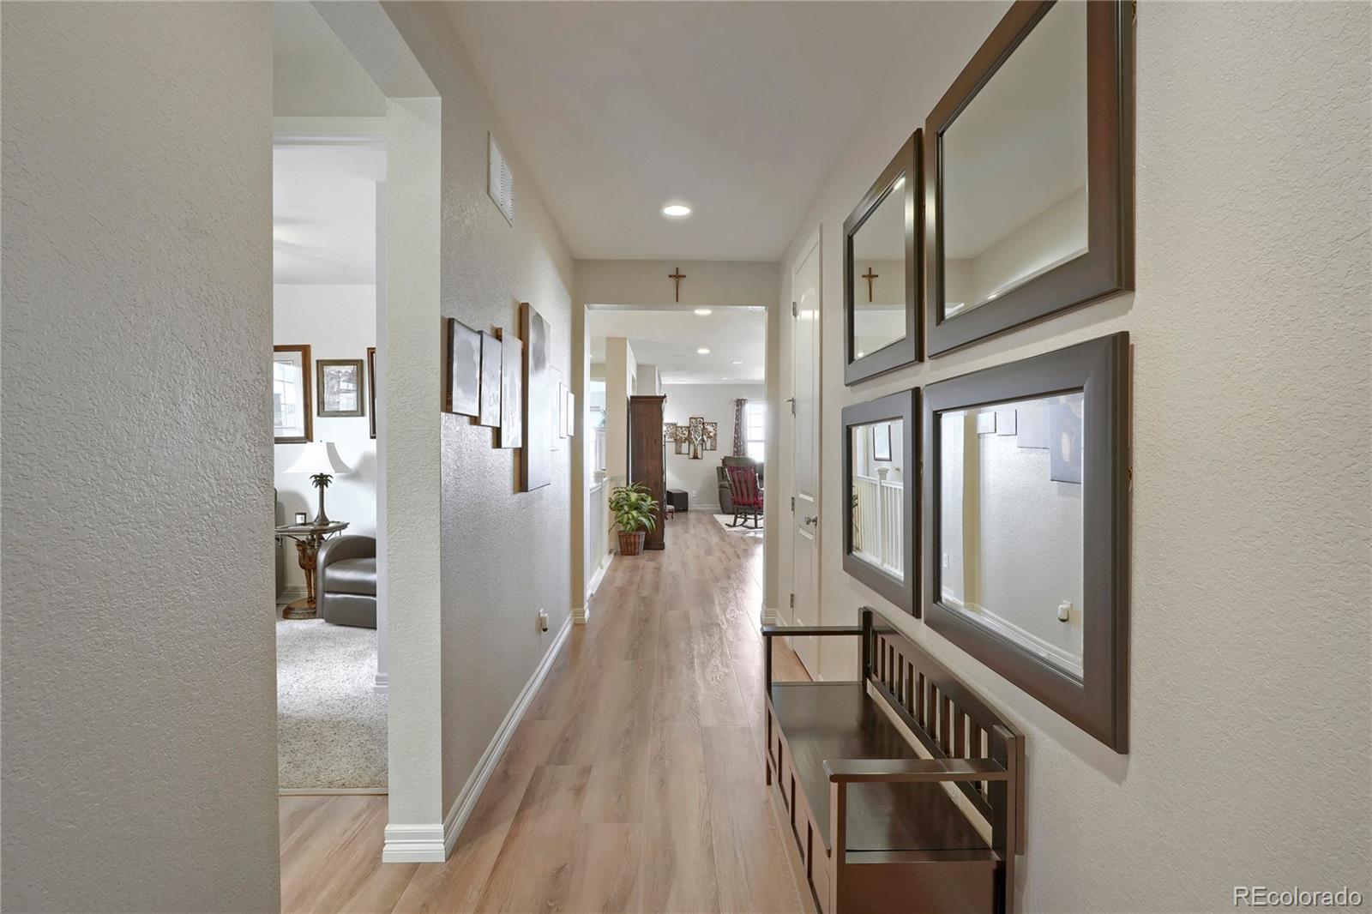
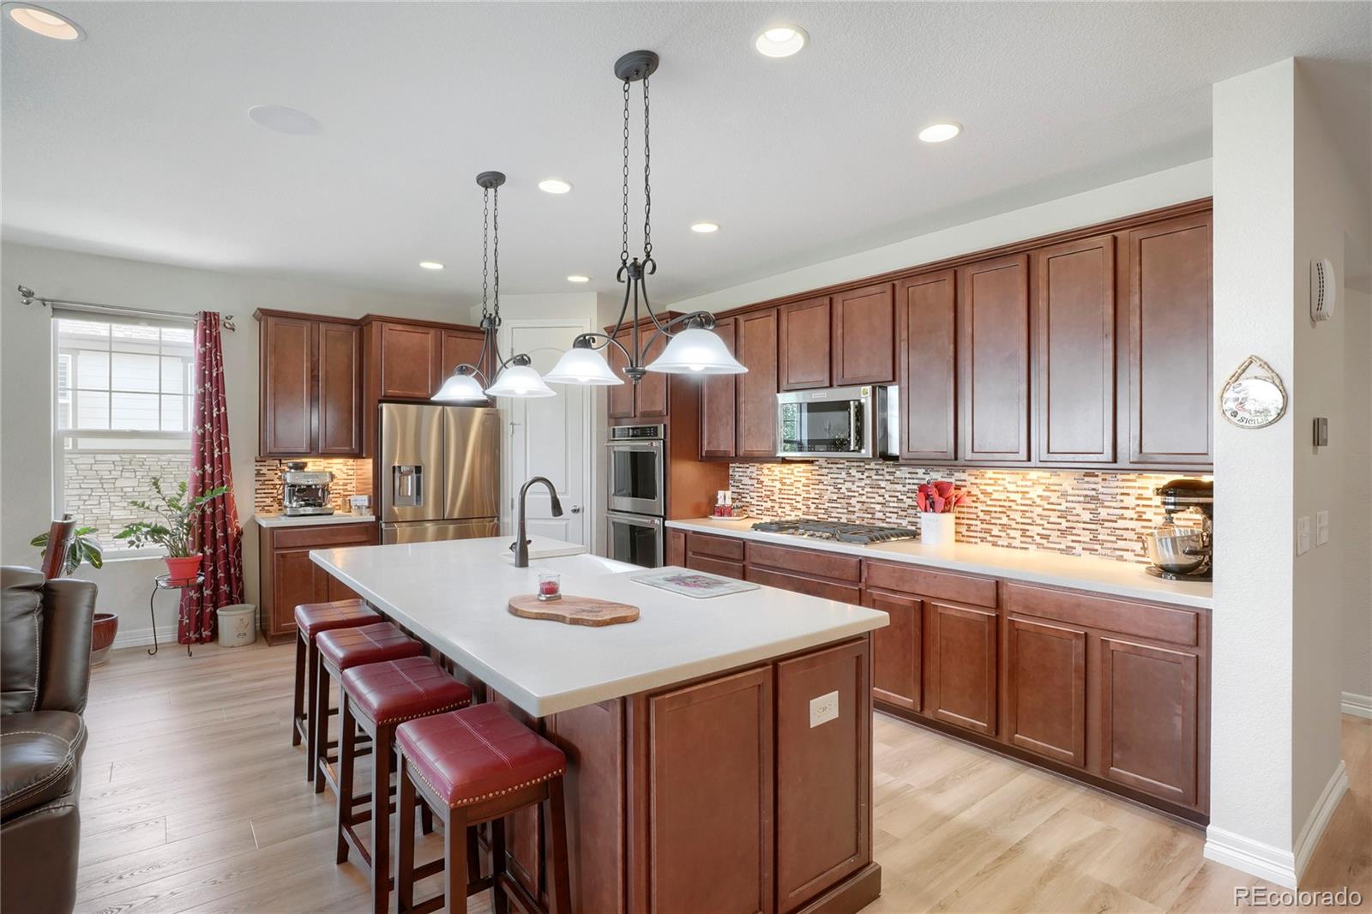
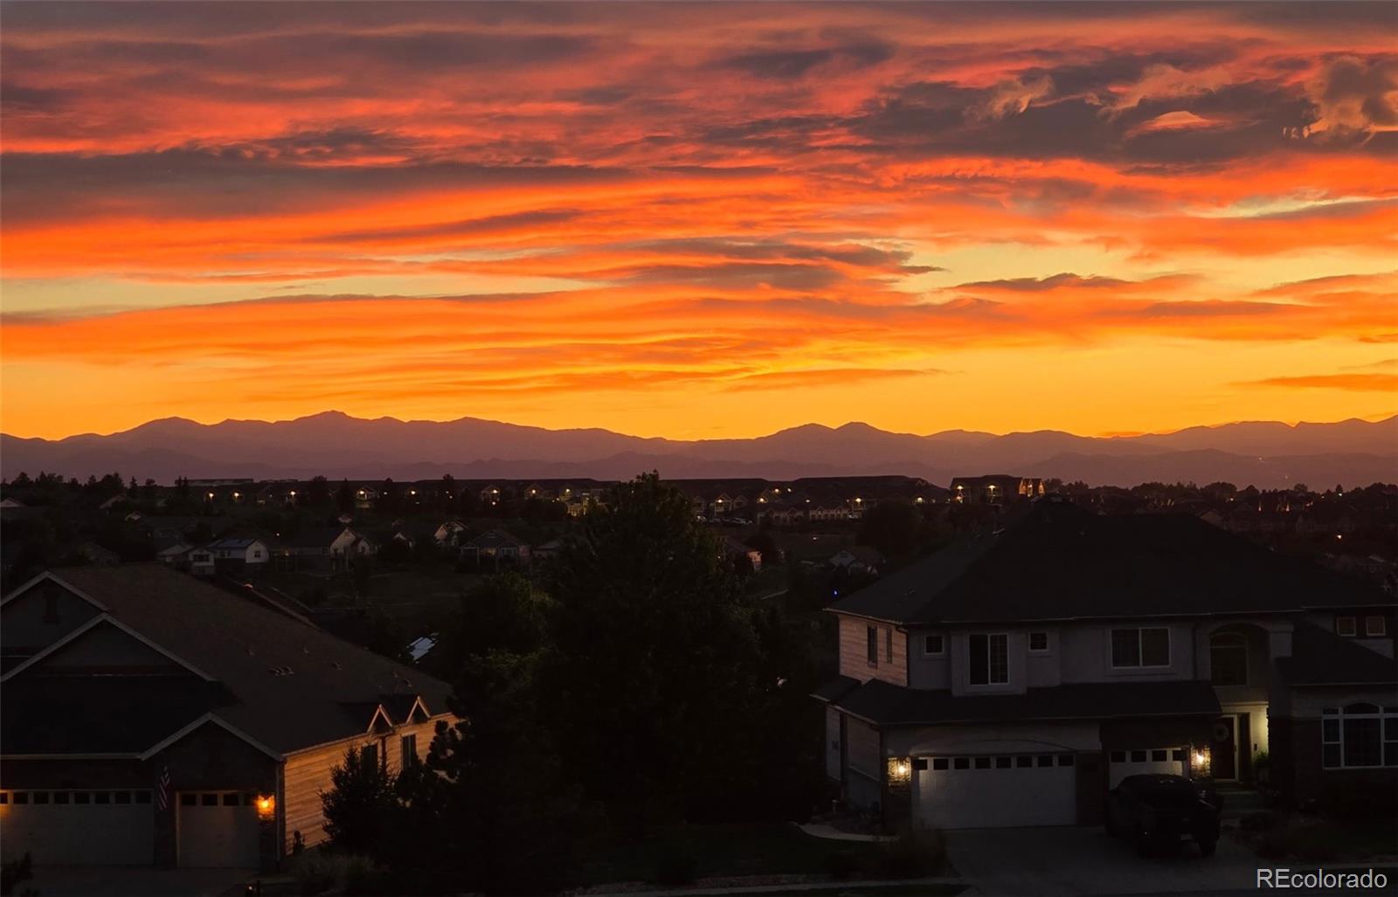
Experience Colorado living at its finest with truly spectacular, unobstructed Front Range views stretching from Longs Peak to Pikes Peak, showcasing unforgettable sunsets, sparkling downtown Denver lights, and panoramic mountain vistas from the home's open living and entertaining spaces. Designed with flexibility in mind, this exceptional home is ideal for multigenerational living, offering spacious gathering areas, privacy, and a layout that adapts to every stage of life. The walkout basement is an entertainer's dream, featuring a stunning custom wet bar with a handcrafted 15'8" Colorado blue pine bar top, quartz countertops, dual wine and beverage refrigerators, surround sound, smart LED lighting, a flexible gym/media room, finished storage, and seamless access to outdoor living spaces with incredible views. Move right in with nothing to do—this home has been extensively upgraded throughout. Recent improvements include a new roof, exterior and interior paint, waterproof wide-plank luxury vinyl flooring, remodeled laundry room, whole-house SpringWell water softener, whole-house humidifier, finished and insulated 3-car garage with EV charging, Bosso programmable exterior accent lighting, Tuff Shed, new sump pump, updated radon mitigation system, new carpet, Xfinity security system, comfort-height toilets, six-zone irrigation with drip system, pathway lighting, gas grill connection, hot tub/spa electrical hookup, and countless thoughtful enhancements throughout. Perfectly located with quick access to E-470 and I-25, commuting anywhere in the Denver metro area or to DIA is effortless. Enjoy living in the highly coveted Cherry Creek 5 School District, just minutes from Southlands shopping, dining, entertainment, the Aurora Reservoir, gorgeous neighborhood parks, a popular splash park, and miles of scenic walking and biking trails. This home offers an exceptional combination of luxury, convenience, breathtaking views, and the Colorado lifestyle you've been waiting for.

Save
Ask
Tour
Hide
Share
Listing Snapshot
Price 
$819,000
Days On Site 
23 Days
Bedrooms 
4
Inside Area (SqFt) 
3,791 sqft
Total Baths 
3
Full Baths 
1
Partial Baths 
2
Lot Size 
0.19 Acres
Year Built 
2016
MLS® Number 
6790118
Status 
Active
Property Tax 
$4,452
HOA/Condo/Coop Fees 
$80 monthly
Sq Ft Source 
Public Records
Friends & Family
Recent Activity
3 weeks agoListing updated with changes from the MLS®
3 weeks agoListing first seen on site
General Features
Acres 
0.19
Attached Garage 
Yes
Direction Faces 
East
Garage 
Yes
Garage Spaces 
3
Levels 
One
Parking 
ConcreteElectric Vehicle Charging Station(s)LightedStorageAttached
Parking Spaces 
6
Property Condition 
Updated/Remodeled
Property Sub Type 
Single Family Residence
Security 
Carbon Monoxide Detector(s)Security SystemSmoke Detector(s)
Sewer 
Public Sewer
SqFt Above 
2027
SqFt Below 
1764
SqFt Total 
4054
Utilities 
Natural Gas AvailableCable AvailableElectricity ConnectedNatural Gas ConnectedPhone Connected
Water Source 
Public
Interior Features
Appliances 
Convection OvenCooktopDishwasherDisposalGas Water HeaterHumidifierMicrowaveRange HoodRefrigeratorWater Softener
Basement 
Sump PumpBath/StubbedDaylightExterior EntryFinishedFullInterior EntryWalk-Out Access
Cooling 
Ceiling Fan(s)Central Air
Fireplace 
Yes
Fireplace Features 
Living Room
Fireplaces 
1
Flooring 
CarpetTileVinyl
Furnished 
Negotiable
Heating 
Forced Air
Interior 
Ceiling Fan(s)Entrance FoyerGranite CountersHigh CeilingsHigh Speed InternetIn-Law FloorplanKitchen IslandOpen FloorplanPantrySound SystemWalk-In Closet(s)Wet Bar
Laundry Features 
In Unit
Main Level Bedrooms 
3
Bathroom Full 
Level - Main
Bathroom Three Quarter 
Level - BasementDescription - Connected to great room and bedroom.
Bedroom 
Level - MainDescription - Current Front Office, Seller would consider replacing closet.
Dining Room 
Level - Main
Great Room 
Level - BasementDescription - Includes family room, game room, wet bar, and dining area.
Kitchen 
Level - Main
Laundry 
Level - MainDescription - Former Office. Hookups can be turned around and mud room can be restored as laundry allowing this to become office again.
Living Room 
Level - Main
Media Room 
Level - BasementDescription - Potential to become a 5th bedroom with closet addition.
Mud Room 
Level - MainDescription - Former laundry room, can be restored to laundry.
Utility Room 
Level - BasementDescription - Large clean utility room with tons of storage.
Save
Ask
Tour
Hide
Share
Exterior Features
Construction Details 
ConcreteFrameStoneWood Siding
Exterior 
GardenLightingPrivate YardRain Gutters
Fencing 
Partial
Lot Features 
Landscaped
Patio And Porch 
CoveredDeckPatio
Roof 
Composition
View 
CityMountain(s)
Waterview 
CityMountain(s)
Community Features
Association Amenities 
ParkPlayground
Association Dues 
80
Building Access 
Ground
Financing Terms Available 
CashConventionalFHA
HOA Fee Frequency 
Monthly
Roads 
Paved
School District 
Cherry Creek 5
Schools
School District
Cherry Creek 5
Elementary School
Black Forest Hills
Middle School
Fox Ridge
High School
Cherokee Trail
Listing courtesy of Bullock's Realty LLC [email protected]


The content relating to real estate for sale in this Web site comes in part from the Internet Data eXchange ("IDX") program of METROLIST, INC., DBA RECOLORADO real estate listings held by brokers other than Bullock's Realty LLC are marked with the IDX Logo. This information is being provided for the consumers' personal, non-commercial use and may not be used for any other purpose. All information subject to change and should be independently verified.

Neighborhood & Commute
Source: Walkscore
Save
Ask
Tour
Hide
Share