Save
Ask
Tour
Hide
Share
$895,000
New Listing

18216 E Weaver Place
Aurora, CO 80016

For Sale|Single Family Residence|Active
4
Beds
4
Total Baths
3
Full Baths
1
Partial Bath
3,366
SqFt
$266
/SqFt
2002
Built
Subdivision:
The Farm
County:
Arapahoe

Due to the health concerns created by Coronavirus we are offering personal 1-1 online video walkthough tours where possible.
Call Now: 303-359-9504
Is this the listing for you? We can help make it yours.
303-359-9504
18216 E Weaver Place18216 E Weaver Place18216 E Weaver Place18216 E Weaver Place
Save
Ask
Tour
Hide
Share

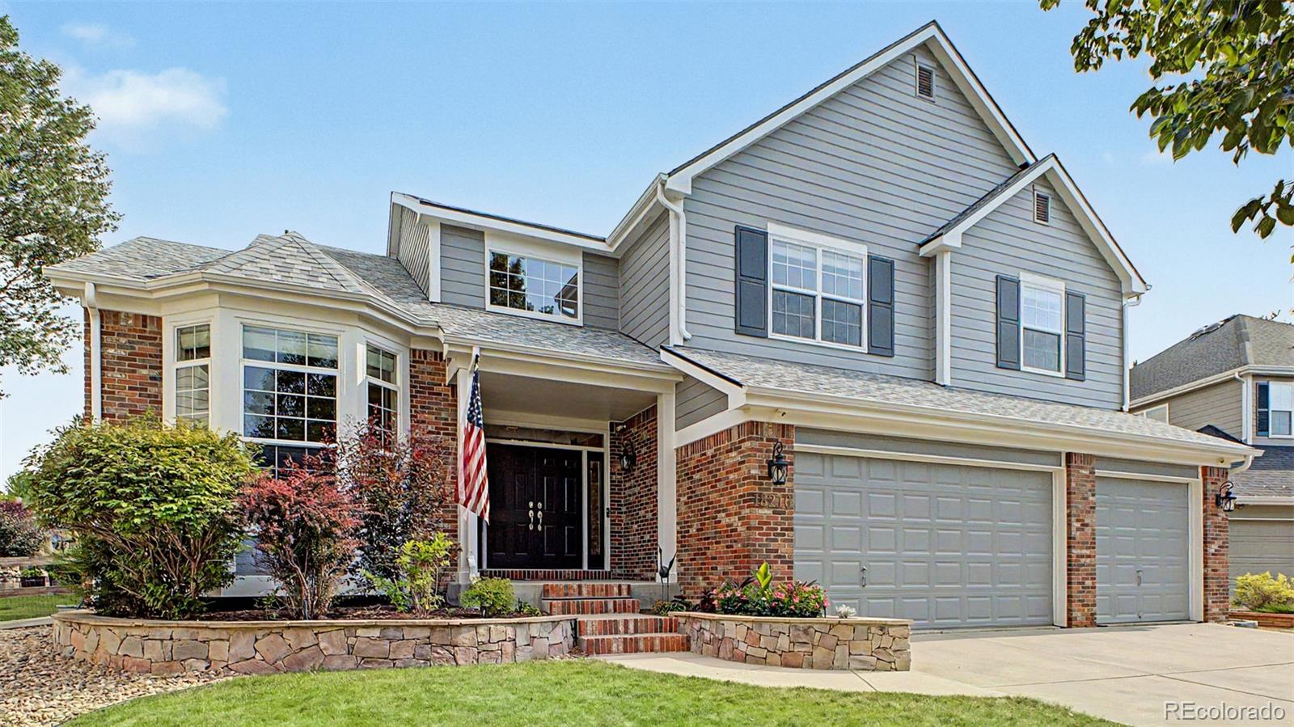
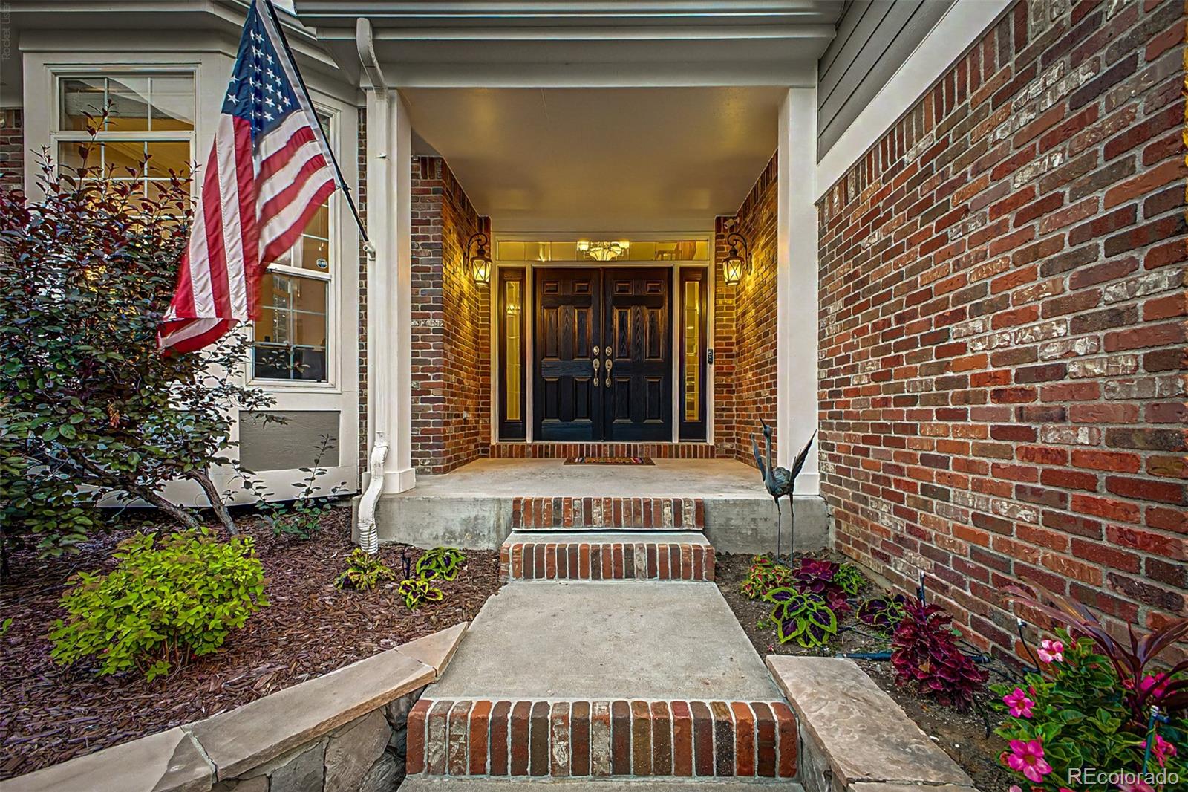
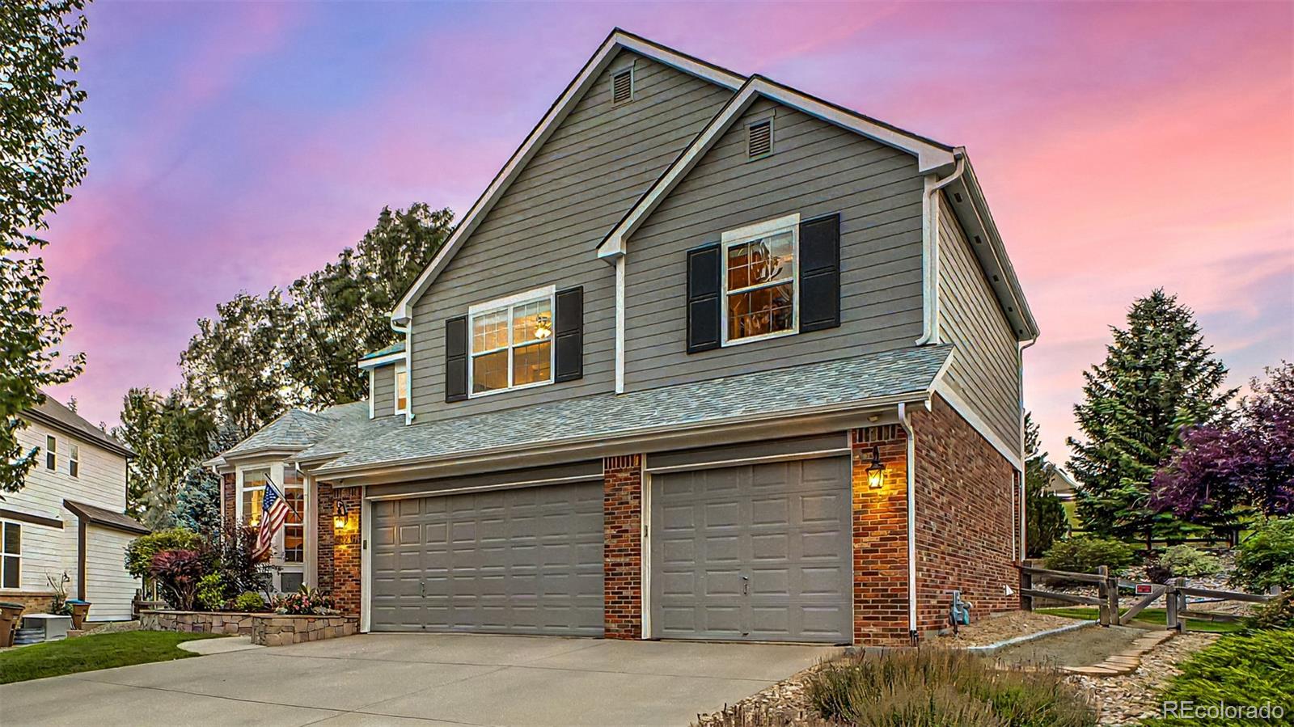
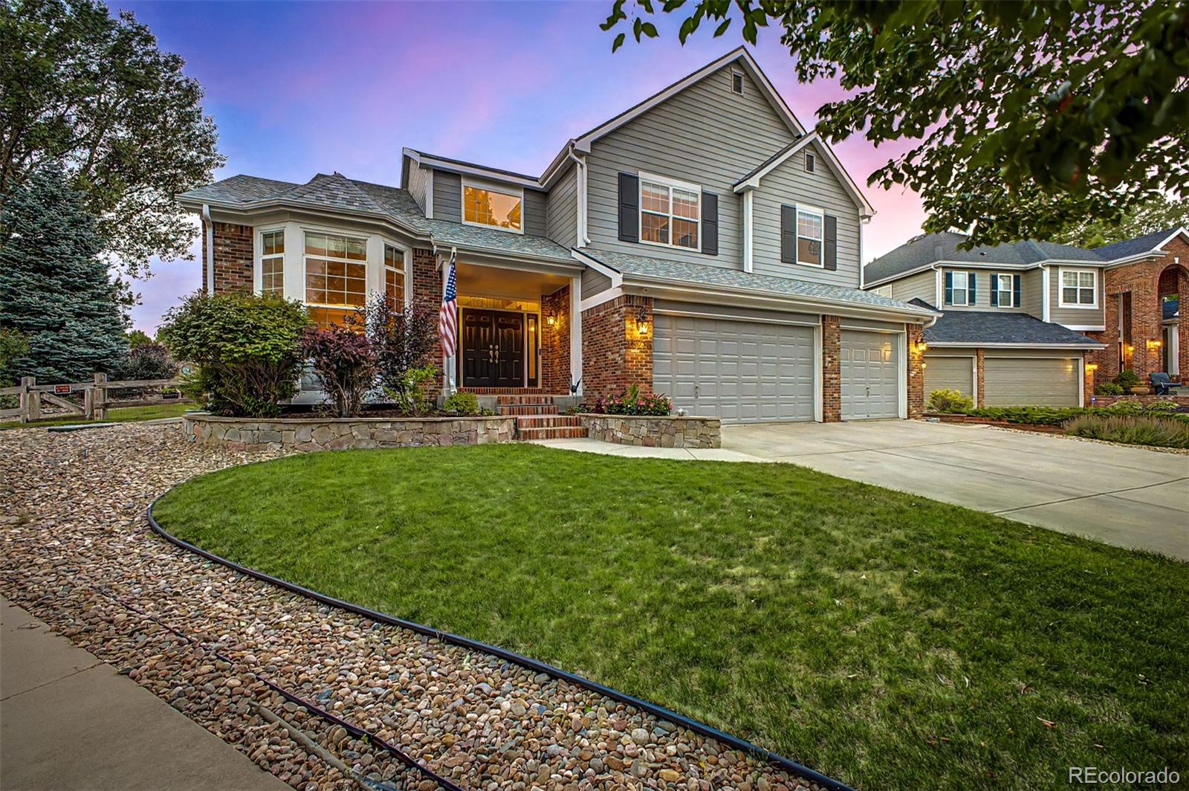
One of the best locations in The Farm! Backing to community open space, this meticulously maintained and thoughtfully updated 4-bedroom 4-bath home sits at the end of a quiet cul-de-sac and features a 3-car garage, abundant storage, and excellent curb appeal. This is one of the few homes in the neighborhood with a private backyard gate offering direct access to the community park, pool, clubhouse, and walking trails. Recent improvements include a Class 4 impact-resistant roof, new gutters, shutters, exterior paint, HVAC systems, high-end carpet, bedroom flooring, fresh interior paint, updated bathrooms, and refreshed landscaping. Inside, soaring ceilings and abundant natural light highlight the spacious floor plan, featuring formal living and dining rooms, a main-level office, laundry room, and a welcoming family room with a fireplace. The gourmet kitchen offers granite countertops, double wall ovens, a gas range, center island, and breakfast nook. Upstairs, a bright and spacious loft offers flexible living space. The expansive primary suite features a sitting area, vaulted ceilings, a five-piece bath, and two walk-in closets. Two secondary bedrooms share a Jack-and-Jill bath, while the fourth bedroom includes a private ensuite. The partially finished basement with a wet bar is ideal for entertaining, movie nights, or a game room. Enjoy a beautifully landscaped backyard with an extended patio, pergola with retractable canopy, and direct access to the community’s premiere amenities. Conveniently located near top-rated Cherry Creek schools, shopping, dining, recreation, and major commuter routes, this home exemplifies the true Colorado lifestyle.

Save
Ask
Tour
Hide
Share
Listing Snapshot
Price 
$895,000
Days On Site 
0 Days
Bedrooms 
4
Inside Area (SqFt) 
3,366 sqft
Total Baths 
4
Full Baths 
3
Partial Baths 
1
Lot Size 
0.25 Acres
Year Built 
2002
MLS® Number 
6780650
Status 
Active
Property Tax 
$6,879
HOA/Condo/Coop Fees 
$54 monthly
Sq Ft Source 
Public Records
Friends & Family
Recent Activity
2 hours agoListing updated with changes from the MLS®
8 hours agoListing first seen on site
General Features
Acres 
0.25
Attached Garage 
Yes
Direction Faces 
North
Foundation 
Concrete Perimeter
Garage 
Yes
Garage Spaces 
3
Levels 
Two
Parking 
Attached
Parking Spaces 
6
Pets 
Cats OKDogs OKYes
Property Condition 
Updated/Remodeled
Property Sub Type 
Single Family Residence
Security 
Carbon Monoxide Detector(s)Smoke Detector(s)
Sewer 
Public Sewer
SqFt Above 
3366
SqFt Total 
4583
Style 
Contemporary
Utilities 
Cable AvailableElectricity ConnectedNatural Gas AvailablePhone Available
Water Source 
Public
Zoning 
R-PSF
Interior Features
Appliances 
CooktopDishwasherDisposalDouble OvenMicrowave
Basement 
FinishedPartial
Cooling 
Ceiling Fan(s)Attic FanCentral Air
Fireplace 
Yes
Fireplace Features 
Family RoomGasInsert
Fireplaces 
1
Flooring 
CarpetTileVinyl
Furnished 
Unfurnished
Heating 
Fireplace InsertForced Air
Interior 
Breakfast BarBuilt-in FeaturesCeiling Fan(s)Entrance FoyerGranite CountersHigh CeilingsHigh Speed InternetKitchen IslandPantryVaulted Ceiling(s)Walk-In Closet(s)
Laundry Features 
In Unit
Window Features 
Bay Window(s)
Bathroom Full 
Dimensions - 9 x 17Level - UpperDescription - Private Toilet Room, Walk-in Closet
Bathroom Three Quarter 
Dimensions - 7 x 8Level - Main
Bedroom 
Dimensions - 12 x 13Level - UpperDescription - Vinyl Flooring, Ceiling Fan, Closet
Bonus Room 
Dimensions - 20 x 34Level - BasementDescription - Wet Bar, Ceiling Tiles, Carpeted
Den 
Dimensions - 11 x 14Level - MainDescription - Carpeted, Bathroom Access
Dining Room 
Dimensions - 12 x 11Level - MainDescription - Formal, Carpeted, Two Tone Paint
Family Room 
Dimensions - 20 x 15Level - MainDescription - Carpeted, Fireplace
Kitchen 
Dimensions - 25 x 16Level - MainDescription - Bay Window, Breakfast Nook, Backyard Access
Laundry 
Dimensions - 10 x 6Level - MainDescription - Garage Access, Closet
Living Room 
Dimensions - 12 x 15Level - MainDescription - Front, Bay Window, Carpeted
Loft 
Dimensions - 11 x 12Level - UpperDescription - Carpeted
Save
Ask
Tour
Hide
Share
Exterior Features
Construction Details 
BrickFrameWood Siding
Exterior 
LightingPrivate YardRain Gutters
Fencing 
FencedFull
Lot Features 
Cul-De-SacLandscapedLevelSprinklers In FrontSprinklers In Rear
Patio And Porch 
CoveredDeckFront PorchPatio
Roof 
Composition
Windows/Doors 
Bay Window(s)
Community Features
Association Amenities 
ClubhouseParkPlaygroundPoolTennis Court(s)Trail(s)
Association Dues 
54
Financing Terms Available 
1031 ExchangeCashConventionalFHA
HOA Fee Frequency 
Monthly
Roads 
Paved
School District 
Cherry Creek 5
Schools
School District
Cherry Creek 5
Elementary School
Fox Hollow
Middle School
Liberty
High School
Grandview
Listing courtesy of Jade Real Estate [email protected]


The content relating to real estate for sale in this Web site comes in part from the Internet Data eXchange ("IDX") program of METROLIST, INC., DBA RECOLORADO real estate listings held by brokers other than Jade Real Estate are marked with the IDX Logo. This information is being provided for the consumers' personal, non-commercial use and may not be used for any other purpose. All information subject to change and should be independently verified.

Neighborhood & Commute
Source: Walkscore
Save
Ask
Tour
Hide
Share