Save
Ask
Tour
Hide
Share
$749,000
4 Days On Site

16331 Parkside Drive
Parker, CO 80134

For Sale|Single Family Residence|Active
5
Beds
4
Total Baths
3
Full Baths
1
Partial Bath
3,551
SqFt
$211
/SqFt
1992
Built
Subdivision:
Stonegate
County:
Douglas

Due to the health concerns created by Coronavirus we are offering personal 1-1 online video walkthough tours where possible.
Call Now: 303-359-9504
Is this the listing for you? We can help make it yours.
303-359-9504
16331 Parkside Drive16331 Parkside Drive16331 Parkside Drive16331 Parkside Drive
Save
Ask
Tour
Hide
Share

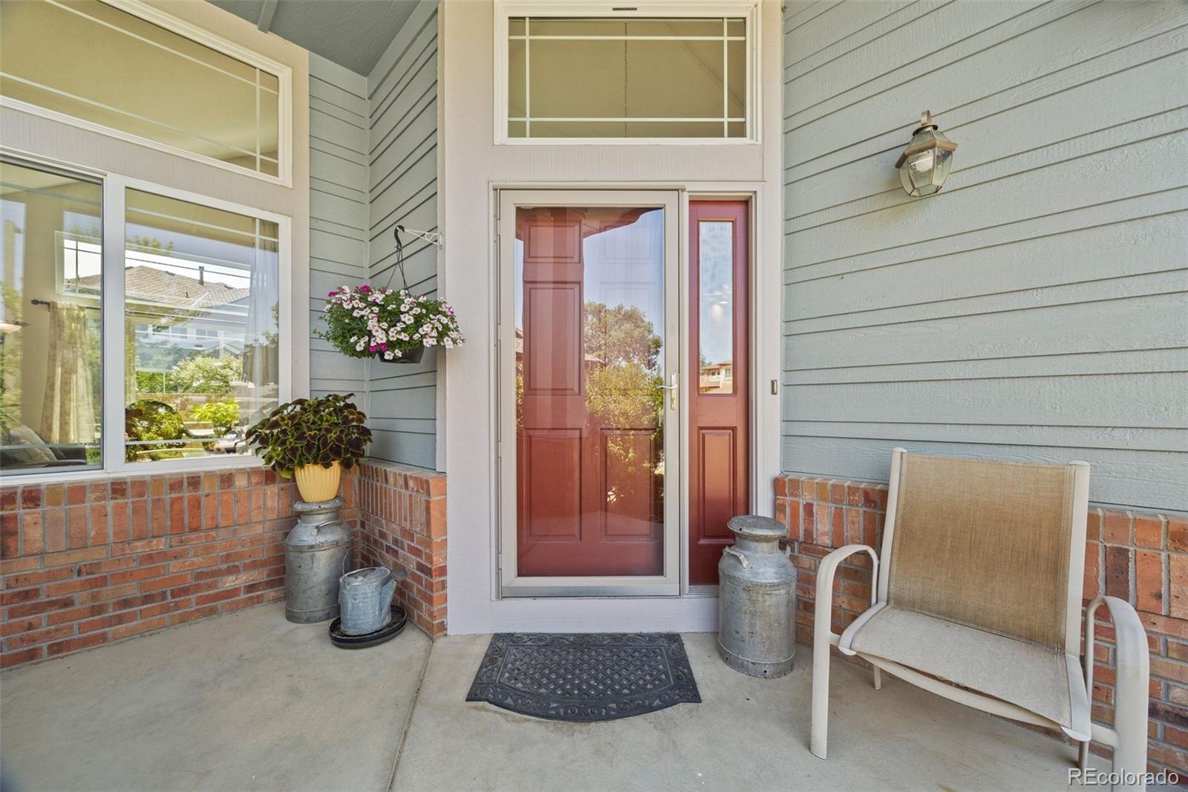
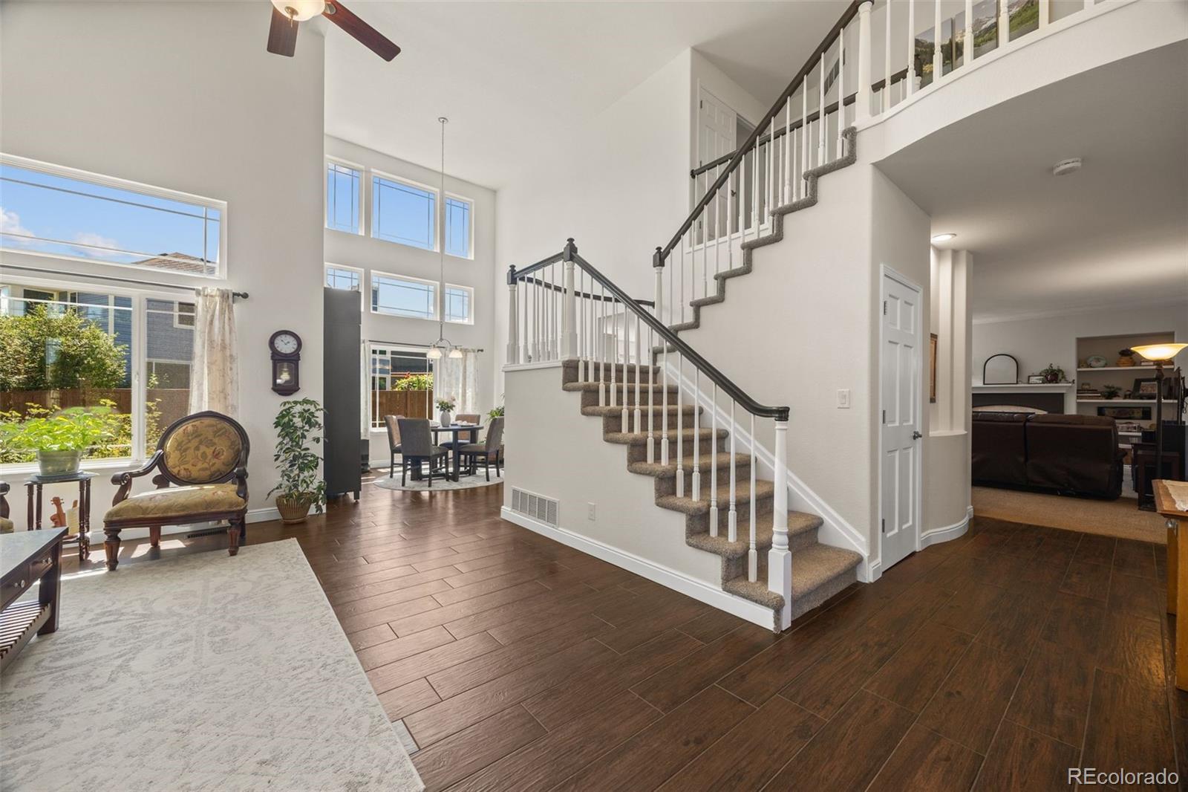
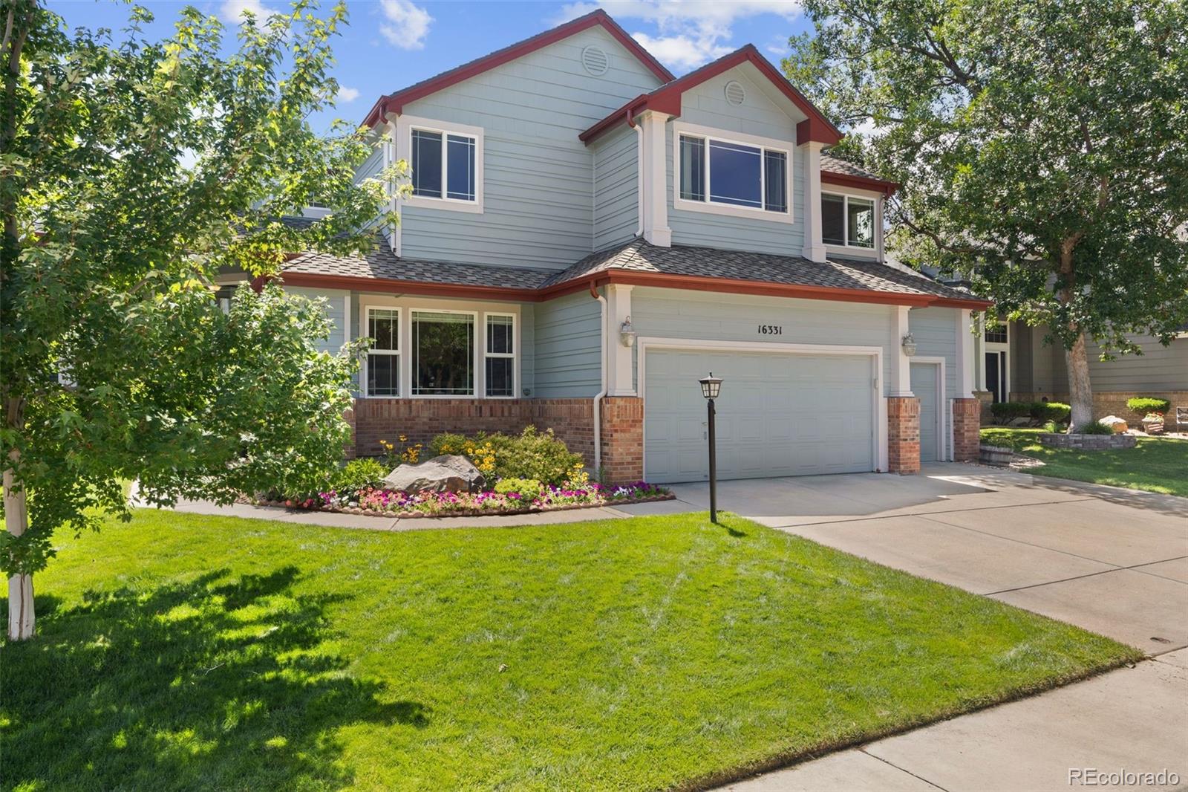
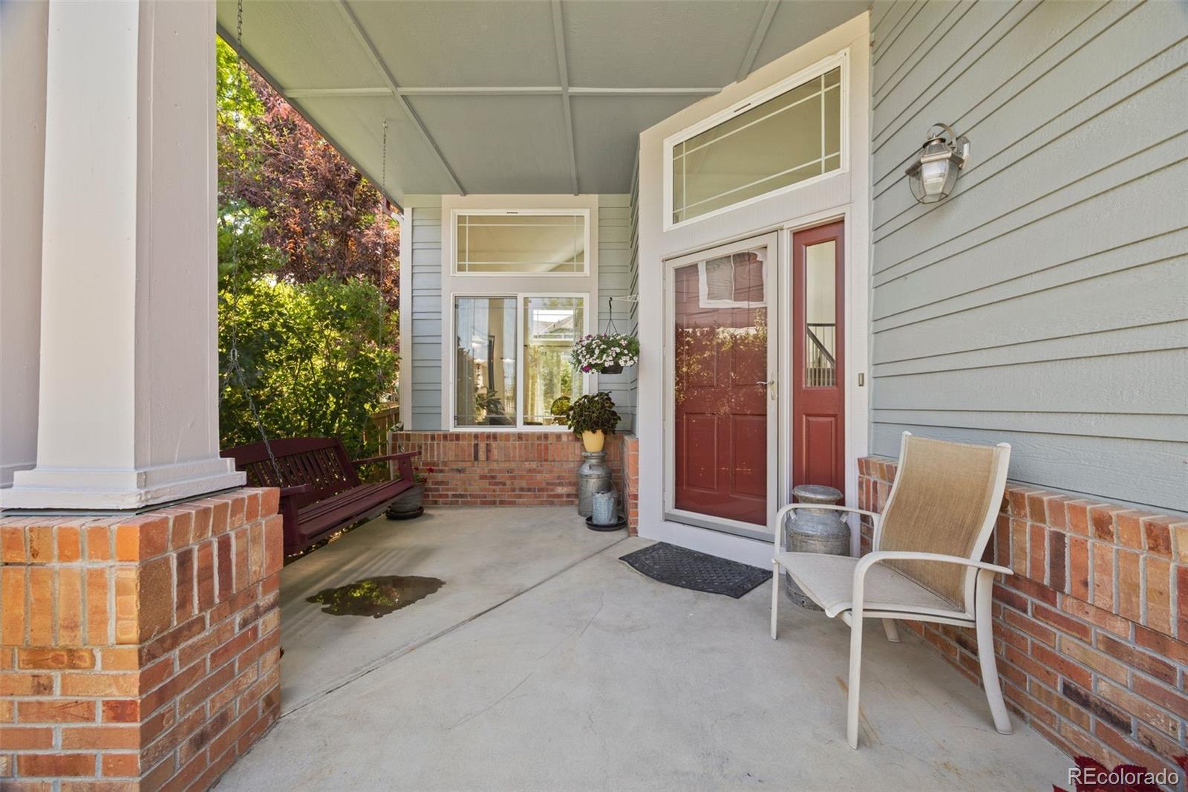
Welcome home to this beautifully maintained 5-bedroom, 4-bath residence in the highly sought-after Stonegate community of Parker. Featuring an open floor plan, thoughtful updates, and generous living spaces, this home is designed for comfortable everyday living and effortless entertaining. Step inside and be greeted by soaring ceilings and abundant natural light that fill the impressive living room, creating a bright and welcoming first impression. The main level also features a formal dining room, a private office with beautiful built-in shelving, an inviting family room with a cozy gas fireplace, and an updated eat-in kitchen featuring granite countertops, a center island, abundant cabinetry, and seamless access to the home's main living spaces. Upstairs, you'll find four spacious bedrooms, including the expansive primary suite with a luxurious five-piece bath and large walk-in closet. The finished basement adds even more living space with a generous rec room, fifth bedroom, and full bath—ideal for guests, a home gym, or multi-generational living. Enjoy the covered front porch, newer backyard deck, and fully fenced yard with garden beds. The 3-car attached garage offers ample parking and storage. Recent updates include a new roof, newer exterior paint, newer deck, recently stained fence, and newer HVAC system, providing peace of mind for years to come. Located in one of Parker's most desirable neighborhoods, Stonegate offers multiple pools, tennis and pickleball courts, parks, trails, playgrounds, plus convenient access to shopping, dining, and top-rated Douglas County schools. This move-in-ready home combines space, comfort, and an unbeatable location—don't miss your opportunity to make it yours!

Save
Ask
Tour
Hide
Share
Listing Snapshot
Price 
$749,000
Days On Site 
4 Days
Bedrooms 
5
Inside Area (SqFt) 
3,551 sqft
Total Baths 
4
Full Baths 
3
Partial Baths 
1
Lot Size 
0.16 Acres
Year Built 
1992
MLS® Number 
6752692
Status 
Active
Property Tax 
$4,502
HOA/Condo/Coop Fees 
$16.67 monthly
Sq Ft Source 
Public Records
Friends & Family
Recent Activity
2 days agoListing updated with changes from the MLS®
4 days agoListing first seen on site
General Features
Acres 
0.16
Attached Garage 
Yes
Direction Faces 
North
Garage 
Yes
Garage Spaces 
3
Levels 
Two
Parking 
ConcreteAttached
Parking Spaces 
3
Property Sub Type 
Single Family Residence
Security 
Carbon Monoxide Detector(s)Smoke Detector(s)
Sewer 
Public Sewer
SqFt Above 
2805
SqFt Below 
746
SqFt Total 
3590
Water Source 
Public
Zoning 
PDU
Interior Features
Appliances 
DishwasherDisposalGas Water HeaterMicrowaveOvenRefrigerator
Basement 
Partial
Cooling 
Ceiling Fan(s)Central Air
Fireplace 
Yes
Fireplace Features 
GasLiving Room
Fireplaces 
1
Flooring 
CarpetTileVinyl
Heating 
Forced Air
Interior 
Breakfast BarBuilt-in FeaturesCeiling Fan(s)Eat-in KitchenGranite CountersHigh CeilingsKitchen IslandOpen FloorplanVaulted Ceiling(s)Walk-In Closet(s)
Laundry Features 
In Unit
Window Features 
Double Pane WindowsWindow Coverings
Bathroom Full 
Dimensions - 7 x 7Level - Basement
Bathroom Half 
Dimensions - 5 x 6Level - Main
Bedroom 
Dimensions - 11 x 11Level - Upper
Dining Room 
Dimensions - 11 x 14Level - Main
Family Room 
Dimensions - 29 x 15Level - Main
Game Room 
Dimensions - 21 x 14Level - Basement
Kitchen 
Dimensions - 10 x 14Level - Main
Laundry 
Dimensions - 7 x 8Level - Main
Living Room 
Dimensions - 20 x 23Level - Main
Office 
Dimensions - 13 x 13Level - Main
Utility Room 
Dimensions - 14 x 11Level - Basement
Save
Ask
Tour
Hide
Share
Exterior Features
Construction Details 
Frame
Exterior 
GardenPrivate YardRain Gutters
Fencing 
FencedFull
Lot Features 
LandscapedSprinklers In FrontSprinklers In Rear
Patio And Porch 
CoveredDeckFront Porch
Roof 
Composition
Windows/Doors 
Double Pane WindowsWindow Coverings
Community Features
Association Amenities 
ClubhouseParkPlaygroundPoolSpa/Hot TubTennis Court(s)Trail(s)
Association Dues 
50
Financing Terms Available 
CashConventionalFHAVA Loan
HOA Fee Frequency 
Quarterly
Roads 
Paved
School District 
Douglas RE-1
Schools
School District
Douglas RE-1
Elementary School
Pine Grove
Middle School
Sierra
High School
Chaparral
Listing courtesy of Real Broker, LLC DBA Real [email protected]


The content relating to real estate for sale in this Web site comes in part from the Internet Data eXchange ("IDX") program of METROLIST, INC., DBA RECOLORADO real estate listings held by brokers other than Real Broker, LLC DBA Real are marked with the IDX Logo. This information is being provided for the consumers' personal, non-commercial use and may not be used for any other purpose. All information subject to change and should be independently verified.

Neighborhood & Commute
Source: Walkscore
Save
Ask
Tour
Hide
Share