Save
Ask
Tour
Hide
Share
$925,000
7 Days On Site

7786 S Hill Drive
Littleton, CO 80120

For Sale|Single Family Residence|Active
4
Beds
4
Total Baths
1
Full Bath
3
Partial Baths
3,116
SqFt
$297
/SqFt
1983
Built
Subdivision:
Southpark
County:
Arapahoe

Due to the health concerns created by Coronavirus we are offering personal 1-1 online video walkthough tours where possible.
Call Now: 303-359-9504
Is this the listing for you? We can help make it yours.
303-359-9504
Upcoming Open Houses
Due to COVID-19, we recommend you verify Open Houses before attending.
Sat, Aug 1, 12:00 PM - 2:00 PM
7786 S Hill Drive7786 S Hill Drive7786 S Hill Drive7786 S Hill Drive
Save
Ask
Tour
Hide
Share

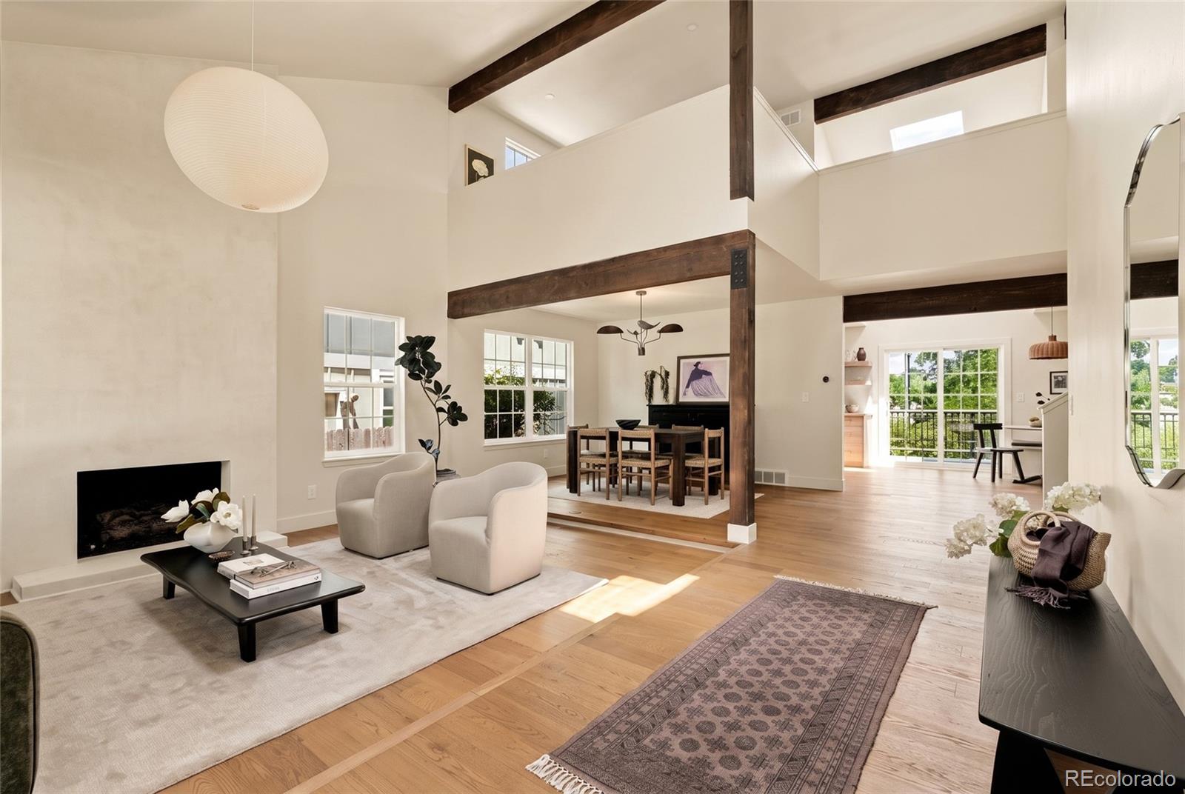
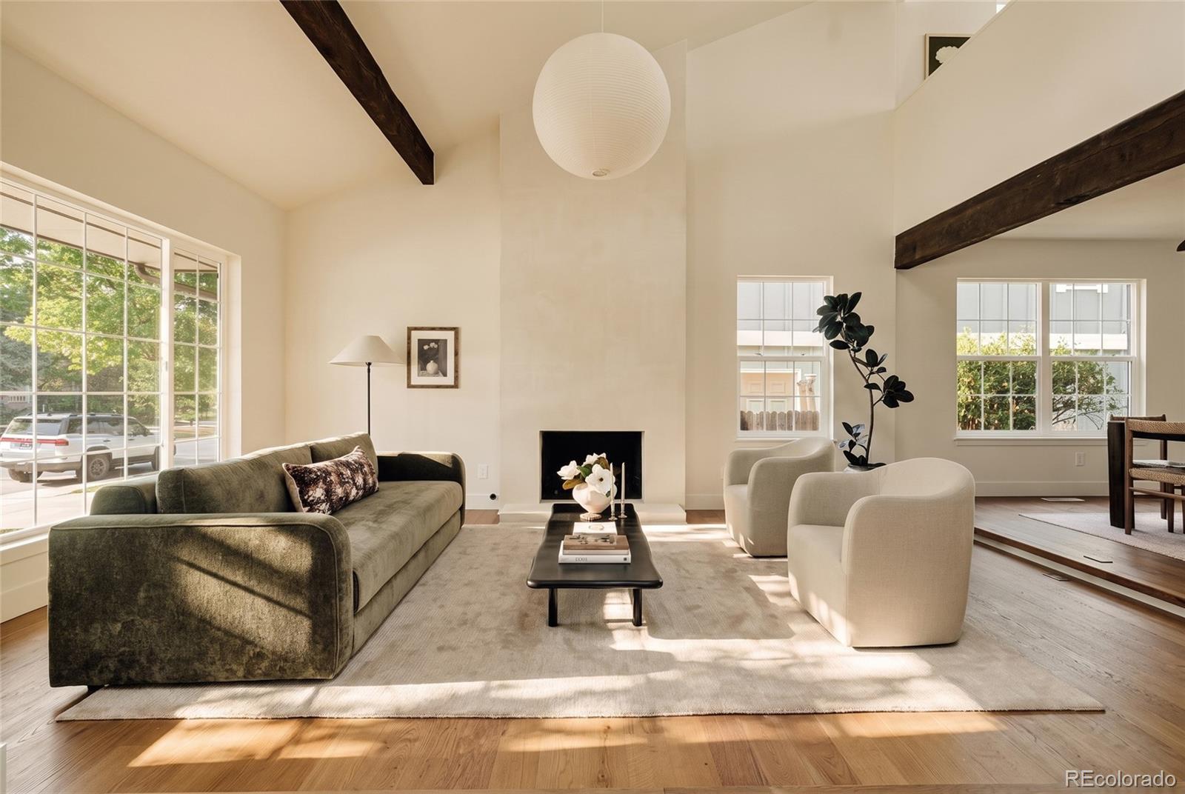
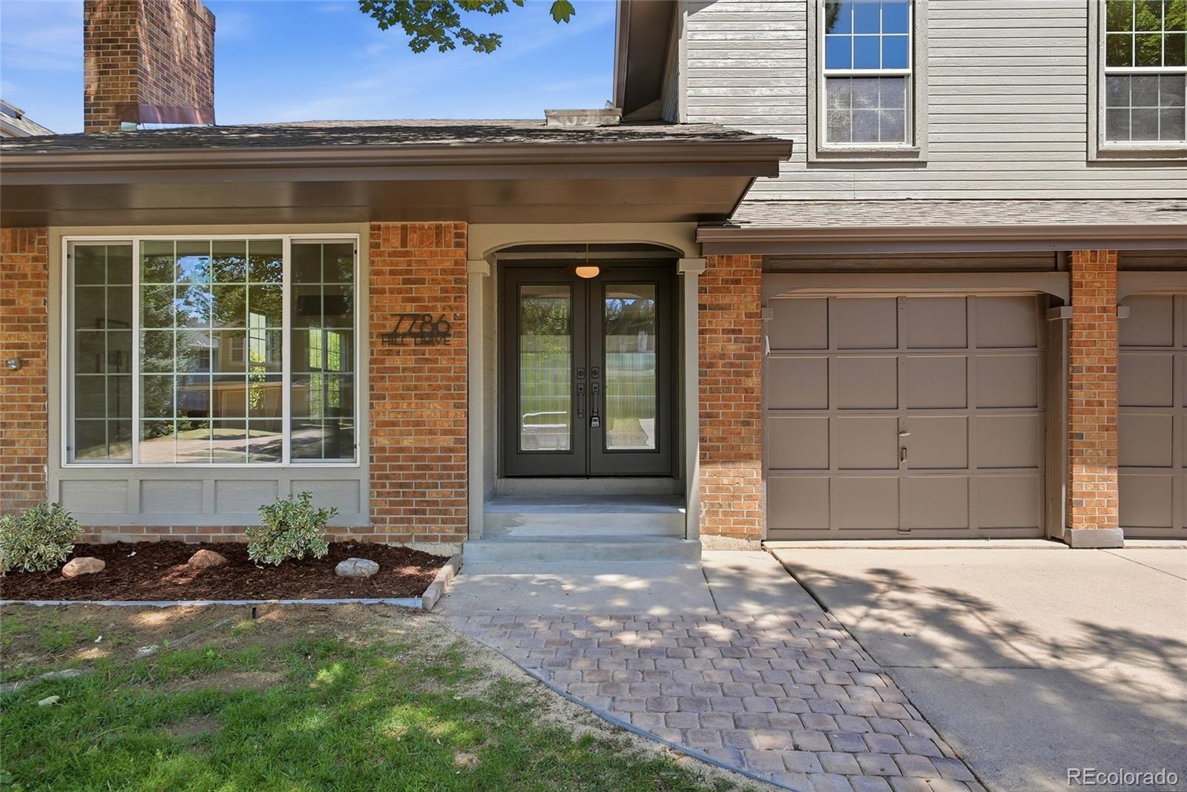
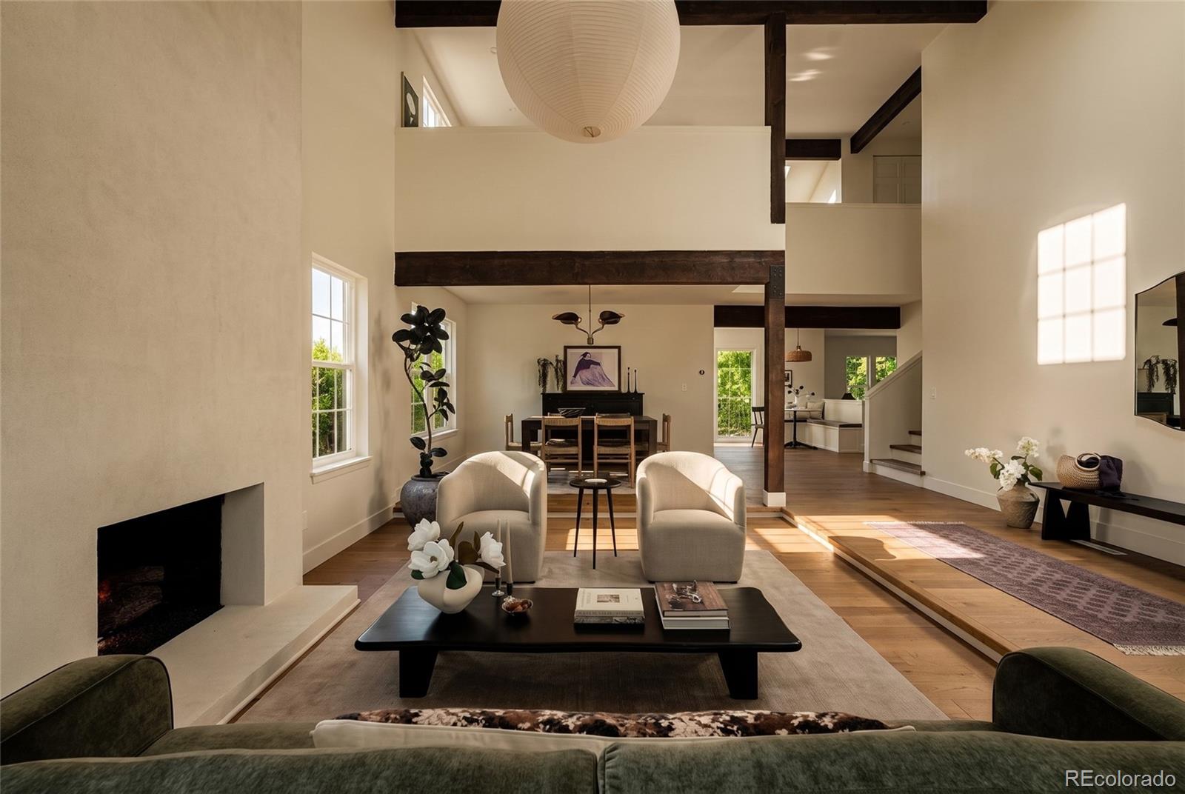
Fully updated and designed with flexible living spaces inside and out, this Littleton home offers four bedrooms, three-and-a-half bathrooms, a finished walkout basement, and an attached two-car garage. Brand-new engineered hardwood floors run throughout the home, while vaulted ceilings and not one, but two fireplaces bring warmth and character to the main living areas. The updated kitchen features new cabinetry, quartz countertops, and new appliances, creating a clean and functional space that connects easily with the rest of the main floor. A large deck extends the living space outdoors and overlooks the spacious backyard. Upstairs, the primary suite includes a private en-suite bathroom, while a separate bonus office area offers space for working, studying, or potential conversion into an additional bedroom. The walkout basement provides additional living and entertaining space and opens to a covered patio, large yard, and hot tub installed in 2023. Multiple outdoor areas make it easy to relax, entertain, and enjoy the property throughout the year. The home has also been thoughtfully maintained beyond the cosmetic updates. The furnace and water heater were replaced in 2026, the air conditioner was installed in 2018, and the home includes newer double-pane windows. The 2017 roof features class 4 impact-resistant shingles and was inspected this year, with minimal damage noted and the roof reported to be in good condition. The sewer line was also recently inspected and reported to be in good condition. Both reports available in supplements. Located within an HOA community, residents have access to neighborhood trails, a swimming pool, tennis and pickleball courts, a playground, and a clubhouse. This move-in-ready home combines modern updates, flexible living space, a large yard, and community amenities in a convenient Littleton setting.

Save
Ask
Tour
Hide
Share
Listing Snapshot
Price 
$925,000
Days On Site 
7 Days
Bedrooms 
4
Inside Area (SqFt) 
3,116 sqft
Total Baths 
4
Full Baths 
1
Partial Baths 
3
Lot Size 
0.16 Acres
Year Built 
1983
MLS® Number 
6737861
Status 
Active
Property Tax 
$4,271
HOA/Condo/Coop Fees 
$165 monthly
Sq Ft Source 
Public Records
Friends & Family
Recent Activity
3 days agoListing updated with changes from the MLS®
7 days agoStatus changed to Active
a week agoListing first seen on site
General Features
Acres 
0.16
Attached Garage 
Yes
Foundation 
Concrete Perimeter
Garage 
Yes
Garage Spaces 
2
Levels 
Two
Parking 
ConcreteAttached
Parking Spaces 
2
Property Condition 
Updated/Remodeled
Property Sub Type 
Single Family Residence
Security 
Carbon Monoxide Detector(s)Smoke Detector(s)
Sewer 
Public Sewer
SqFt Above 
2369
SqFt Below 
747
SqFt Total 
3116
Water Source 
Public
Interior Features
Appliances 
DishwasherDisposalDryerFreezerGas Water HeaterMicrowaveOvenRangeRefrigeratorWasher
Basement 
Bath/StubbedExterior EntryFinishedWalk-Out Access
Cooling 
Central Air
Fireplace 
Yes
Fireplace Features 
Family RoomGasLiving Room
Fireplaces 
2
Flooring 
Wood
Heating 
Forced Air
Interior 
Built-in FeaturesHigh CeilingsOpen FloorplanVaulted Ceiling(s)Walk-In Closet(s)
Laundry Features 
In Unit
Spa 
Yes
Window Features 
Double Pane Windows
Bathroom Full 
Level - Upper
Bathroom Half 
Level - Main
Bathroom Three Quarter 
Level - Upper
Bedroom 
Level - Upper
Bonus Room 
Level - Basement
Dining Room 
Level - Main
Family Room 
Level - Main
Kitchen 
Level - Main
Laundry 
Level - Basement
Living Room 
Level - Main
Office 
Level - UpperDescription - Could be enclosed for a 5th bedroom
Save
Ask
Tour
Hide
Share
Exterior Features
Construction Details 
BrickVinyl Siding
Exterior 
Private Yard
Fencing 
FencedFull
Lot Features 
Landscaped
Patio And Porch 
CoveredDeckPatio
Roof 
Composition
Spa 
Yes
Windows/Doors 
Double Pane Windows
Community Features
Association Amenities 
ClubhousePlaygroundPoolTennis Court(s)Trail(s)
Association Dues 
165
Financing Terms Available 
1031 ExchangeCashConventionalFHAVA Loan
HOA Fee Frequency 
Monthly
School District 
Littleton 6
Schools
School District
Littleton 6
Elementary School
Wilder
Middle School
Goddard
High School
Heritage
Listing courtesy of Keller Williams Realty Downtown LLC [email protected]


The content relating to real estate for sale in this Web site comes in part from the Internet Data eXchange ("IDX") program of METROLIST, INC., DBA RECOLORADO real estate listings held by brokers other than Keller Williams Realty Downtown LLC are marked with the IDX Logo. This information is being provided for the consumers' personal, non-commercial use and may not be used for any other purpose. All information subject to change and should be independently verified.

Neighborhood & Commute
Source: Walkscore
Save
Ask
Tour
Hide
Share